
Pending · MLS# W7884058
1281 Twin Farms Ct, DeLand
$528,380 DeLand, FL 32724
Listing courtesy of MALTBIE REALTY GROUP · (813) 819-5255 · MLS# W7884058 · Pending
Photos and key facts
The seller has accepted an offer and the sale is moving toward closing. Late collapses are rare but they happen; if this is the one, ask whether a backup offer is worth writing.
About this home
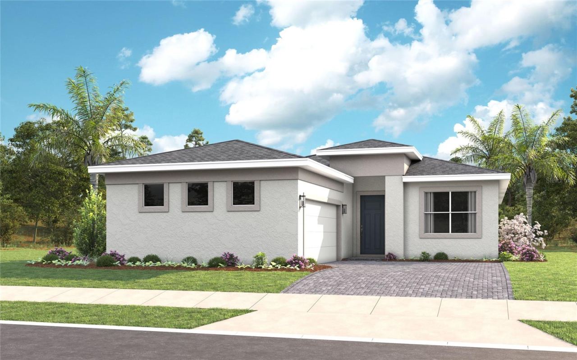
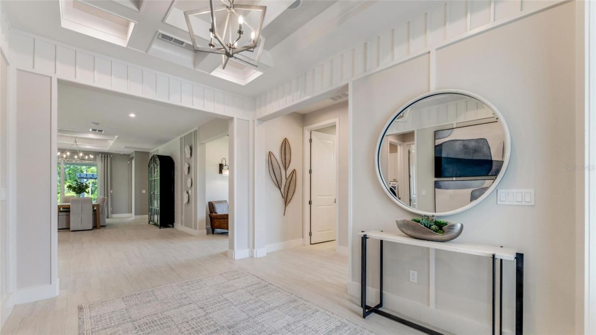
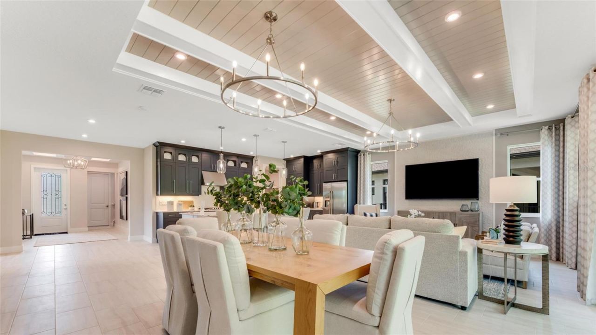
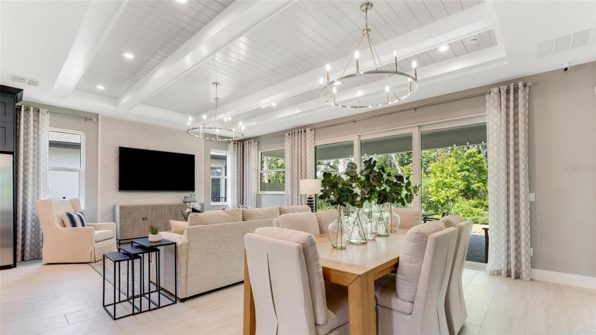
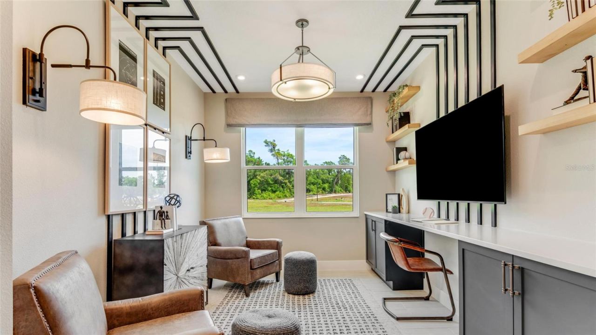
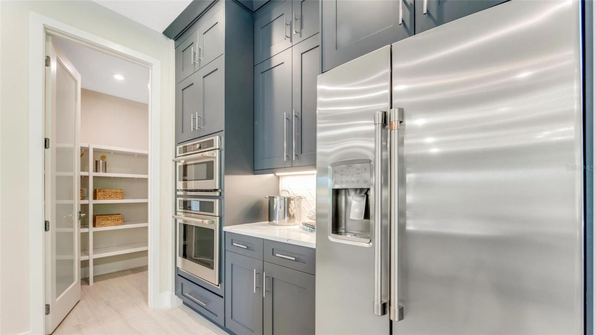
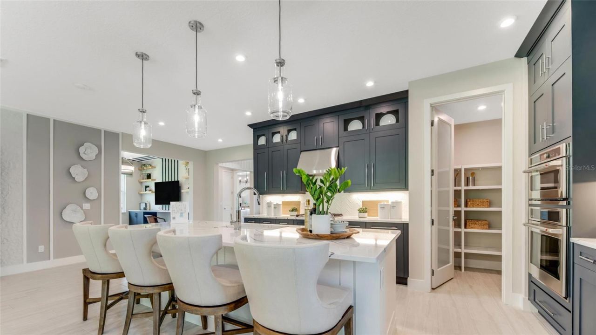
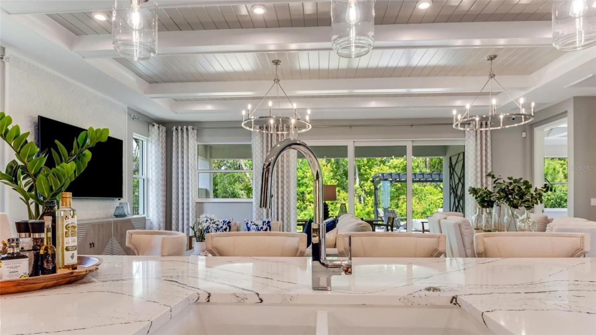
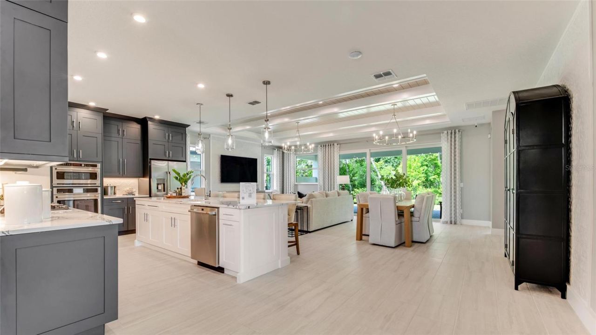
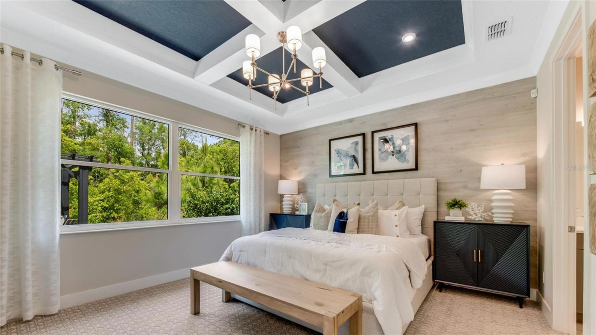
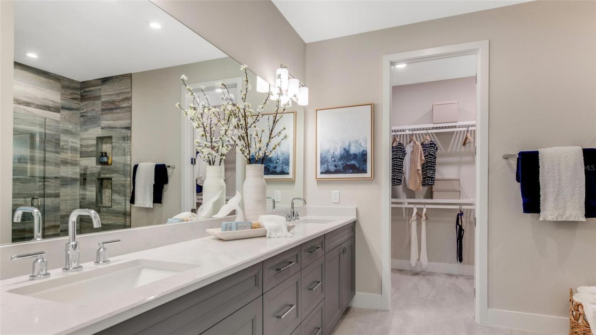
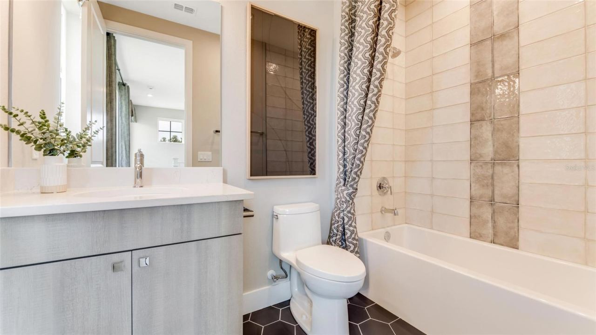
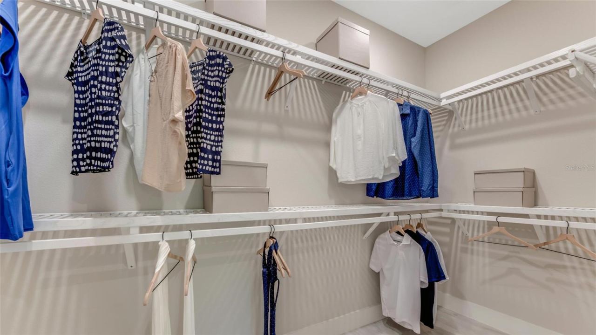
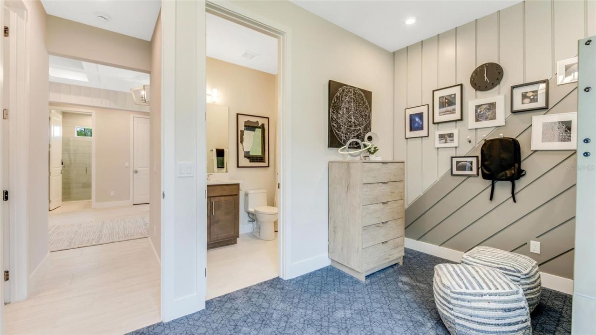
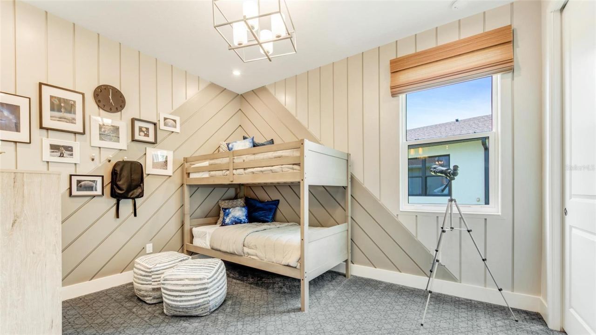
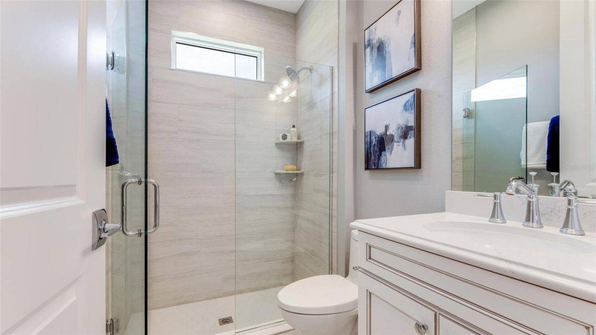
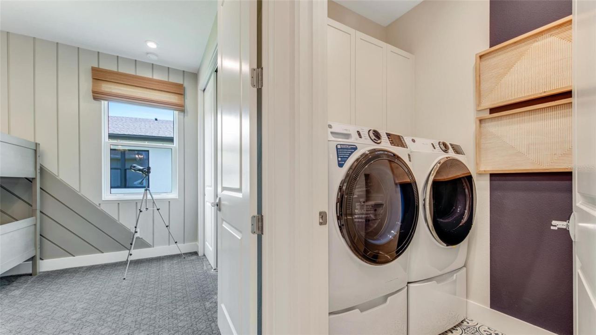
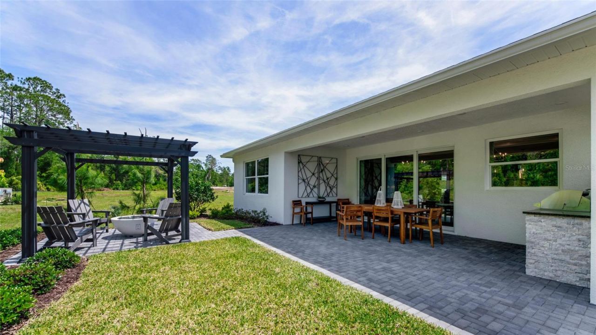
Under Construction. Experience Cresswind DeLand—an active adult, gated community just ten minutes from Historic Downtown DeLand, Florida. Perfect for buyers seeking a vibrant, resort-style lifestyle, this neighborhood offers exclusive amenities including a lakeside clubhouse overlooking Lake Winnemissett. Enjoy pickleball, tennis, scenic walking trails, a resort-style pool and spa, resistance pool, and lively event areas designed for relaxation and recreation. Stay fit with the innovative Cresswind SmartFit Training Center, featuring EGYM technology for personalized, state-of-the-art twenty-minute workouts, twice a week. A dedicated, full-time Lifestyle Director keeps the social and activities calendar full, ensuring residents have opportunities for entertainment, wellness, and connection suited for the 55+ lifestyle. Cresswind DeLand is ideally located near top dining, recreation, and entertainment venues. Residents can explore the renowned Main Street in DeLand, with its thriving local art scene, unique shops, and cultural attractions, as well as enjoy the nearby natural springs and parks. For those searching for energy-efficient homes, low-maintenance living, and a pet-friendly environment, Cresswind DeLand offers the perfect blend of comfort, convenience, and dynamic community living for active adults. Entertainers laud the Laura for its large, centrally located Kitchen. The wide island overlooks the Great Room and Dining area with open views out to the Lanai with windows across the back of the home. The Kitchen also gives the chef in your family lots of space to work with and house their tools of the trade with ample countertop area, cabinetry and a walk-in pantry. The second and third Bedrooms and Baths are located at the front of the home to provide privacy from the Owner’s Suite which is comfortably tucked off the Great Room in the rear. Owner's Suite highlights include a tray ceiling, dual vanities in the Owner’s Bath.Personalization option the Laura includes a Study in lieu of Flex. Photos of a decorated model home are for reference only. Actual home will differ.
Written by the listing brokerage and shown exactly as supplied. Square footage, lot lines, school assignment, and association rules should be verified independently before you write an offer.
Property details
What the listing says about the house
As entered by the listing brokerage. Verify anything that affects your offer — square footage, flood zone, association rules, school assignment — before the inspection period ends.
Interior
- Interior features
- Crown Molding, Kitchen/Family Room Combo, Primary Bedroom Main Floor, Tray Ceiling(s), Walk-In Closet(s)
- Appliances
- Dishwasher, Disposal, Exhaust Fan, Microwave, Range
- Flooring
- Carpet, Ceramic Tile
- Heating
- Central
- Cooling
- Central Air
- Laundry
- Inside
- Fireplace
- Yes
- Windows
- Insulated Windows
Exterior & lot
- Exterior features
- Other, Sliding Doors
- Construction
- Block, Concrete
- Roof
- Shingle
- Foundation
- Slab
- Patio & porch
- Covered, Patio
- Lot features
- Corner Lot, Sidewalk, Paved
- Lot dimensions
- 51x130
- Front exposure
- North
Water & pool
- Waterfront
- No
- Private pool
- No
Parking
- Garage
- Yes
- Garage spaces
- 2
- Attached garage
- Yes
- Parking
- Driveway, Garage Door Opener
Community & association
- Subdivision
- Cresswind DeLand
- Association
- Yes
- Association fee
- $458 per month
- 55+ community
- Yes
- Pets
- Yes
Utilities
- Utilities
- Public
- Water
- Public
- Sewer
- Public Sewer
Building
- Year built
- 2026
- Levels
- One
- New construction
- Yes
- Condition
- Under Construction
- Builder
- Kolter Homes
- Total area, sq ft
- 2,871
Taxes & terms
- Annual taxes
- $0 (2026)
- Parcel number
- 701308003140
- Zoning
- R
- Special conditions
- None
- Financing terms
- Cash, Conventional, FHA, VA Loan
Schools (verify with the district)
- Elementary
- Blue Lake Elem
- Middle
- Deland Middle
- High
- Deland High
Florida specifics
- Flood zone
- X
- Community development district (CDD)
- Yes
- Homestead exemption (current owner)
- No
- Total monthly fees
- $458
- Water access
- No
- Water view
- No
- Pet restrictions
- Leash laws apply
- Minimum lease period
- 1-2 Years
- Total acreage
- 0 to less than 1/4
- Additional rooms
- Den/Library/Office
Something here look wrong? Tell us and we will take it up with the listing agent.
Ask about this home
See it, or find out more first
Scott Lee confirms with the listing agent that it is still available, sets up a showing around your schedule, and gets the paperwork a listing page never shows.
TrustLine Real Estate is not the listing brokerage for this home. It is listed by MALTBIE REALTY GROUP. We can arrange a showing and get your questions answered either way.
- Whether it is still available, confirmed with the listing agent rather than read off this page.
- A showing arranged around your schedule.
- The paperwork the listing leaves out: association rules and budget, any seller’s disclosure, and the flood zone.
- What comparable homes nearby actually closed at, not what they were listed at.
TrustLine Real Estate LLC · Scott Lee, Broker / Owner · Florida Broker License #BK3590406
Touring a home with us starts with a short written buyer agreement that states what we are paid and by whom. Every term in it is negotiable; the property search questions explain why it exists.
Ask about MLS# W7884058
Six fields, about a minute. No account, no login, and no obligation to work with us afterward.