
For sale · MLS# V4952130
1196 Pearl Tree Rd, Deltona
$399,900 Deltona, FL 32725
Listing courtesy of KELLER WILLIAMS RLTY FL. PARTN · (386) 944-2800 · MLS# V4952130 · For sale
Photos and key facts
About this home
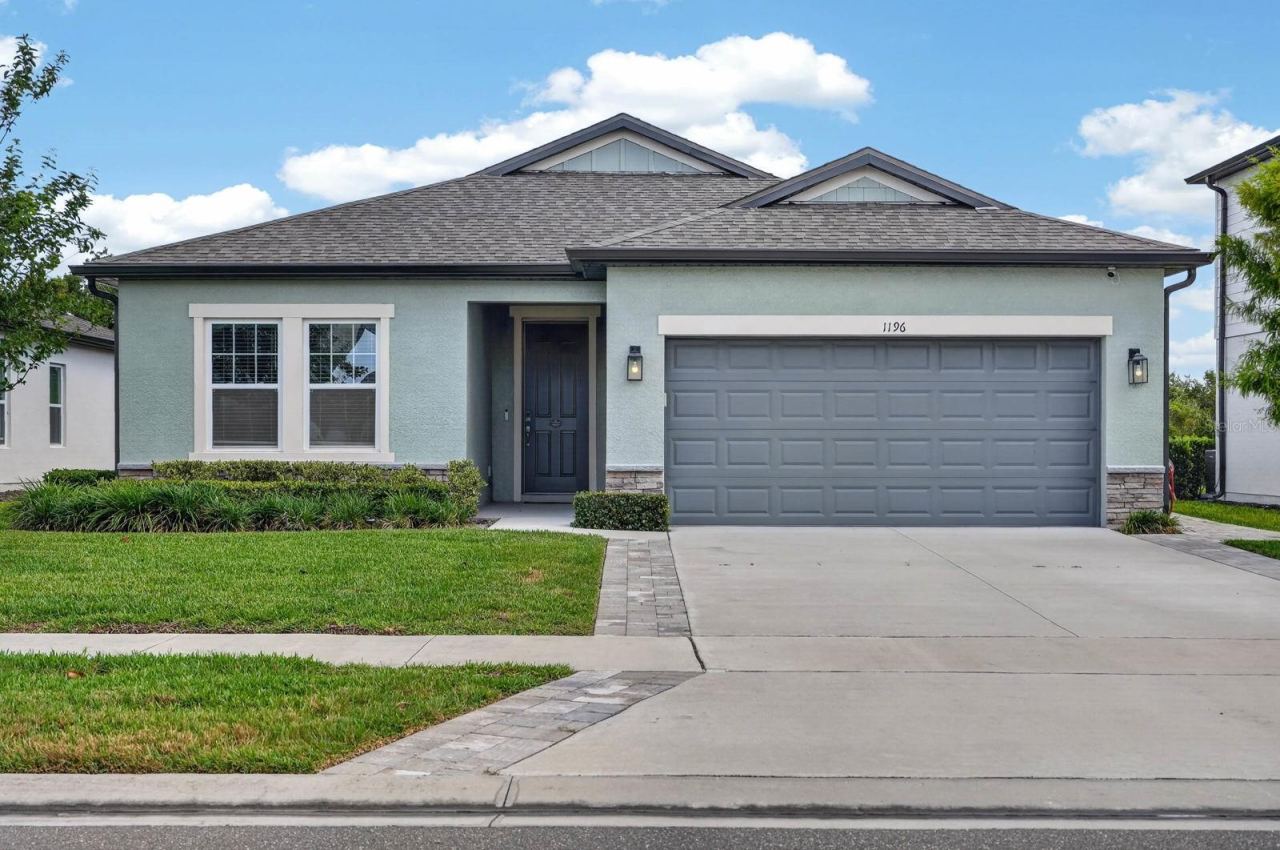
Welcome home to 1196 Pearl Tree Rd.
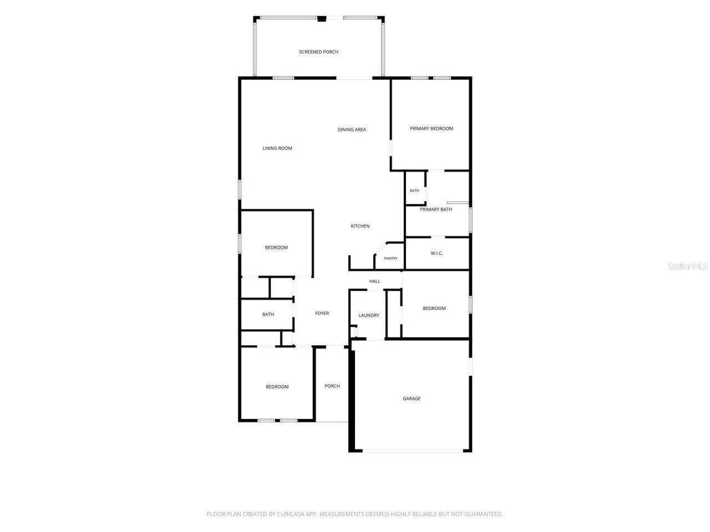
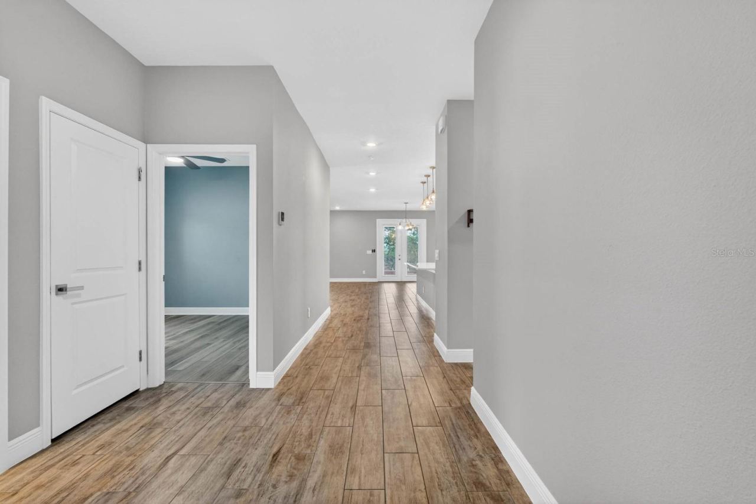
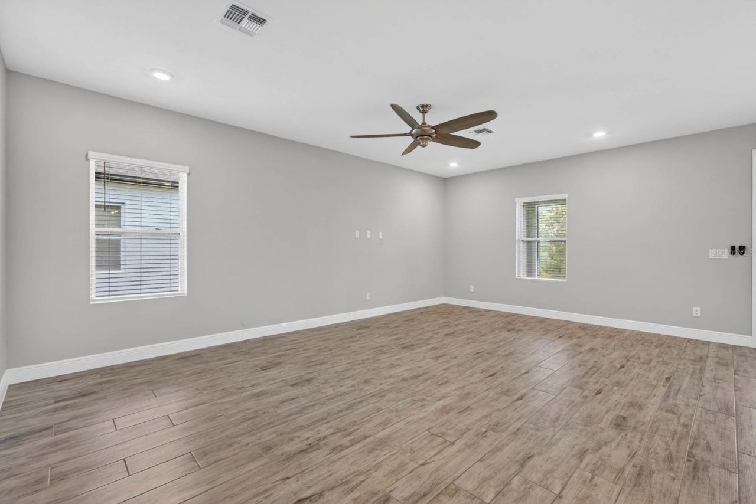
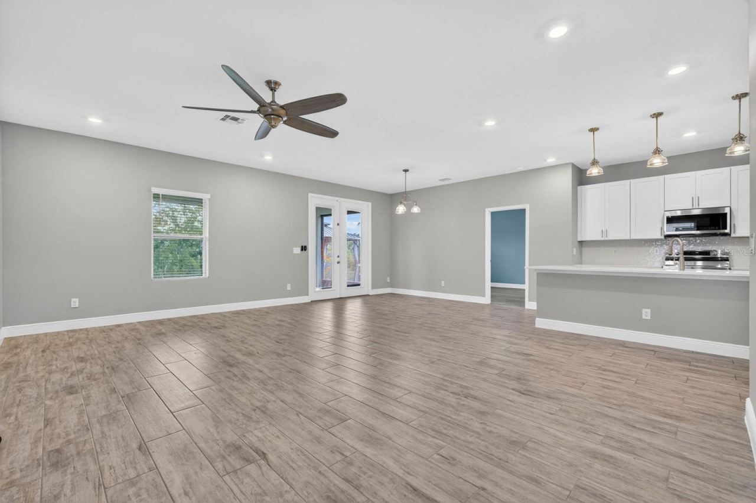
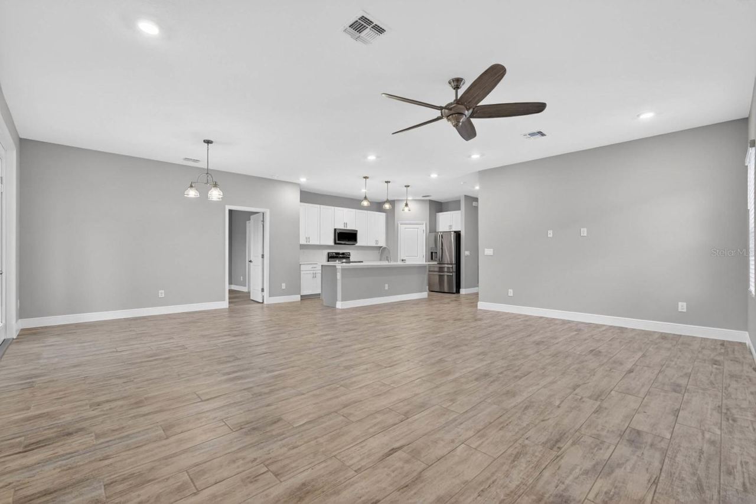
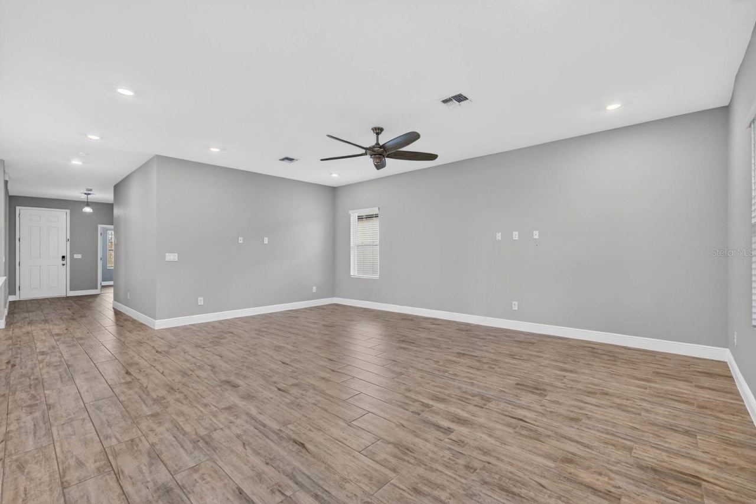
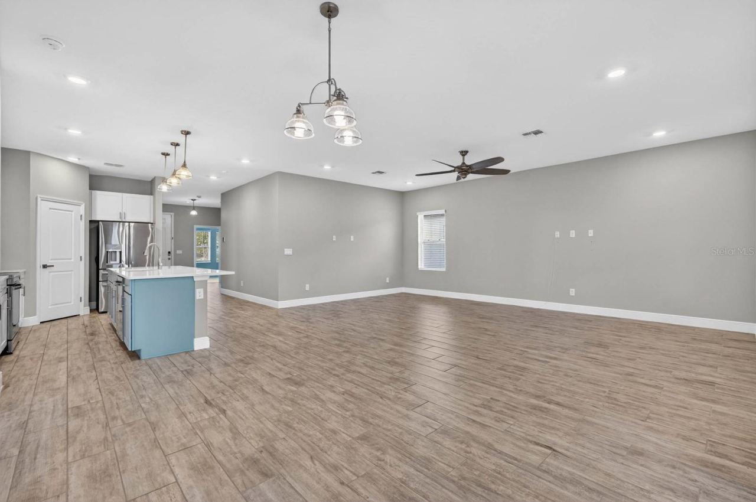
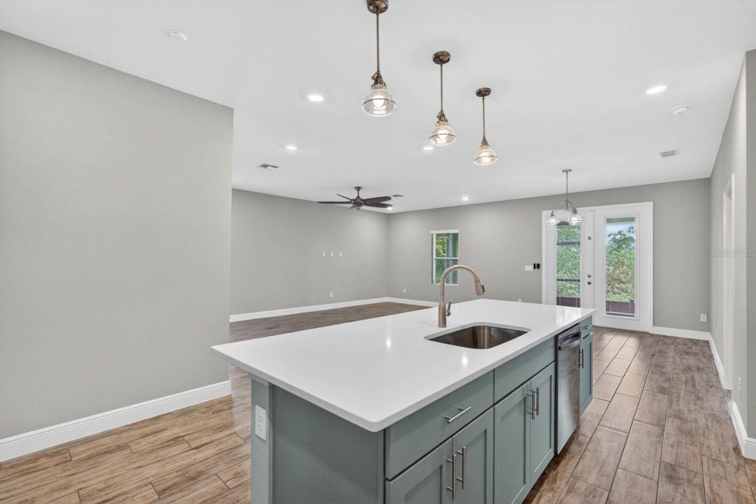
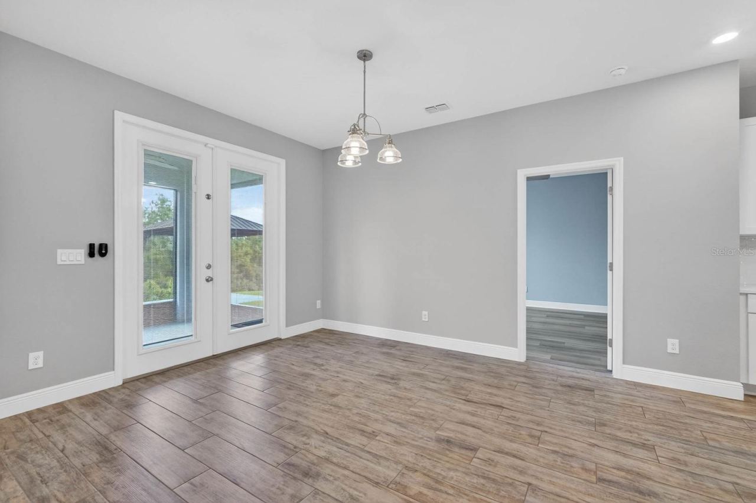
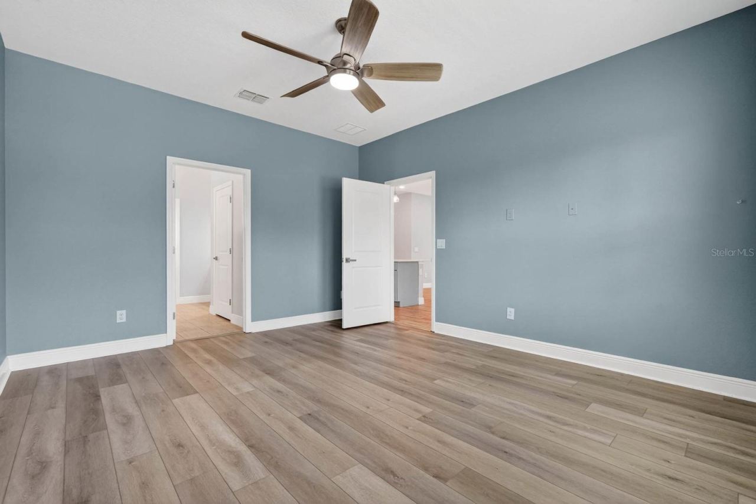
This 4-bedroom, 2-bath home built in 2023 has a layout that just makes sense for everyday living. The split floor plan gives everyone their own space, while the main living area stays open and connected so it still feels warm and easy to gather in.
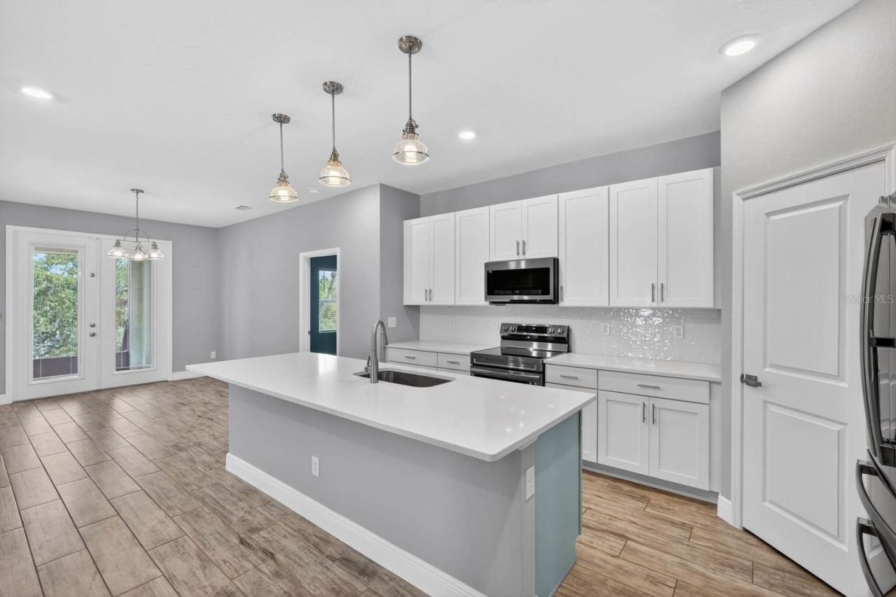
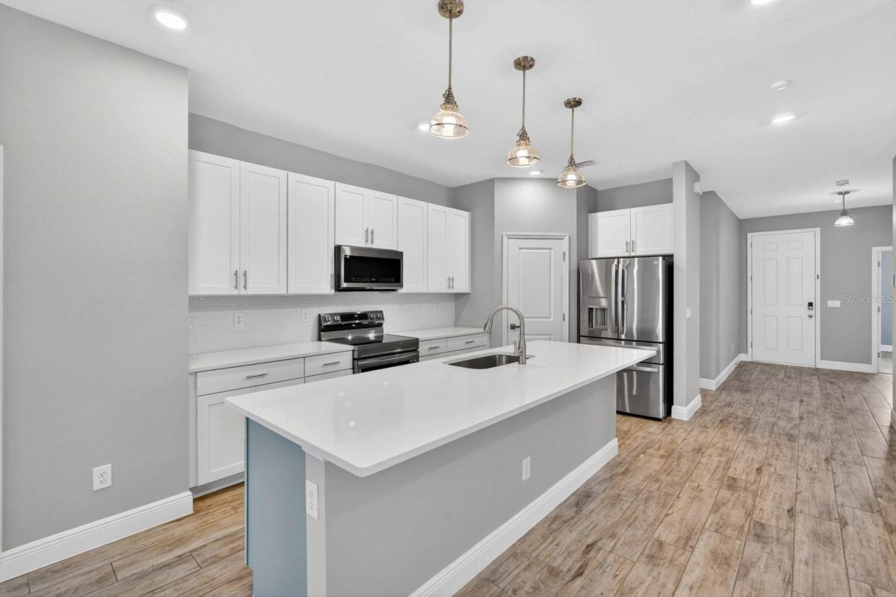
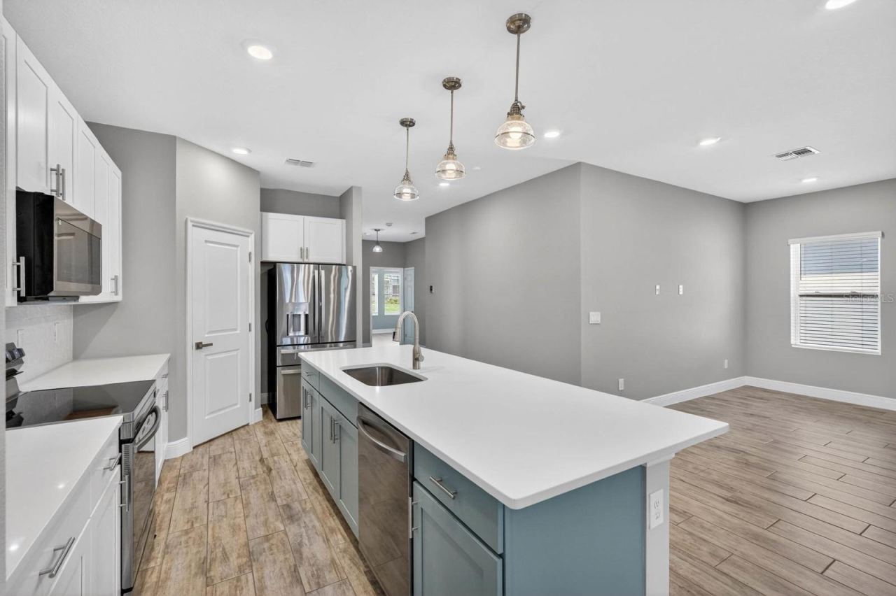
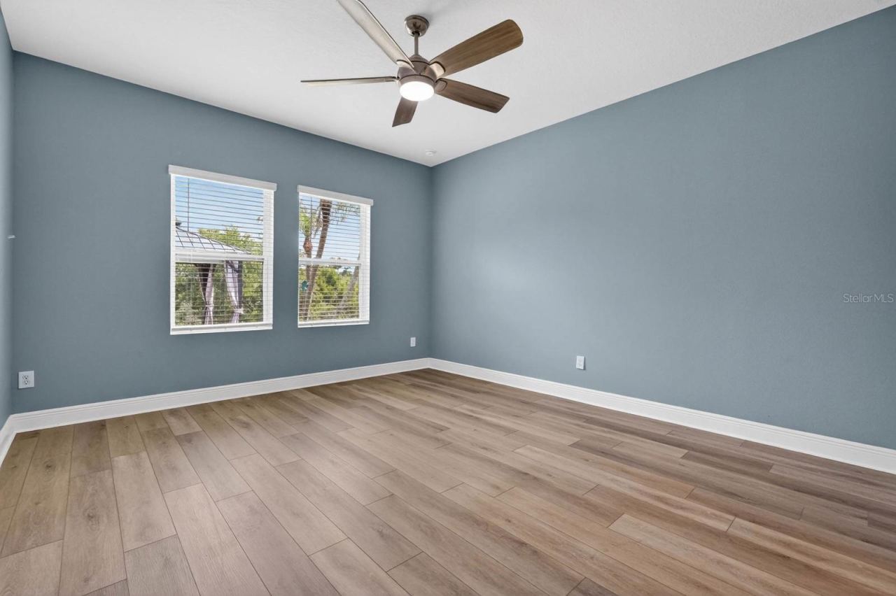
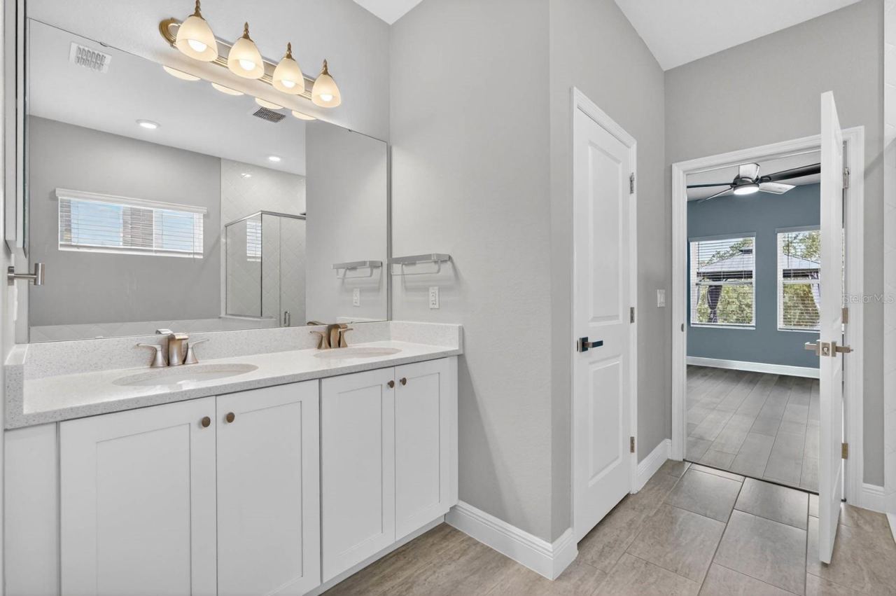
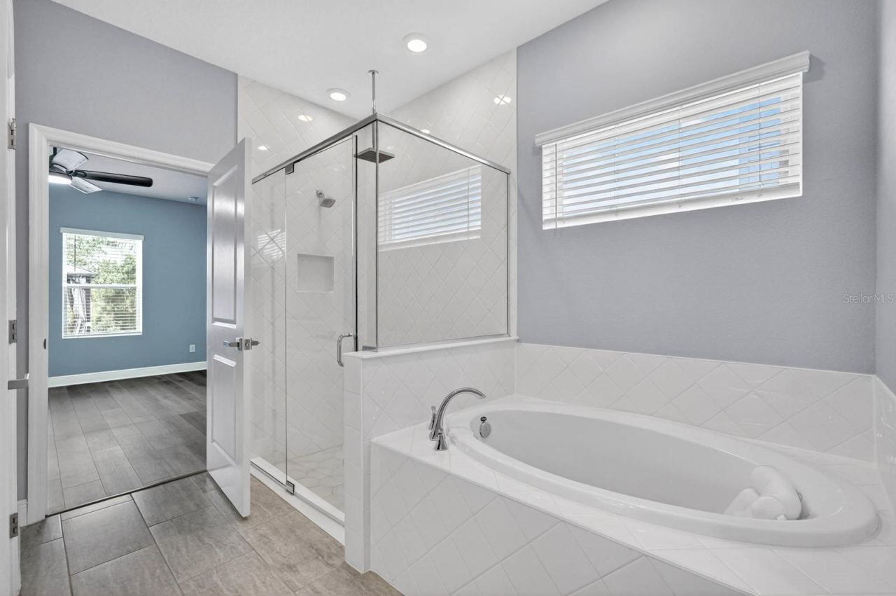
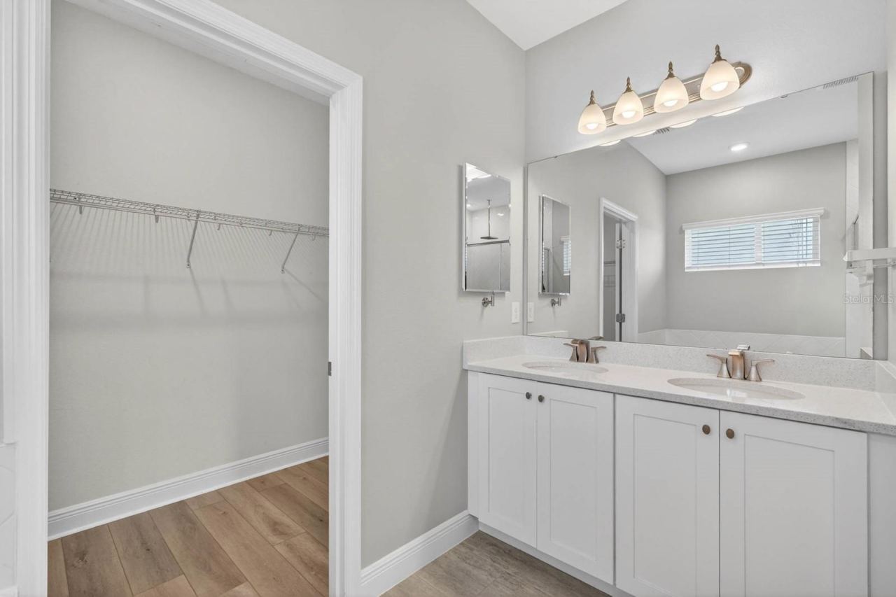
The kitchen sits at the center of the home with stainless steel appliances, a large island for casual meals, and a walk-in pantry that keeps everything organized. The primary suite is tucked away for privacy and includes a walk-in closet and a beautifully finished bathroom with a soaking tub, separate shower, and private water closet. The additional bedrooms are flexible enough for guests, kids, or a home office setup.
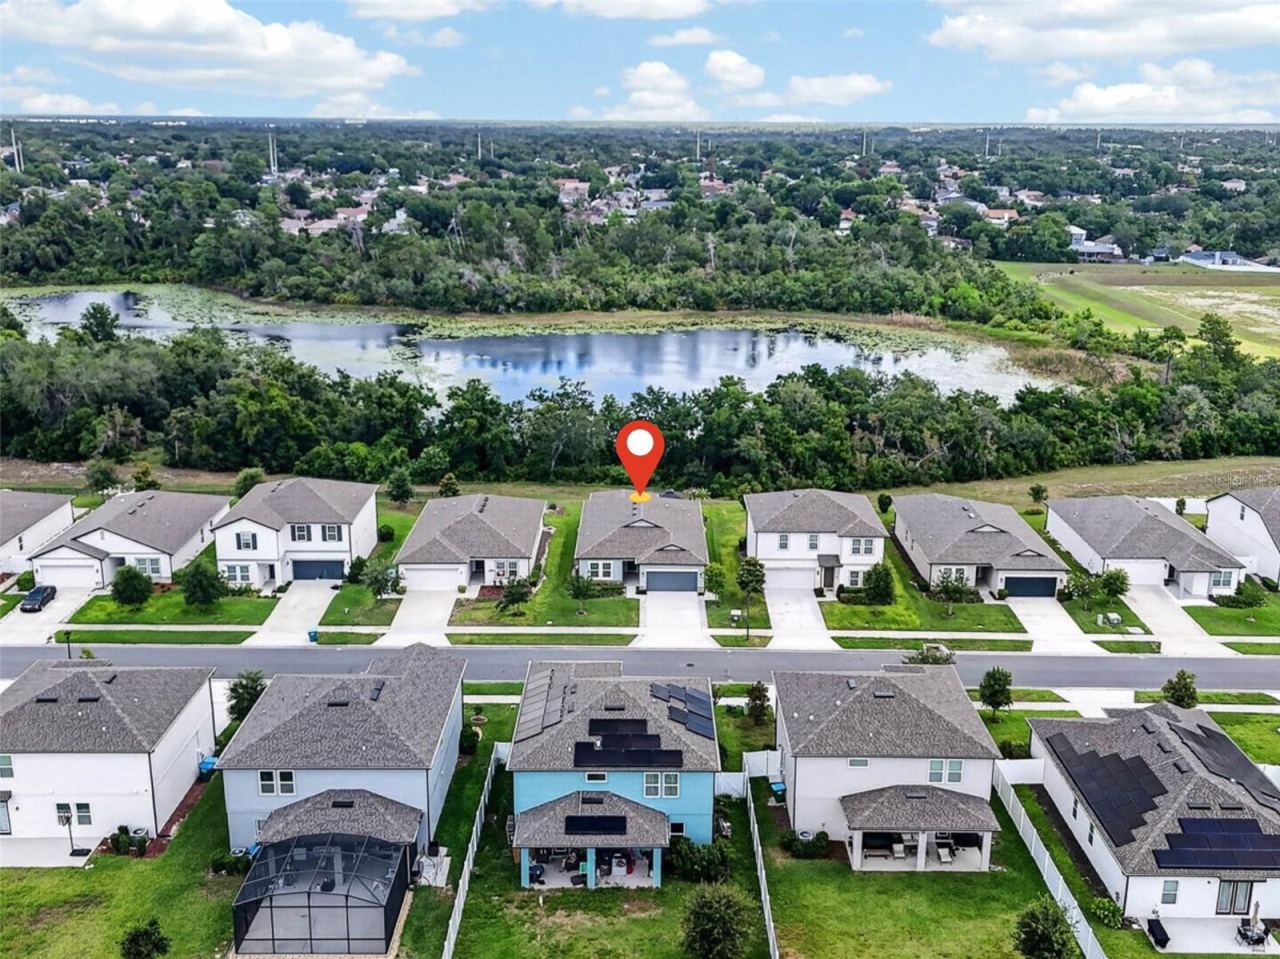
Out back, the screened lanai and gazebo overlook a peaceful conservation area and lake view, giving you a quiet spot to unwind at the end of the day.
Huge concrete pavers lead the way out to the gazebo, creating a clean, finished outdoor path, and the yard is set up for easy enjoyment and entertaining.
Extra touches include an extra wide driveway and an upgraded HVAC system for added comfort and efficiency.
Living in Deltona means you get a balance of convenience and space. You are close to everyday shopping and dining, plus major roads that make commuting simple. The area also offers nearby parks, sidewalks, and community spaces, along with easy access to Orlando and Florida beaches when you want a weekend getaway.
Move-in ready, modern, and set in a growing area that people are really starting to love. Schedule a private tour today!
Written by the listing brokerage and shown exactly as supplied. Square footage, lot lines, school assignment, and association rules should be verified independently before you write an offer.
Property details
What the listing says about the house
As entered by the listing brokerage. Verify anything that affects your offer — square footage, flood zone, association rules, school assignment — before the inspection period ends.
Interior
- Interior features
- Ceiling Fans(s), Living Room/Dining Room Combo, Open Floorplan, Primary Bedroom Main Floor
- Appliances
- Dishwasher, Disposal, Electric Water Heater, Microwave, Range, Refrigerator
- Flooring
- Ceramic Tile, Luxury Vinyl
- Heating
- Central
- Cooling
- Central Air
- Laundry
- Electric Dryer Hookup, Inside, Laundry Room, Washer Hookup
- Fireplace
- No
Exterior & lot
- Construction
- Stucco
- Roof
- Shingle
- Foundation
- Slab
- Patio & porch
- Front Porch, Porch, Rear Porch, Screened
- Front exposure
- South
Water & pool
- Waterfront
- No
- Private pool
- No
Parking
- Garage
- Yes
- Garage spaces
- 0
- Attached garage
- Yes
- Carport spaces
- 0
Community & association
- Subdivision
- Hampton Oaks
- Association
- Yes
- Association fee
- $212 per quarter
- 55+ community
- No
- Pets
- Yes
Utilities
- Utilities
- Electricity Connected, Sewer Connected, Water Connected
- Water
- Public
- Sewer
- Public Sewer
Building
- Year built
- 2023
- Levels
- One
- New construction
- No
- Total area, sq ft
- 2,582
Taxes & terms
- Annual taxes
- $4,697 (2024)
- Parcel number
- 81-20-09-00-01-9000
- Zoning
- RESI
- Special conditions
- None
- Financing terms
- Cash, Conventional, FHA, VA Loan
Schools (verify with the district)
- Elementary
- Spirit Elem
- Middle
- Deltona Middle
- High
- Deltona High
Florida specifics
- Flood zone
- X
- Community development district (CDD)
- No
- Homestead exemption (current owner)
- Yes
- Total monthly fees
- $70.67
- Water access
- No
- Water view
- No
- Pet restrictions
- No pets or livestock can be kept outside. Pets defined as birds, fish, dogs, cats, reptiles, insects can be kept inside the home. For full description, see Section 9.64of the Hampton Oaks Governing Docs
- Total acreage
- 0 to less than 1/4
Something here look wrong? Tell us and we will take it up with the listing agent.
Ask about this home
See it, or find out more first
Scott Lee confirms with the listing agent that it is still available, sets up a showing around your schedule, and gets the paperwork a listing page never shows.
TrustLine Real Estate is not the listing brokerage for this home. It is listed by KELLER WILLIAMS RLTY FL. PARTN. We can arrange a showing and get your questions answered either way.
- Whether it is still available, confirmed with the listing agent rather than read off this page.
- A showing arranged around your schedule.
- The paperwork the listing leaves out: association rules and budget, any seller’s disclosure, and the flood zone.
- What comparable homes nearby actually closed at, not what they were listed at.
TrustLine Real Estate LLC · Scott Lee, Broker / Owner · Florida Broker License #BK3590406
Touring a home with us starts with a short written buyer agreement that states what we are paid and by whom. Every term in it is negotiable; the property search questions explain why it exists.
Ask about MLS# V4952130
Six fields, about a minute. No account, no login, and no obligation to work with us afterward.