
For sale · MLS# V4952033
53 Ashford Lakes Dr, Ormond Beach
$595,000 Ormond Beach, FL 32174
Listing courtesy of RE/MAX SIGNATURE · (386) 236-0760 · MLS# V4952033 · For sale
Photos and key facts
About this home
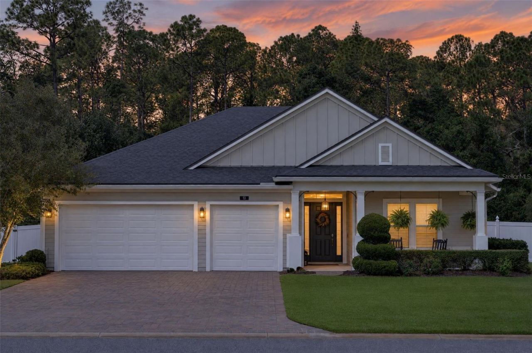
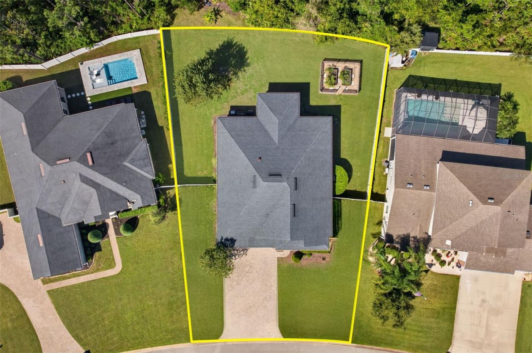
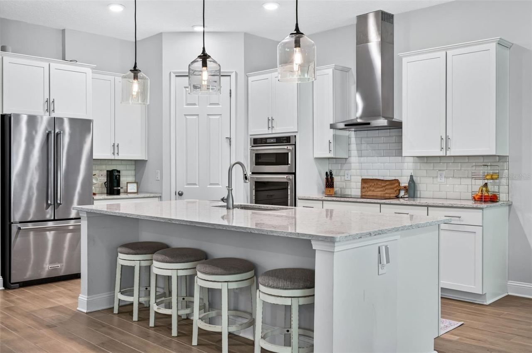
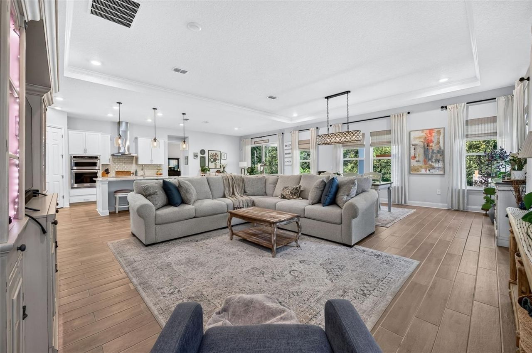
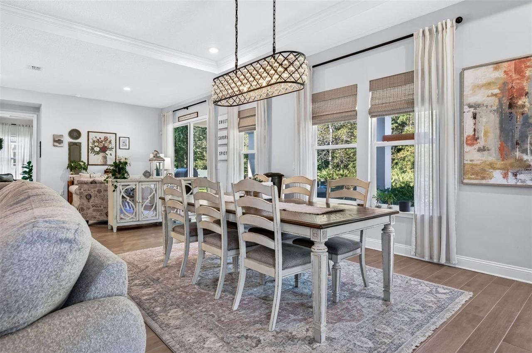
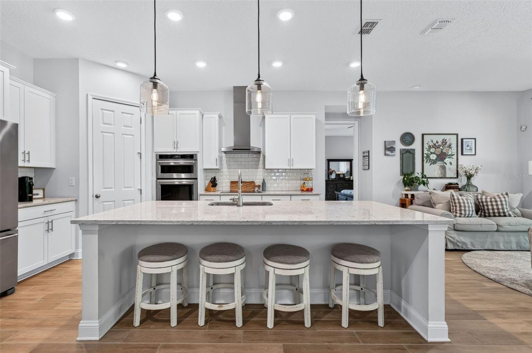
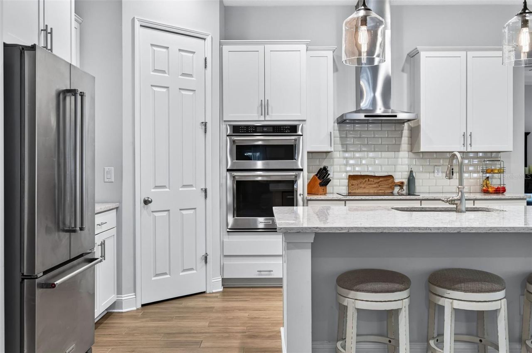
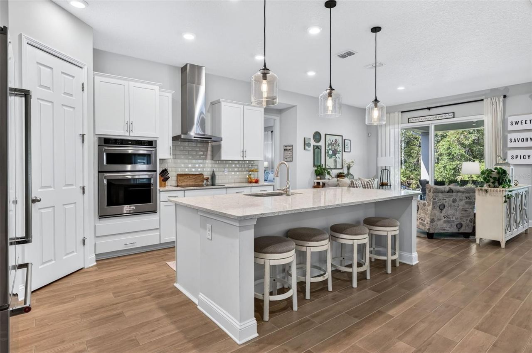
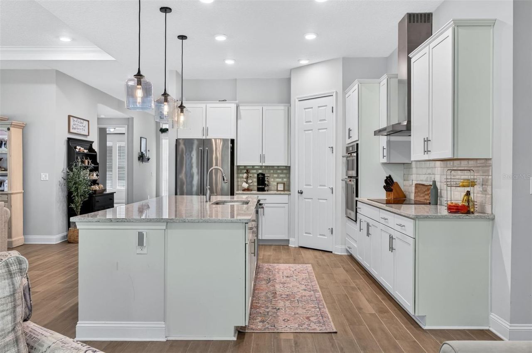
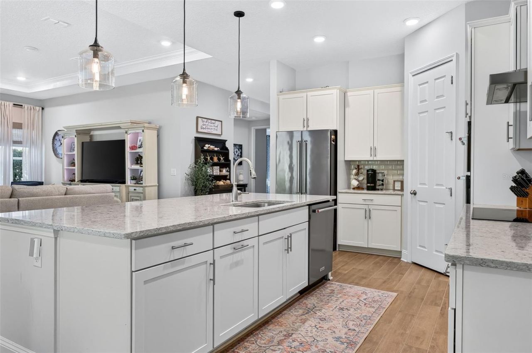
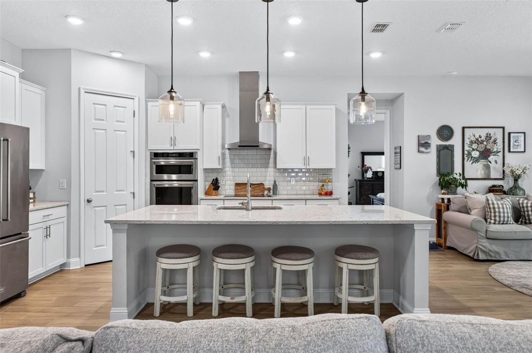
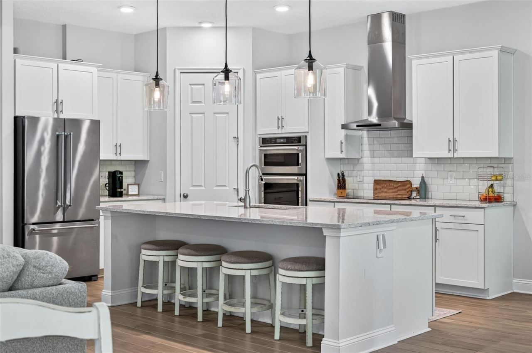
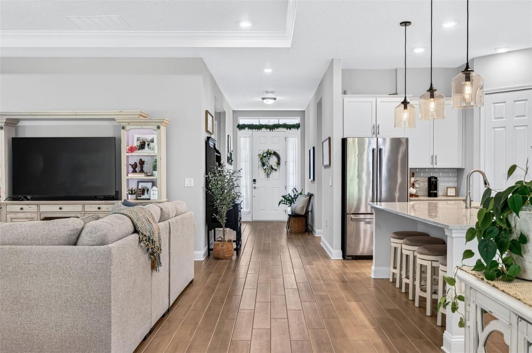
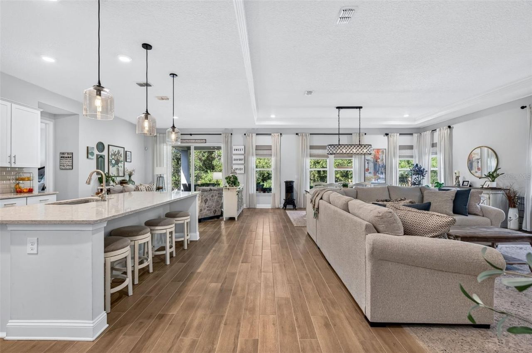
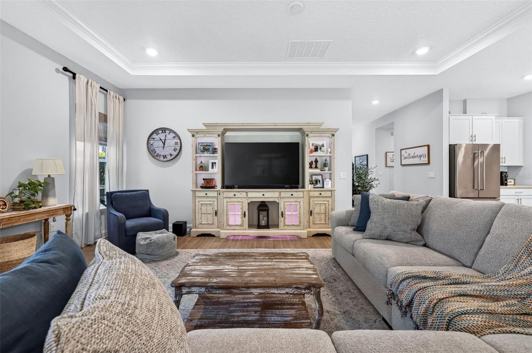
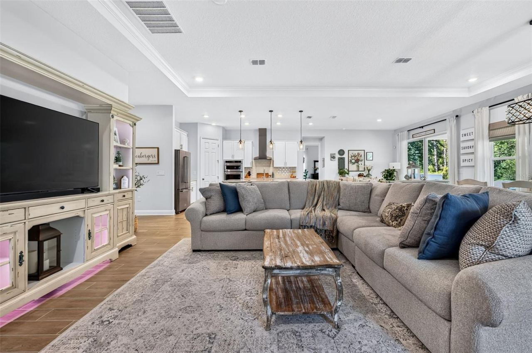
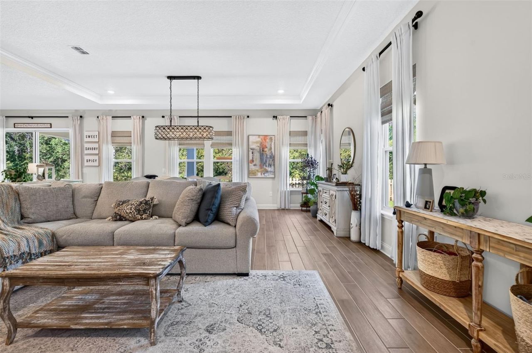
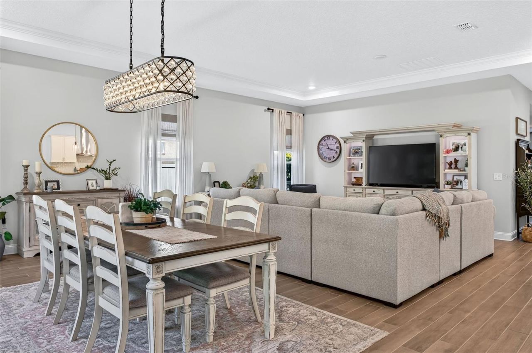
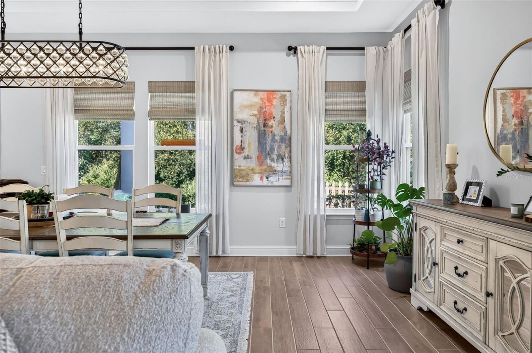
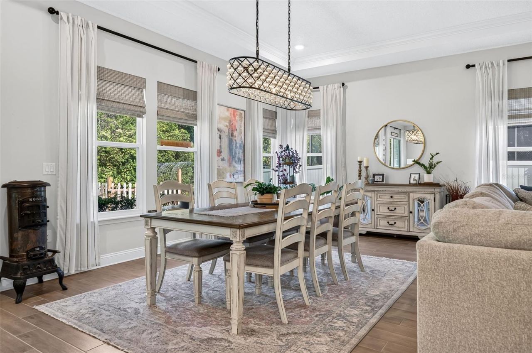
If you've been searching for a home that offers space, privacy, beautiful natural light, and a backyard you'll actually want to spend time in, this one deserves a look! Located in the sought-after Hunters Ridge community of Ormond Beach, this beautifully maintained 2018 Landon model offers 4 bedrooms, 3 full bathrooms, 2,577 square feet of living space, and a 3 car garage, all situated on an oversized lot with peaceful preserve views. Inside, you'll immediately notice how bright, open, and welcoming this home feels! Large windows allow natural light to pour into the living spaces, while 10 foot ceilings, 8 foot interior doors, tray ceilings, and tile flooring throughout the main living areas add to the home's spacious feel. The kitchen is truly the heart of the home, featuring gorgeous quartz countertops, a built-in microwave and oven, a farmhouse sink, a large center island, and a walk-in pantry. With plenty of room for gathering, entertaining, or simply enjoying everyday life, the open layout offers the flexibility and comfort today's buyers are looking for. And just wait until you see the backyard! The oversized yard is a standout feature, offering plenty of room for pets, outdoor activities, entertaining, or simply enjoying a little peace and quiet. Attractive fencing and gates along the front and sides lead to the backyard, while a low rear fence allows you to enjoy the beautiful preserve views without obstructing the natural setting. For those who love gardening, raised garden beds are already in place and ready for your next harvest! Imagine slow mornings with coffee, afternoons spent outdoors, and evenings relaxing with the peaceful preserve as your backdrop. Beyond the home itself, Hunters Ridge offers a wonderful lifestyle with community amenities including swimming pools, a clubhouse, tennis and pickleball courts, playgrounds, walking paths, and beautiful natural surroundings. Conveniently located near shopping, dining, major roadways, and just a short drive to the beach, you'll enjoy the tranquility of this established community without sacrificing convenience. Beautifully maintained, filled with natural light, and offering an incredible combination of indoor and outdoor living space, this home has so much to offer. Come experience it for yourself!
Written by the listing brokerage and shown exactly as supplied. Square footage, lot lines, school assignment, and association rules should be verified independently before you write an offer.
Property details
What the listing says about the house
As entered by the listing brokerage. Verify anything that affects your offer — square footage, flood zone, association rules, school assignment — before the inspection period ends.
Interior
- Interior features
- Eat-in Kitchen, Living Room/Dining Room Combo, Open Floorplan, Solid Wood Cabinets, Split Bedroom, Stone Counters, Tray Ceiling(s), Vaulted Ceiling(s), Walk-In Closet(s)
- Appliances
- Dishwasher, Microwave, Range, Refrigerator
- Flooring
- Carpet, Tile
- Heating
- Central
- Cooling
- Central Air
- Laundry
- Inside, Laundry Room
- Fireplace
- No
Exterior & lot
- Exterior features
- Garden, Rain Gutters
- Construction
- Brick, Frame
- Roof
- Shingle
- Foundation
- Slab
- Style
- Custom
- Patio & porch
- Front Porch, Patio, Porch, Rear Porch
- Fencing
- Other, Vinyl
- Front exposure
- East
Water & pool
- Waterfront
- No
- Private pool
- No
Parking
- Garage
- Yes
- Garage spaces
- 3
- Attached garage
- Yes
- Carport spaces
- 0
Community & association
- Subdivision
- Ashford Lakes Estates
- Association
- Yes
- Association fee
- $270 per quarter
- Fee includes
- Pool, Maintenance Grounds
- Amenities
- Clubhouse, Playground, Pool, Tennis Court(s)
- Community features
- Clubhouse, Playground, Tennis Court(s)
- 55+ community
- No
- Pets
- Cats OK, Dogs OK
Utilities
- Utilities
- Cable Available, Electricity Connected, Sewer Connected, Water Connected
- Water
- Public
- Sewer
- Public Sewer
Building
- Year built
- 2018
- Levels
- One
- Stories
- 1
- New construction
- No
- Total area, sq ft
- 3,622
Taxes & terms
- Annual taxes
- $6,435.20 (2025)
- Parcel number
- 22-14-31-0250-00000-0220
- Zoning
- PUD
- Special conditions
- None
- Financing terms
- Cash, Conventional, FHA, VA Loan
Florida specifics
- Flood zone
- X
- Community development district (CDD)
- No
- Homestead exemption (current owner)
- Yes
- Total monthly fees
- $112.08
- Water access
- No
- Water view
- No
- Pet restrictions
- Per HOA
- Minimum lease period
- 1-2 Years
- Total acreage
- 1/4 to less than 1/2
- Additional rooms
- Great Room,Inside Utility
Something here look wrong? Tell us and we will take it up with the listing agent.
Ask about this home
See it, or find out more first
Scott Lee confirms with the listing agent that it is still available, sets up a showing around your schedule, and gets the paperwork a listing page never shows.
TrustLine Real Estate is not the listing brokerage for this home. It is listed by RE/MAX SIGNATURE. We can arrange a showing and get your questions answered either way.
- Whether it is still available, confirmed with the listing agent rather than read off this page.
- A showing arranged around your schedule.
- The paperwork the listing leaves out: association rules and budget, any seller’s disclosure, and the flood zone.
- What comparable homes nearby actually closed at, not what they were listed at.
TrustLine Real Estate LLC · Scott Lee, Broker / Owner · Florida Broker License #BK3590406
Touring a home with us starts with a short written buyer agreement that states what we are paid and by whom. Every term in it is negotiable; the property search questions explain why it exists.
Ask about MLS# V4952033
Six fields, about a minute. No account, no login, and no obligation to work with us afterward.