
For sale · MLS# V4951956
15 Mar Azul N, Ponce Inlet
$1,400,000 Ponce Inlet, FL 32127
Listing courtesy of WATSON REALTY CORP · (386) 734-4559 · MLS# V4951956 · For sale
Photos and key facts
About this home
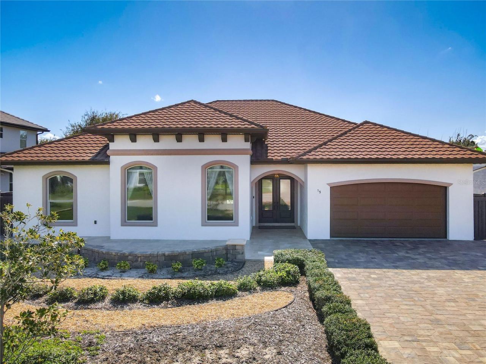
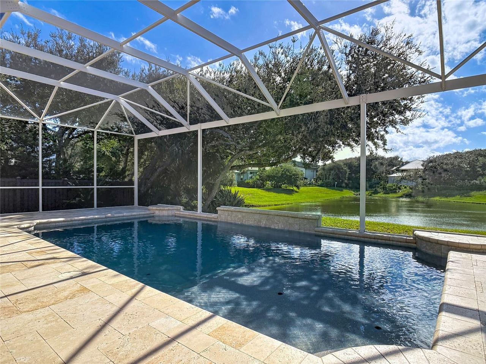
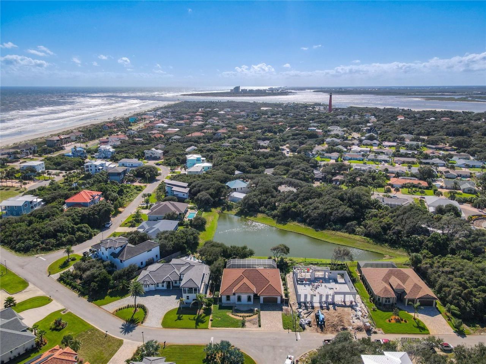
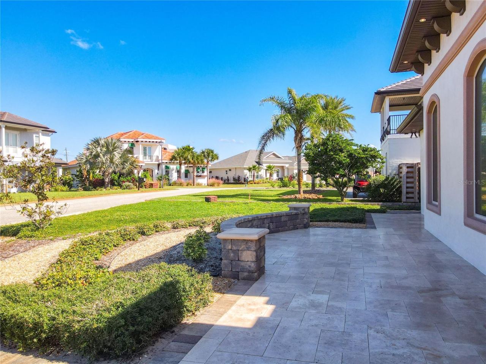
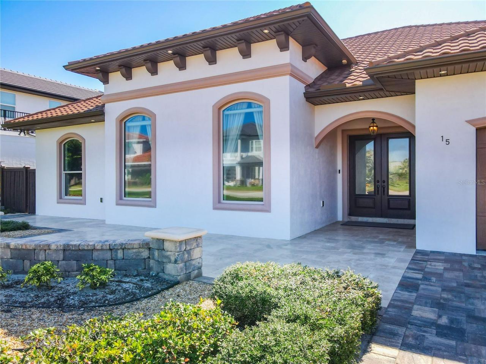
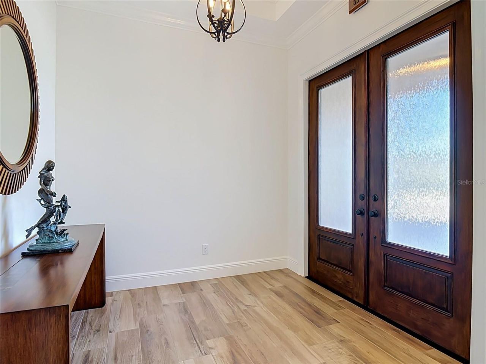
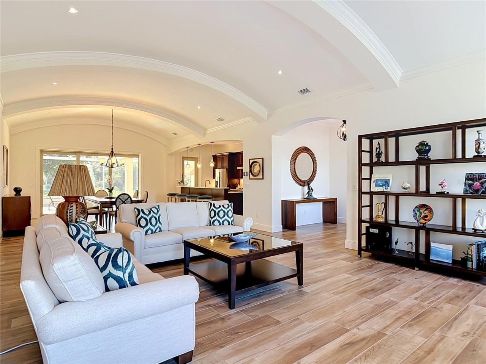
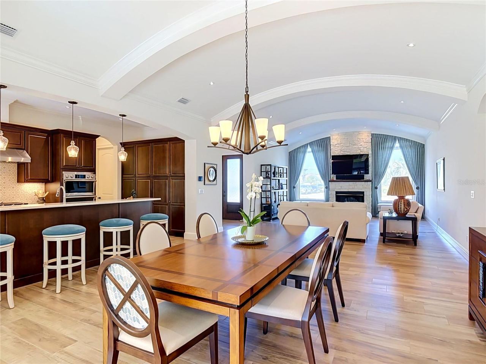
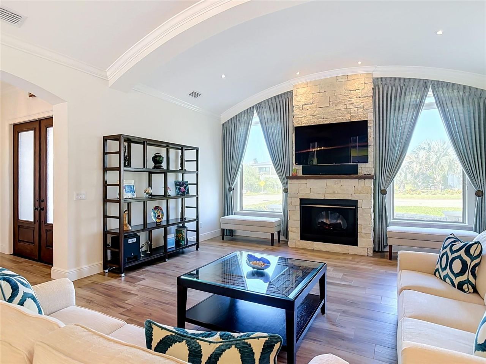
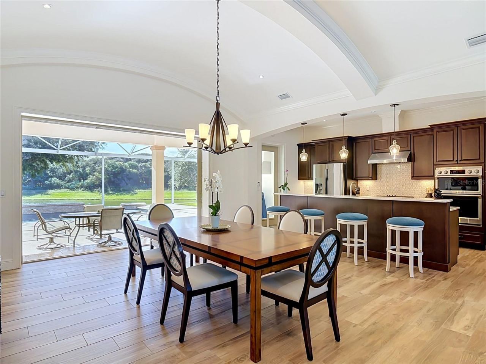
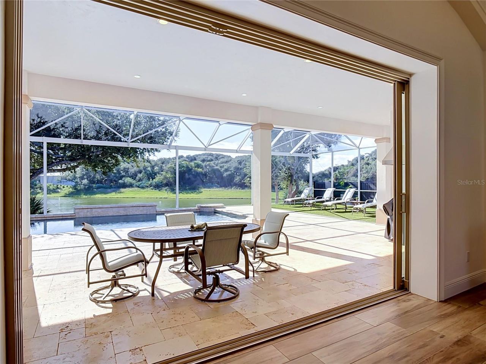
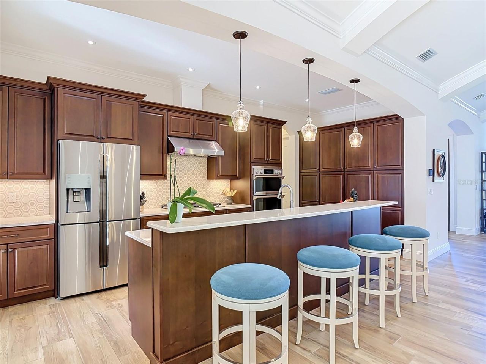
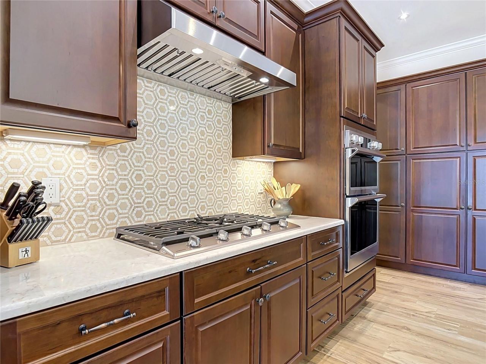
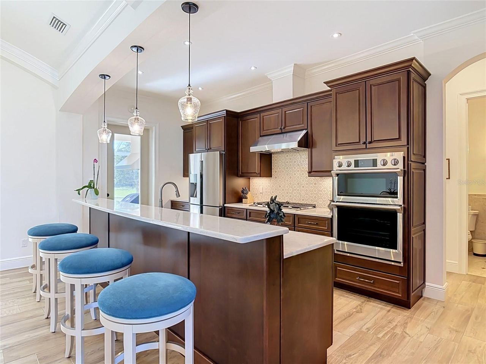
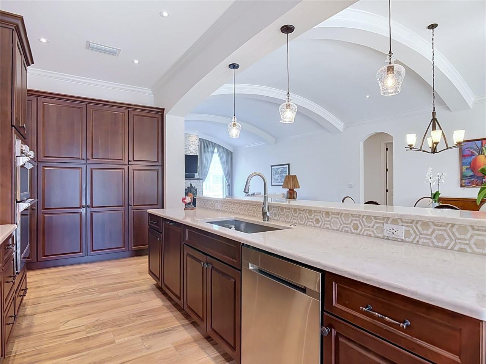
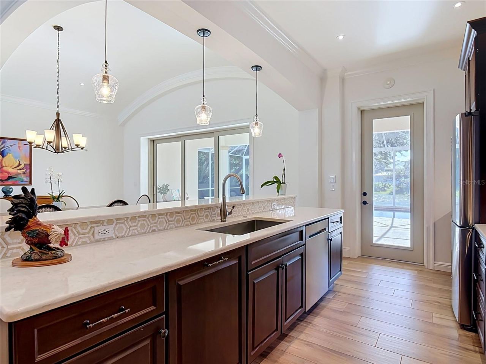
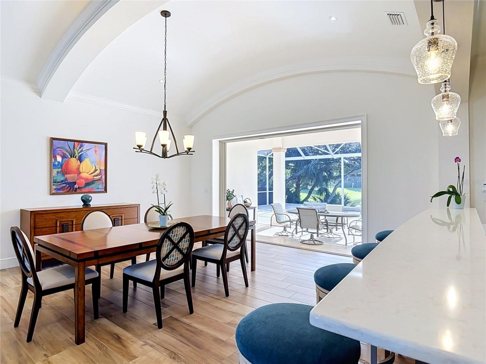
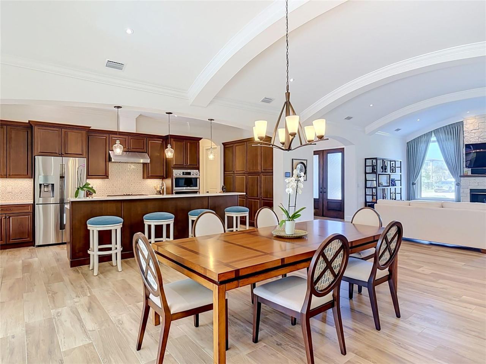
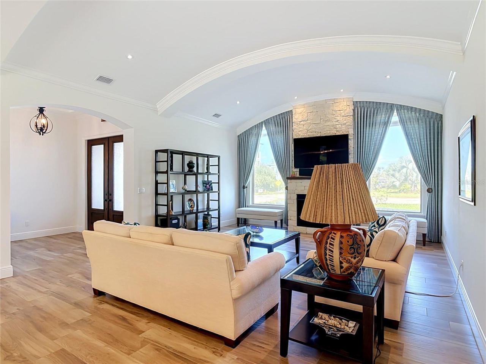
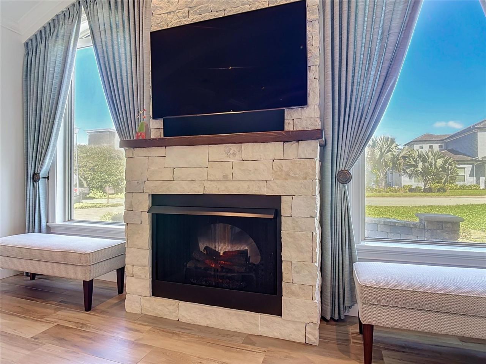
COASTAL LUXURY CLOSE TO THE BEACH. Welcome to Las Olas in Ponce Inlet, Florida. This private gated community, is in a small beach town on the east coast. This 2018 custom home has a Mediterranean-style with a West Coast influence, where modern luxury meets beachside living. The community has a private path to the no-drive beach. It offers pond views, exceptional craftsmanship, and an extensive list of upgrades. From its striking exterior and expansive pool area to its custom-designed interior, every detail creates a relaxed, coastal lifestyle. The home greets you with travertine at the entrance. Step inside a bright, open-concept living space with a clean, contemporary design and beautiful tile flooring throughout. Custom recessed lighting with dimmer switches runs through the home. The showstopping 42-foot barrel-vaulted ceiling rises to 12 feet and overlooks 12 feet of pocket sliding doors onto the pool deck with a backyard and a view of a pond surrounded by trees and vegetation. The kitchen showcases solid-wood cabinetry, elegant quartz countertops, designer lighting, and high-end Samsung appliances. Whether you are preparing everyday meals or entertaining guests, it combines functionality with exceptional style. The home is a split plan, with an optional separate entrance to an ensuite. The primary bedroom and ensuite have a view of the pool and the pond through 8 foot tall sliding glass doors. The contemporary design continues through the baths: sleek vanities, elegant fixtures, modern lighting, tile flooring, and beautifully tiled walk-in showers, a spacious double-sink vanity and an oversized shower in the primary bedroom and a soaking tub in the ensuite all with custom shelving in the closets. A water purification system with a UV filter serves the house. The HVAC has a UV light and is programmed with three zones. The home has a mesh Wifi network with discs in the bedrooms, main living area and the garage. The garage is oversized, 20.5 by 22 feet, with 12 foot ceilings and an additional 6.5 by 10-foot area for storage or a workspace. Outdoor living is where this home truly shines. Step outside onto the expansive travertine-surrounded pool, with a waterfall feature & lighting, and enjoy refreshing coastal breezes and Florida sunsets. The covered patio offers additional space for outdoor entertaining, with a custom artificial-turf area at the edge of the pool, and an outdoor shower. Ponce Inlet has several restaurants, a boat ramp, marinas, kayak rentals, parasail tours, museums, a lighthouse, and stores. Your days can begin with sunrise along the shoreline and end with the soothing sounds of the ocean. Whether you are looking for a full-time coastal residence, a second home, or the ultimate beachside getaway, this property offers the perfect combination of location, luxury, and modern convenience and some evenings, the sky does the entertaining. Kennedy Space Center is up the coast, close enough that a clear launch stops traffic: NASA- SpaceX- Blue Origin. Just moments away from Port Canaveral Cruise Terminal or hop onto the nearby Beachline Expressway (SR-528) for a straight, seamless drive into Downtown Orlando and the Orlando International Airport (MCO), or visit the Theme Parks. Locally, Daytona International Airport and Sanford International Airport along with smaller New Smyrna Beach Airport for smaller planes are available. Close to Ponce is the Daytona International Speedway and Charter Fishing Boats.
Written by the listing brokerage and shown exactly as supplied. Square footage, lot lines, school assignment, and association rules should be verified independently before you write an offer.
Property details
What the listing says about the house
As entered by the listing brokerage. Verify anything that affects your offer — square footage, flood zone, association rules, school assignment — before the inspection period ends.
Interior
- Interior features
- Accessibility Features, Crown Molding, Eat-in Kitchen, High Ceilings, Open Floorplan, Smart Home, Solid Surface Counters, Solid Wood Cabinets, Split Bedroom, Stone Counters, Vaulted Ceiling(s), Walk-In Closet(s), Window Treatments
- Appliances
- Built-In Oven, Convection Oven, Cooktop, Dishwasher, Disposal, Dryer, Exhaust Fan, Gas Cooktop, Kitchen Reverse Osmosis System, Microwave, Refrigerator, Tankless Water Heater, Washer, Water Filtration System, Water Purifier, Water Softener, Whole House R.O. System
- Flooring
- Ceramic Tile, Travertine
- Heating
- Central, Electric, Propane
- Cooling
- Central Air, Humidity Control
- Laundry
- Inside, Laundry Room
- Fireplace
- Yes
- Windows
- Double Pane Windows, ENERGY STAR Qualified Windows, Insulated Windows
Exterior & lot
- Exterior features
- Dog Run, Outdoor Grill, Outdoor Shower, Permeable Paving, Private Entrance, Rain Gutters, RV Hookup
- Construction
- Block, Concrete, Stucco
- Roof
- Metal, Other
- Foundation
- Slab
- Style
- Custom, Florida, Mediterranean
- Patio & porch
- Covered, Deck, Front Porch, Patio, Rear Porch, Screened
- Fencing
- Fenced, Other, Wood
- Lot features
- Near Marina, Private, Paved
- Lot dimensions
- 85x125
- View
- Pool
- Front exposure
- North
Water & pool
- Waterfront
- Yes
- Waterfront features
- Pond
- Body of water
- Atlantic Ocean, Halifax River,
- Private pool
- Yes
- Pool features
- In Ground, Gunite, Heated, Lighting, Pool Alarm, Salt Water, Screen Enclosure, Waterfall
- Spa
- No
Parking
- Garage
- Yes
- Garage spaces
- 2
- Attached garage
- Yes
- Carport spaces
- 0
Community & association
- Subdivision
- Las Olas Ph 01 & 02
- Association
- Yes
- Association fee
- $92 per month
- 55+ community
- No
- Pets
- Breed Restrictions, Yes
Utilities
- Utilities
- Cable Connected, Electricity Connected, Fire Hydrant, Propane, Public, Underground Utilities, Water Connected
- Water
- Public
- Sewer
- Public Sewer
Building
- Year built
- 2018
- Levels
- One
- New construction
- No
- Condition
- Completed
- Builder
- Robert W Edwards Builders, Inc.
- Total area, sq ft
- 3,556
Taxes & terms
- Annual taxes
- $9,122.60 (2025)
- Parcel number
- 6430-25-00-0470
- Zoning
- 0100-SINGL
- Special conditions
- None
- Financing terms
- Cash, Conventional
Schools (verify with the district)
- Elementary
- R.J. Longstreet Elem
- Middle
- Silver Sands Middle
- High
- Spruce Creek High School
Florida specifics
- Flood zone
- X
- Community development district (CDD)
- No
- Homestead exemption (current owner)
- Yes
- Total monthly fees
- $92
- Water access
- Yes
- Water view
- Yes
- Water view type
- Pond
- Pet restrictions
- Check with HOA
- Minimum lease period
- 6 Months
- Leases allowed per year
- 1
- Total acreage
- 0 to less than 1/4
- Additional rooms
- Interior In-Law Suite w/Private Entry,Media Room,Storage Rooms
Something here look wrong? Tell us and we will take it up with the listing agent.
Ask about this home
See it, or find out more first
Scott Lee confirms with the listing agent that it is still available, sets up a showing around your schedule, and gets the paperwork a listing page never shows.
TrustLine Real Estate is not the listing brokerage for this home. It is listed by WATSON REALTY CORP. We can arrange a showing and get your questions answered either way.
- Whether it is still available, confirmed with the listing agent rather than read off this page.
- A showing arranged around your schedule.
- The paperwork the listing leaves out: association rules and budget, any seller’s disclosure, and the flood zone.
- What comparable homes nearby actually closed at, not what they were listed at.
TrustLine Real Estate LLC · Scott Lee, Broker / Owner · Florida Broker License #BK3590406
Touring a home with us starts with a short written buyer agreement that states what we are paid and by whom. Every term in it is negotiable; the property search questions explain why it exists.
Ask about MLS# V4951956
Six fields, about a minute. No account, no login, and no obligation to work with us afterward.