
For sale · MLS# V4951862
128 Minerva Rd, Daytona Beach
$325,000 Daytona Beach, FL 32118
Listing courtesy of ADAMS, CAMERON & CO., REALTORS · (386) 717-3445 · MLS# V4951862 · For sale
Photos and key facts
About this home
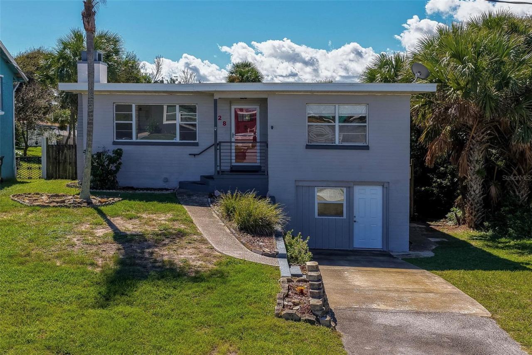
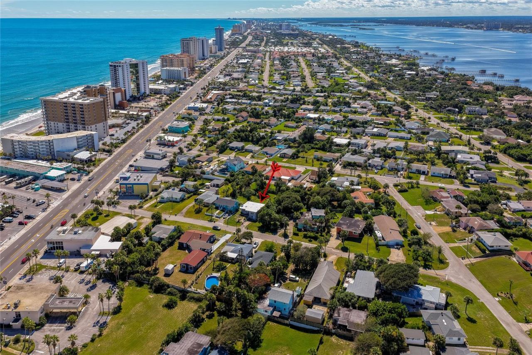
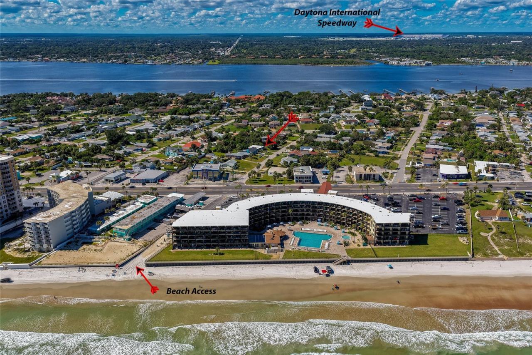
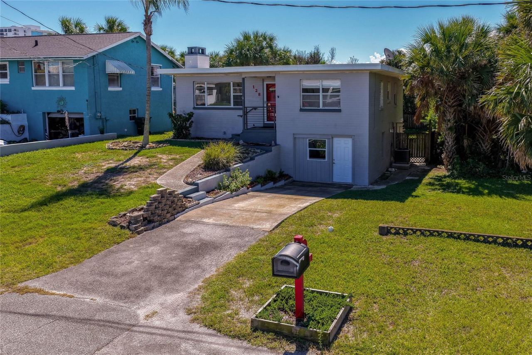
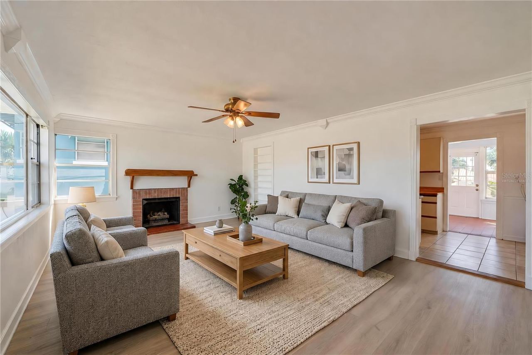
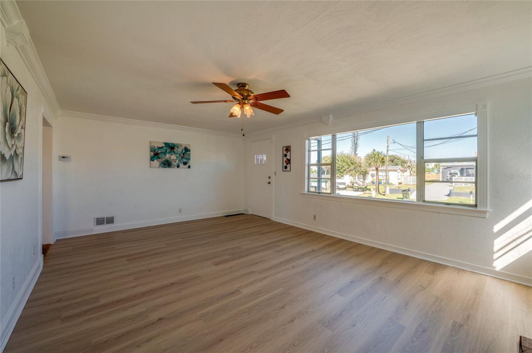
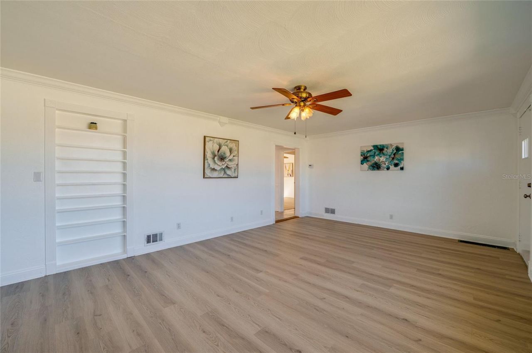
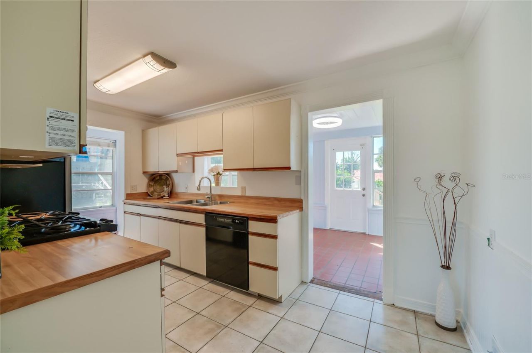
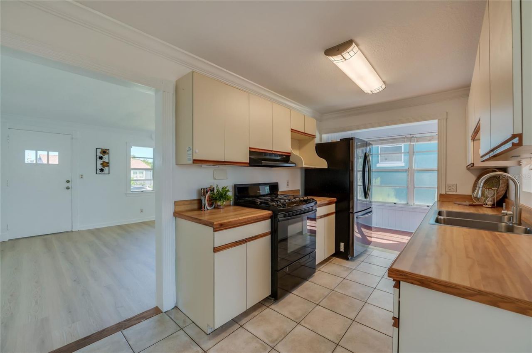
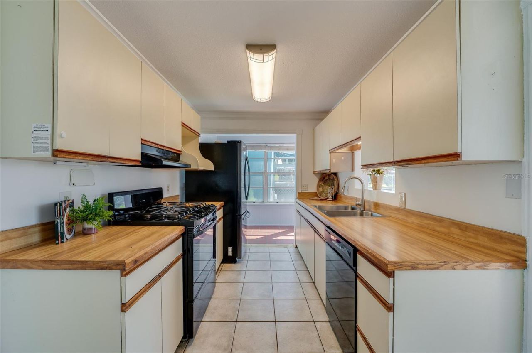
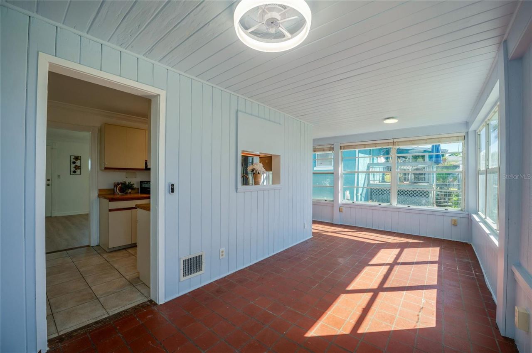
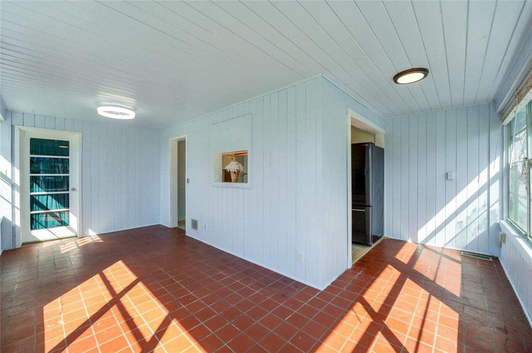
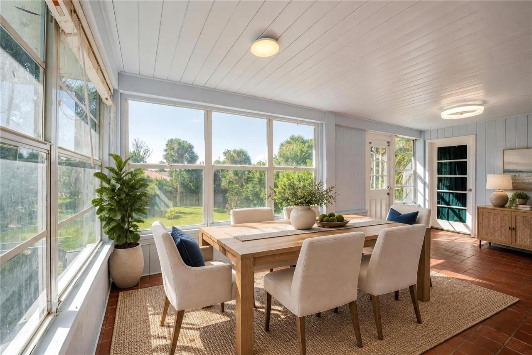
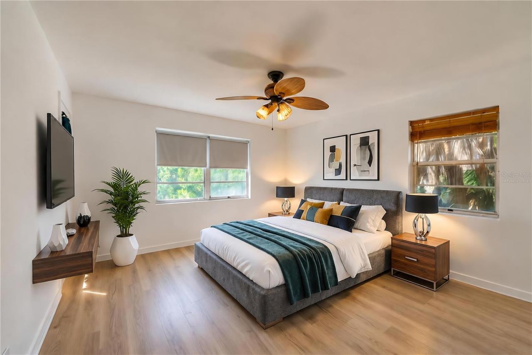
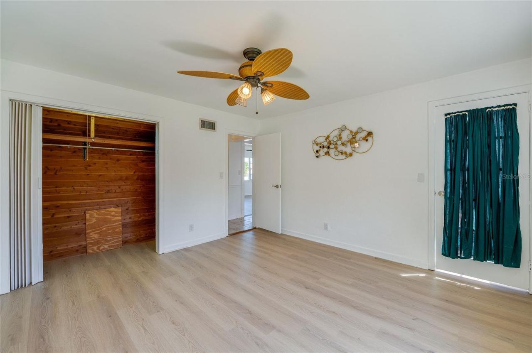
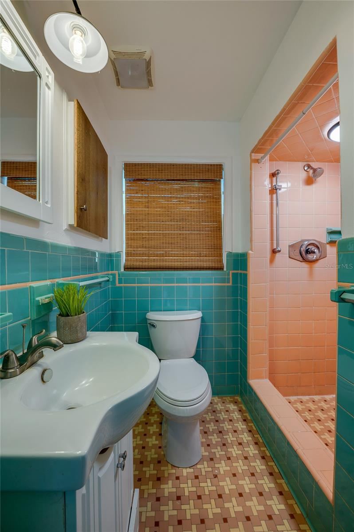
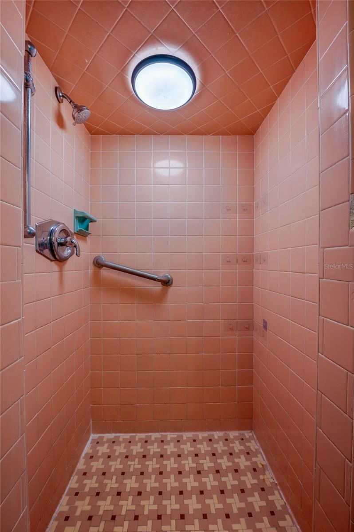
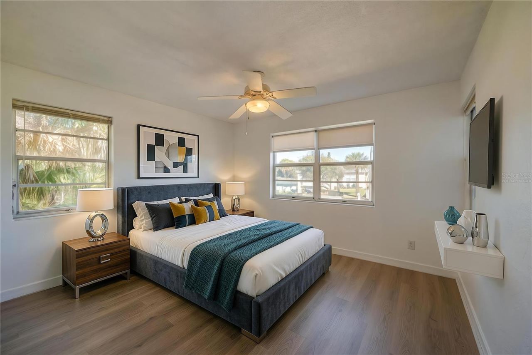
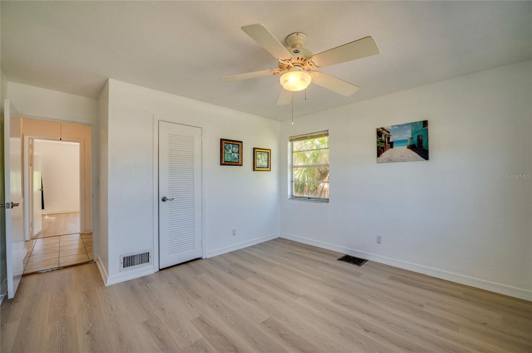
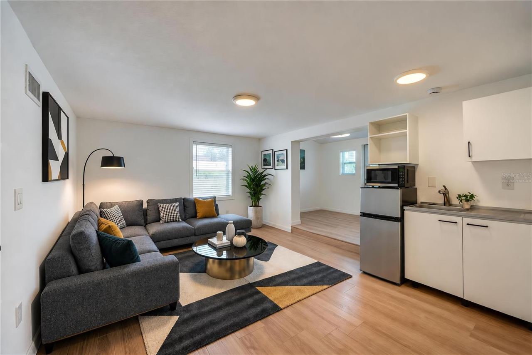
Just moments from the sandy shores of the Atlantic Ocean and the scenic Intracoastal Waterway, this charming 3-bedroom, 2-bathroom home offers an exceptional opportunity to enjoy the Daytona Beach coastal lifestyle! With drive-on beach access available from Minerva Road, the Atlantic Ocean is practically at your doorstep! This distinctive home offers 1,547 square feet of living space, a versatile two-level layout, and an expansive backyard filled with mature tropical landscaping. Major improvements completed in 2025 include upgraded electrical panels, upgraded plumbing, and a new AC. Inside, the bright and spacious living room features luxury vinyl flooring, crown molding, built-in shelving, and a charming brick fireplace. Large windows welcome abundant natural light, while the adjoining kitchen offers warm wood countertops, ample cabinetry, and a convenient pass-through to the dining area. One of the home's standout features is the light-filled dining room, surrounded by expansive windows overlooking the lush backyard. Terracotta-colored tile flooring and wood-paneled details add character to this inviting space. The bedrooms feature luxury vinyl flooring, neutral finishes, and ceiling fans, while the main bathroom showcases distinctive vintage tilework that reflects the home's original charm. The versatile lower level adds another dimension to this property, featuring a separate living area with luxury vinyl flooring, recessed lighting, and a convenient kitchenette equipped with a refrigerator, microwave, sink, and cabinetry. An adjoining bathroom features a walk-in shower with marble-look tile surrounds and decorative mosaic flooring. Additional lower-level features include a dedicated laundry area, generous storage space, built-in shelving, and exterior access. Step outside and discover the huge backyard! The property features an expansive grassy lawn surrounded by mature palms, established trees, and lush tropical greenery. The generous outdoor space provides a wonderful setting for entertaining, gardening, and enjoying Florida's coastal climate. The home's elevated entrance, distinctive architectural lines, and established landscaping further enhance its appeal. The location is equally appealing, with the beach just 725 feet away, convenient drive-on beach access from Minerva Road, and the new ALDI grocery store approximately half a mile away. Enjoy easy access to Daytona Beach's restaurants, shopping, entertainment, the Intracoastal Waterway, and Daytona International Speedway. With its exceptional beach proximity, generous backyard, flexible living space, and recent major system improvements, this property offers a compelling opportunity to enjoy the Daytona Beach lifestyle. All information recorded in the MLS is intended to be accurate but cannot be guaranteed.
Written by the listing brokerage and shown exactly as supplied. Square footage, lot lines, school assignment, and association rules should be verified independently before you write an offer.
Property details
What the listing says about the house
As entered by the listing brokerage. Verify anything that affects your offer — square footage, flood zone, association rules, school assignment — before the inspection period ends.
Interior
- Interior features
- Ceiling Fans(s), Crown Molding, Primary Bedroom Main Floor, Walk-In Closet(s)
- Appliances
- Dishwasher, Dryer, Range, Refrigerator, Washer
- Flooring
- Luxury Vinyl, Tile
- Heating
- Central, Electric
- Cooling
- Central Air
- Laundry
- Other
- Fireplace
- Yes
Exterior & lot
- Exterior features
- Private Yard
- Construction
- Block
- Roof
- Other
- Foundation
- Block
- Fencing
- Fenced
- Lot dimensions
- 50x153
- Front exposure
- North
Water & pool
- Waterfront
- No
- Private pool
- No
Parking
- Garage
- No
- Garage spaces
- 0
- Carport spaces
- 0
- Parking
- Driveway
Community & association
- Subdivision
- Bridgeport Heights
- Association
- No
- 55+ community
- No
Utilities
- Utilities
- Electricity Connected
- Water
- Public
- Sewer
- Public Sewer
Building
- Year built
- 1952
- Levels
- One
- Stories
- 2
- New construction
- No
- Total area, sq ft
- 2,012
Taxes & terms
- Annual taxes
- $791.39 (2025)
- Parcel number
- 5322-03-04-0240
- Zoning
- R1
- Special conditions
- None
- Financing terms
- Cash, Conventional, FHA, VA Loan
Schools (verify with the district)
- Elementary
- R.J. Longstreet Elem
- Middle
- Campbell Middle
- High
- Mainland High School
Florida specifics
- Flood zone
- X
- Community development district (CDD)
- No
- Homestead exemption (current owner)
- Yes
- Total monthly fees
- $0
- Water access
- Yes
- Water view
- No
- Total acreage
- 0 to less than 1/4
- Additional rooms
- Interior In-Law Suite w/Private Entry,Storage Rooms
Something here look wrong? Tell us and we will take it up with the listing agent.
Ask about this home
See it, or find out more first
Scott Lee confirms with the listing agent that it is still available, sets up a showing around your schedule, and gets the paperwork a listing page never shows.
TrustLine Real Estate is not the listing brokerage for this home. It is listed by ADAMS, CAMERON & CO., REALTORS. We can arrange a showing and get your questions answered either way.
- Whether it is still available, confirmed with the listing agent rather than read off this page.
- A showing arranged around your schedule.
- The paperwork the listing leaves out: association rules and budget, any seller’s disclosure, and the flood zone.
- What comparable homes nearby actually closed at, not what they were listed at.
TrustLine Real Estate LLC · Scott Lee, Broker / Owner · Florida Broker License #BK3590406
Touring a home with us starts with a short written buyer agreement that states what we are paid and by whom. Every term in it is negotiable; the property search questions explain why it exists.
Ask about MLS# V4951862
Six fields, about a minute. No account, no login, and no obligation to work with us afterward.