
For sale · MLS# V4951729
1925 S Atlantic Ave #203, Daytona Beach Shores
$515,000 Daytona Beach Shores, FL 32118
Listing courtesy of OCEANS LUXURY REALTY FULL SVC · (386) 236-3700 · MLS# V4951729 · For sale
Photos and key facts
About this home
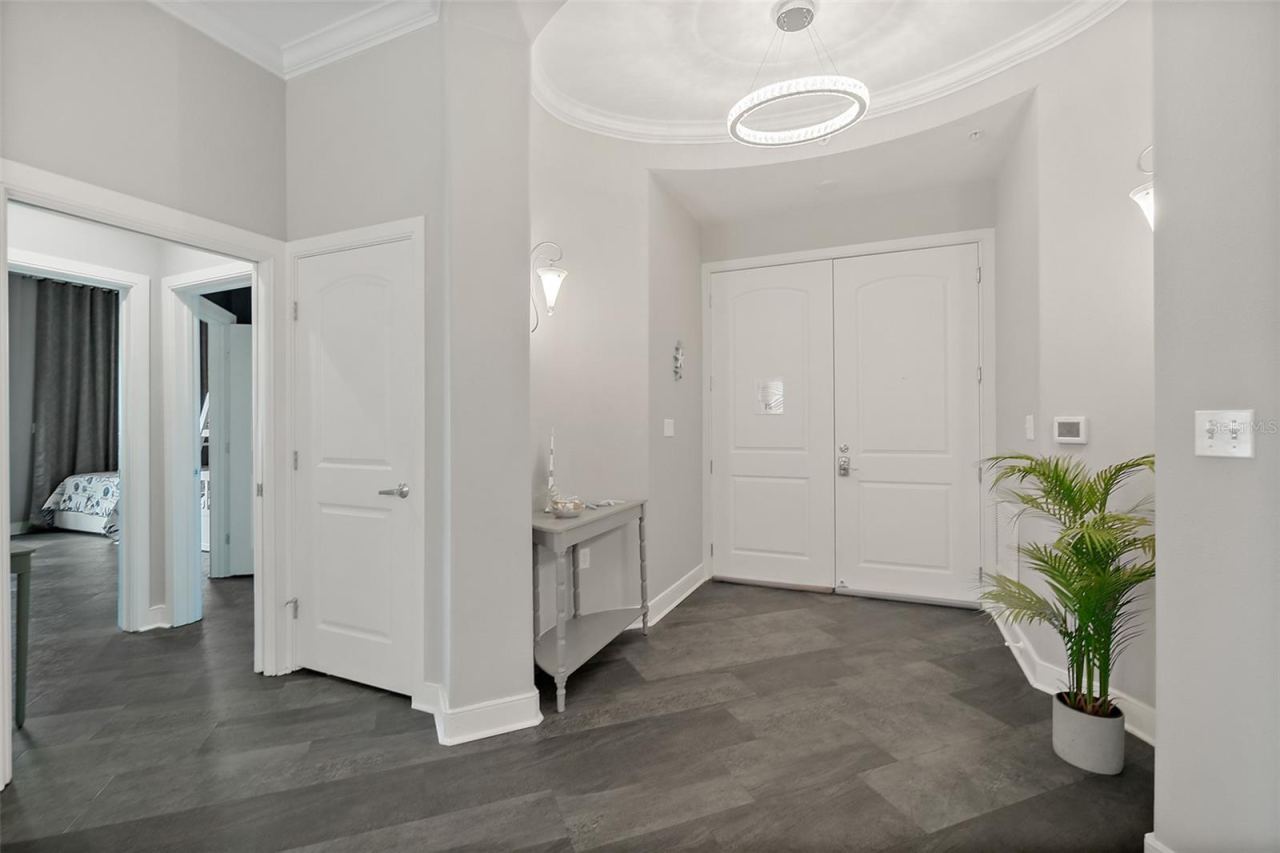
MODERN. CHIC. SPECTACULAR. WITH MULTI-MILLION-DOLLAR RESIDENCES IN THE BUILDING, THIS IS YOUR OPPORTUNITY TO EXPERIENCE THE SAME LUXURY LIFESTYLE *WITHOUT THE MILLION-DOLLAR PRICE TAG.*THIS CHIC *2 BEDROOM FEATURES *2,097 SQ FEET WITH SOARING *10-FOOT CEILINGS.
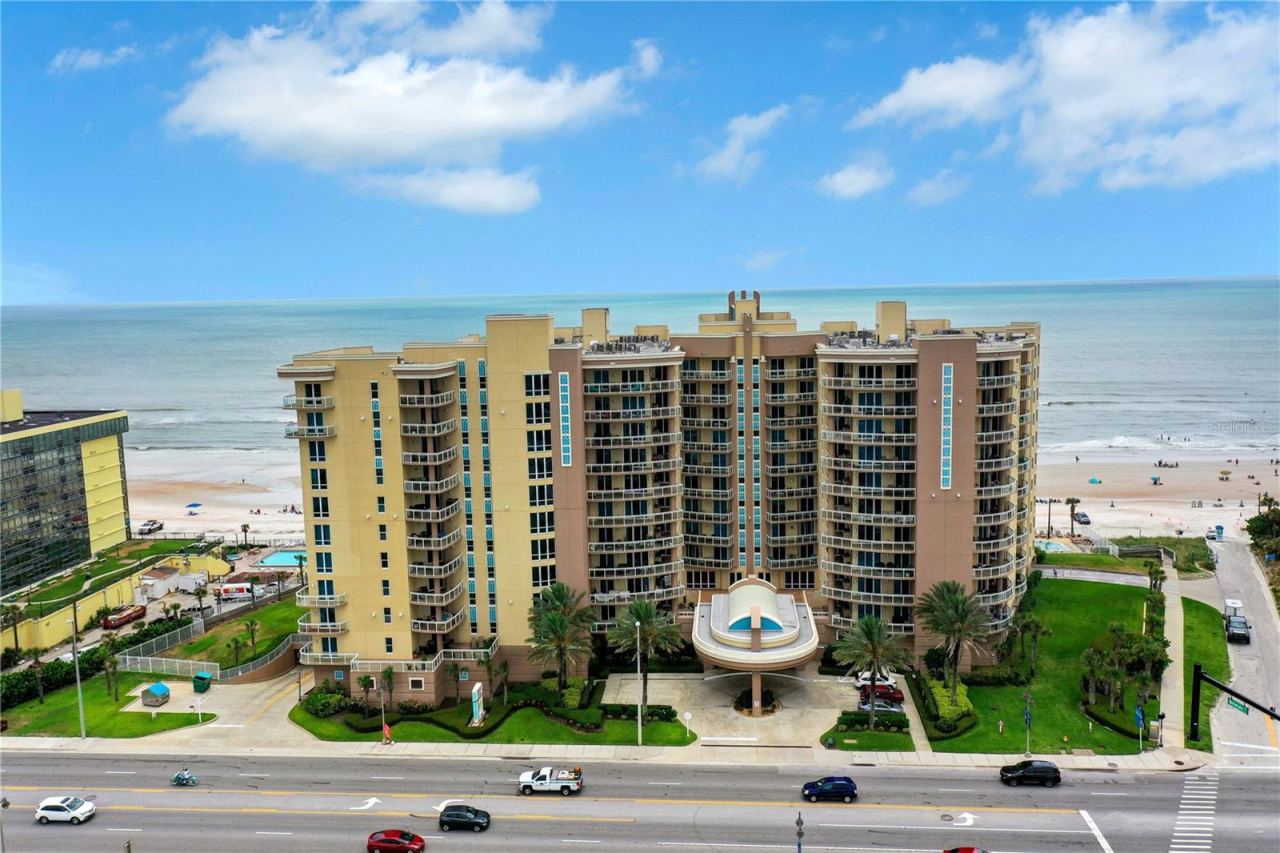
THE *CLUB LEVEL (LEVEL 2) IS ONE OF THE MOST DESIRABLE LOCATIONS AT OCEAN VISTAS—PUTTING YOU JUST *STEPS FROM THE *OCEANFRONT CLUB ROOM AND *OCEANFRONT FITNESS CENTER *EXPANSIVE APPROX. *450 SQ. FT. COVERED WRAPAROUND BALCONY WITH ACCESS TO *TERRACE (ONE-OF-KIND AMELIA FLOOR PLAN) *UNIQUE TO THE SECOND-FLOOR CLUB LEVEL DESIGN. *PRIVATE STORAGE RIGHT OUTSIDE YOUR DOOR* ENJOY THE CONVENIENCE OF *RESORT-STYLE AMENITIES STEPS AWAY!
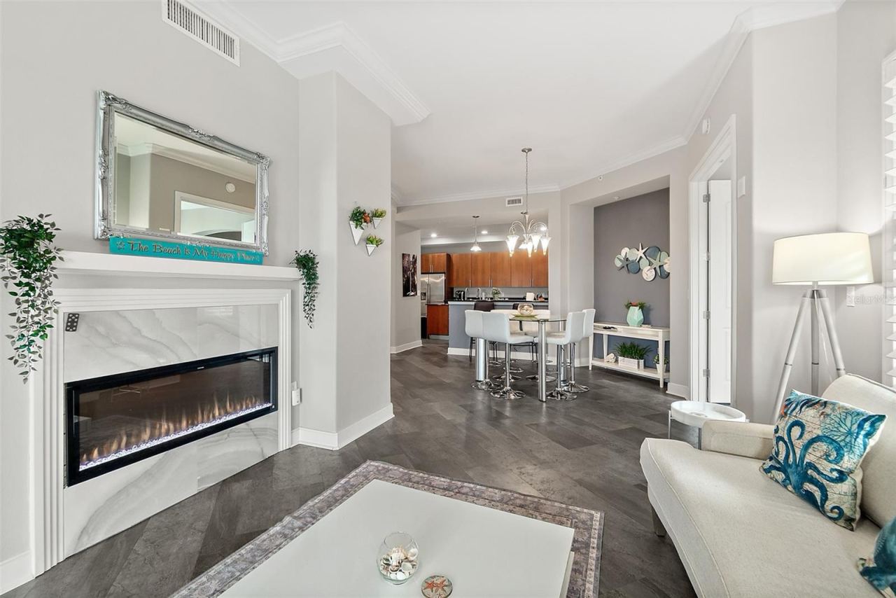
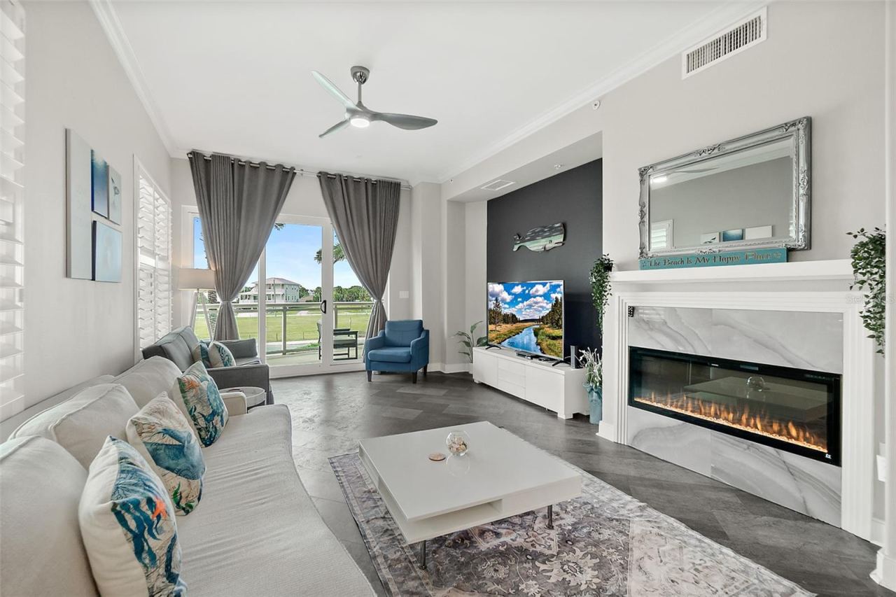
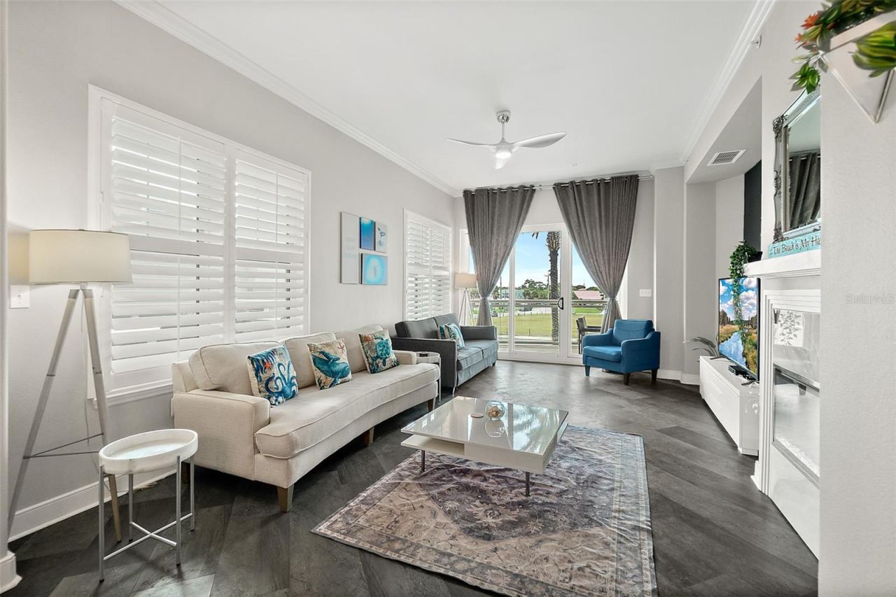
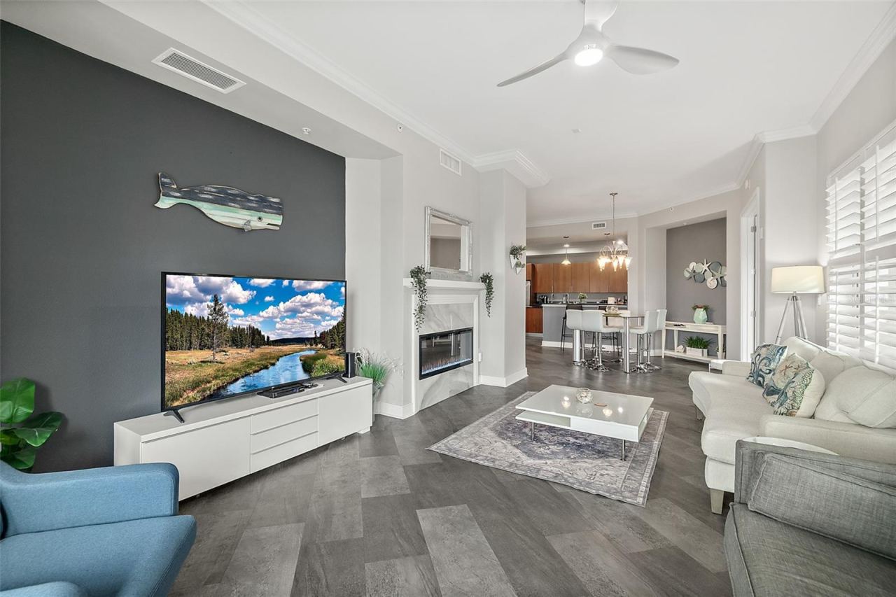
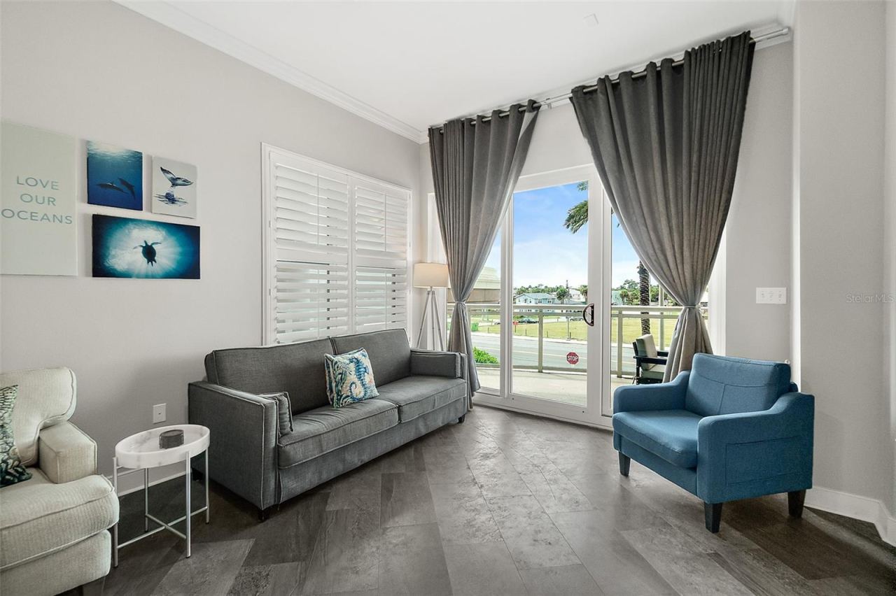
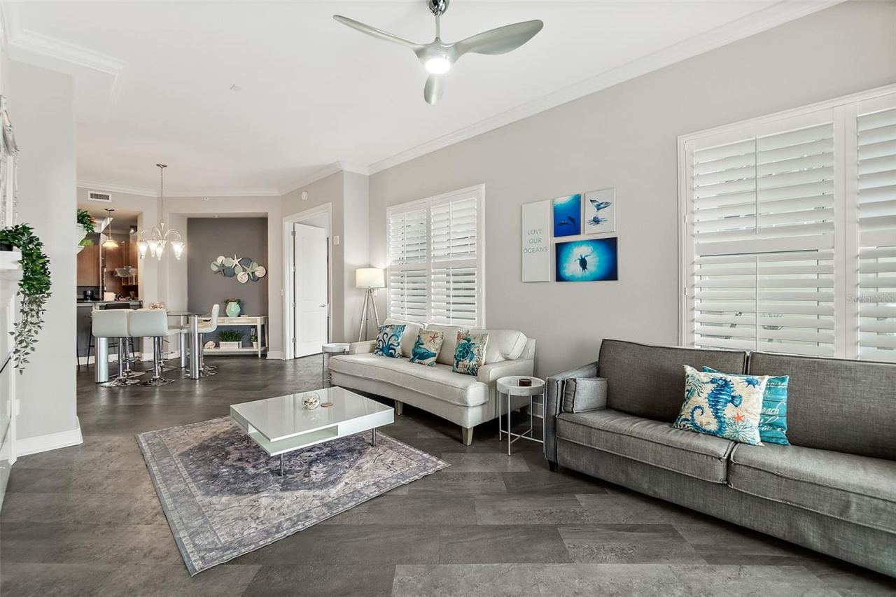
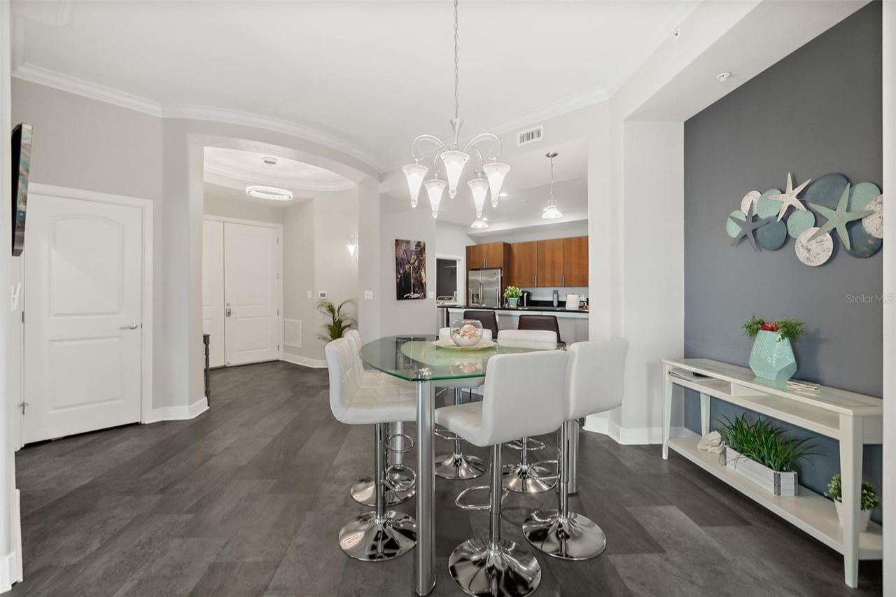
THE LIVING ROOM EXUDES *MODERN ELEGANCE WITH A *SLEEK FIREPLACE FEATURING *GLASS STONES, SOFT GREY WALLS, AND *FLOOR-TO-CEILING GLASS SLIDERS, A RICH CHARCOAL GREY FEATURE WALL ADDS DEPTH AND SOPHISTICATION TO THIS BEAUTIFULLY DESIGNED SPACE.
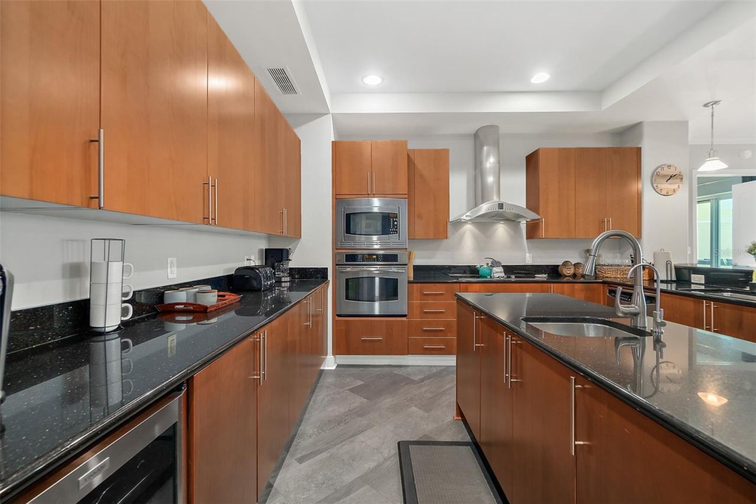
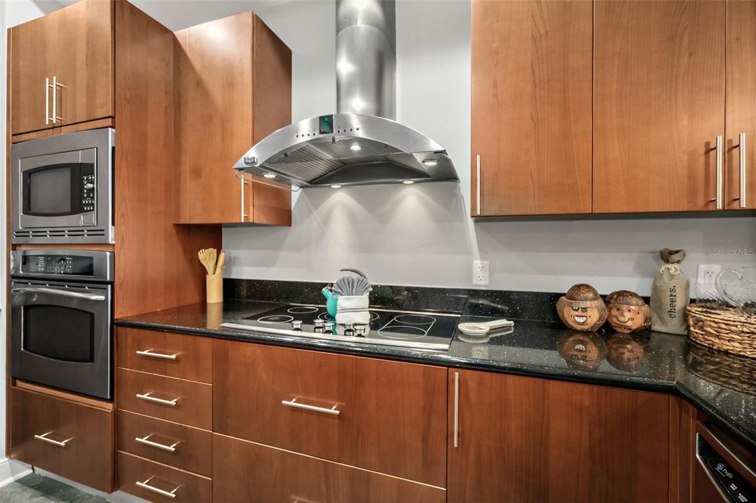
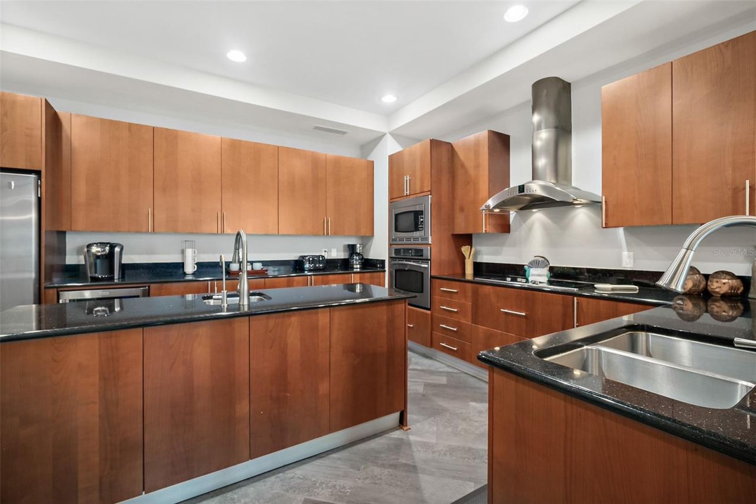
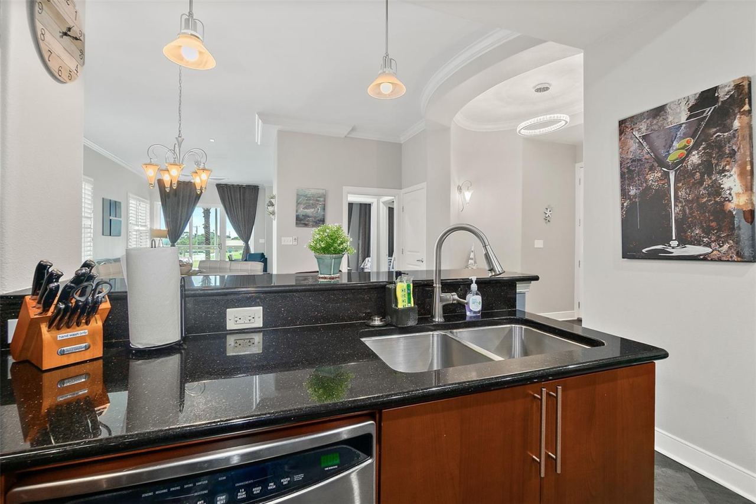
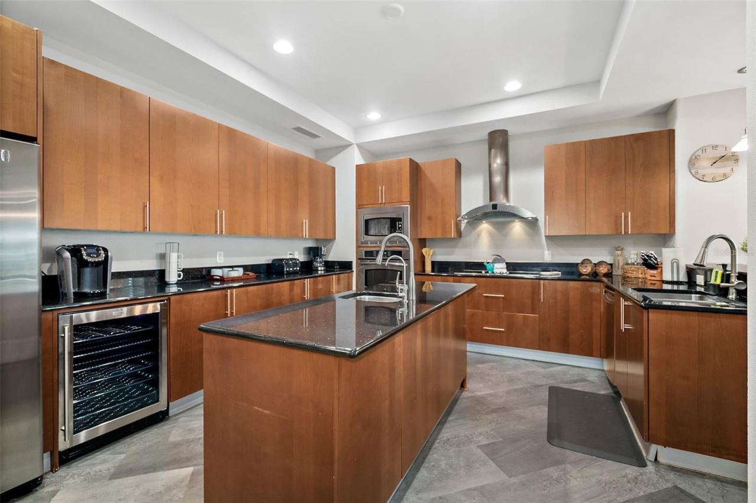
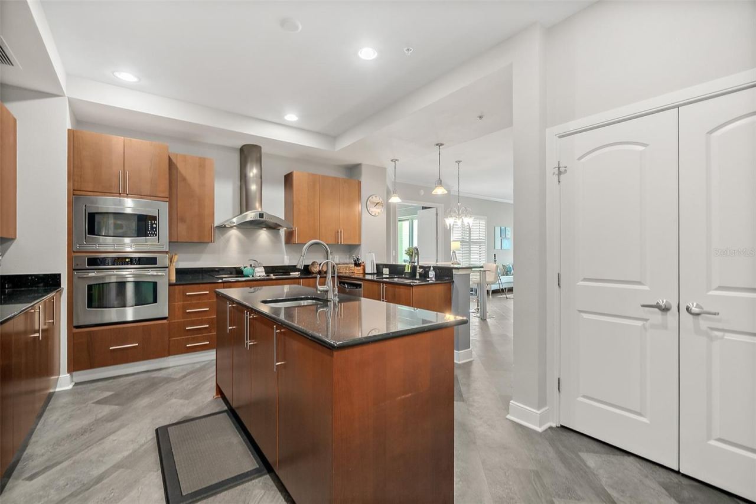
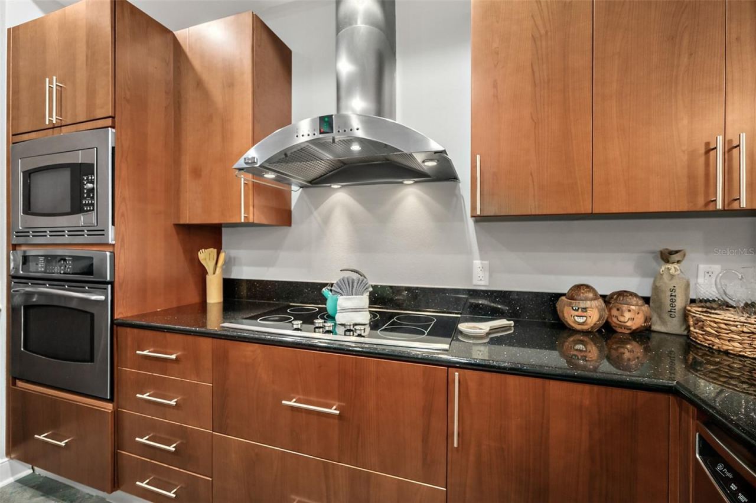
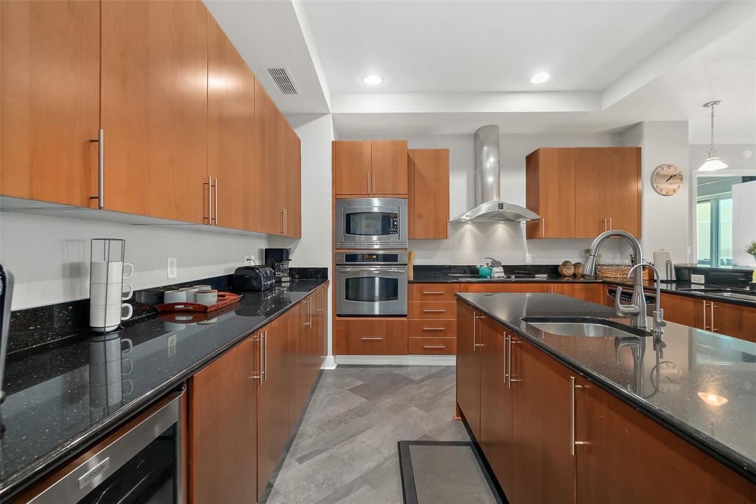
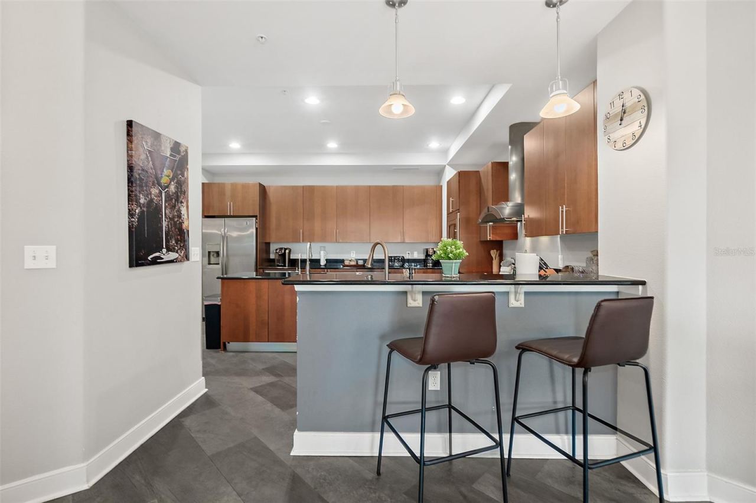
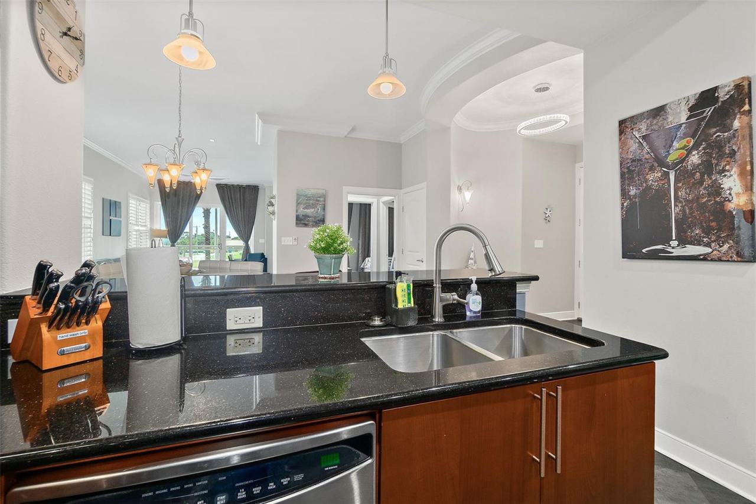
FOR THE *KITCHEN AFICIONADO, THIS BEAUTIFULLY APPOINTED SPACE DELIVERS BOTH STYLE AND FUNCTION WITH *CUSTOM CABINETRY, *RICH BLACK GRANITE COUNTERTOPS, A *LARGE PANTRY, *CENTER ISLAND WITH *SINK, AND A *TWO-TIERED ISLAND PERFECT FOR ENTERTAINING. UPSCALE FINISHES INCLUDE A *WINE REFRIGERATOR, *SLEEK GLASS COOKTOP, AND *DESIGNER VENT HOOD.
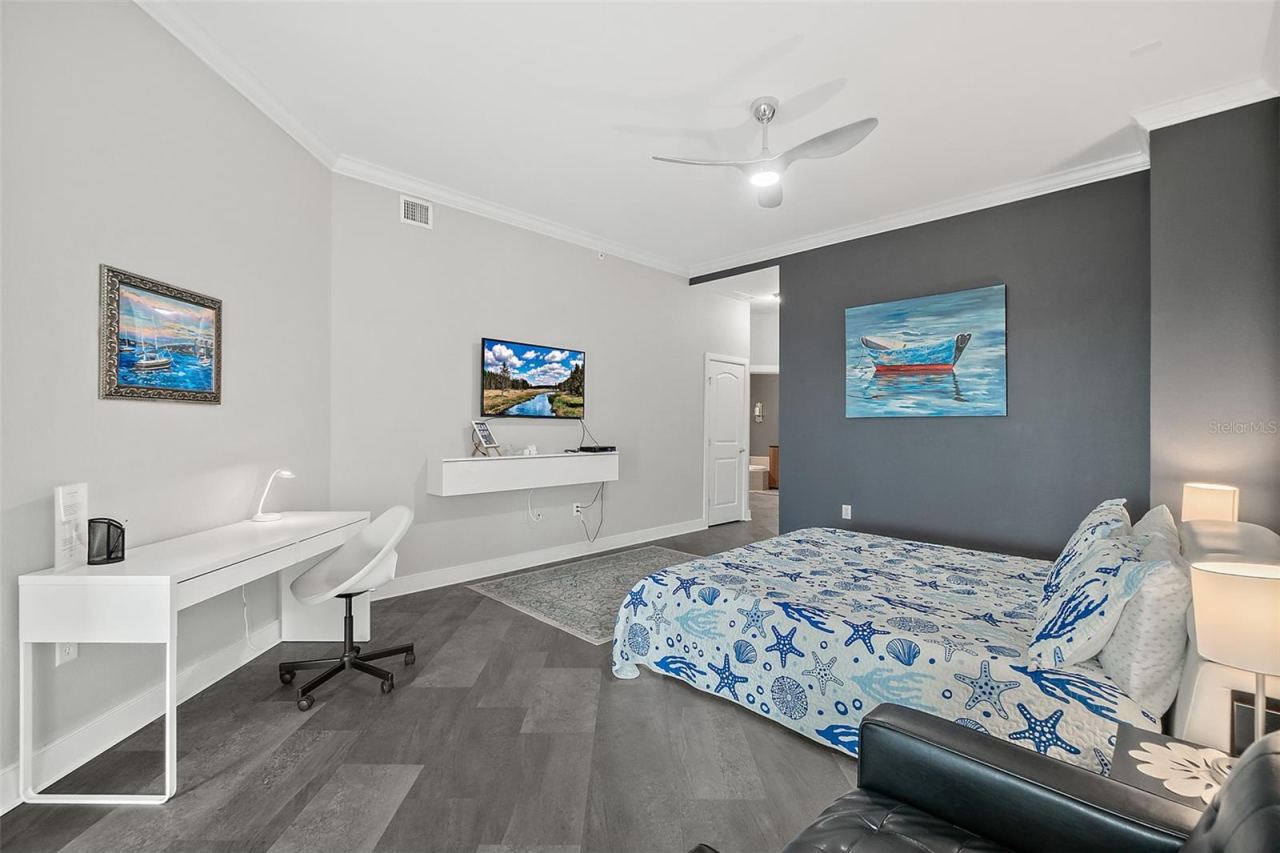
LARGE *PRIMARY BEDROOM WITH *EXPANSIVE CEILINGS, *CROWN MOLDINGS AND SITTING AREA. *SECOND BEDROOM STRATEGICALLY LOCATED ON ANOTHER WING.
*RESORT-STYLE AMENITIES COMPLETE THE EXPERIENCE WITH A *HEATED OCEANFRONT POOL, APPROXIMATELY *400 FEET OF BEACHFRONT* PLUS SUNDECK AND VERANDAS, HOT TUB, FIRE PIT, BEAUTIFULLY LANDSCAPED GROUNDS, FOUNTAIN, AN UPSCALE CLUB ROOM WITH BILLIARDS TABLE, FIREPLACE AND KITCHEN, AN ELEVATED SUNDECK, AND A STATE-OF-THE-ART FITNESS CENTER.
Written by the listing brokerage and shown exactly as supplied. Square footage, lot lines, school assignment, and association rules should be verified independently before you write an offer.
Property details
What the listing says about the house
As entered by the listing brokerage. Verify anything that affects your offer — square footage, flood zone, association rules, school assignment — before the inspection period ends.
Interior
- Interior features
- Ceiling Fans(s), Crown Molding, Eat-in Kitchen, Living Room/Dining Room Combo, Open Floorplan, Primary Bedroom Main Floor, Solid Surface Counters, Split Bedroom, Walk-In Closet(s), Window Treatments
- Appliances
- Built-In Oven, Convection Oven, Dishwasher, Disposal, Dryer, Electric Cooktop, Electric Water Heater, Microwave, Refrigerator, Washer, Wine Refrigerator
- Flooring
- Luxury Vinyl
- Heating
- Central, Electric
- Cooling
- Central Air
- Laundry
- Inside, Laundry Room, Sink
- Fireplace
- Yes
- Windows
- Window Treatments
Exterior & lot
- Exterior features
- Balcony, Outdoor Grill
- Construction
- Block, Concrete
- Roof
- Membrane
- Foundation
- Block, Pillar/Post/Pier
- Patio & porch
- Covered, Patio
- Front exposure
- West
Water & pool
- Waterfront
- Yes
- Waterfront features
- Beach Front
- Private pool
- Yes
- Pool features
- In Ground, Gunite, Heated, Lighting
- Spa
- Yes
- Spa features
- Heated, In Ground
Parking
- Garage
- Yes
- Garage spaces
- 0
- Attached garage
- Yes
- Carport spaces
- 0
- Parking
- Assigned, Covered
Community & association
- Subdivision
- Ocean Vistas Condo
- Association
- Yes
- Association fee
- $1,373 per month
- Fee includes
- Cable TV, Common Area Taxes, Pool, Insurance, Internet, Management, Pest Control, Trash
- Amenities
- Cable TV, Clubhouse, Elevators, Fitness Center, Lobby Key Required, Pool, Sauna, Spa/Hot Tub
- Community features
- Barbecue, Clubhouse, Community Mailbox, Dog Park, Fitness Center, Pool, Sidewalks, Street Lights
- 55+ community
- No
- Pets
- Cats OK, Dogs OK, Number Limit, Size Limit, Yes
Utilities
- Utilities
- Cable Available, Electricity Connected, Sewer Connected, Underground Utilities, Water Connected
- Water
- Public
- Sewer
- Private Sewer
Building
- Year built
- 2007
- Levels
- One
- Stories
- 11
- New construction
- No
- Condition
- Completed
- Total area, sq ft
- 2,547
Taxes & terms
- Annual taxes
- $6,273.63 (2025)
- Parcel number
- 5316-32-00-0203
- Zoning
- RES
- Special conditions
- None
- Financing terms
- Cash, Conventional
Florida specifics
- Flood zone
- X*
- Community development district (CDD)
- No
- Homestead exemption (current owner)
- No
- Total monthly fees
- $1,373
- Condo fee
- $0
- Condo fee paid
- Monthly
- Water access
- Yes
- Water view
- No
- Elevator in building
- Yes
- Floor number
- 2
- Pets allowed (number)
- 2
- Maximum pet weight (lbs)
- 80
- Minimum lease period
- 1 Week
- Total acreage
- 2 to less than 5
- Additional rooms
- Inside Utility
Something here look wrong? Tell us and we will take it up with the listing agent.
Ask about this home
See it, or find out more first
Scott Lee confirms with the listing agent that it is still available, sets up a showing around your schedule, and gets the paperwork a listing page never shows.
TrustLine Real Estate is not the listing brokerage for this home. It is listed by OCEANS LUXURY REALTY FULL SVC. We can arrange a showing and get your questions answered either way.
- Whether it is still available, confirmed with the listing agent rather than read off this page.
- A showing arranged around your schedule.
- The paperwork the listing leaves out: association rules and budget, any seller’s disclosure, and the flood zone.
- What comparable homes nearby actually closed at, not what they were listed at.
TrustLine Real Estate LLC · Scott Lee, Broker / Owner · Florida Broker License #BK3590406
Touring a home with us starts with a short written buyer agreement that states what we are paid and by whom. Every term in it is negotiable; the property search questions explain why it exists.
Ask about MLS# V4951729
Six fields, about a minute. No account, no login, and no obligation to work with us afterward.