
For sale · MLS# V4951672
122 San Remo Dr, Edgewater
$450,000 Edgewater, FL 32141
Listing courtesy of RE/MAX SIGNATURE · (386) 236-0760 · MLS# V4951672 · For sale
Photos and key facts
About this home
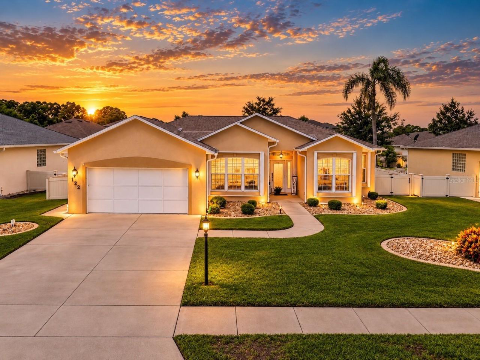
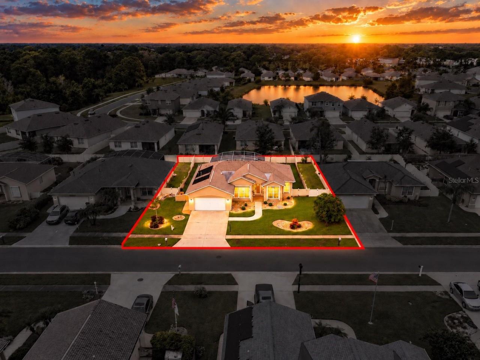
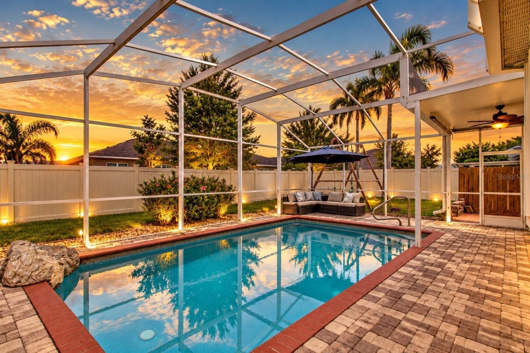
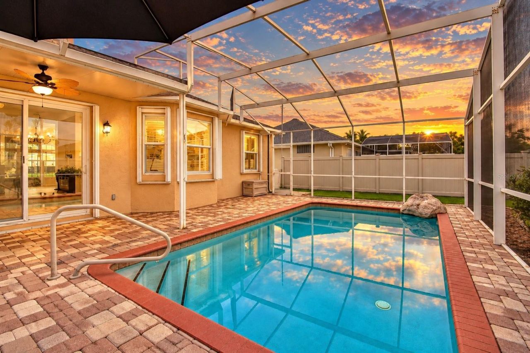
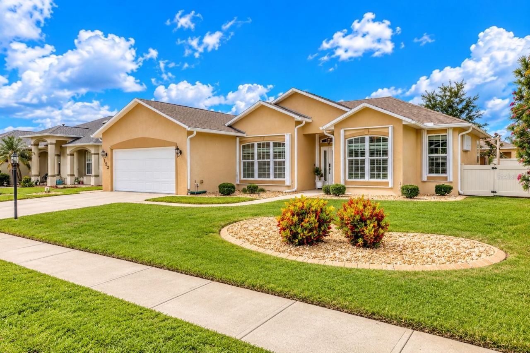
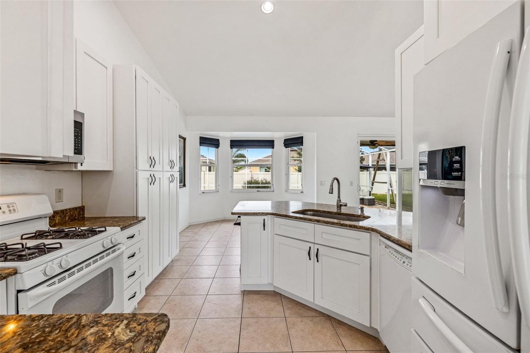
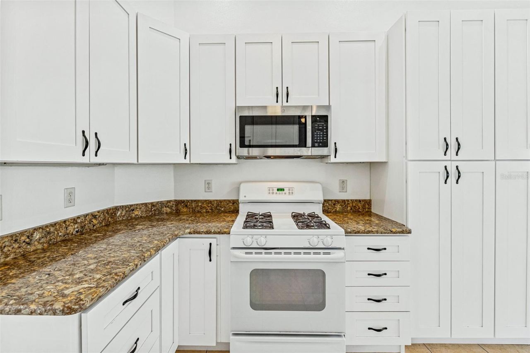
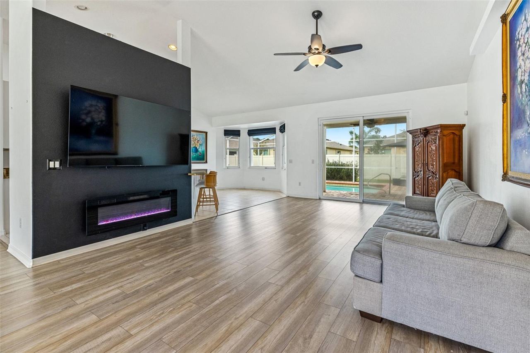
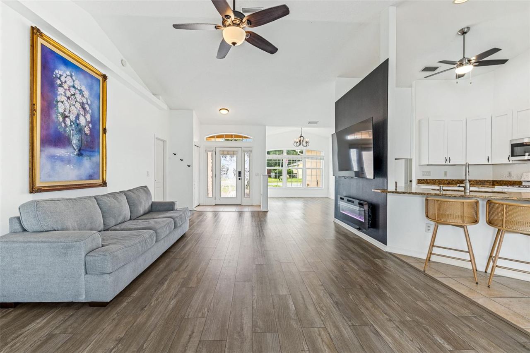
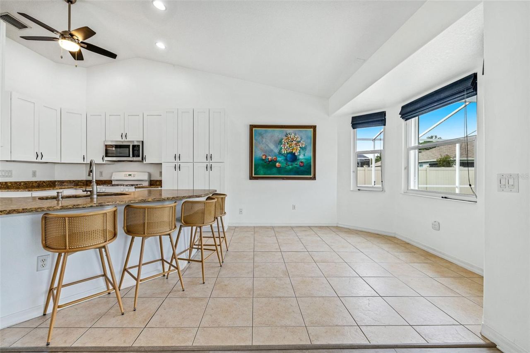
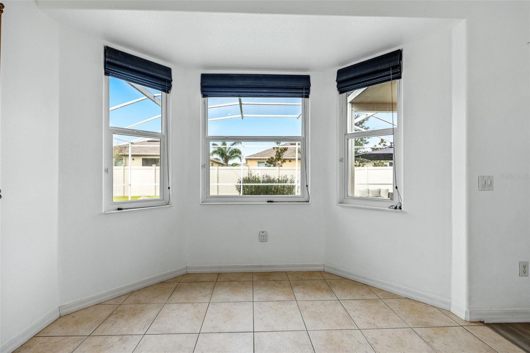
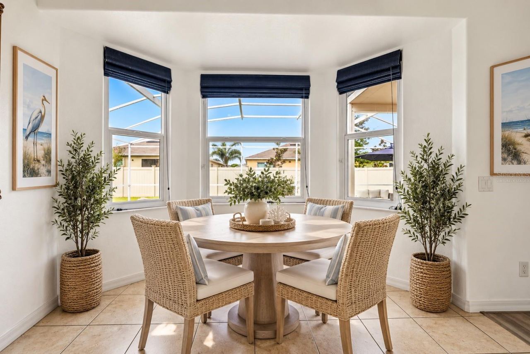
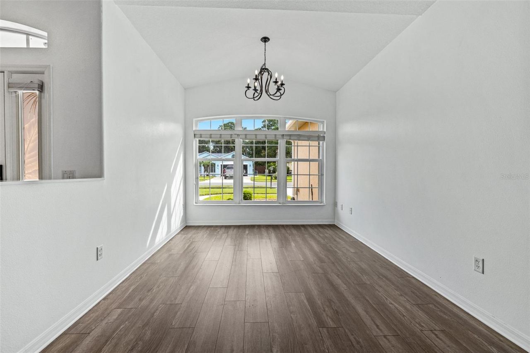
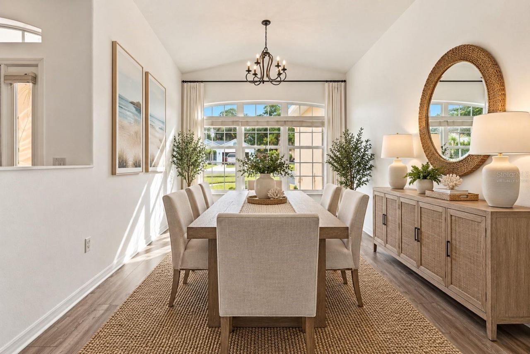
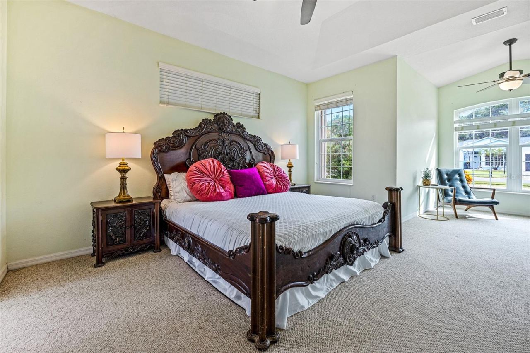
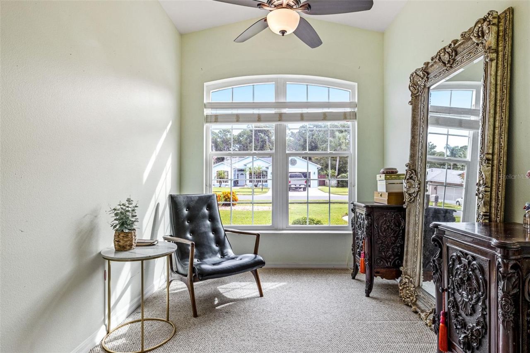
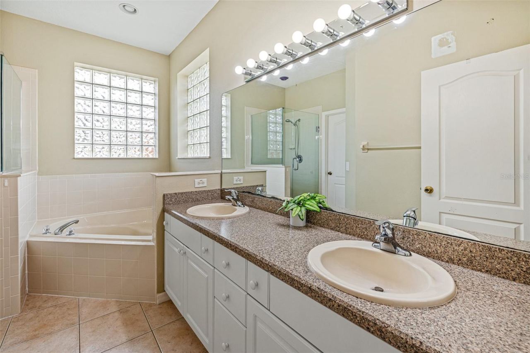
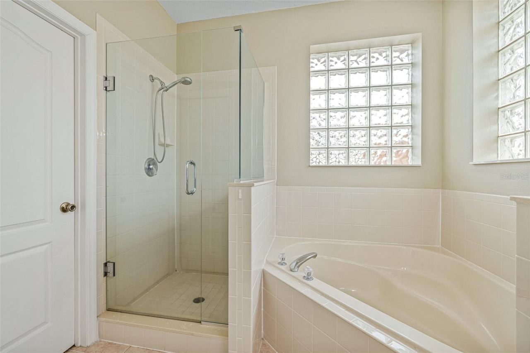
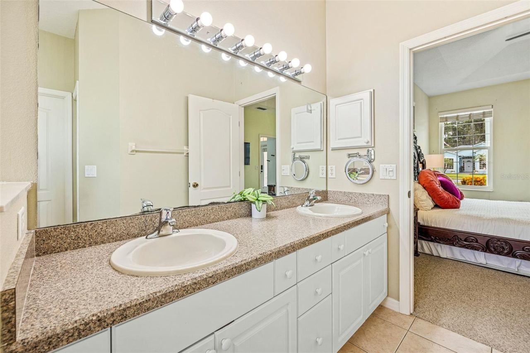
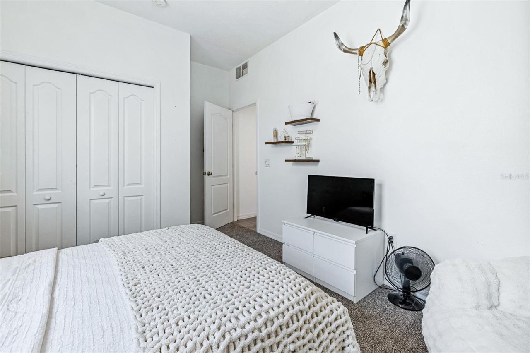
Virtually Staged. Welcome to 122 San Remo Drive, a beautifully maintained 3 bedroom, 2 bath pool home offering 1,810 sq ft of living space in the established San Remo community. Tucked away on a quiet cul-de-sac, the oversized 75x115 lot has professional landscaping with decorative curbing, and an extended driveway with plenty of room for larger vehicles. Designed for year-round Florida living, the backyard features a screen-enclosed inground pool, expansive paver deck, outdoor shower and fully fenced yard creating a private setting for entertaining or simply unwinding at home. Inside, you'll find a comfortable split-bedroom floor plan, updated kitchen and a home equipped with natural gas serving the range, heating system and hot water heater. Major improvements include a 2020 roof, windows and sliding glass doors, hurricane shutters, generator, gutters and a water filtration system.Even the garage offers something special with 10-foot ceilings, a screened garage opening, exterior service door and additional storage capability, making it ideal for anyone who appreciates usable garage space beyond simply parking the cars. Conveniently located near shopping, dining, recreation, I-95, Orlando, the Space Coast and the beautiful New Smyrna beaches! Call today to schedule your private tour. All sizes approximate. All information deemed accurate but not guaranteed.
Written by the listing brokerage and shown exactly as supplied. Square footage, lot lines, school assignment, and association rules should be verified independently before you write an offer.
Property details
What the listing says about the house
As entered by the listing brokerage. Verify anything that affects your offer — square footage, flood zone, association rules, school assignment — before the inspection period ends.
Interior
- Interior features
- Ceiling Fans(s), Primary Bedroom Main Floor, Solid Surface Counters, Solid Wood Cabinets, Split Bedroom, Vaulted Ceiling(s), Walk-In Closet(s), Window Treatments
- Appliances
- Dishwasher, Disposal, Dryer, Gas Cooktop, Gas Water Heater, Microwave, Refrigerator, Washer, Water Filtration System
- Flooring
- Carpet, Laminate, Tile
- Heating
- Central
- Cooling
- Central Air
- Laundry
- Inside
- Fireplace
- No
- Windows
- Blinds, Shutters, Storm Window(s)
Exterior & lot
- Exterior features
- Hurricane Shutters, Outdoor Shower, Permeable Paving, Private Yard, Rain Gutters, Sidewalk
- Construction
- Block, Concrete, Stucco
- Roof
- Shingle
- Foundation
- Slab
- Style
- Ranch
- Patio & porch
- Covered, Deck, Front Porch, Patio, Porch, Rear Porch, Screened
- Fencing
- Fenced, Vinyl
- Other structures
- Other
- Lot features
- Cul-De-Sac, City Limits, Landscaped, Near Golf Course, Near Marina, Near Public Transit, Oversized Lot, Sidewalk, Street Dead-End
- Lot dimensions
- 75x115
- View
- Pool
- Front exposure
- West
Water & pool
- Waterfront
- No
- Private pool
- Yes
- Pool features
- In Ground, Deck, Gunite, Heated, Lighting, Pool Alarm, Salt Water, Screen Enclosure, Solar Heat, Tile
- Spa
- No
Parking
- Garage
- Yes
- Attached garage
- Yes
- Parking
- Covered, Driveway, Garage Door Opener, Oversized
Community & association
- Subdivision
- San Remo Pud
- Association
- Yes
- Association fee
- $360 per year
- 55+ community
- No
- Pets
- Breed Restrictions, Cats OK, Dogs OK
Utilities
- Utilities
- Cable Available, Electricity Connected, Natural Gas Connected, Sewer Connected, Sprinkler Well, Underground Utilities, Water Connected
- Water
- Public
- Sewer
- Public Sewer
Building
- Year built
- 2004
- Levels
- One
- Stories
- 1
- New construction
- No
- Total area, sq ft
- 2,483
Taxes & terms
- Annual taxes
- $5,213.19 (2025)
- Parcel number
- 8411-11-00-0110
- Zoning
- R1
- Special conditions
- None
- Financing terms
- Cash, Conventional, FHA, VA Loan
Schools (verify with the district)
- Elementary
- Indian River Elem
- Middle
- New Smyrna Beach Middl
- High
- New Smyrna Beach High
Florida specifics
- Flood zone
- X
- Community development district (CDD)
- No
- Homestead exemption (current owner)
- Yes
- Total monthly fees
- $30
- Water access
- No
- Water view
- No
- Pet restrictions
- Buyer to do their own due diligence
- Minimum lease period
- 1-2 Years
- Leases allowed per year
- 1
- Total acreage
- 0 to less than 1/4
- Additional rooms
- Attic,Family Room,Inside Utility
Something here look wrong? Tell us and we will take it up with the listing agent.
Ask about this home
See it, or find out more first
Scott Lee confirms with the listing agent that it is still available, sets up a showing around your schedule, and gets the paperwork a listing page never shows.
TrustLine Real Estate is not the listing brokerage for this home. It is listed by RE/MAX SIGNATURE. We can arrange a showing and get your questions answered either way.
- Whether it is still available, confirmed with the listing agent rather than read off this page.
- A showing arranged around your schedule.
- The paperwork the listing leaves out: association rules and budget, any seller’s disclosure, and the flood zone.
- What comparable homes nearby actually closed at, not what they were listed at.
TrustLine Real Estate LLC · Scott Lee, Broker / Owner · Florida Broker License #BK3590406
Touring a home with us starts with a short written buyer agreement that states what we are paid and by whom. Every term in it is negotiable; the property search questions explain why it exists.
Ask about MLS# V4951672
Six fields, about a minute. No account, no login, and no obligation to work with us afterward.