
For sale · MLS# V4951632
12 Brook Crest Way, Ormond Beach
$775,000 Ormond Beach, FL 32174
Listing courtesy of REALTY PROS ASSURED · (386) 677-7653 · MLS# V4951632 · For sale
Photos and key facts
About this home
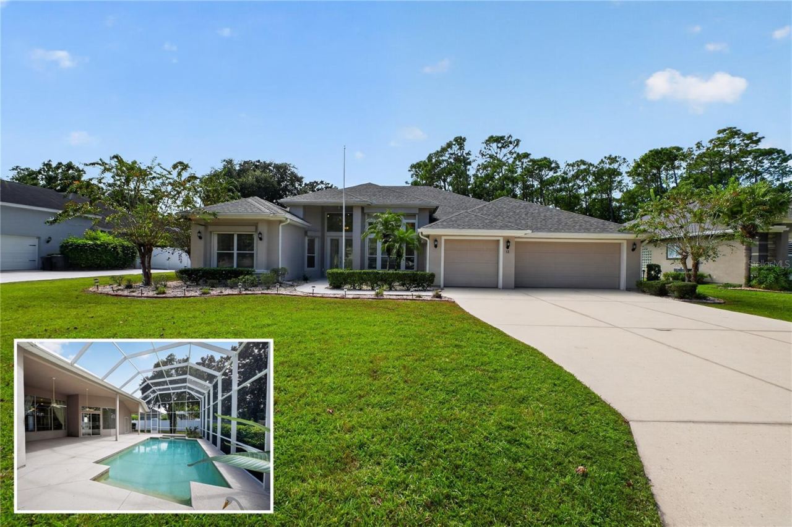
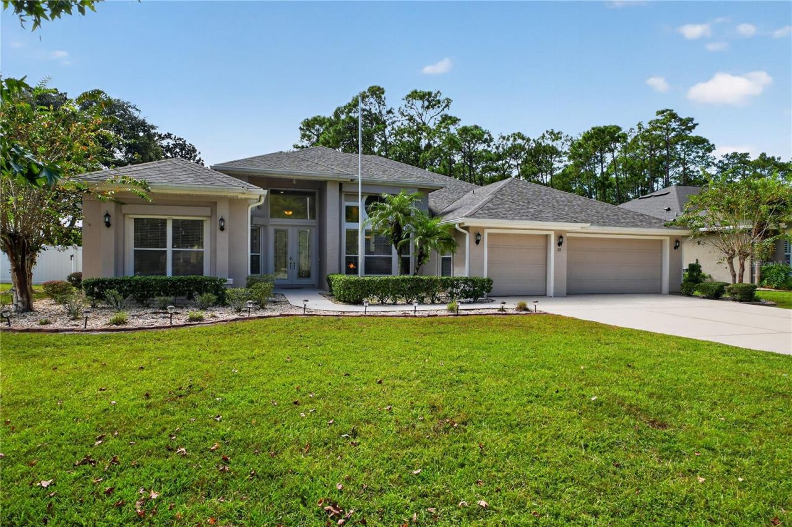
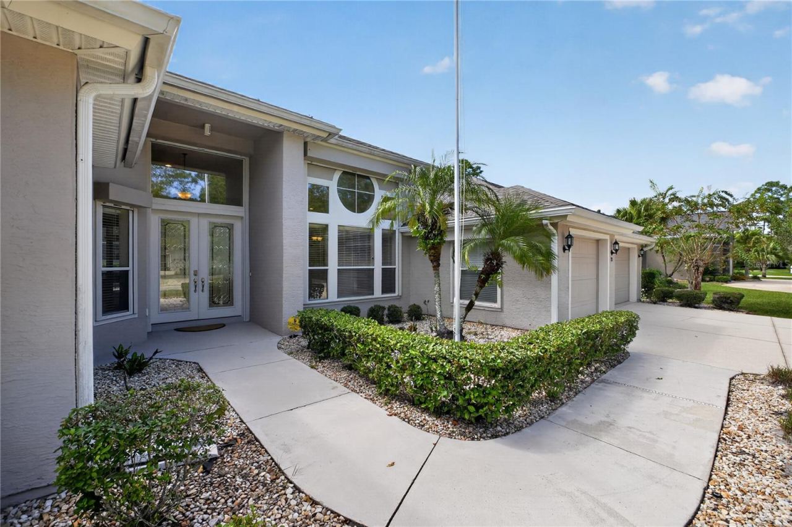
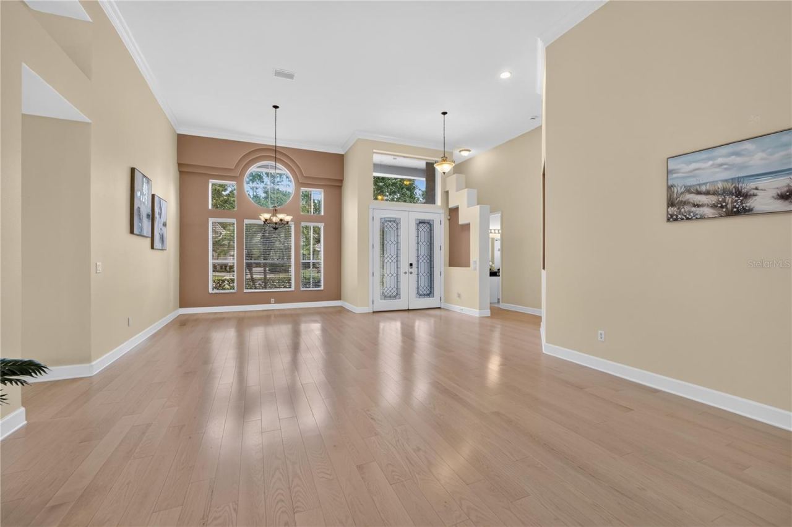
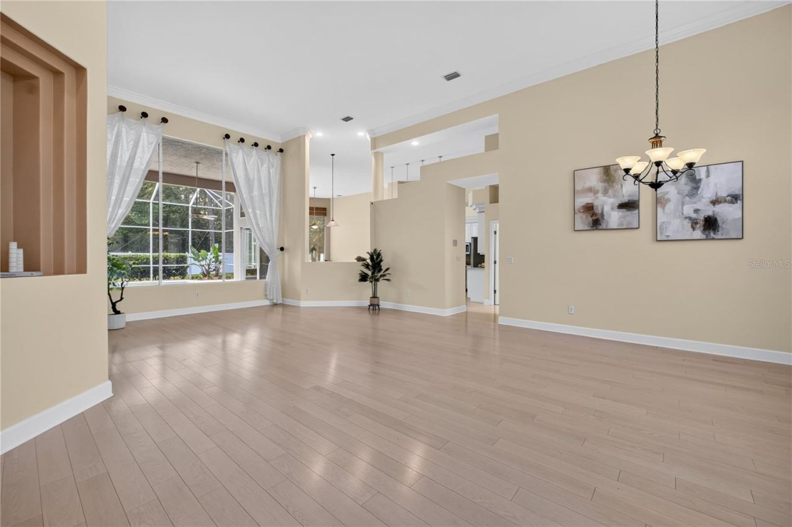
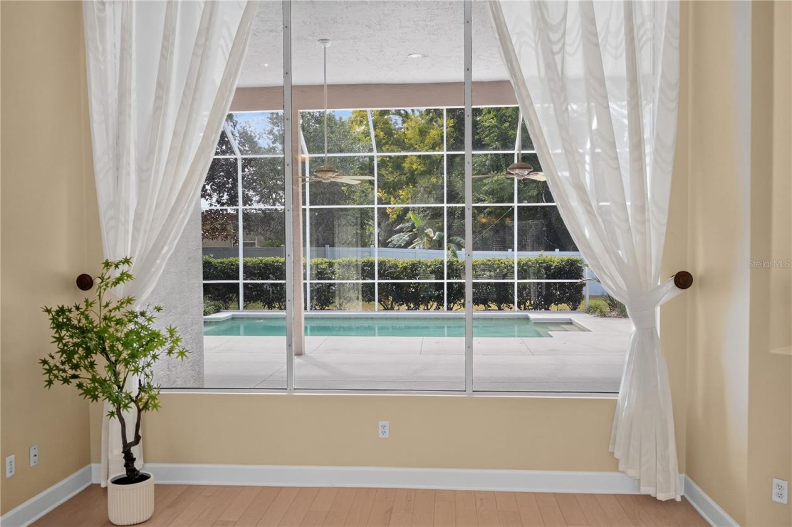
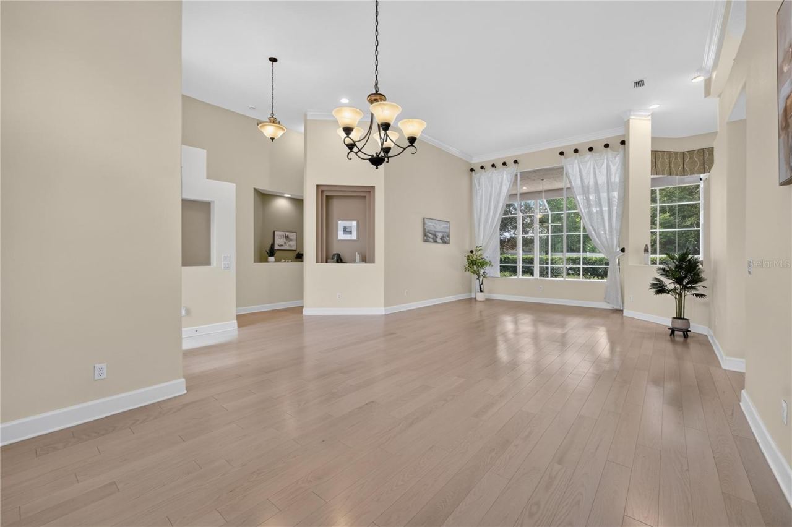
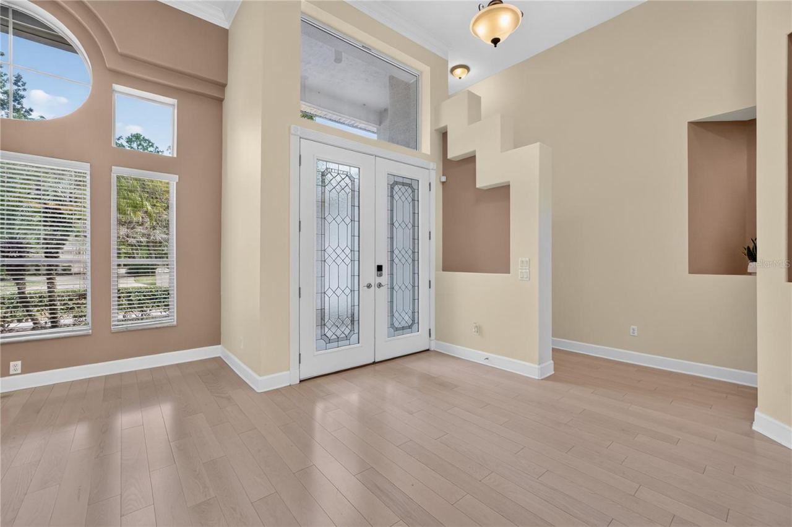
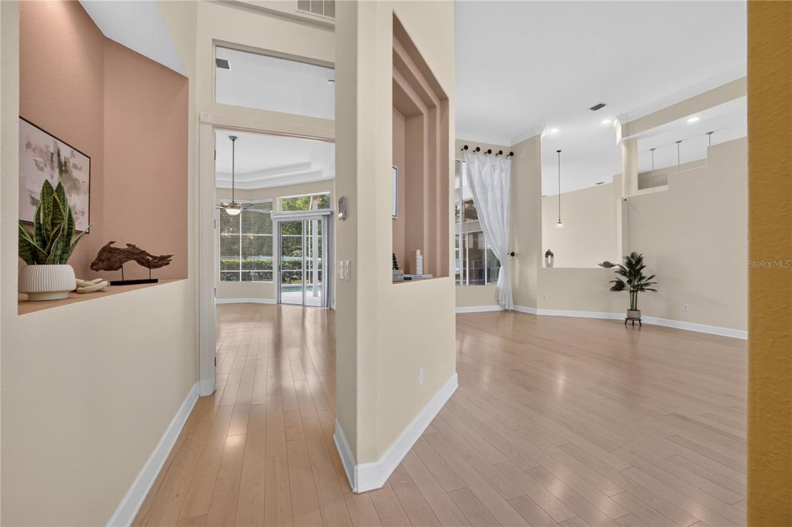
Welcome to 12 Brook Crest Way, a beautifully maintained 4-bedroom, 3.5-bathroom pool home with a 3-car garage, tucked away in the private, gated community of Breakaway Trails. Designed with a spacious split-bedroom floor plan, this home offers an inviting combination of open living spaces, natural light, and seamless indoor-outdoor living. The home features an impressive list of improvements, including a 2023 roof, 14-ft ceilings, 6-foot vinyl privacy fence, storm shutters on the front of the home with both manual and electric operation, red oak flooring, granite countertops, tile backsplash, and stainless steel appliances. As you enter through the front door, you are welcomed into the foyer with an open view of the living room and formal dining room. Large windows fill the space with natural light while offering views of the covered lanai and screened pool beyond.
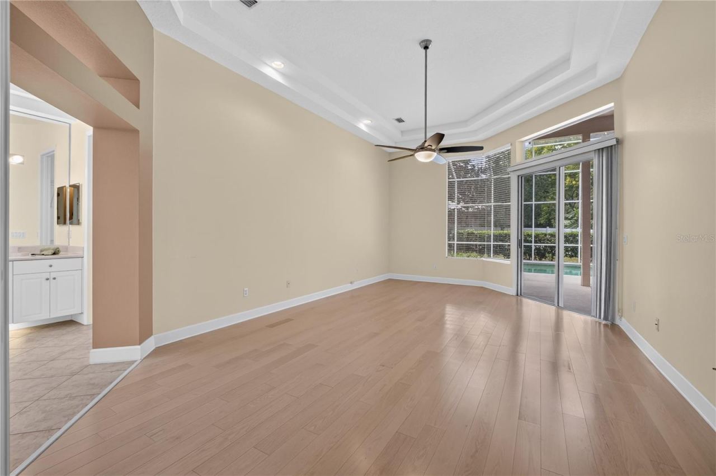
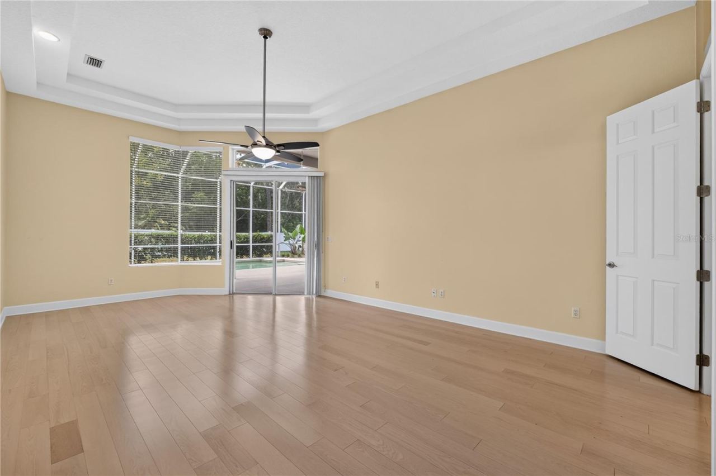
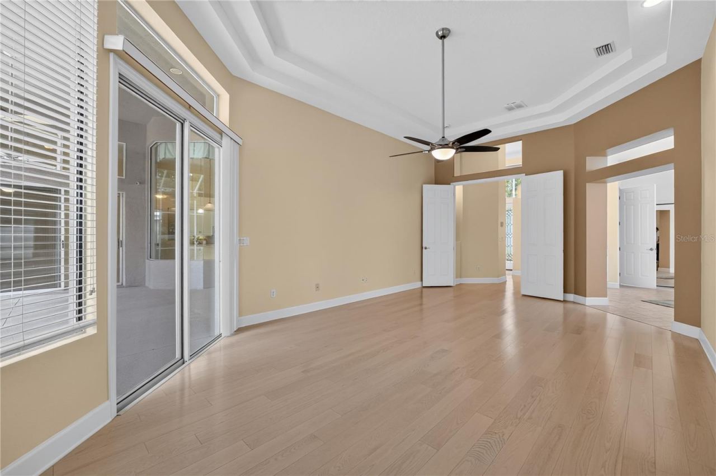
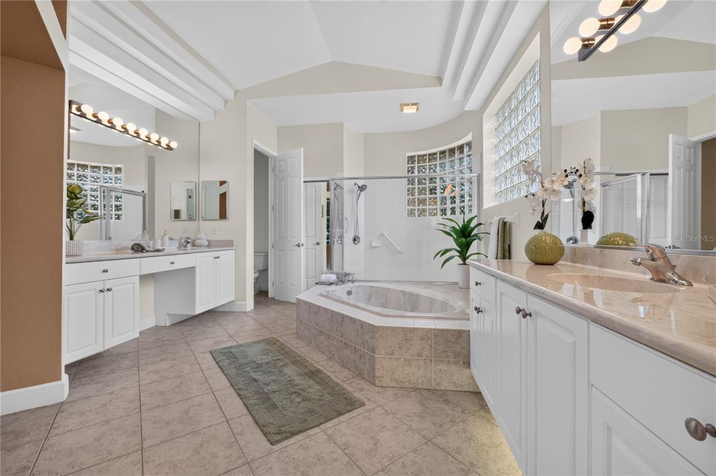
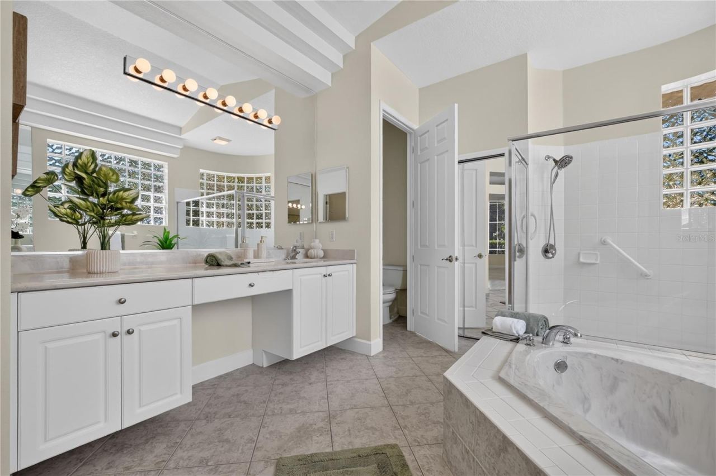
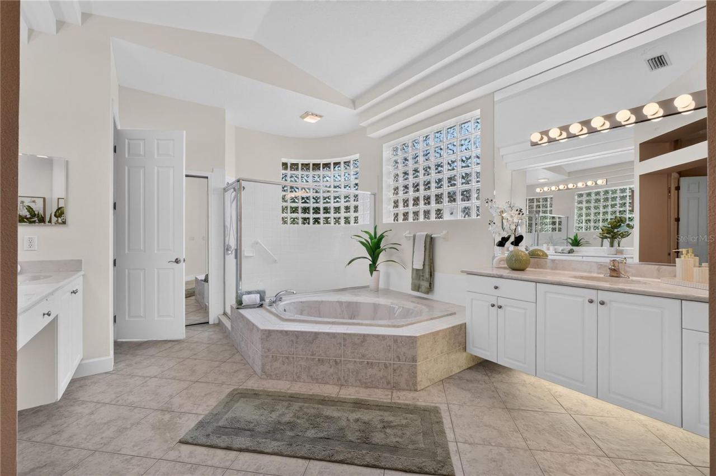
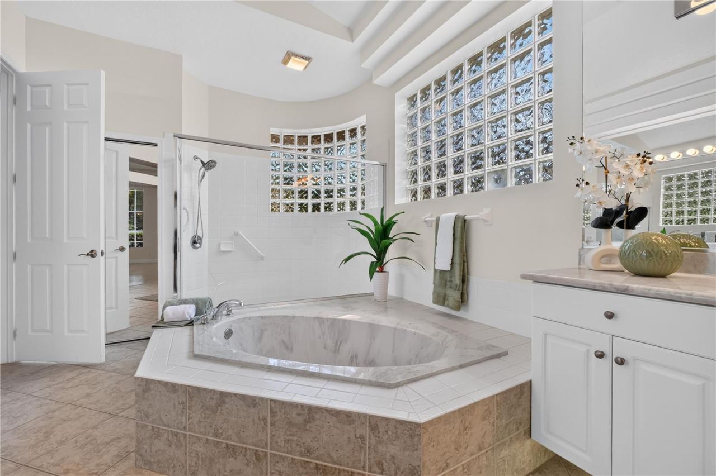
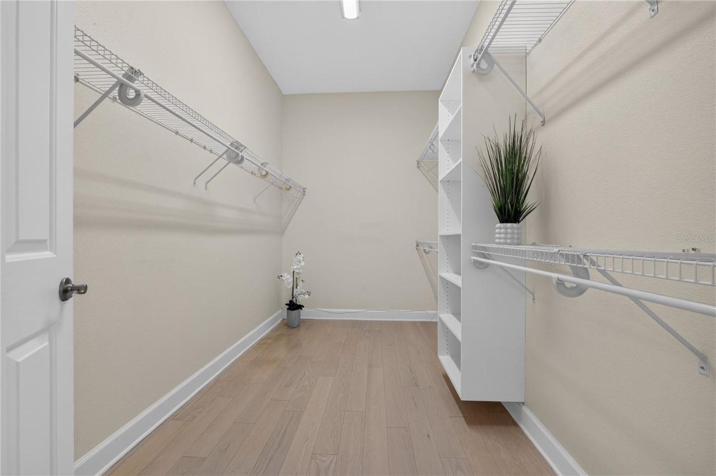
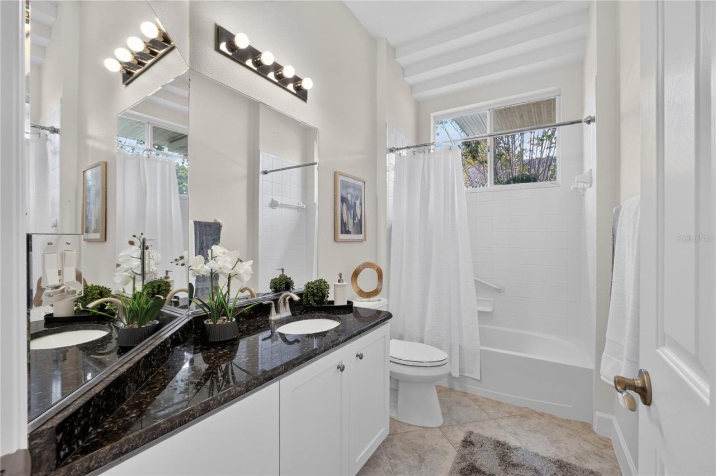
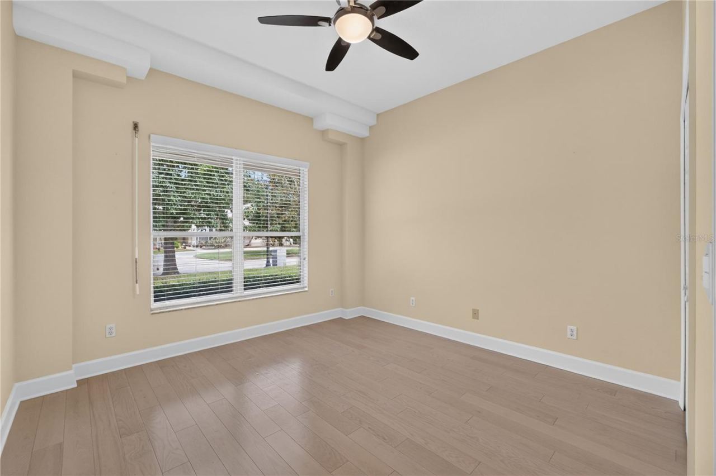
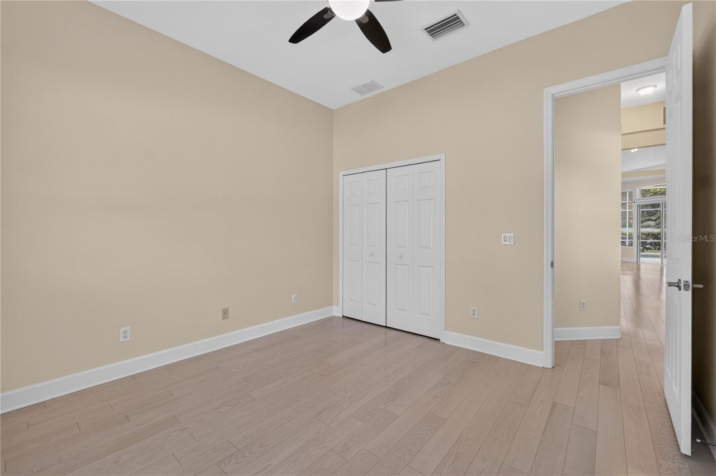
A private hallway to the left leads to the primary suite, featuring its own sliding glass door that opens directly to the lanai. The spacious en-suite bathroom includes two separate vanities, a garden tub, walk-in shower, private water closet, and walk-in closet. The second bedroom and an additional full guest bathroom are also located on the opposite side of this hallway, privately tucked away in their own corner. To the right of the foyer, the kitchen serves as the center of the home with granite countertops, a tile backsplash, stainless steel appliances, walk-in pantry, breakfast bar, built-in desk area, and a separate breakfast nook. The kitchen opens to the family room, where large windows, sliding glass doors, and a gas fireplace create a bright and comfortable gathering space with views and access to the lanai. A separate hallway off the kitchen leads to the third and fourth bedrooms and another full guest bathroom, creating additional privacy and separation within the home's layout. The outdoor living space is equally inviting, with a screened lanai and private pool offering plenty of room to relax, entertain, and enjoy Florida living year-round. A convenient half bath serves as the pool bath, while the 6-foot vinyl privacy fence surrounds the backyard. Located within the private, gated neighborhood of Breakaway Trails, this home provides a peaceful setting without sacrificing convenience. Grocery stores, shopping, and restaurants are approximately 10 minutes away, while the beach is just 15-20 minutes from home. With its spacious floor plan, private pool, 3-car garage, numerous improvements, and convenient Ormond Beach location, 12 Brook Crest Way has plenty to offer both inside and out.
Written by the listing brokerage and shown exactly as supplied. Square footage, lot lines, school assignment, and association rules should be verified independently before you write an offer.
Property details
What the listing says about the house
As entered by the listing brokerage. Verify anything that affects your offer — square footage, flood zone, association rules, school assignment — before the inspection period ends.
Interior
- Interior features
- Ceiling Fans(s), Open Floorplan, Primary Bedroom Main Floor, Split Bedroom, Tray Ceiling(s), Walk-In Closet(s)
- Appliances
- Built-In Oven, Dishwasher, Microwave, Range, Refrigerator
- Flooring
- Carpet, Tile, Wood
- Heating
- Central
- Cooling
- Central Air
- Laundry
- Inside, Laundry Room
- Fireplace
- Yes
Exterior & lot
- Exterior features
- Hurricane Shutters
- Construction
- Block, Concrete, Stucco
- Roof
- Shingle
- Foundation
- Slab
- Front exposure
- East
Water & pool
- Waterfront
- No
- Private pool
- Yes
- Pool features
- In Ground
Parking
- Garage
- Yes
- Garage spaces
- 3
- Attached garage
- Yes
Community & association
- Subdivision
- Breakaway Trls Ph 03 Un 03C
- Association
- Yes
- Association fee
- $430 per quarter
- 55+ community
- No
- Pets
- Yes
Utilities
- Utilities
- Cable Connected, Electricity Connected, Sewer Connected, Water Connected
- Water
- Public
- Sewer
- Public Sewer
Building
- Year built
- 2005
- Levels
- One
- New construction
- No
- Total area, sq ft
- 4,345
Taxes & terms
- Annual taxes
- $6,257 (2025)
- Parcel number
- 4126-06-00-1910
- Zoning
- R-1
- Special conditions
- None
Schools (verify with the district)
- Elementary
- Pathways Elem
- Middle
- David C Hinson Sr Middle
- High
- Mainland High School
Florida specifics
- Flood zone
- X
- Community development district (CDD)
- No
- Homestead exemption (current owner)
- Yes
- Total monthly fees
- $143.33
- Water access
- No
- Water view
- No
- Minimum lease period
- 6 Months
- Total acreage
- 1/4 to less than 1/2
Something here look wrong? Tell us and we will take it up with the listing agent.
Ask about this home
See it, or find out more first
Scott Lee confirms with the listing agent that it is still available, sets up a showing around your schedule, and gets the paperwork a listing page never shows.
TrustLine Real Estate is not the listing brokerage for this home. It is listed by REALTY PROS ASSURED. We can arrange a showing and get your questions answered either way.
- Whether it is still available, confirmed with the listing agent rather than read off this page.
- A showing arranged around your schedule.
- The paperwork the listing leaves out: association rules and budget, any seller’s disclosure, and the flood zone.
- What comparable homes nearby actually closed at, not what they were listed at.
TrustLine Real Estate LLC · Scott Lee, Broker / Owner · Florida Broker License #BK3590406
Touring a home with us starts with a short written buyer agreement that states what we are paid and by whom. Every term in it is negotiable; the property search questions explain why it exists.
Ask about MLS# V4951632
Six fields, about a minute. No account, no login, and no obligation to work with us afterward.