
For sale · MLS# V4951604
1 John Anderson Dr #301, Ormond Beach
$639,000 Ormond Beach, FL 32176
Listing courtesy of REALTY PROS ASSURED · (386) 677-7653 · MLS# V4951604 · For sale
Photos and key facts
About this home
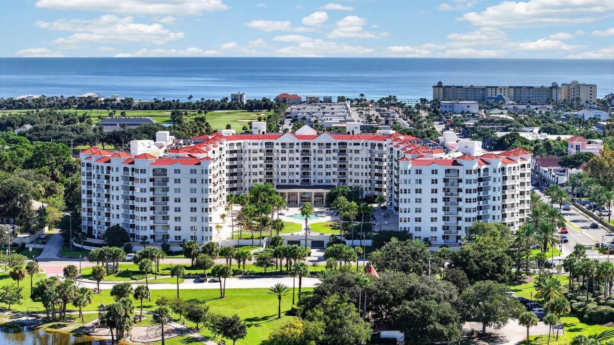
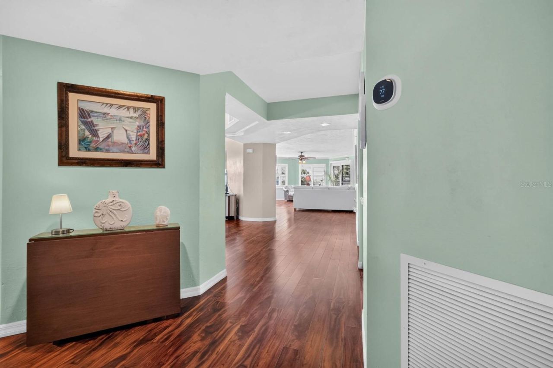
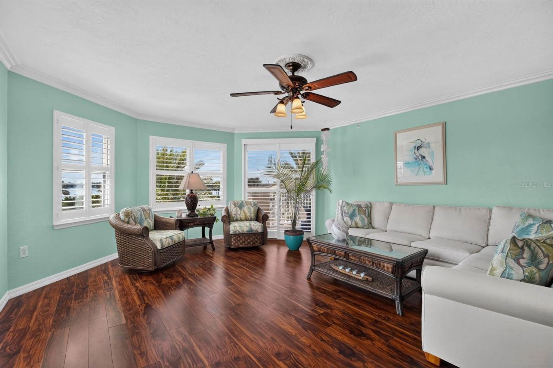
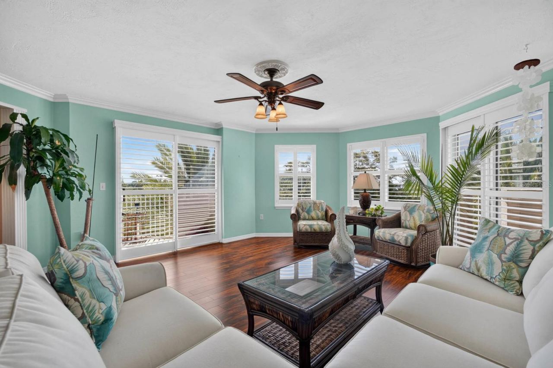
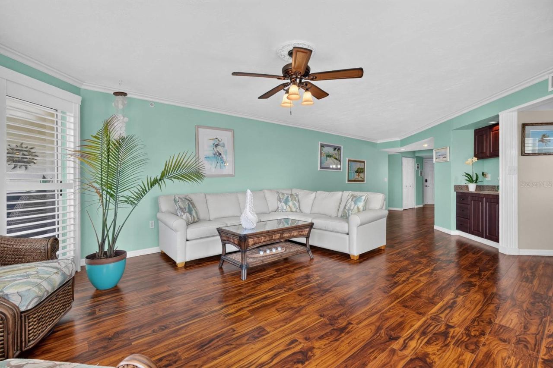
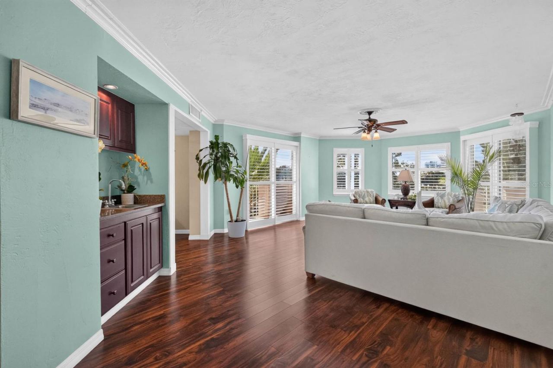
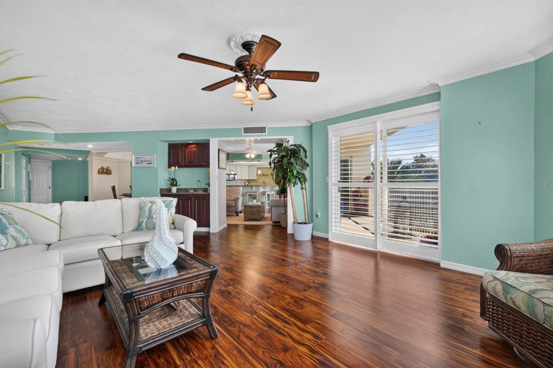
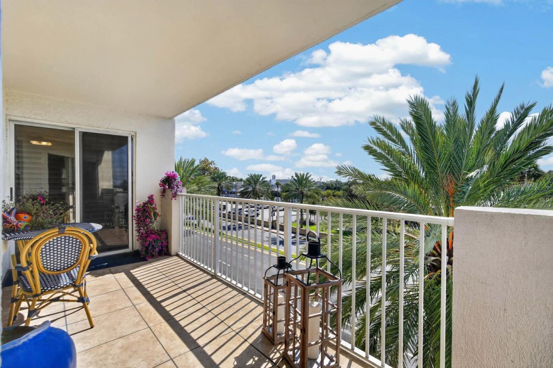
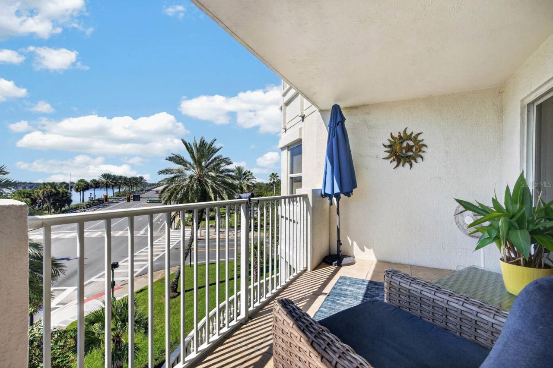
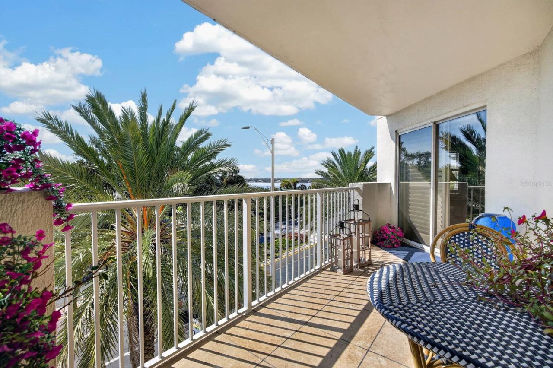
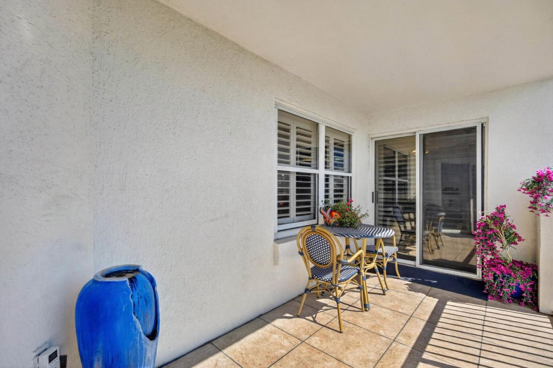
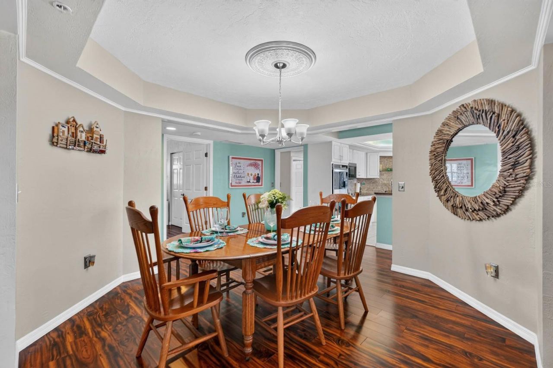
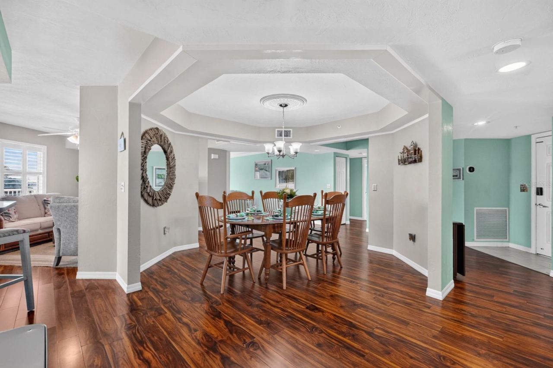
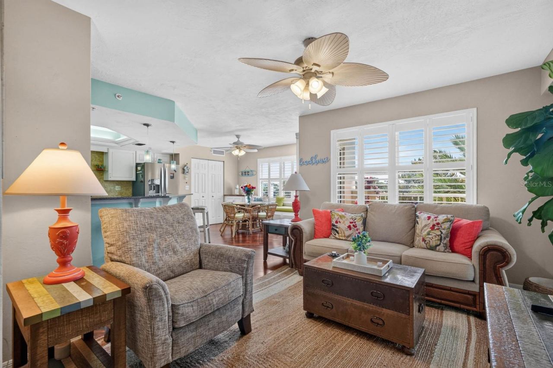
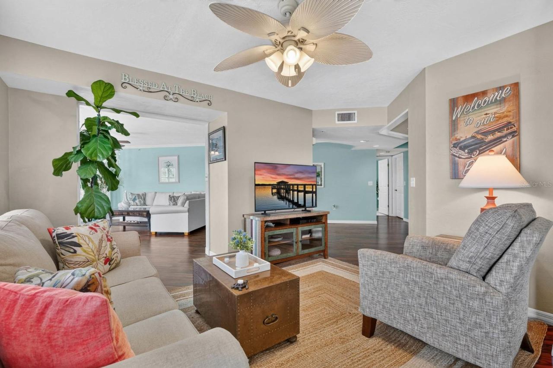
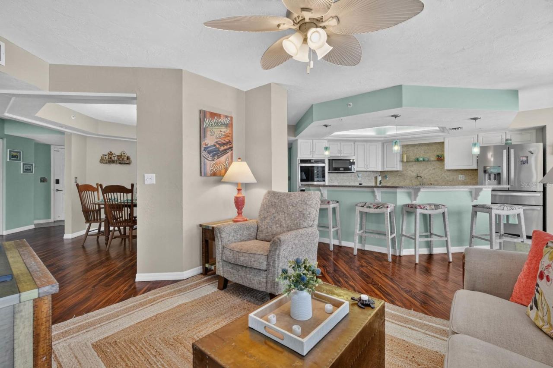
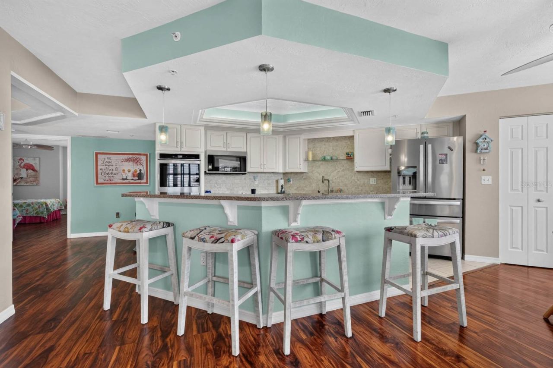
INTRACOASTAL VIEWS | 2,675 SQ. FT. | 3 BEDROOMS | 3.5 BATHS | TWO BALCONIES | RESORT-STYLE LIVING. Welcome to Ormond Heritage, where spacious coastal living meets an exceptional Ormond Beach location. Set on the third floor with beautiful views of the Intracoastal Waterway and spectacular Florida sunsets, Unit 301 offers an expansive, light-filled floor plan designed for both comfortable everyday living and entertaining. The residence features a generous living room, family room, dining area, breakfast nook and kitchen, with two balconies extending the living space outdoors and providing wonderful places to enjoy the Florida air and surrounding views. The oversized primary suite is a private retreat with abundant windows, two walk-in closets and a spacious bath, while two additional bedrooms and baths offer flexibility for family, guests or a home office.
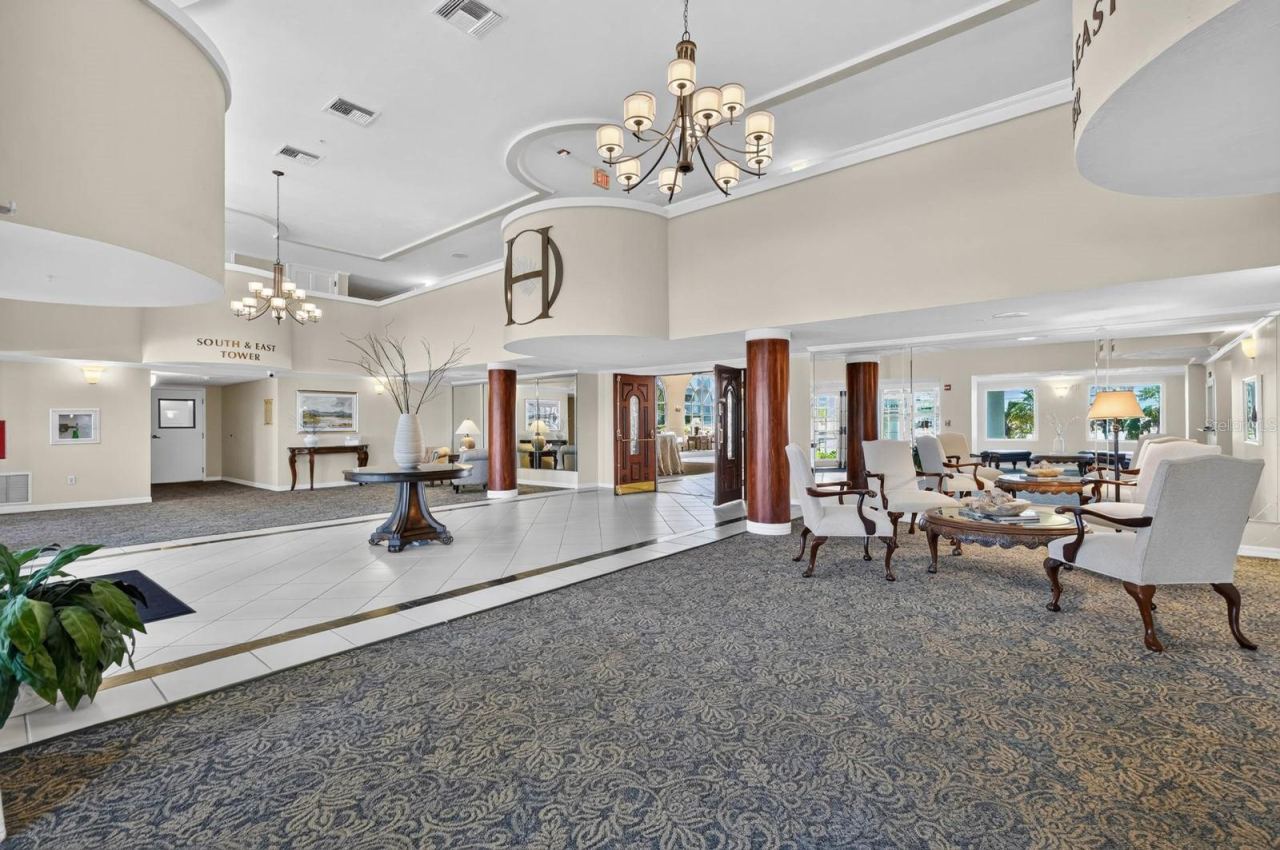
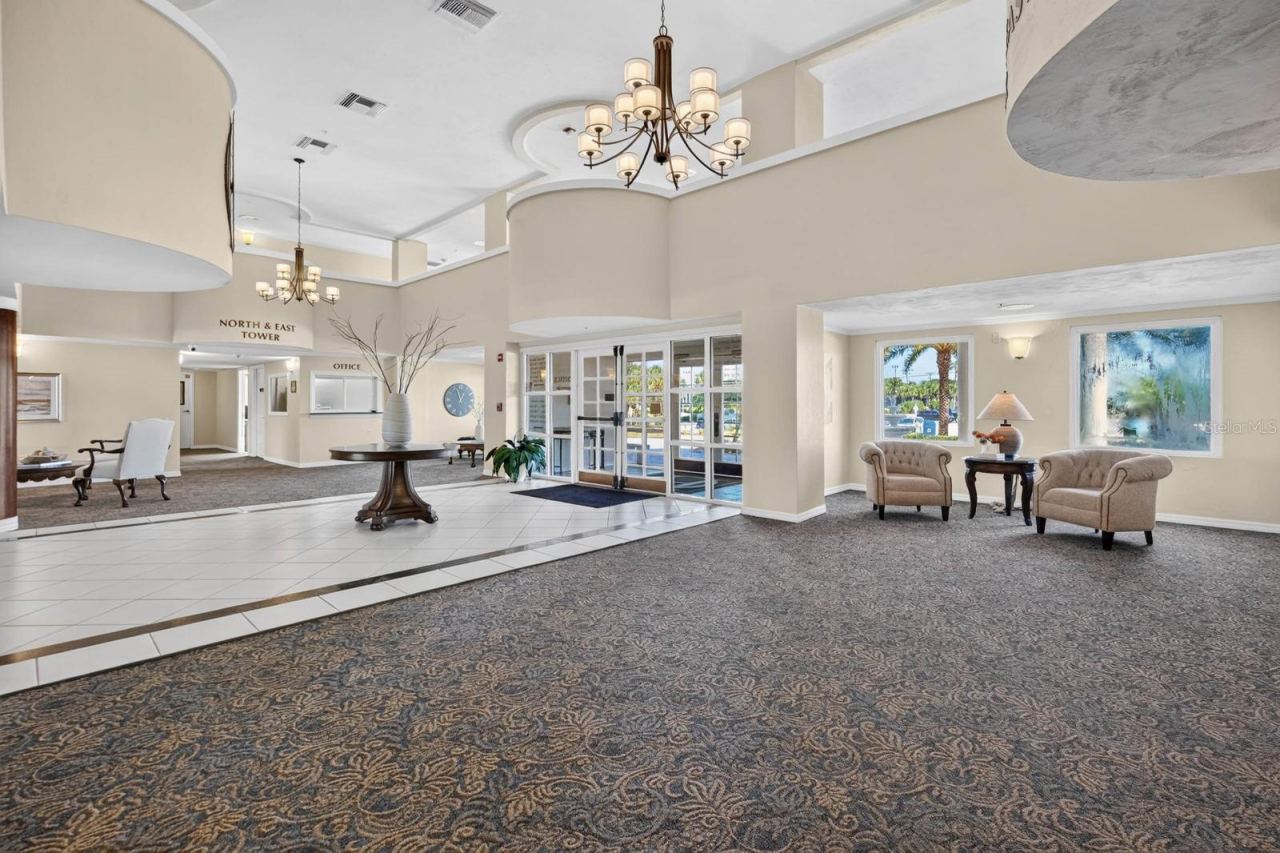
RESORT-STYLE AMENITIES: Living at Ormond Heritage is about much more than the residence itself. Spend sunny afternoons beside the stunning pool, unwind in the spa, gather with friends at the BBQ areas, or enjoy the air-conditioned poolside lounge with ping pong. Residents also have access to a library, media room, billiards room, woodworking shop and elegant ballroom, along with an active year-round social calendar and food-truck nights on select evenings. Beautifully maintained grounds, additional storage, bicycle racks, a car-washing station, dog park, and RV and boat parking add even more convenience to the experience.
WALKABLE ORMOND BEACH LOCATION: Step outside and enjoy having Publix, the post office, local shops, restaurants and neighborhood favorites within walking distance, with both the river and beach nearby. Directly across the street, The Casements and Fortunato Park provide a picturesque riverfront setting with walking paths, shaded sitting areas, picnic and BBQ spaces, and beautiful places to simply stop and enjoy the water.
SPACE. VIEWS. AMENITIES. LOCATION. Unit 301 brings them all together in one remarkable residence. Imagine morning walks along the river, afternoons by the pool, sunsets from home and evenings enjoying everything this vibrant community and surrounding neighborhood have to offer. THIS ISN'T SIMPLY A PLACE TO LIVE. IT'S A PLACE TO EXPERIENCE FLORIDA.
Written by the listing brokerage and shown exactly as supplied. Square footage, lot lines, school assignment, and association rules should be verified independently before you write an offer.
Property details
What the listing says about the house
As entered by the listing brokerage. Verify anything that affects your offer — square footage, flood zone, association rules, school assignment — before the inspection period ends.
Interior
- Interior features
- Accessibility Features, Built-in Features, Ceiling Fans(s), Crown Molding, Elevator, Kitchen/Family Room Combo, Sauna, Walk-In Closet(s), Window Treatments
- Appliances
- Cooktop, Dishwasher, Disposal, Dryer, Microwave, Refrigerator, Washer, Wine Refrigerator
- Flooring
- Carpet, Tile, Wood
- Heating
- Central
- Cooling
- Central Air
- Laundry
- Inside
- Fireplace
- No
Exterior & lot
- Exterior features
- Balcony, Courtyard, Dog Run, Outdoor Grill, Outdoor Shower, Private Mailbox, Sidewalk, Storage
- Construction
- Block
- Roof
- Concrete
- Foundation
- Concrete Perimeter
- View
- Park/Greenbelt, Water
- Front exposure
- West
Water & pool
- Waterfront
- No
- Private pool
- Yes
- Pool features
- Heated, In Ground
- Spa
- Yes
- Spa features
- In Ground
Parking
- Garage
- Yes
- Garage spaces
- 1
- Attached garage
- Yes
Community & association
- Subdivision
- 0084 - Ormond Heritage Condominium
- Association
- Yes
- Association fee
- $1,314 per month
- Fee includes
- Cable TV, Pool, Insurance, Internet, Maintenance Structure, Maintenance Grounds, Management, Pest Control, Recreational Facilities, Security, Trash, Water
- Community features
- Clubhouse, Dog Park, Fitness Center, Gated Community - No Guard, Pool
- 55+ community
- No
- Pets
- Yes
Utilities
- Utilities
- Cable Connected, Electricity Connected, Sewer Connected, Water Connected
- Water
- Public
- Sewer
- Public Sewer
Building
- Year built
- 1996
- Levels
- One
- Stories
- 8
- New construction
- No
- Total area, sq ft
- 2,675
Taxes & terms
- Annual taxes
- $5,811 (2026)
- Parcel number
- 421434003010
- Zoning
- RES
- Special conditions
- None
- Financing terms
- Cash, FHA, VA Loan
Florida specifics
- Flood zone
- x
- Community development district (CDD)
- No
- Homestead exemption (current owner)
- Yes
- Total monthly fees
- $1,314
- Water access
- No
- Water view
- No
- Elevator in building
- Yes
- Floor number
- 3
- Pets allowed (number)
- 3
- Maximum pet weight (lbs)
- 30
- Minimum lease period
- 8-12 Months
Something here look wrong? Tell us and we will take it up with the listing agent.
Ask about this home
See it, or find out more first
Scott Lee confirms with the listing agent that it is still available, sets up a showing around your schedule, and gets the paperwork a listing page never shows.
TrustLine Real Estate is not the listing brokerage for this home. It is listed by REALTY PROS ASSURED. We can arrange a showing and get your questions answered either way.
- Whether it is still available, confirmed with the listing agent rather than read off this page.
- A showing arranged around your schedule.
- The paperwork the listing leaves out: association rules and budget, any seller’s disclosure, and the flood zone.
- What comparable homes nearby actually closed at, not what they were listed at.
TrustLine Real Estate LLC · Scott Lee, Broker / Owner · Florida Broker License #BK3590406
Touring a home with us starts with a short written buyer agreement that states what we are paid and by whom. Every term in it is negotiable; the property search questions explain why it exists.
Ask about MLS# V4951604
Six fields, about a minute. No account, no login, and no obligation to work with us afterward.