
Pending · MLS# V4951541
3202 Alling Ct, Deltona
$399,900 Deltona, FL 32725
Listing courtesy of KELLER WILLIAMS HERITAGE REALTY · (407) 862-9700 · MLS# V4951541 · Pending
Photos and key facts
The seller has accepted an offer and the sale is moving toward closing. Late collapses are rare but they happen; if this is the one, ask whether a backup offer is worth writing.
About this home
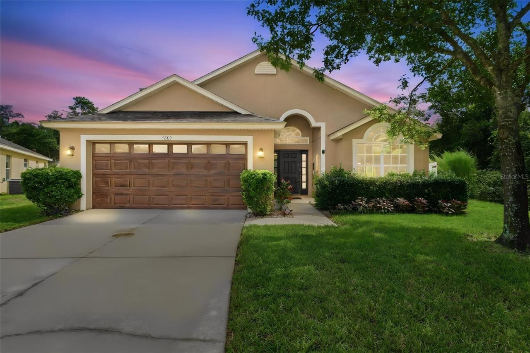
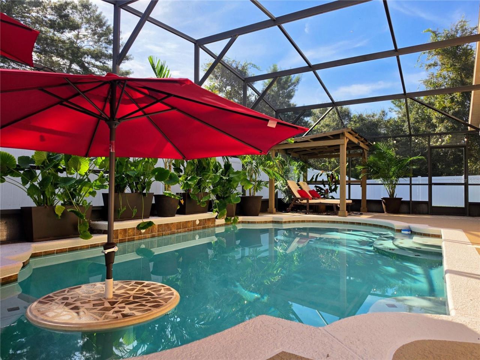
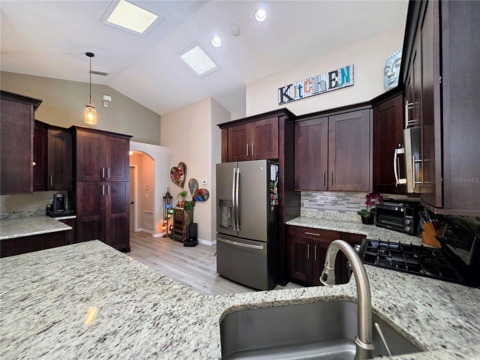
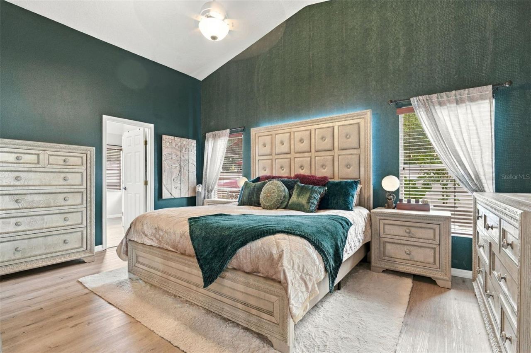
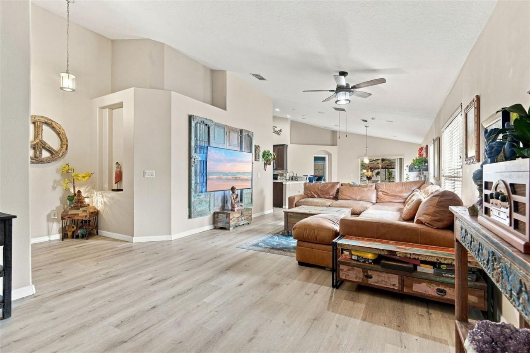
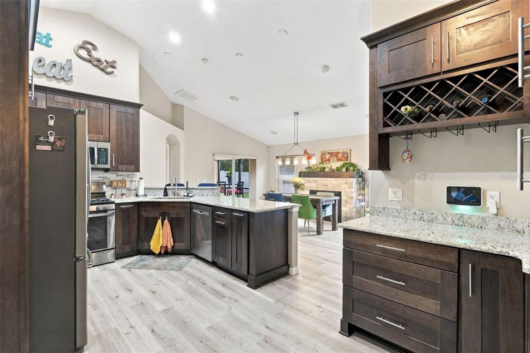
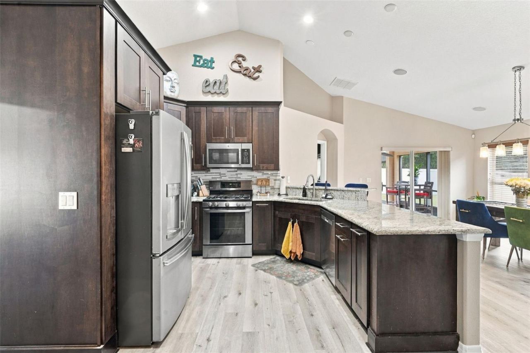
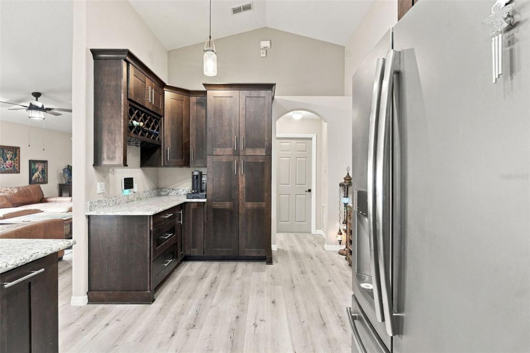
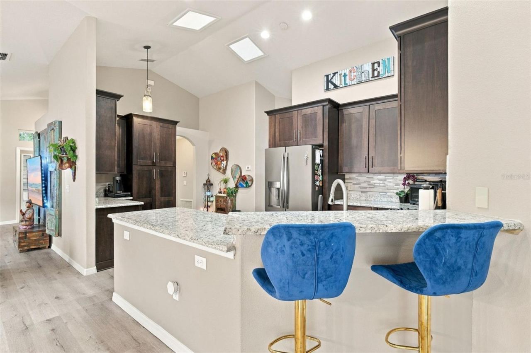
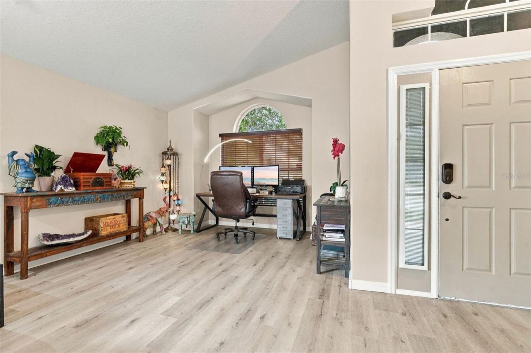
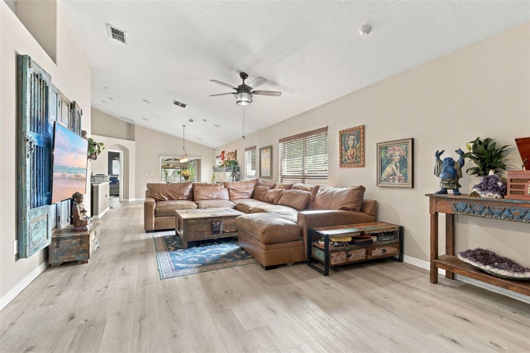
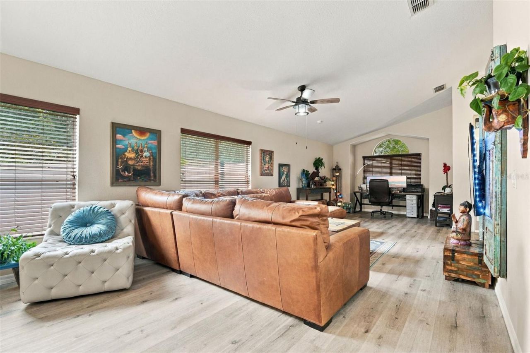
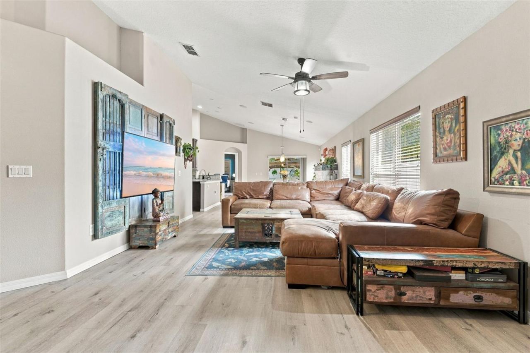
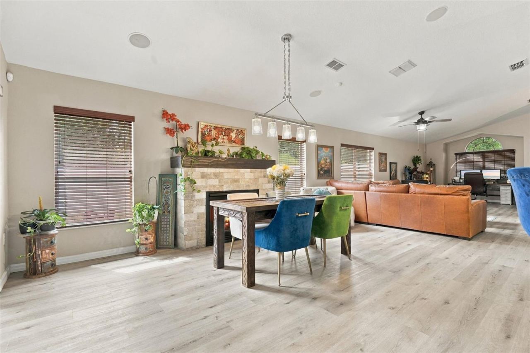
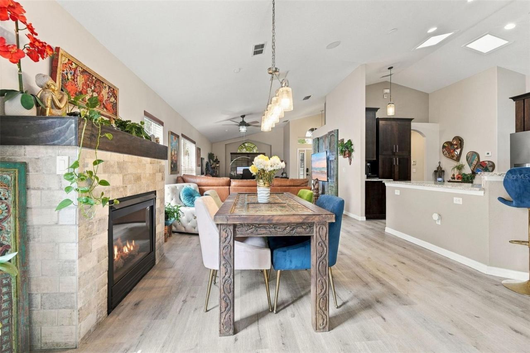
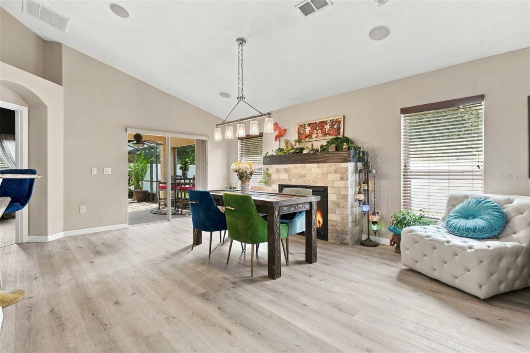
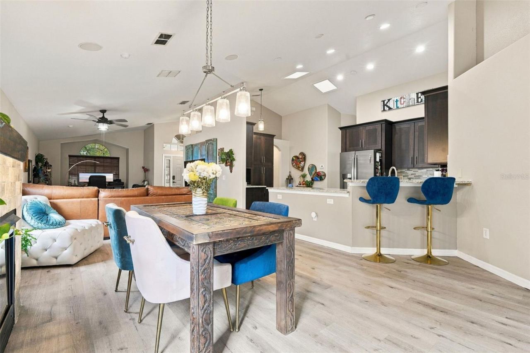
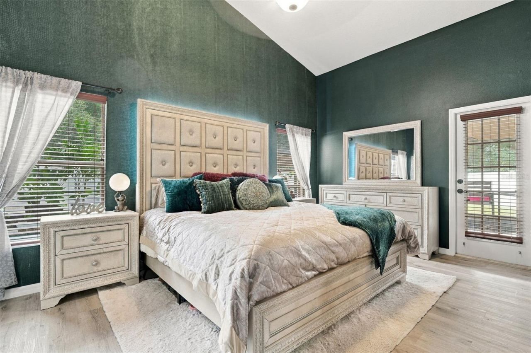
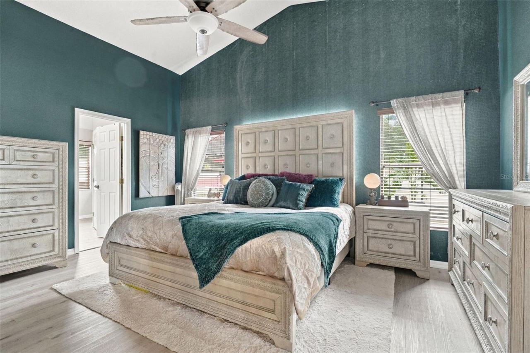
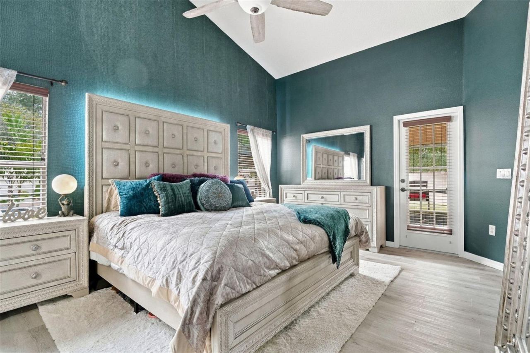
This meticulously kept and beautifully updated 3-bedroom, 2-bath pool home on a cul-de-sac in Deltona’s Arbor Ridge community boasts numerous upgrades and fully paid-off solar panels that convey with your new home! Stepping inside, the soaring ceilings and beautiful luxury vinyl plank flooring create a warm, inviting setting for the main living area. The 18' X 13' dining area features an abundance of natural lighting and tile-wrapped fireplace with plenty of space for gathering with family and friends. The adjacent 18' X 10' kitchen features gorgeous granite countertops with pendant lighting, custom tile backsplash, 42” soft-close cabinetry, matte-finish (fingerprint-free) appliances, a gas range, breakfast bar, and recessed lighting. The lower cabinetry includes numerous slide-out trays, two Lazy Susans, and a built-in trash pullout, while the reach-in pantry offers additional slide-out storage for your convenience. The spacious 16' X 13' primary bedroom suite with soaring ceilings includes a walk-in closet with built-in shelving and automatic lighting and private lanai access, while the ensuite bath boasts gorgeous granite countertops, dual sinks, a separate water closet, and a walk-in shower with beautiful tile and stone finishes. Two additional bedrooms and a guest bathroom provide space for family, guests or a home office. Outside, the large screen enclosure includes a 12’ X 11’ lanai and two additional shaded sitting areas, one of which sits INSIDE this beautiful swimming pool. All this sits within the privacy of the vinyl-fenced backyard, leaving plenty of room for your furry friends to roam. Additional features include an indoor laundry room, bullnose drywall throughout, and remote-controlled ceiling fans. The pool pump and filter were replaced in 2026, and the deck and home’s interior and exterior were also freshly painted just this year. The roof was replaced in 2025, and the air conditioning system was replaced in 2023. All appliances, including the washer/dryer convey. Located less than 2 miles from Halifax Health Hospital, Epic Movie Theatres of West Volusia, restaurants, the Amazon distribution center and I-4, this location could not be better. Ask your Realtor® for the unbranded virtual walking tour of this incredible home. All measurements are approximate and should be independently verified.
Written by the listing brokerage and shown exactly as supplied. Square footage, lot lines, school assignment, and association rules should be verified independently before you write an offer.
Property details
What the listing says about the house
As entered by the listing brokerage. Verify anything that affects your offer — square footage, flood zone, association rules, school assignment — before the inspection period ends.
Interior
- Interior features
- Built-in Features, Ceiling Fans(s), Living Room/Dining Room Combo, Primary Bedroom Main Floor, Stone Counters, Vaulted Ceiling(s), Walk-In Closet(s)
- Appliances
- Dishwasher, Dryer, Microwave, Range, Refrigerator, Washer
- Flooring
- Luxury Vinyl
- Heating
- Central
- Cooling
- Central Air
- Laundry
- Inside, Laundry Room
- Fireplace
- Yes
- Windows
- Skylight(s)
Exterior & lot
- Exterior features
- Lighting, Rain Gutters
- Construction
- Block, Stucco
- Roof
- Shingle
- Foundation
- Slab
- Style
- Contemporary
- Patio & porch
- Rear Porch, Screened
- Fencing
- Vinyl
- Front exposure
- West
Water & pool
- Waterfront
- No
- Private pool
- Yes
- Pool features
- In Ground, Screen Enclosure
- Spa
- No
Parking
- Garage
- Yes
- Garage spaces
- 2
- Attached garage
- Yes
Community & association
- Subdivision
- Arbor Ridge Unit 04
- Association
- Yes
- Association fee
- $184 per quarter
- 55+ community
- No
- Pets
- Yes
Utilities
- Utilities
- Electricity Connected
- Water
- Public
- Sewer
- Public Sewer
Building
- Year built
- 2007
- Levels
- One
- New construction
- No
- Total area, sq ft
- 2,447
Taxes & terms
- Annual taxes
- $561 (2025)
- Parcel number
- 8105-24-00-2900
- Zoning
- R-1
- Special conditions
- None
- Financing terms
- Cash, Conventional, FHA, VA Loan
Florida specifics
- Flood zone
- X
- Community development district (CDD)
- No
- Homestead exemption (current owner)
- Yes
- Total monthly fees
- $61.33
- Water access
- No
- Water view
- No
- Pet restrictions
- Seller is unaware of restrictions. Please verify with HOA.
- Minimum lease period
- No Minimum
- Total acreage
- 0 to less than 1/4
Something here look wrong? Tell us and we will take it up with the listing agent.
Ask about this home
See it, or find out more first
Scott Lee confirms with the listing agent that it is still available, sets up a showing around your schedule, and gets the paperwork a listing page never shows.
TrustLine Real Estate is not the listing brokerage for this home. It is listed by KELLER WILLIAMS HERITAGE REALTY. We can arrange a showing and get your questions answered either way.
- Whether it is still available, confirmed with the listing agent rather than read off this page.
- A showing arranged around your schedule.
- The paperwork the listing leaves out: association rules and budget, any seller’s disclosure, and the flood zone.
- What comparable homes nearby actually closed at, not what they were listed at.
TrustLine Real Estate LLC · Scott Lee, Broker / Owner · Florida Broker License #BK3590406
Touring a home with us starts with a short written buyer agreement that states what we are paid and by whom. Every term in it is negotiable; the property search questions explain why it exists.
Ask about MLS# V4951541
Six fields, about a minute. No account, no login, and no obligation to work with us afterward.