
For sale · MLS# V4951330
417 Greenridge Ct, DeBary
$799,999 DeBary, FL 32713
Listing courtesy of LIVELY REAL ESTATE · (386) 562-6038 · MLS# V4951330 · For sale
Photos and key facts
About this home
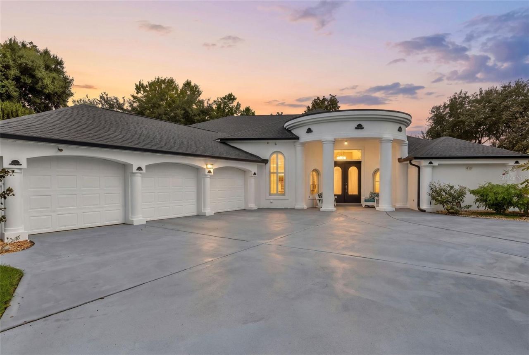
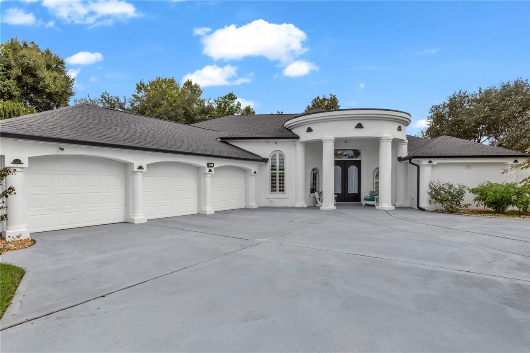
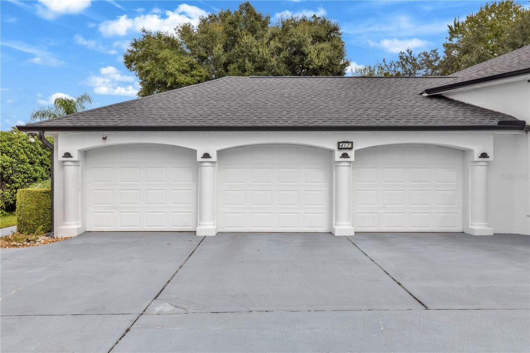
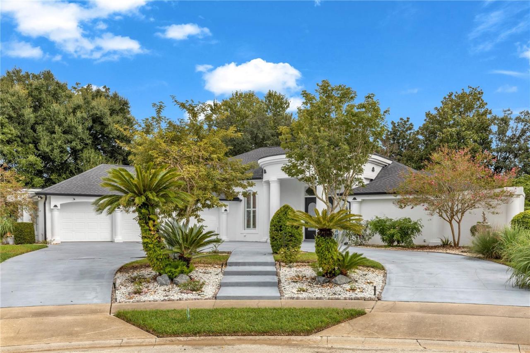
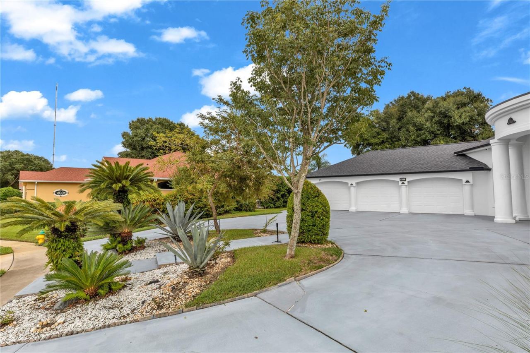
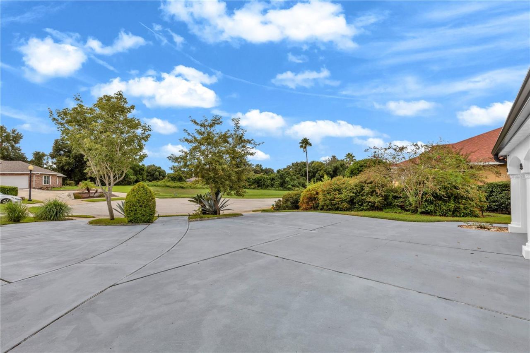
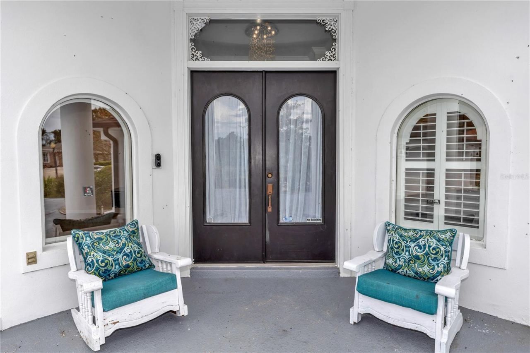
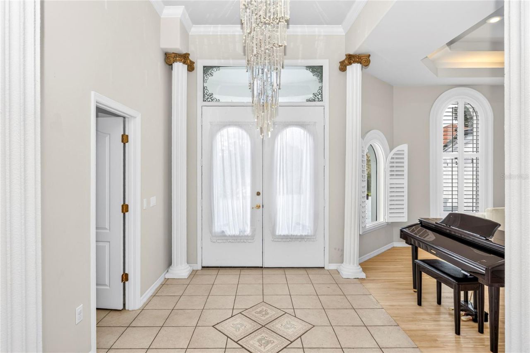
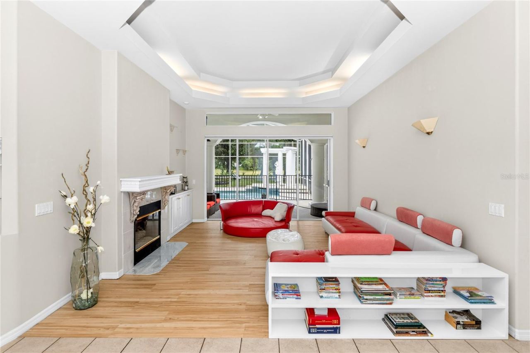
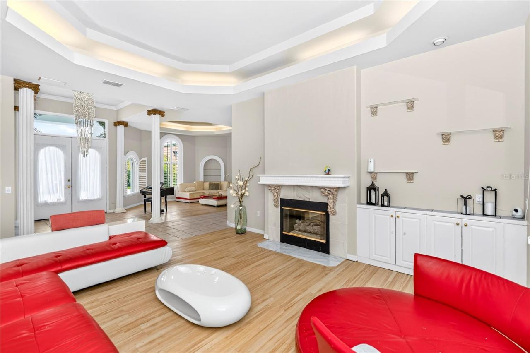
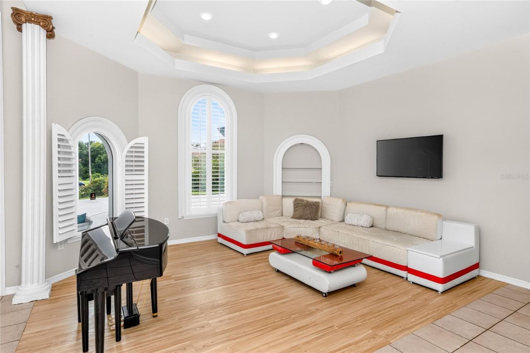
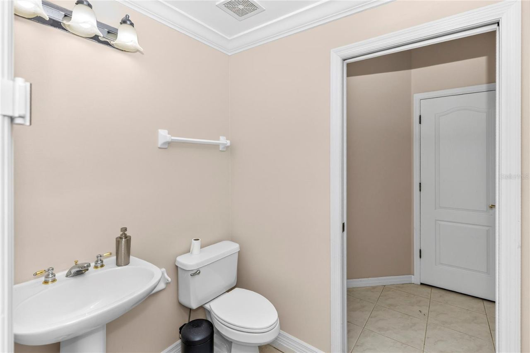
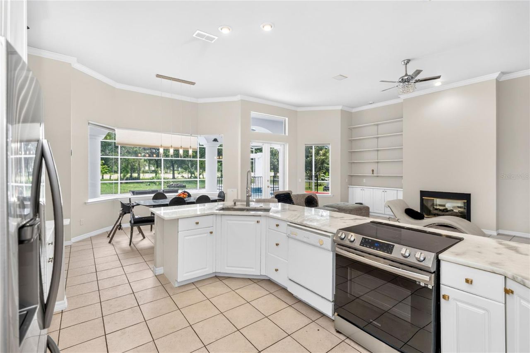
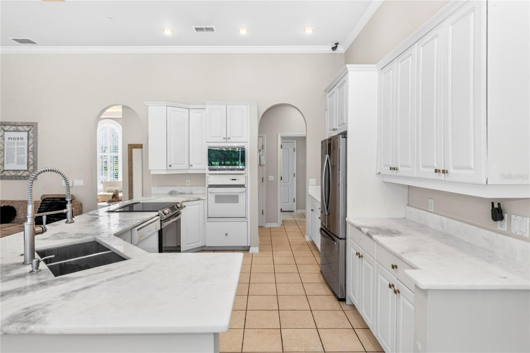
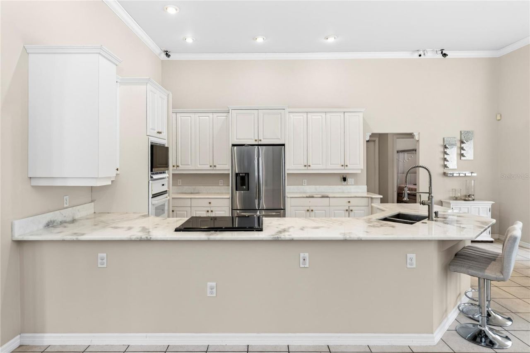
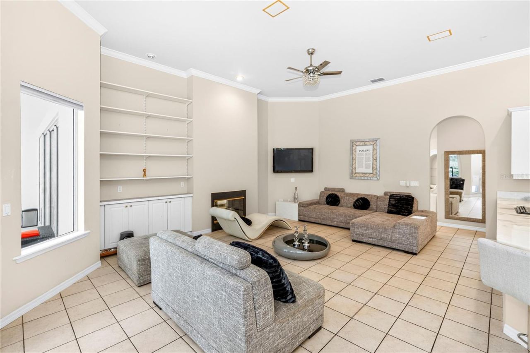
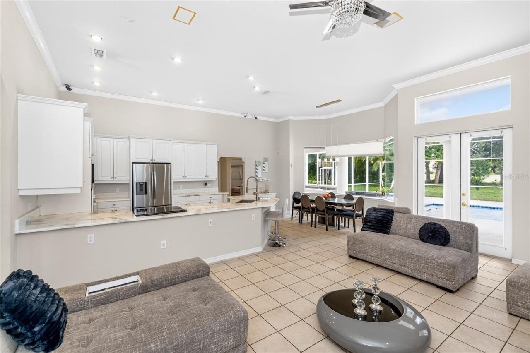
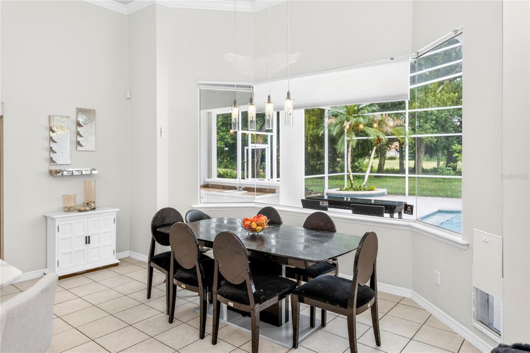
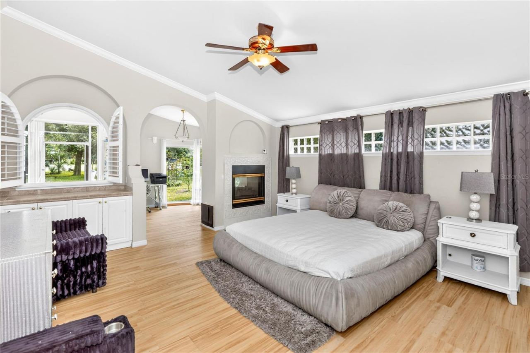
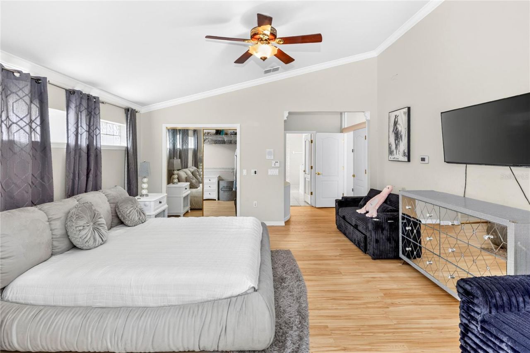
**SPECIAL BUYER INCENTIVE! Qualified buyers may save up to $274 per month up to $3,282 during the first year with a special 0.50% first-year rate reduction through preferred lender!** Welcome to one of DeBary's most desirable addresses! This golf-front estate sits on the 3rd fairway of DeBary Golf & Country Club, on a huge 0.53-acre lot at the end of a quiet cul-de-sac. Living here means more than owning a beautiful home; it's stepping into the DeBary Golf & Country Club lifestyle, with the course right outside your window and membership options available for golf, dining, and social amenities at the club whenever you're ready to join in. This 4-bedroom, 3-full/2-half-bath estate offers space, structure, and a setting that's hard to find twice. Behind the double front doors and a private courtyard fountain, a thoughtful 3-way split floor plan unfolds with soaring lighted cove ceilings, dual two-sided fireplaces, plantation shutters and architectural detail throughout. The gourmet kitchen is built for a serious cook, double ovens, a walk-in pantry with direct garage access, and a bay-window breakfast nook overlooking the screened pool and fairway beyond. The primary suite is a retreat of its own: a two-way fireplace, a jetted soaking tub framed by mitered glass, a glass-block shower, dual vanities, a private powder room, and a bonus flex space perfect for a home office or sitting room. Outside, the 16x32 screened pool and outdoor kitchen make year-round entertaining easy, all backing to green fairway views. A 3-car garage with its own half bath and storage room completes the package. Recent updates offer real peace of mind: new roof (2024), two new A/C systems (2025–2026), and two new water heaters (2025). The layout, systems, and setting are all in place — this is a rare chance to bring your vision and update the finishes to match a home, and a lifestyle, this well-positioned. Schedule your private tour today! This home may be under audio and/or visual surveillance.
Written by the listing brokerage and shown exactly as supplied. Square footage, lot lines, school assignment, and association rules should be verified independently before you write an offer.
Property details
What the listing says about the house
As entered by the listing brokerage. Verify anything that affects your offer — square footage, flood zone, association rules, school assignment — before the inspection period ends.
Interior
- Interior features
- Crown Molding, High Ceilings, Kitchen/Family Room Combo, Primary Bedroom Main Floor, Split Bedroom, Stone Counters, Tray Ceiling(s), Walk-In Closet(s)
- Appliances
- Built-In Oven, Cooktop, Dishwasher, Dryer, Microwave, Refrigerator, Washer
- Flooring
- Luxury Vinyl, Tile
- Heating
- Central
- Cooling
- Central Air
- Laundry
- Inside, Laundry Room
- Fireplace
- Yes
- Windows
- Blinds, Shutters
Exterior & lot
- Exterior features
- Outdoor Kitchen, Outdoor Shower, Rain Gutters, Sidewalk
- Construction
- Block, Stucco
- Roof
- Shingle
- Foundation
- Slab
- Patio & porch
- Enclosed, Rear Porch, Screened
- Lot features
- Cul-De-Sac, On Golf Course, Oversized Lot
- Lot dimensions
- 83x279
- View
- Golf Course
- Front exposure
- East
Water & pool
- Waterfront
- No
- Private pool
- Yes
- Pool features
- Screen Enclosure
Parking
- Garage
- Yes
- Garage spaces
- 3
- Attached garage
- Yes
- Parking
- Circular Driveway
Community & association
- Subdivision
- DeBary Plantation Un 09B
- Association
- Yes
- Association fee
- $500 twice a year
- Amenities
- Golf Course, Park, Playground
- Community features
- Buyer Approval Required, Clubhouse, Community Mailbox, Deed Restrictions, Golf Carts OK, Golf, Park, Playground, Restaurant
- 55+ community
- No
- Pets
- Yes
Utilities
- Utilities
- Electricity Connected, Public
- Water
- Public
- Sewer
- Public Sewer
Building
- Year built
- 1995
- Levels
- One
- Stories
- 1
- New construction
- No
- Total area, sq ft
- 4,876
Taxes & terms
- Annual taxes
- $5,084.45 (2025)
- Parcel number
- 8021-01-00-0250
- Zoning
- X
- Special conditions
- None
- Financing terms
- Cash, Conventional, VA Loan
Schools (verify with the district)
- Elementary
- Debary Elem
- Middle
- River Springs Middle School
- High
- University High School-VOL
Florida specifics
- Flood zone
- X
- Community development district (CDD)
- No
- Homestead exemption (current owner)
- Yes
- Total monthly fees
- $83.33
- Water access
- No
- Water view
- No
- Pet restrictions
- Buyer or Buyers agent to check if any pet restrictions with the HOA.
- Minimum lease period
- 8-12 Months
- Total acreage
- 1/2 to less than 1
- Additional rooms
- Family Room,Formal Dining Room Separate,Formal Living Room Separate
Something here look wrong? Tell us and we will take it up with the listing agent.
Ask about this home
See it, or find out more first
Scott Lee confirms with the listing agent that it is still available, sets up a showing around your schedule, and gets the paperwork a listing page never shows.
TrustLine Real Estate is not the listing brokerage for this home. It is listed by LIVELY REAL ESTATE. We can arrange a showing and get your questions answered either way.
- Whether it is still available, confirmed with the listing agent rather than read off this page.
- A showing arranged around your schedule.
- The paperwork the listing leaves out: association rules and budget, any seller’s disclosure, and the flood zone.
- What comparable homes nearby actually closed at, not what they were listed at.
TrustLine Real Estate LLC · Scott Lee, Broker / Owner · Florida Broker License #BK3590406
Touring a home with us starts with a short written buyer agreement that states what we are paid and by whom. Every term in it is negotiable; the property search questions explain why it exists.
Ask about MLS# V4951330
Six fields, about a minute. No account, no login, and no obligation to work with us afterward.