
For sale · MLS# V4951321
2514 Maximus Ct, Deltona
$379,000 Deltona, FL 32738
Listing courtesy of LIVELY REAL ESTATE · (386) 562-6038 · MLS# V4951321 · For sale
Photos and key facts
About this home
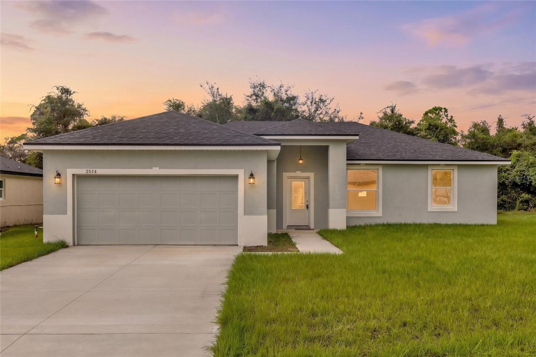
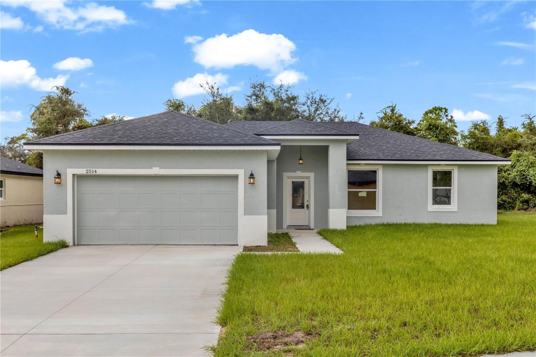
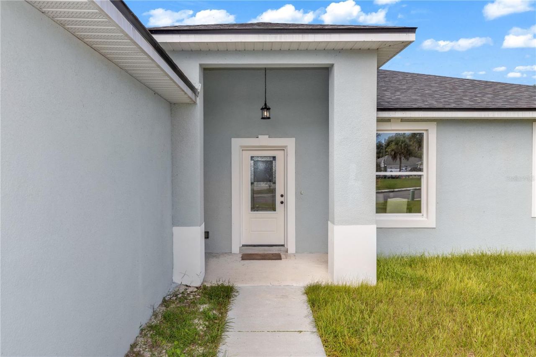
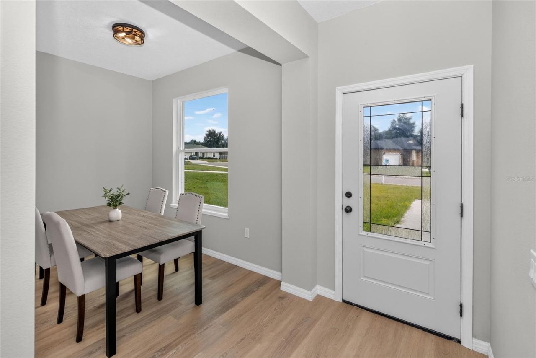
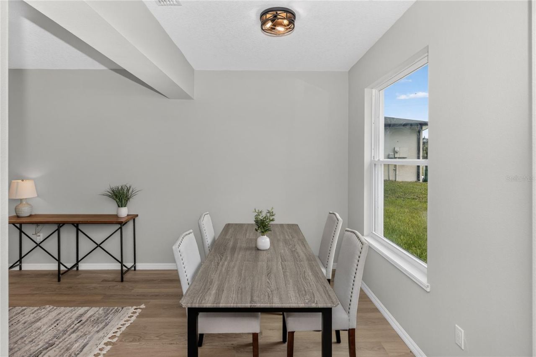
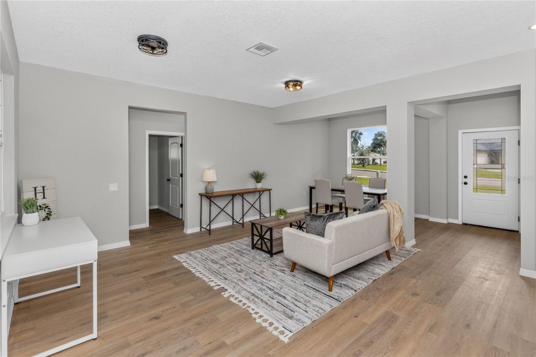
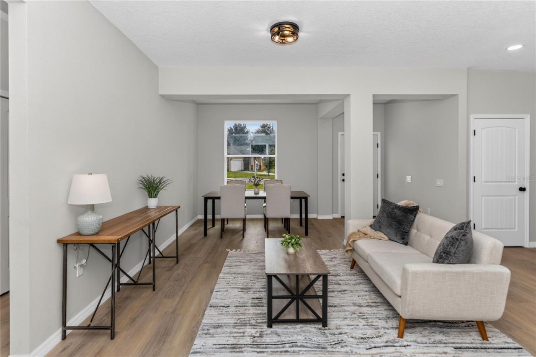
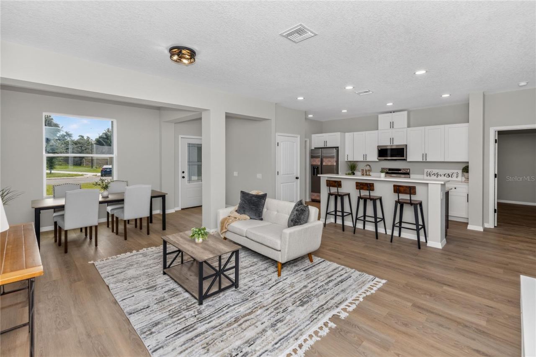
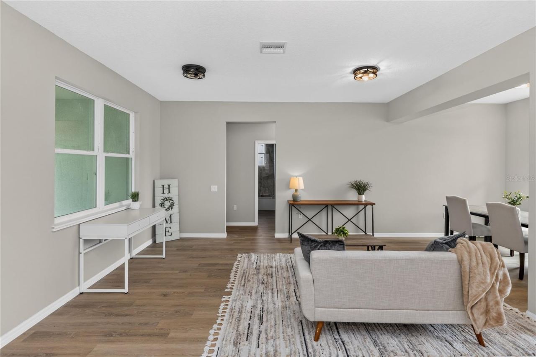
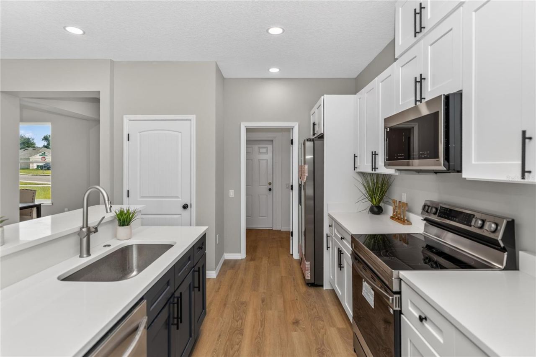
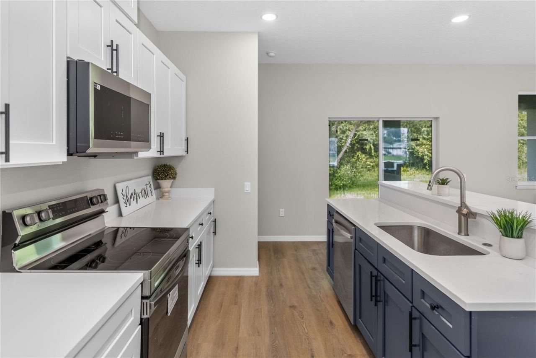
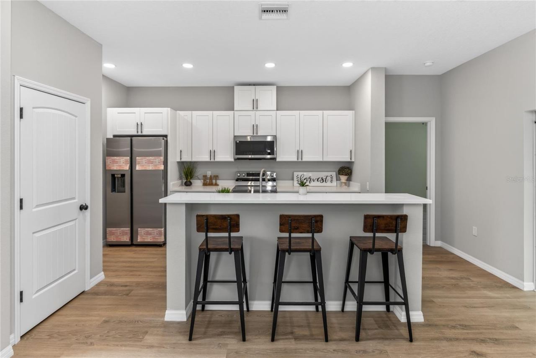
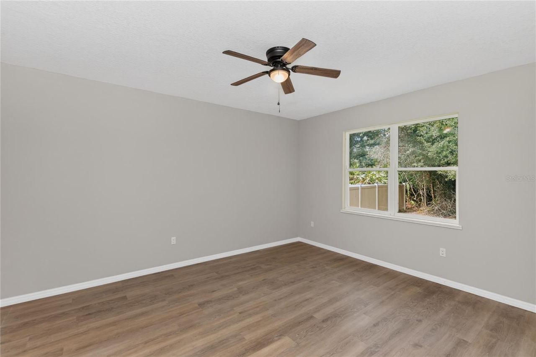
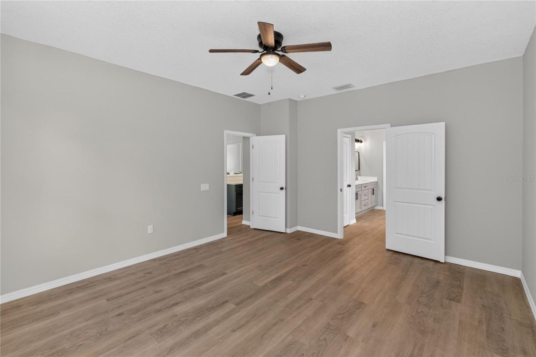
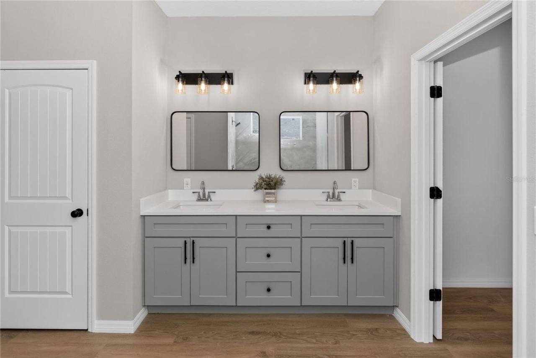
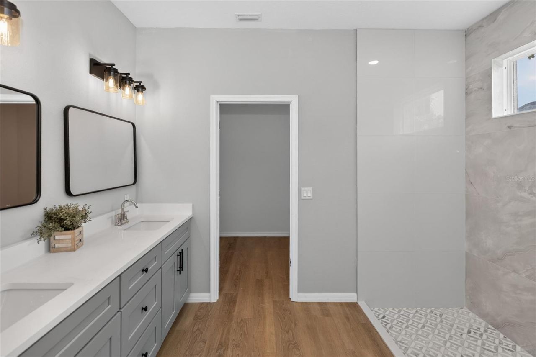
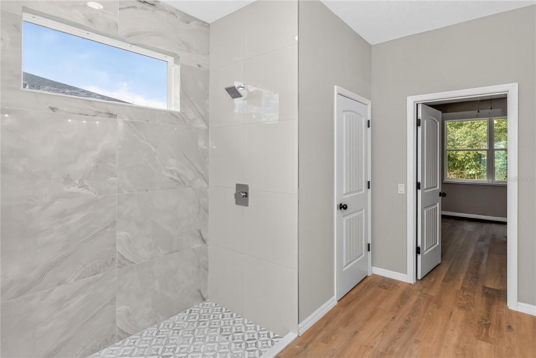
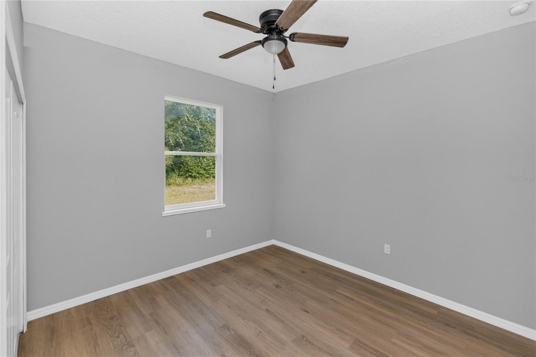
**BUYER INCENTIVE-SELLER TO CONTRIBUTE $9,000 IN CLOSING COSTS OR RATE BUY DOWN PLUS Qualified buyers may save up to $125 per month up to $1,438 during the first year with a special 0.50% first-year rate reduction through preferred lender** Welcome to this thoughtfully designed 3 bedroom, 2 bathroom BRAND NEW construction home perfectly positioned on a cul-de-sac lot with no HOA, offering a rare combination of privacy, modern design, and luxury finishes! With NO REAR neighbors, you'll enjoy a peaceful setting that provides extra space, tranquility, and seclusion rarely found in today's market. Designed with both style and functionality in mind, this stunning home features a spacious split bedroom floor plan and an abundance of natural light throughout. As you step inside, you'll immediately appreciate the seamless flow of luxury vinyl plank flooring throughout the entire home, creating a cohesive and low maintenance living space with NO CARPET. The chef inspired kitchen serves as the centerpiece of the home, showcasing beautiful white cabinetry, quartz countertops, a large center island, Samsung stainless steel appliances, a single basin sink, black hardware, recessed lighting, and ample storage space. The open concept design flows effortlessly into the living and dining areas, while an oversized sliding glass door fills the home with natural light and creates the perfect indoor outdoor connection. The spacious primary suite offers a private retreat complete with a beautifully designed bathroom featuring luxurious marble tile, elegant gold fixtures and hardware, and designer inspired finishes. The additional bedrooms are generously sized and thoughtfully positioned on the opposite side of the home for added privacy. Additional highlights include a large laundry room, upgraded lighting throughout, designer finishes, and beautifully appointed bathrooms featuring stunning marble tile work and upscale gold accents. Combining the peace of a private cul-de-sac location, the privacy of no rear or side neighbors, and the peace of mind that comes with brand new construction, this home offers a lifestyle that is difficult to find. Conveniently located near shopping, dining, schools, parks, and major roadways, this move in ready property is the perfect place to call home. Schedule your private showing today and experience everything this beautiful new construction home has to offer! Home may be under audio or visual surveillance.
Written by the listing brokerage and shown exactly as supplied. Square footage, lot lines, school assignment, and association rules should be verified independently before you write an offer.
Property details
What the listing says about the house
As entered by the listing brokerage. Verify anything that affects your offer — square footage, flood zone, association rules, school assignment — before the inspection period ends.
Interior
- Interior features
- Eat-in Kitchen, High Ceilings, Kitchen/Family Room Combo, Living Room/Dining Room Combo, Open Floorplan, Solid Wood Cabinets, Split Bedroom, Stone Counters, Walk-In Closet(s)
- Appliances
- Built-In Oven, Cooktop, Dishwasher, Disposal, Microwave, Refrigerator
- Flooring
- Luxury Vinyl
- Heating
- Electric
- Cooling
- Central Air
- Laundry
- Inside, Laundry Room
- Fireplace
- No
Exterior & lot
- Exterior features
- Sidewalk
- Construction
- Stucco
- Roof
- Shingle
- Foundation
- Slab
- Patio & porch
- Front Porch, Patio
- Lot features
- Cul-De-Sac
- View
- Trees/Woods
- Front exposure
- South
Water & pool
- Waterfront
- No
- Private pool
- No
Parking
- Garage
- Yes
- Garage spaces
- 2
- Attached garage
- Yes
Community & association
- Subdivision
- Lakes Edge
- Association
- No
- 55+ community
- No
Utilities
- Utilities
- Public, Water Available
- Water
- Public
- Sewer
- Public Sewer
Building
- Year built
- 2026
- Levels
- One
- New construction
- Yes
- Condition
- Completed
- Total area, sq ft
- 2,373
Taxes & terms
- Annual taxes
- $1,125.82 (2025)
- Parcel number
- 811403000020
- Zoning
- R-1
- Special conditions
- None
- Financing terms
- Cash, Conventional, FHA, VA Loan
Schools (verify with the district)
- Elementary
- Friendship Elem
- Middle
- Galaxy Middle
- High
- Deltona High
Florida specifics
- Flood zone
- X
- Community development district (CDD)
- No
- Homestead exemption (current owner)
- No
- Total monthly fees
- $0
- Water access
- No
- Water view
- No
- Minimum lease period
- 8-12 Months
- Total acreage
- 0 to less than 1/4
Something here look wrong? Tell us and we will take it up with the listing agent.
Ask about this home
See it, or find out more first
Scott Lee confirms with the listing agent that it is still available, sets up a showing around your schedule, and gets the paperwork a listing page never shows.
TrustLine Real Estate is not the listing brokerage for this home. It is listed by LIVELY REAL ESTATE. We can arrange a showing and get your questions answered either way.
- Whether it is still available, confirmed with the listing agent rather than read off this page.
- A showing arranged around your schedule.
- The paperwork the listing leaves out: association rules and budget, any seller’s disclosure, and the flood zone.
- What comparable homes nearby actually closed at, not what they were listed at.
TrustLine Real Estate LLC · Scott Lee, Broker / Owner · Florida Broker License #BK3590406
Touring a home with us starts with a short written buyer agreement that states what we are paid and by whom. Every term in it is negotiable; the property search questions explain why it exists.
Ask about MLS# V4951321
Six fields, about a minute. No account, no login, and no obligation to work with us afterward.