
For sale · MLS# V4951294
433 Fenwick Ct, DeBary
$498,000 DeBary, FL 32713
Listing courtesy of CHARLES RUTENBERG REALTY ORLANDO · (407) 622-2122 · MLS# V4951294 · For sale
Photos and key facts
About this home
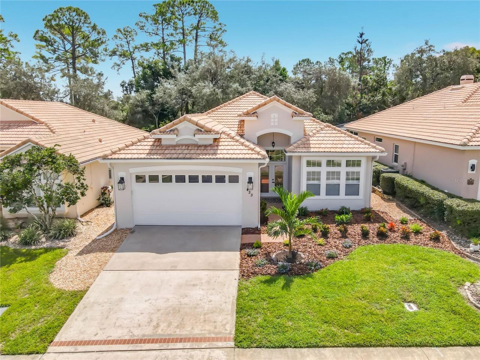
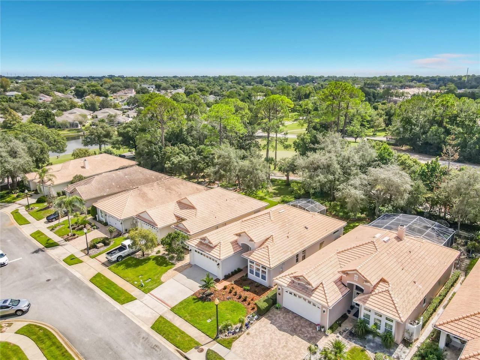
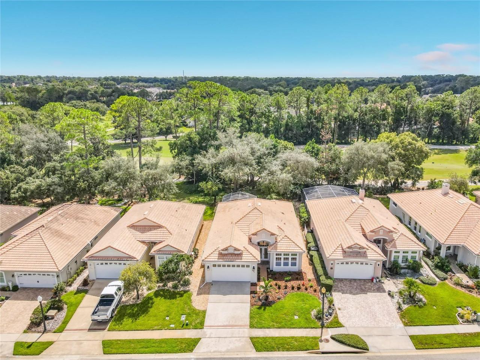
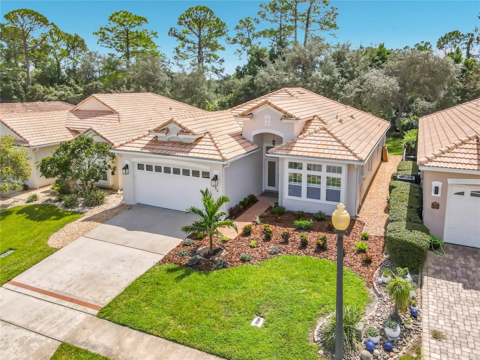
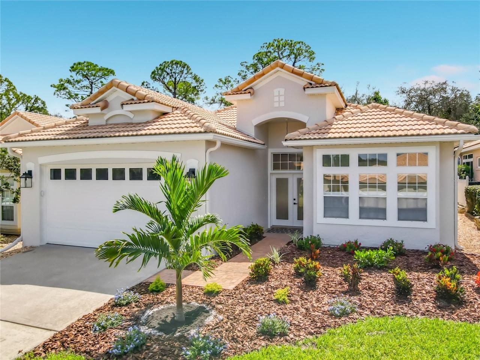
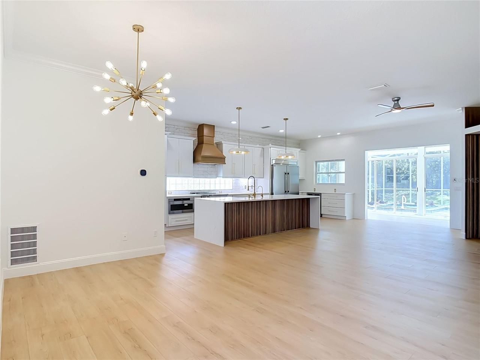
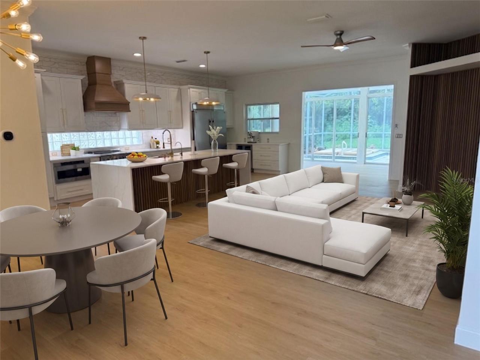
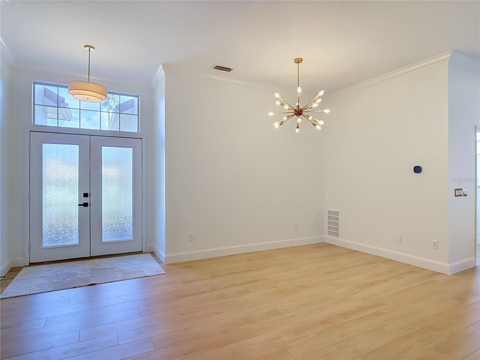
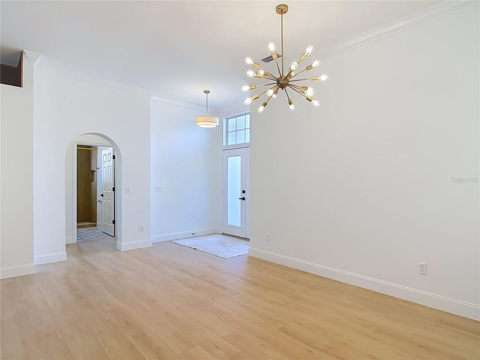
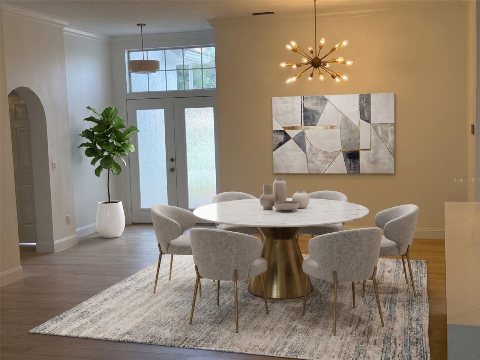
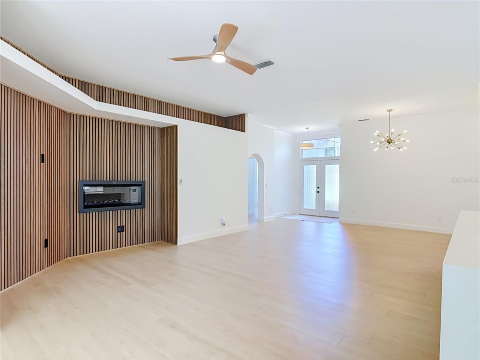
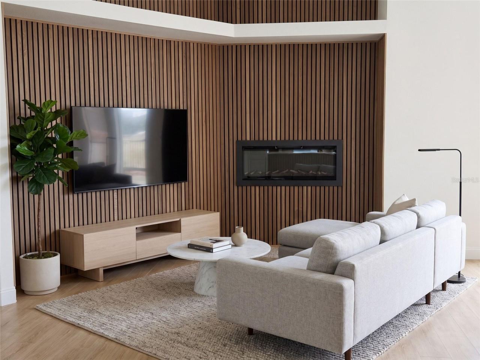
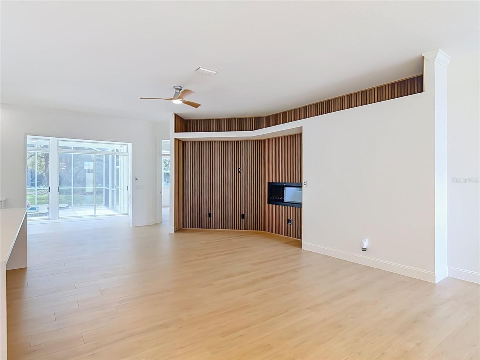
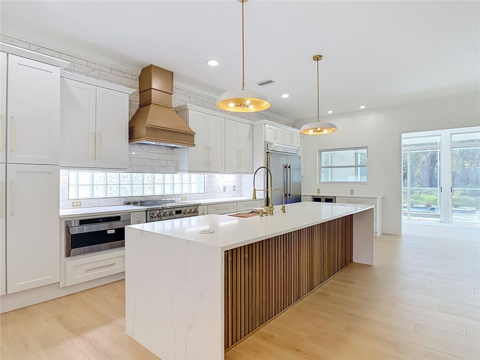
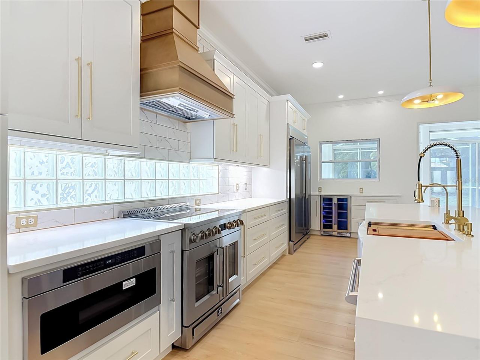
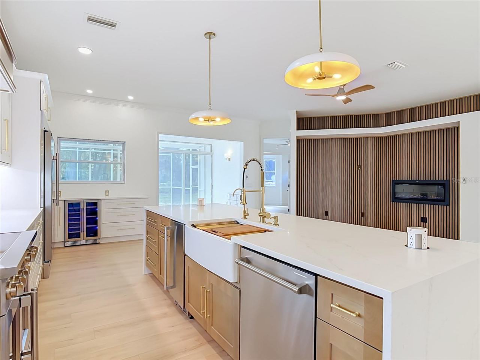
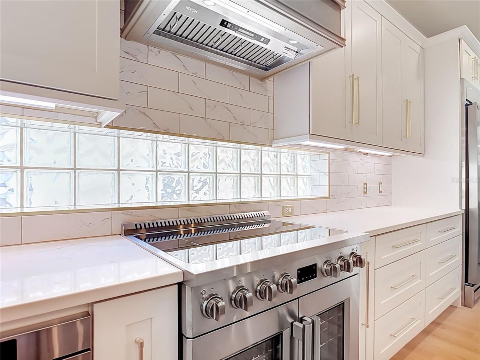
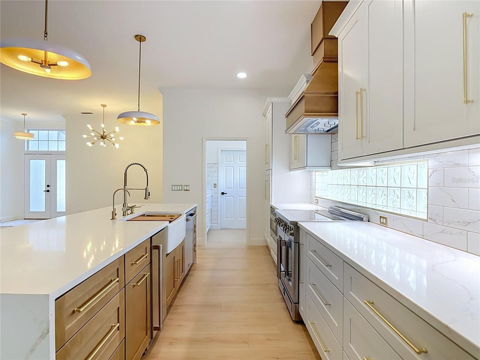
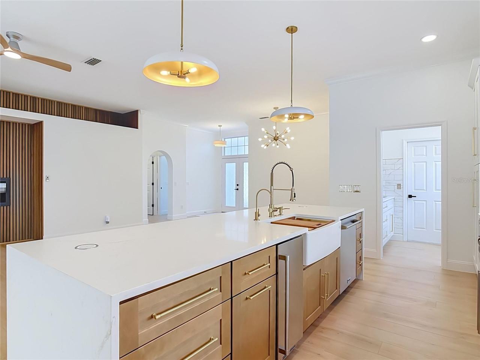
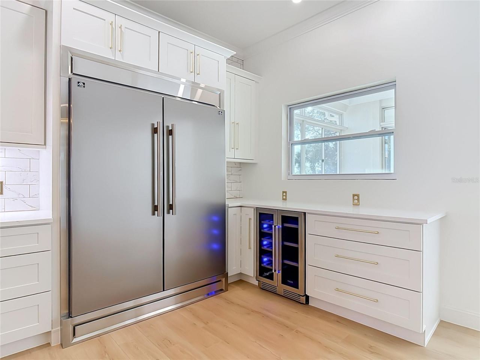
Virtually Staged. Beautifully renovated home in Debary golf and Country Club! Located in the lovely and gated community of Fairway Hills. This home is open and light-filled! The centerpiece of this home is a true chef's kitchen. Efficient and well thought out design complete with induction stove, oven with air fryer, under cabinet microwave, filtered ice maker, wine and beverage cooler, full sized side by side refrigerator & freezer, ample and generous storage though-out. Farmer sink with a filtered water dispenser. The kitchen is open to the living area that features an electric fireplace. Bright solarium has a wet bar with views of the golf course though wall-to-wall sliding glass doors, that open onto the lanai with a hot tub. Sweet and delicious citrus trees in the backyard. Spacious primary bedroom has a walk-in closet. Master bathroom is completely renovated and spa-like with floating vanities, Japanese soaking tub and a large walk-in shower. Gorgeously landscaped and on a secure and quiet street. Lawn maintenance is provided by the HOA. Conveniently located to shopping, restaurants, hospitals and area schools. SunRail is a 10-minute drive away and a 30-minute drive to the beaches. Debary Golf and Country Club offers memberships for golf, pool, fitness center, tennis, pickleball, restaurant and bar. The owner is a licensed realtor that will consider partial financing options. This stunning home is turnkey , move-in ready and just waiting for YOU! Virtually staged.
Written by the listing brokerage and shown exactly as supplied. Square footage, lot lines, school assignment, and association rules should be verified independently before you write an offer.
Property details
What the listing says about the house
As entered by the listing brokerage. Verify anything that affects your offer — square footage, flood zone, association rules, school assignment — before the inspection period ends.
Interior
- Interior features
- Ceiling Fans(s), Crown Molding, High Ceilings, Kitchen/Family Room Combo, Living Room/Dining Room Combo, Open Floorplan, Primary Bedroom Main Floor, Smart Home, Solid Surface Counters, Solid Wood Cabinets, Split Bedroom, Stone Counters, Thermostat, Walk-In Closet(s), Window Treatments
- Appliances
- Bar Fridge, Dishwasher, Disposal, Electric Water Heater, Exhaust Fan, Freezer, Ice Maker, Microwave, Range, Range Hood, Refrigerator, Water Filtration System, Wine Refrigerator
- Flooring
- Ceramic Tile
- Heating
- Central
- Cooling
- Central Air
- Laundry
- Laundry Room
- Fireplace
- Yes
- Windows
- Blinds
Exterior & lot
- Exterior features
- Gray Water System, Lighting, Private Entrance, Rain Gutters, Sidewalk
- Construction
- Block, Stucco
- Roof
- Slate
- Foundation
- Slab
- Style
- Contemporary
- Patio & porch
- Covered, Enclosed, Rear Porch, Screened
- Lot features
- Landscaped, Level, On Golf Course, Sidewalk, Paved
- View
- Golf Course, Trees/Woods
- Front exposure
- North
Water & pool
- Waterfront
- No
- Private pool
- No
- Spa
- Yes
- Spa features
- In Ground
Parking
- Garage
- Yes
- Garage spaces
- 2
- Attached garage
- Yes
- Parking
- Assigned, Covered, Driveway, Garage Door Opener, Off Street
Community & association
- Subdivision
- DeBary Plantation Un 07A
- Association
- Yes
- Association fee
- $494 per quarter
- Fee includes
- Maintenance Grounds, Security, Trash
- Amenities
- Clubhouse, Golf Course, Pickleball Court(s), Pool, Tennis Court(s)
- Community features
- Street Lights
- 55+ community
- No
- Pets
- Yes
Utilities
- Utilities
- Cable Connected, Electricity Connected, Sewer Connected, Sprinkler Meter, Underground Utilities
- Water
- Public
- Sewer
- Public Sewer
Building
- Year built
- 1995
- Levels
- One
- New construction
- No
- Condition
- Completed
- Total area, sq ft
- 2,193
Taxes & terms
- Annual taxes
- $5,450 (2025)
- Parcel number
- 8022-05-00-0150
- Zoning
- R1
- Special conditions
- None
- Financing terms
- Cash, Conventional, FHA, VA Loan
Schools (verify with the district)
- Elementary
- Debary Elem
- Middle
- River Springs Middle School
- High
- University High School-VOL
Florida specifics
- Flood zone
- X
- Community development district (CDD)
- No
- Homestead exemption (current owner)
- No
- Total monthly fees
- $212.58
- Water access
- No
- Water view
- No
- Minimum lease period
- 7 Months
- Total acreage
- 0 to less than 1/4
- Additional rooms
- Bonus Room,Breakfast Room Separate,Family Room,Florida Room,Formal Dining Room Separate,Inside Utility
Something here look wrong? Tell us and we will take it up with the listing agent.
Ask about this home
See it, or find out more first
Scott Lee confirms with the listing agent that it is still available, sets up a showing around your schedule, and gets the paperwork a listing page never shows.
TrustLine Real Estate is not the listing brokerage for this home. It is listed by CHARLES RUTENBERG REALTY ORLANDO. We can arrange a showing and get your questions answered either way.
- Whether it is still available, confirmed with the listing agent rather than read off this page.
- A showing arranged around your schedule.
- The paperwork the listing leaves out: association rules and budget, any seller’s disclosure, and the flood zone.
- What comparable homes nearby actually closed at, not what they were listed at.
TrustLine Real Estate LLC · Scott Lee, Broker / Owner · Florida Broker License #BK3590406
Touring a home with us starts with a short written buyer agreement that states what we are paid and by whom. Every term in it is negotiable; the property search questions explain why it exists.
Ask about MLS# V4951294
Six fields, about a minute. No account, no login, and no obligation to work with us afterward.