
For sale · MLS# V4951206
80 Community Dr, DeBary
$699,000 DeBary, FL 32713
Listing courtesy of YOUR R E A L SOLUTIONS LLC · (386) 405-3161 · MLS# V4951206 · For sale
Photos and key facts
About this home
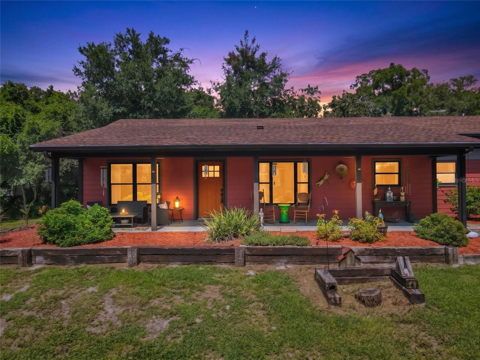
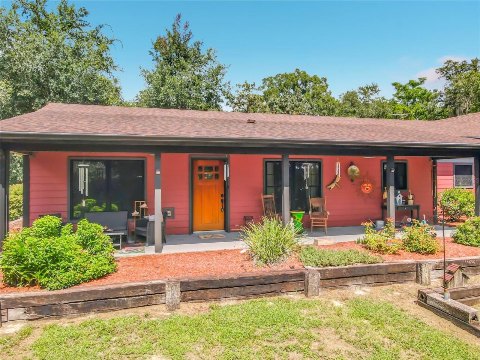
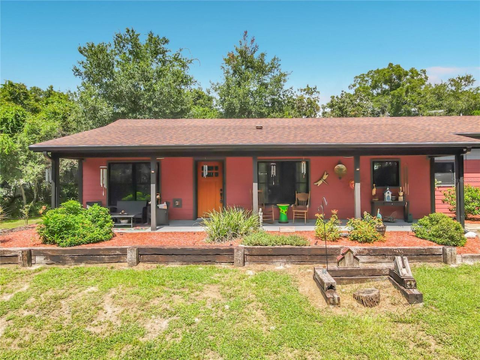
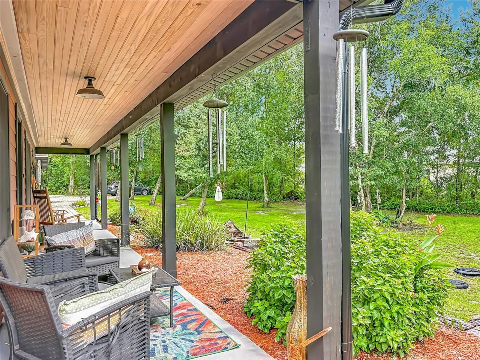
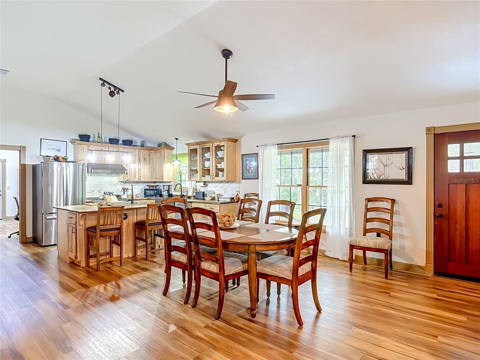
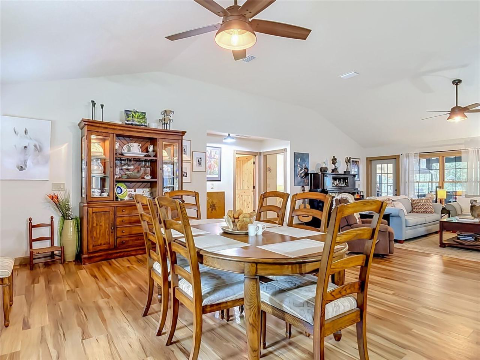
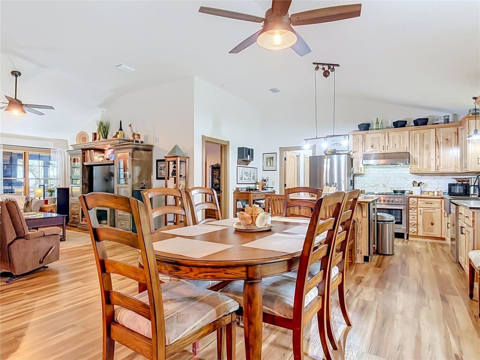
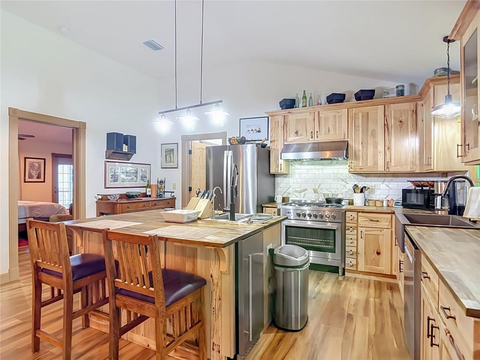
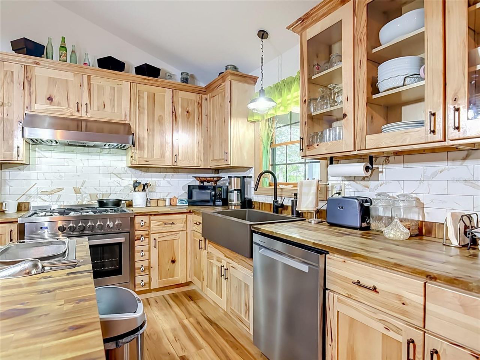
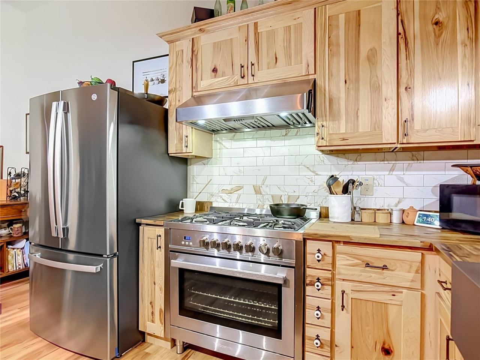
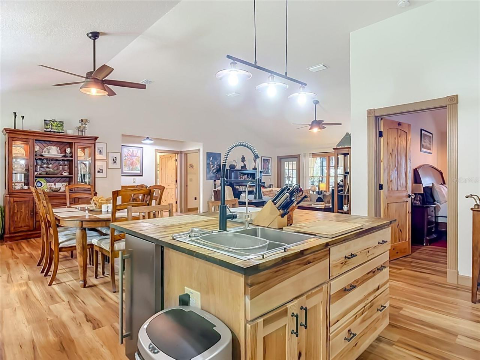
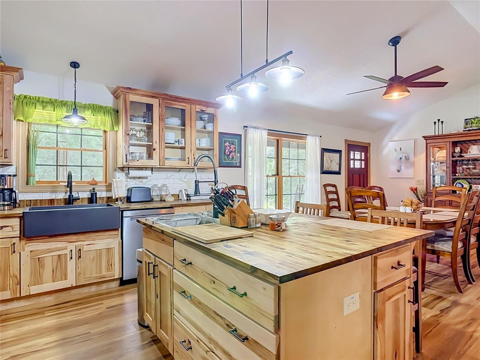
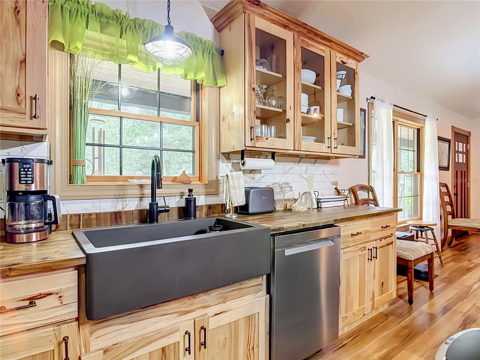
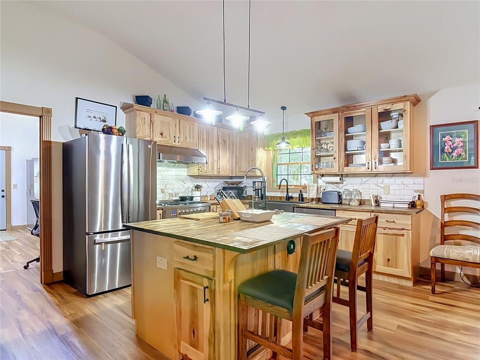
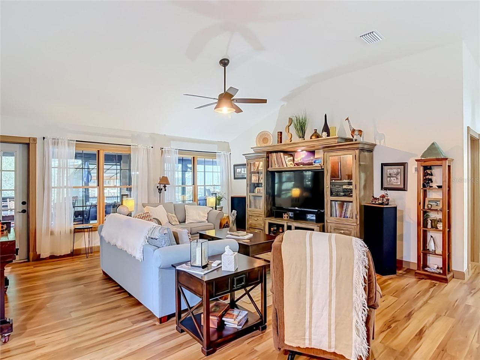
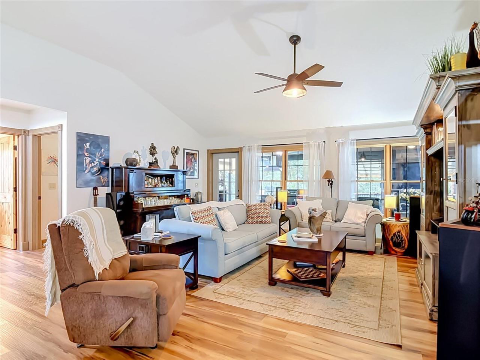
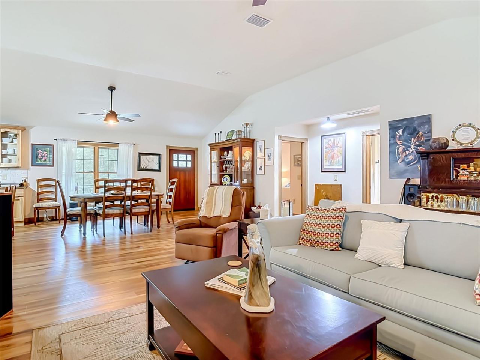
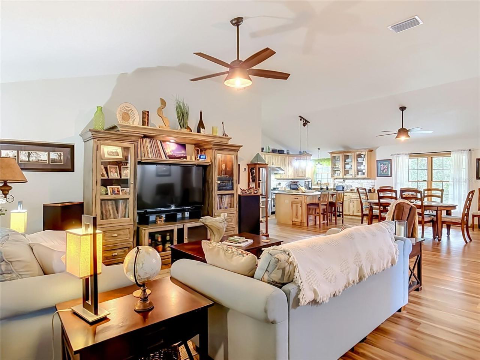
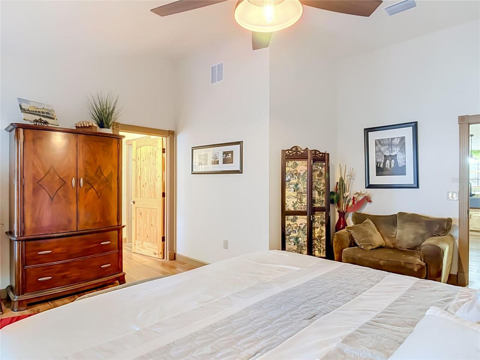
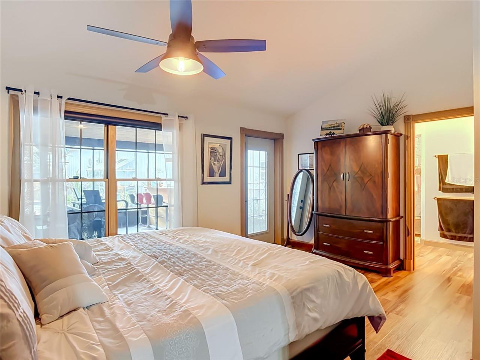
The creators of this space deserve a medal! Stunning home built in the highly desirable city of Debary! This beauty has it all, this energy efficient home sits on 1.1 acres in Orlandia Heights!! This gorgeous place is built of SIP insulated panels which is a composite material and extremely energy efficient last month's electric bill was $36. The siding is a lifetime colorlock material! 3 car garage with huge full-length storage above with stand-up room! Pella windows throughout, Gourmet kitchen with beautiful Acacia counters and Hickory cabinets, state of the art ss appliances, a huge walk-in pantry and a spacious laundry room. Ginormous and fun, enclosed back porch with an outdoor kitchen, bar, fireplace, and hot tub for gatherings and your nights relaxation! This fabulous property boasts a man cave and a huge garage (24 X 61) with a lift and compressor (to convey) and 200amp service wow every man's dream! Of course, it also has a she shed and greenhouse for the lady w/ A/C mini split and a covered porch!
Furthermore, this home boasts 2/ 200-amp services, lifetime septic system, heat pump water heater, Aqua Sona filtration system complete with iron removal, buried 200 lbs. propane tank (leased), Transferable solar system on the barn leased @ $94 per month and a well to insure no extreme water bills! All finished 5.5 years ago so everything is like new! Come see today you won't be disappointed! All of this close to I4 local boat ramp to the mighty St John's river area attractions beaches and the Sunrail train station! ALL OF THIS AND BEING OFFERED AT 20K BELOW APPRAISED VALUE!
Written by the listing brokerage and shown exactly as supplied. Square footage, lot lines, school assignment, and association rules should be verified independently before you write an offer.
Property details
What the listing says about the house
As entered by the listing brokerage. Verify anything that affects your offer — square footage, flood zone, association rules, school assignment — before the inspection period ends.
Interior
- Interior features
- Cathedral Ceiling(s), Ceiling Fans(s), Eat-in Kitchen, High Ceilings, Kitchen/Family Room Combo, Living Room/Dining Room Combo, Open Floorplan, Primary Bedroom Main Floor, Solid Wood Cabinets, Walk-In Closet(s), Window Treatments
- Appliances
- Dishwasher, Disposal, Dryer, Electric Water Heater, Freezer, Ice Maker, Indoor Grill, Microwave, Range, Range Hood, Refrigerator, Washer, Water Filtration System, Water Purifier, Water Softener
- Flooring
- Luxury Vinyl
- Heating
- Central, Electric
- Cooling
- Central Air, Mini-Split Unit(s), Attic Fan
- Laundry
- Common Area, Electric Dryer Hookup, Inside, Laundry Closet, Laundry Room, Washer Hookup
- Fireplace
- Yes
Exterior & lot
- Exterior features
- Lighting, Outdoor Kitchen, Permeable Paving, Private Entrance, Private Mailbox, Private Yard, Sidewalk, Storage
- Construction
- SIP (Structurally Insulated Panel)
- Roof
- Shingle
- Foundation
- Slab
- Style
- Craftsman, Patio Home, Ranch
- Patio & porch
- Covered, Deck, Enclosed, Front Porch, Rear Porch, Screened
- Lot features
- Cleared, Cul-De-Sac, In County, Near Marina, Private, Paved
- Lot dimensions
- 217x222
- View
- Garden, Trees/Woods
- Front exposure
- South
Water & pool
- Waterfront
- No
- Private pool
- No
- Spa
- Yes
- Spa features
- Above Ground, Heated
Parking
- Garage
- Yes
- Garage spaces
- 3
- Attached garage
- Yes
- Parking
- Driveway, Garage Door Opener, Ground Level, Guest, Off Street, Oversized, Workshop in Garage
Community & association
- Subdivision
- Orlandia Heights Unrec 241
- Association
- No
- 55+ community
- No
Utilities
- Utilities
- Cable Connected, Electricity Connected, Propane, Water Connected
- Water
- Well
- Sewer
- Septic Tank
Building
- Year built
- 2021
- Levels
- One
- New construction
- No
- Condition
- Completed
- Total area, sq ft
- 2,669
Taxes & terms
- Annual taxes
- $5,001.14 (2025)
- Parcel number
- 8032-01-00-0900
- Zoning
- 01R4
- Special conditions
- None
- Financing terms
- Cash, Conventional, FHA
Schools (verify with the district)
- Elementary
- Debary Elem
- Middle
- River Springs Middle School
- High
- University High School-VOL
Florida specifics
- Flood zone
- X
- Community development district (CDD)
- No
- Homestead exemption (current owner)
- Yes
- Total monthly fees
- $0
- Water access
- No
- Water view
- No
- Total acreage
- 1 to less than 2
Something here look wrong? Tell us and we will take it up with the listing agent.
Ask about this home
See it, or find out more first
Scott Lee confirms with the listing agent that it is still available, sets up a showing around your schedule, and gets the paperwork a listing page never shows.
TrustLine Real Estate is not the listing brokerage for this home. It is listed by YOUR R E A L SOLUTIONS LLC. We can arrange a showing and get your questions answered either way.
- Whether it is still available, confirmed with the listing agent rather than read off this page.
- A showing arranged around your schedule.
- The paperwork the listing leaves out: association rules and budget, any seller’s disclosure, and the flood zone.
- What comparable homes nearby actually closed at, not what they were listed at.
TrustLine Real Estate LLC · Scott Lee, Broker / Owner · Florida Broker License #BK3590406
Touring a home with us starts with a short written buyer agreement that states what we are paid and by whom. Every term in it is negotiable; the property search questions explain why it exists.
Ask about MLS# V4951206
Six fields, about a minute. No account, no login, and no obligation to work with us afterward.