
For sale · MLS# V4951168
2600 Winnemissett Oaks Dr, DeLand
$1,395,000 DeLand, FL 32724
Listing courtesy of LANE REALTY SERVICES, LLC · (386) 747-5054 · MLS# V4951168 · For sale
Photos and key facts
About this home
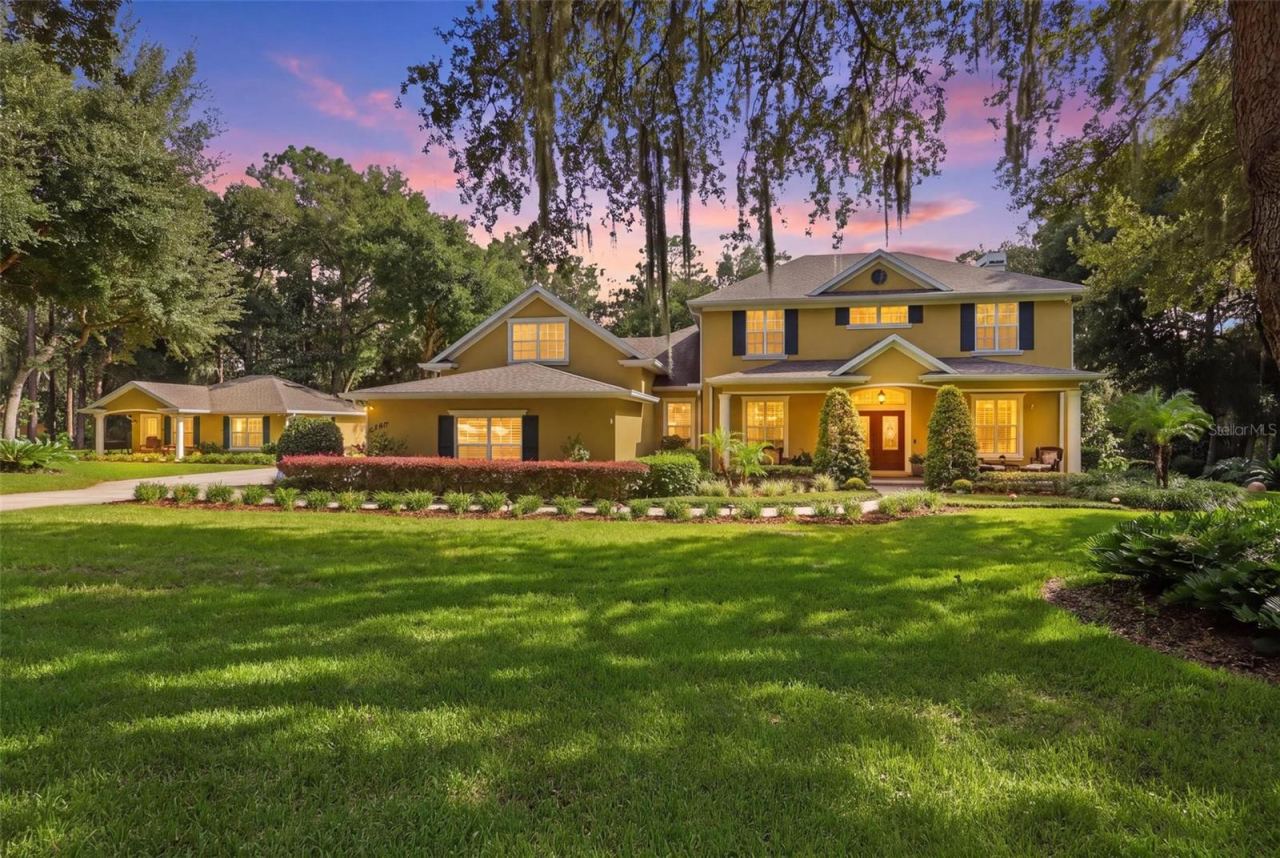
2.5 ACRES, POOL/SPA, GUEST HOUSE WITH 1 BEDROOM, 1 BATH, LAKE WINNEMISSETT VIEW
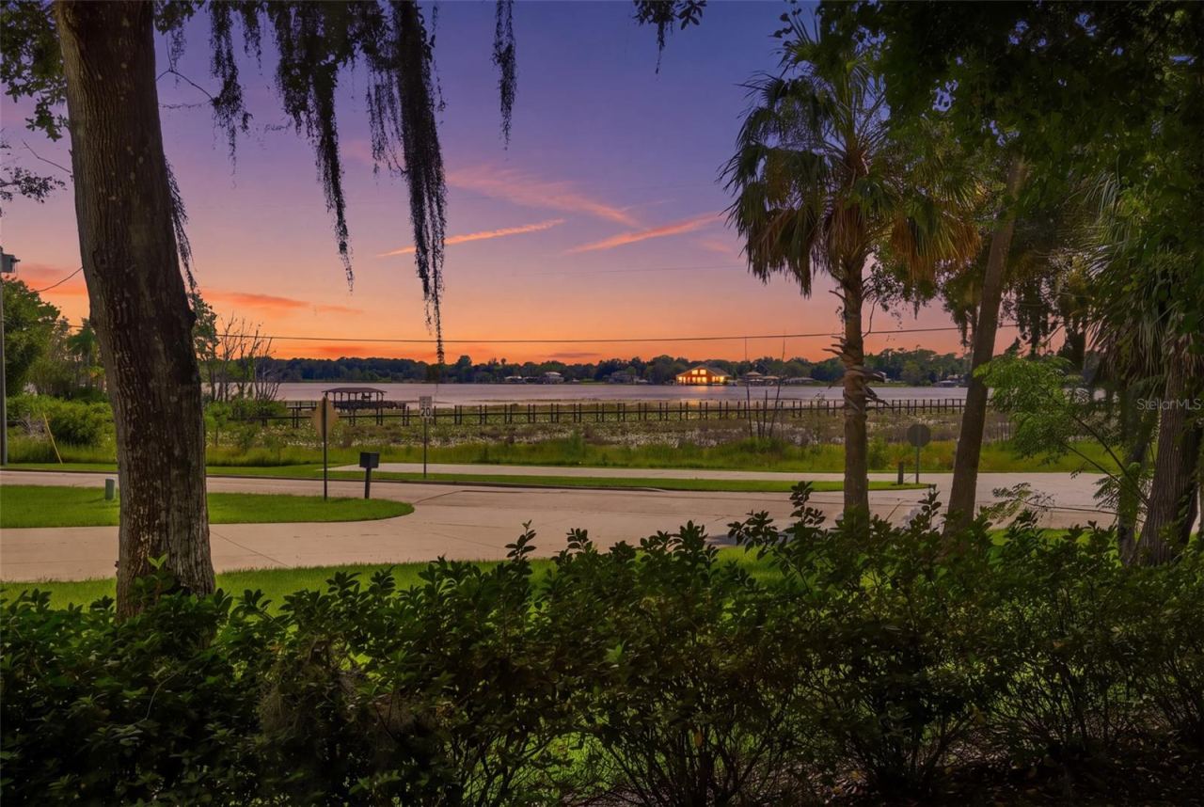
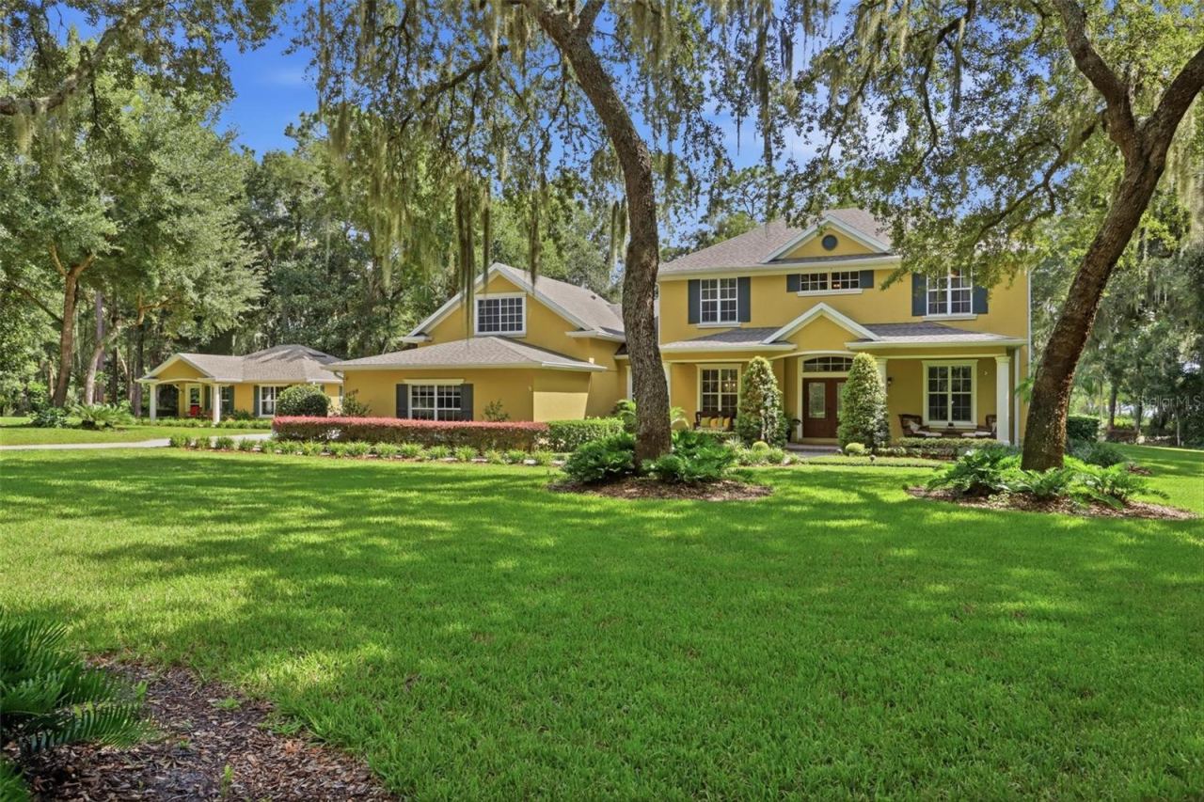
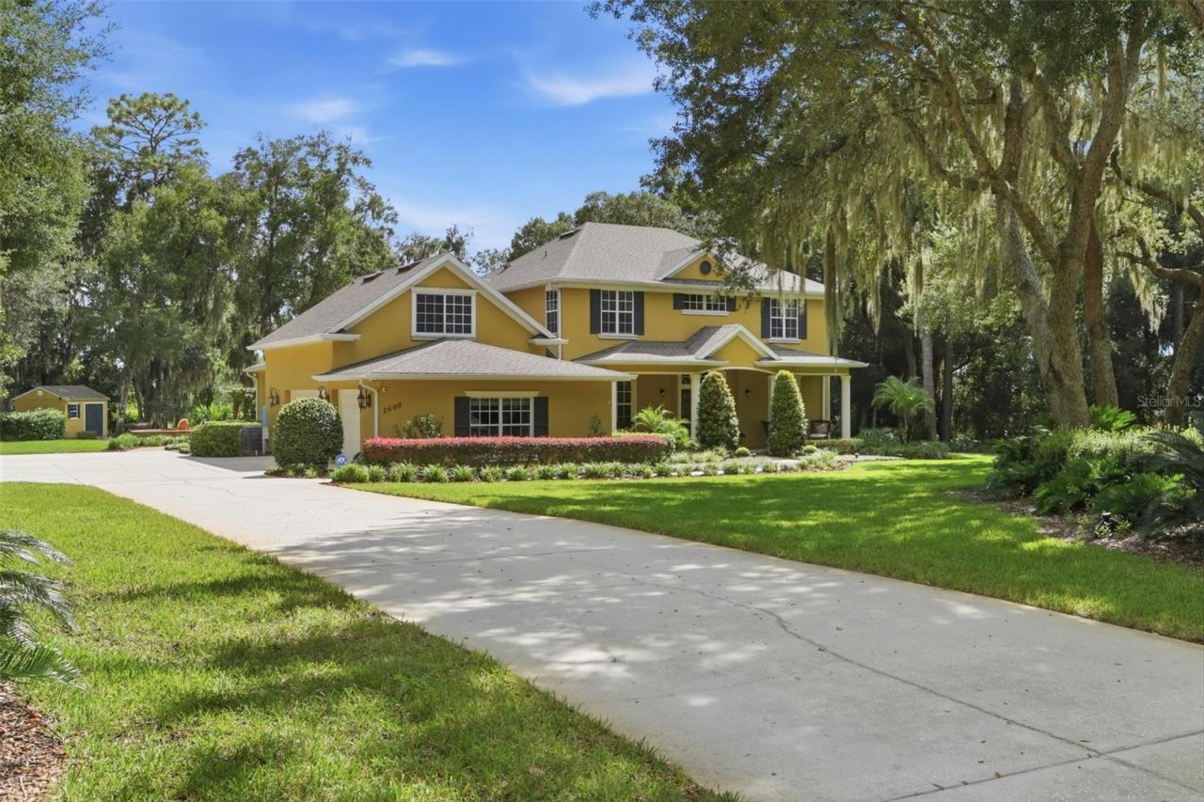
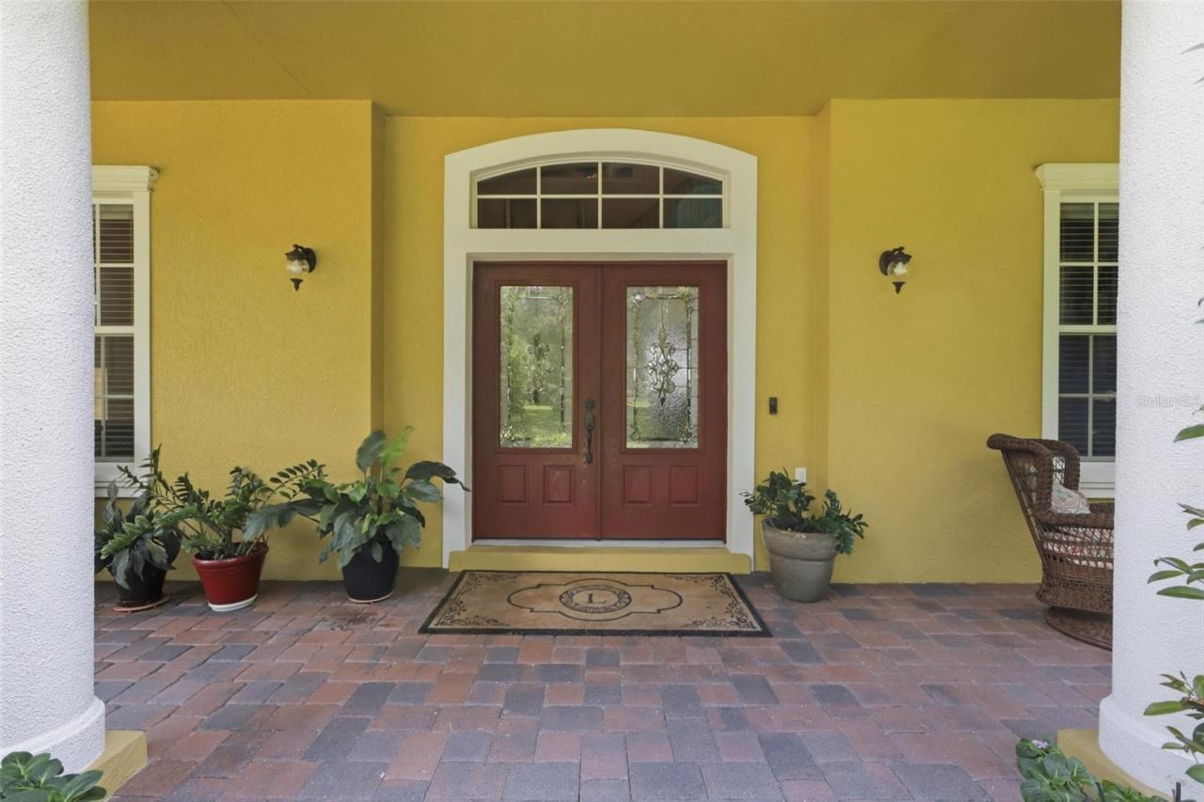
A rare opportunity to experience Florida estate living at its finest! Nestled within the GATED community of Winnemissett Oaks, this magnificent estate home sits on approximately 2.5 acres of pristine, meticulously manicured landscaping and offers breathtaking views of Lake Winnemissett. From the moment you arrive, the beauty and privacy of this exceptional property are unmistakable.
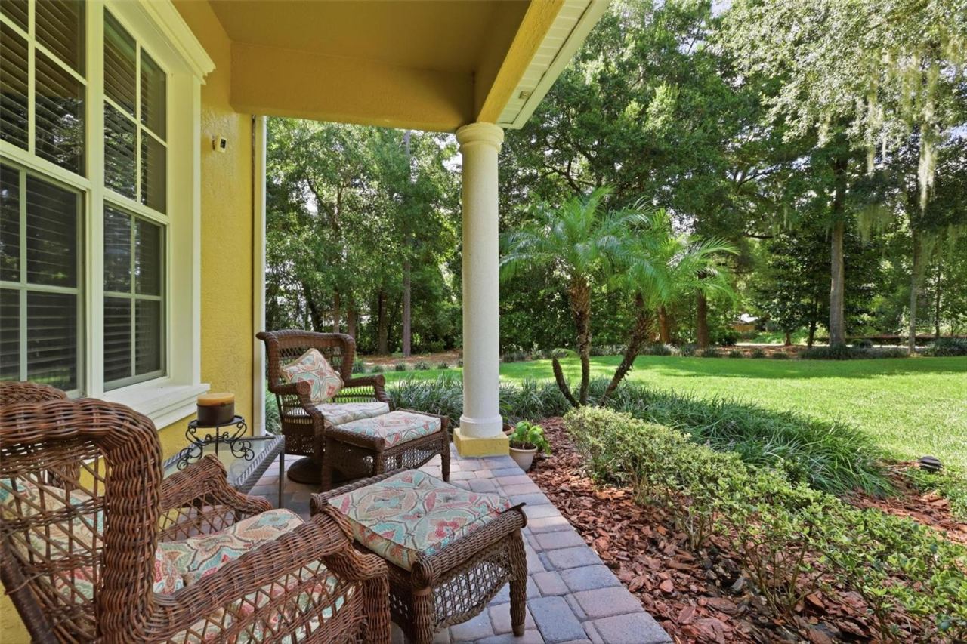
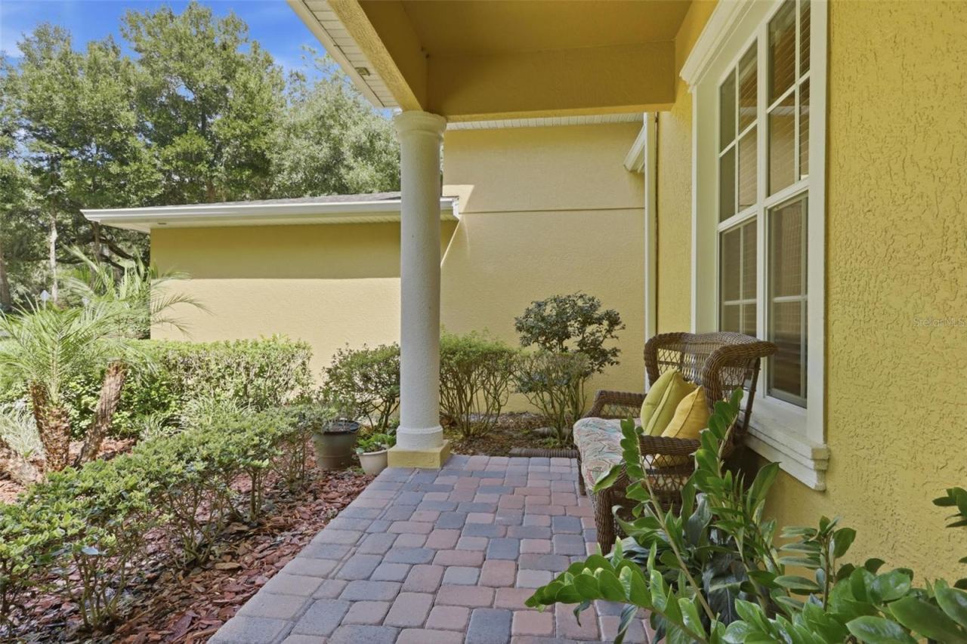
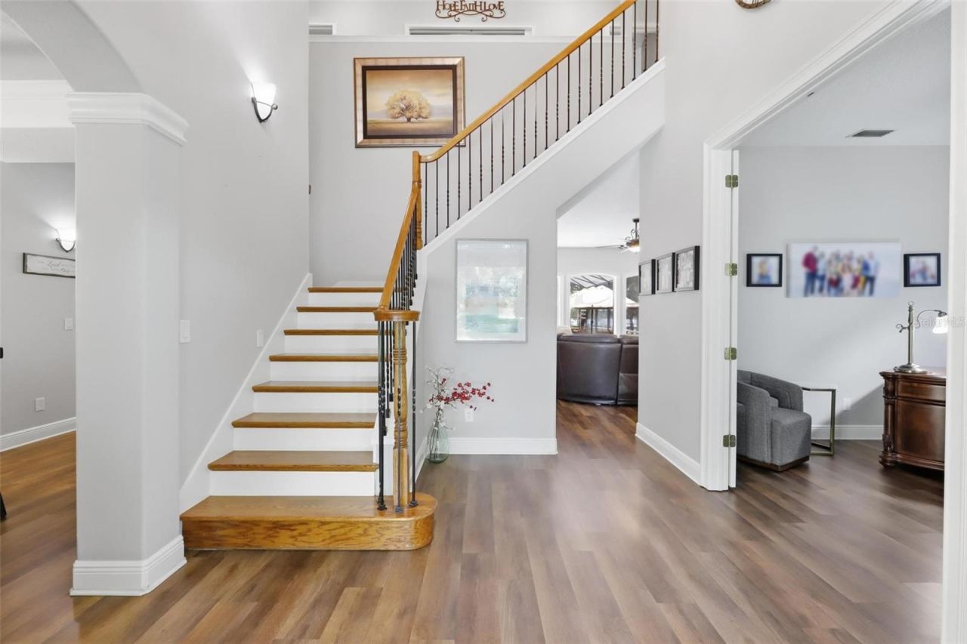
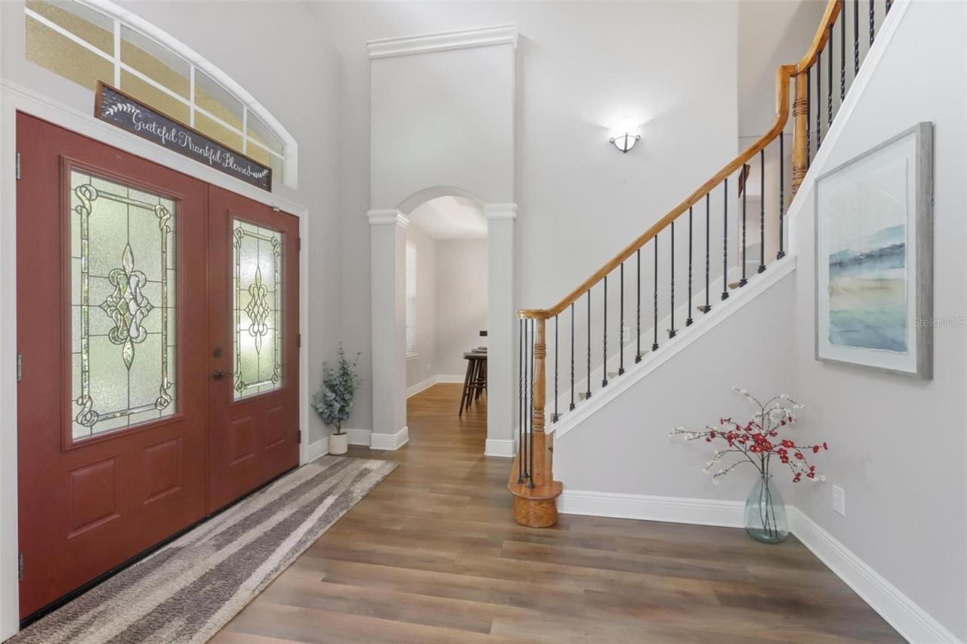
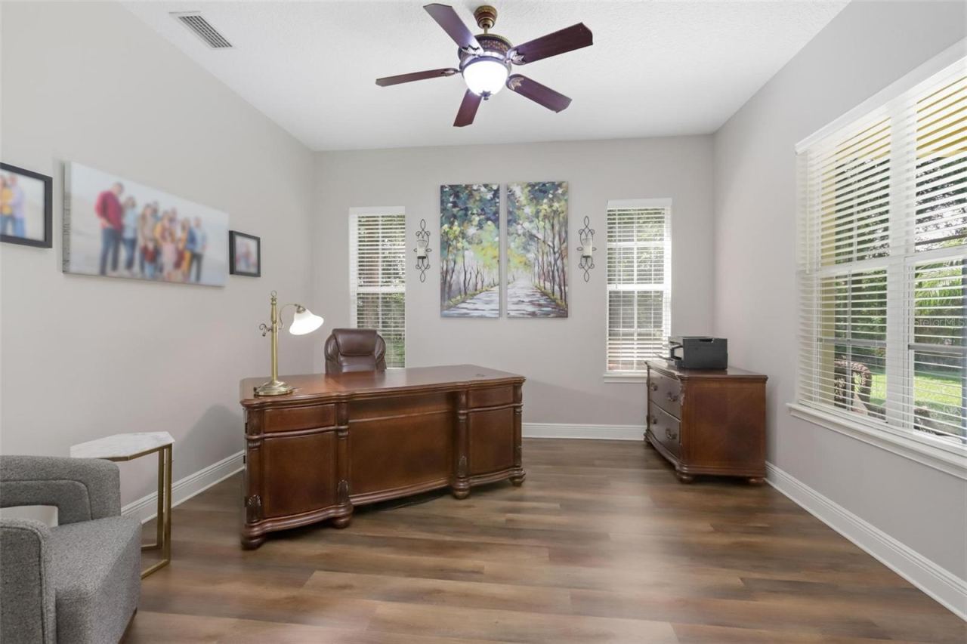
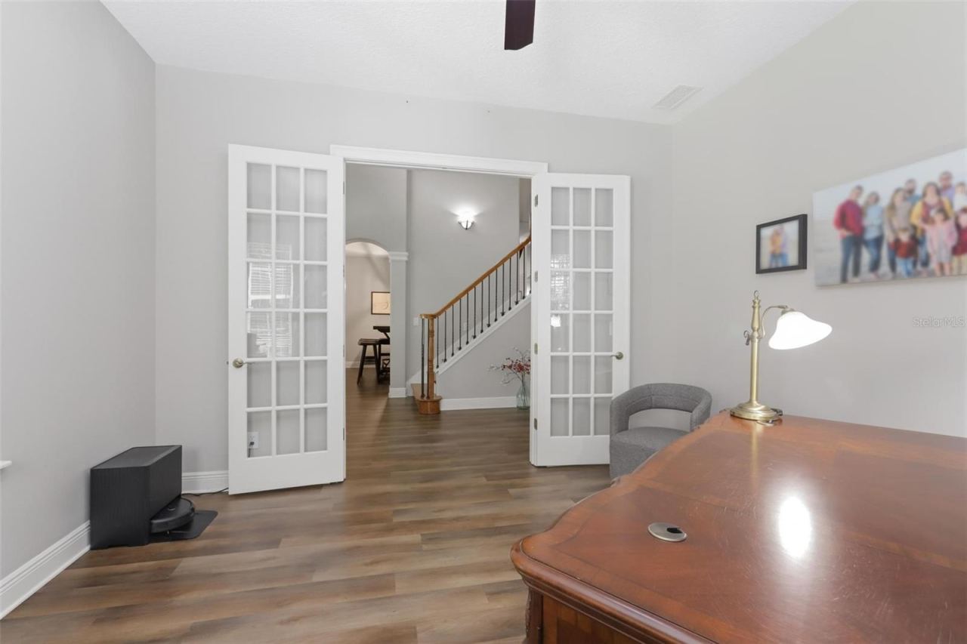
The main residence features 5 bedrooms, 4½ baths, and an abundance of custom updates and thoughtful details throughout. Enter through the grand foyer, where soaring ceilings and a captivating staircase immediately set the tone for the elegance found throughout the home. To the right, a private office overlooks the beautiful front porch and manicured landscape. To the left, the formal dining room provides an elegant setting for gatherings while still allowing you to enjoy the spectacular lake and pool views.
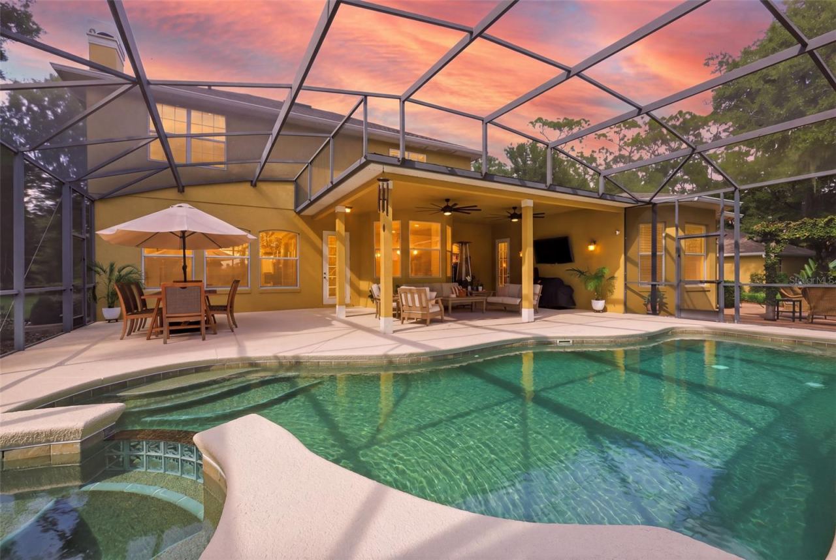
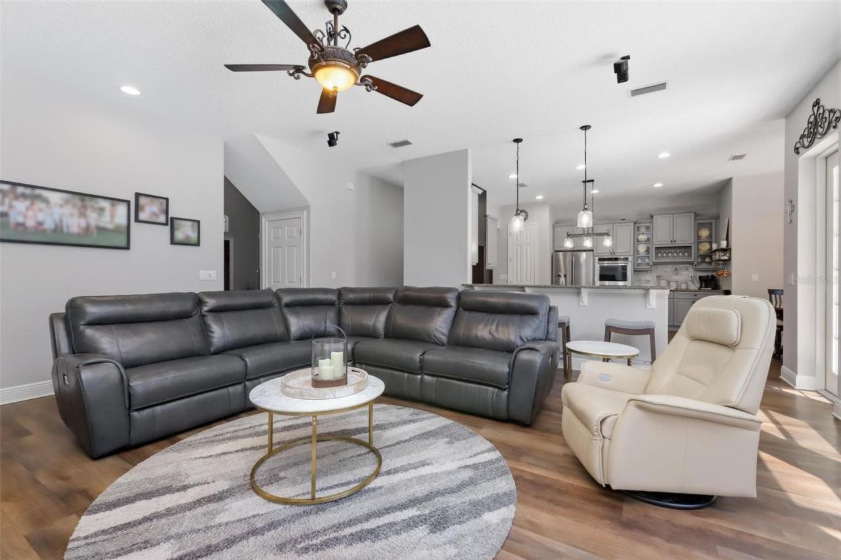
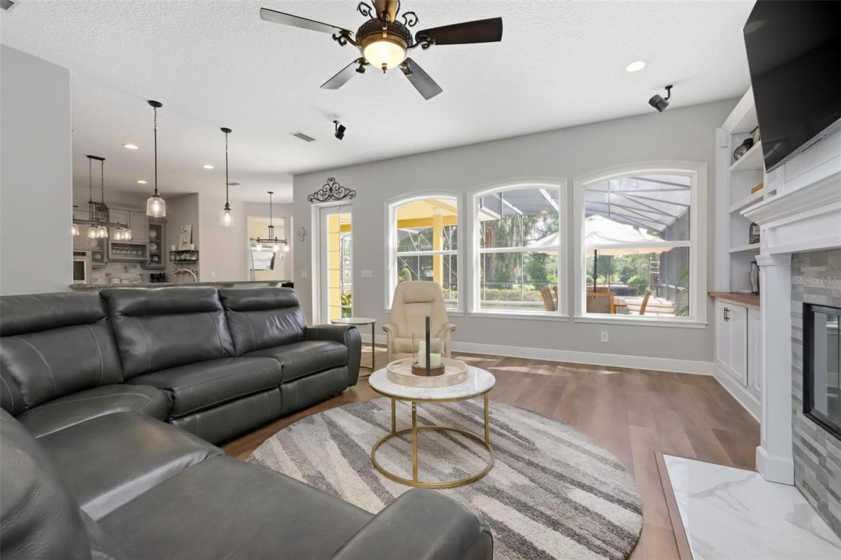
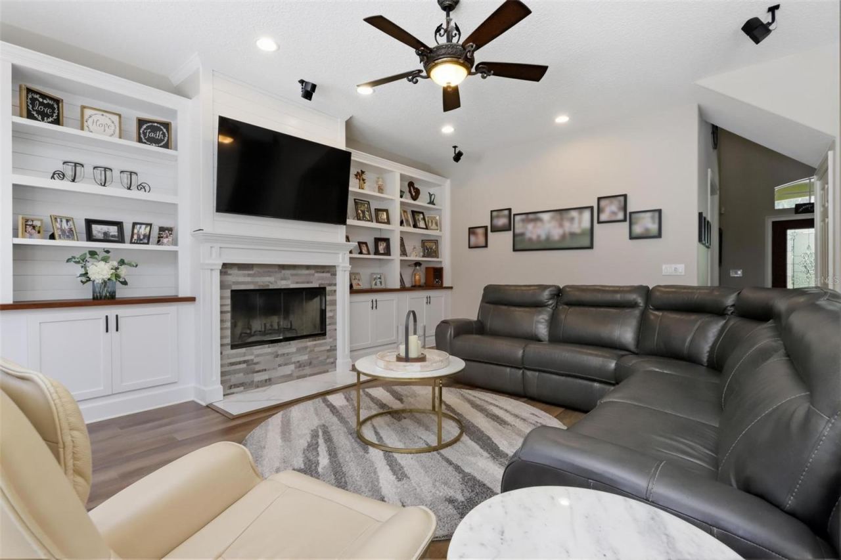
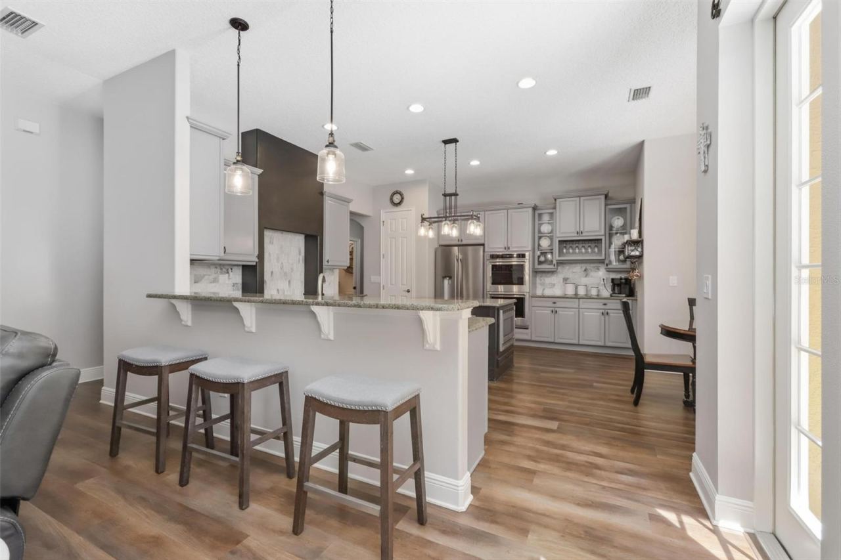
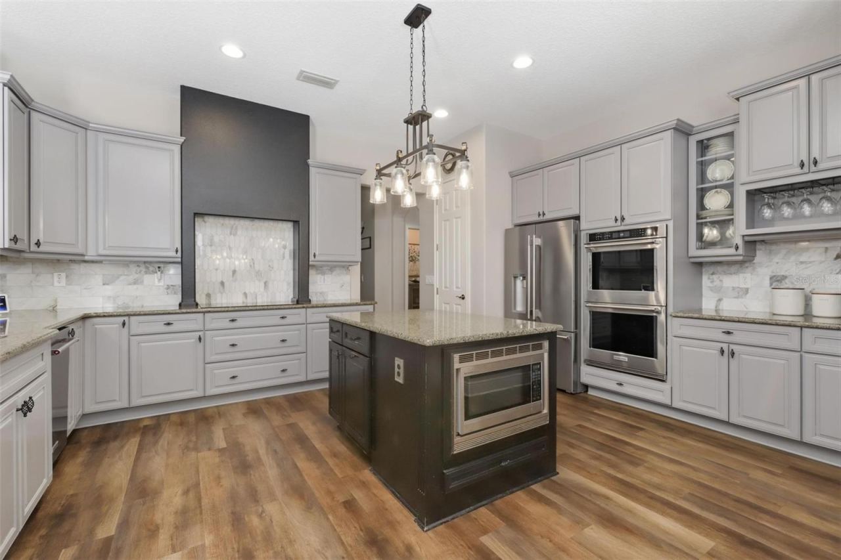
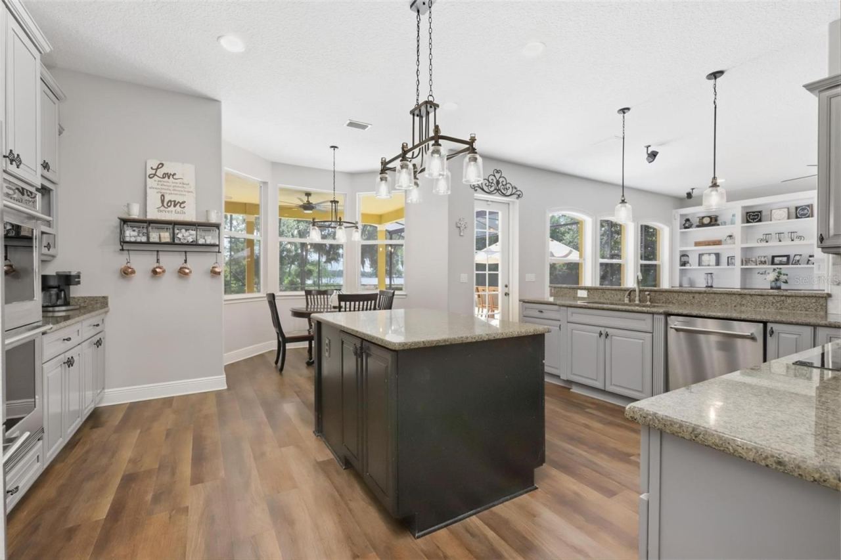
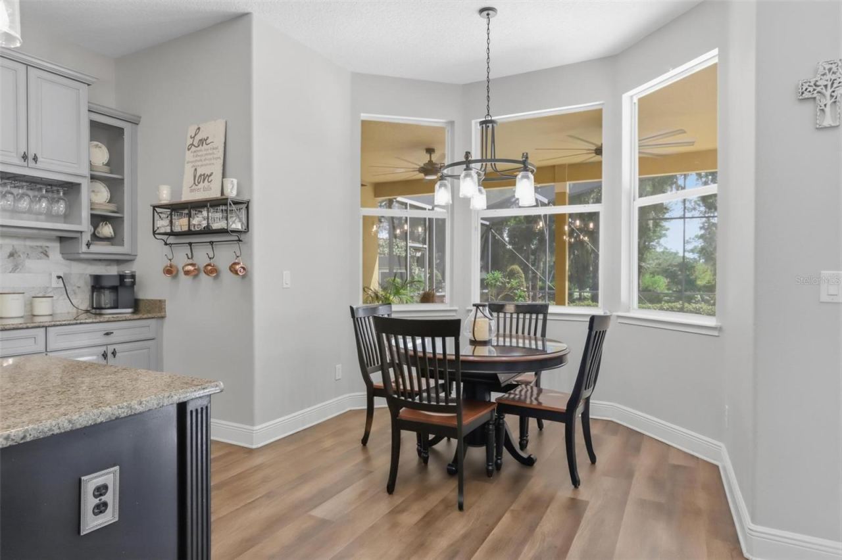
The heart of the home is the spacious kitchen, dinette, and family room combination, designed for both everyday living and entertaining. The gourmet kitchen is a true showpiece, featuring double ovens, a cooktop, breakfast bar, and dining nook, with plenty of room for family and friends to gather. Doors open to the resort-style pool and spa area, where you can relax, entertain, enjoy early morning coffee, or watch spectacular Florida sunsets overlooking Lake Winnemissett.
The downstairs primary suite is a private retreat, overlooking the pool, patio, and lake. The recently renovated primary bath is truly spectacular, featuring dual-head showers, a fully tiled design, water closet, garden tub, and dual vanities.
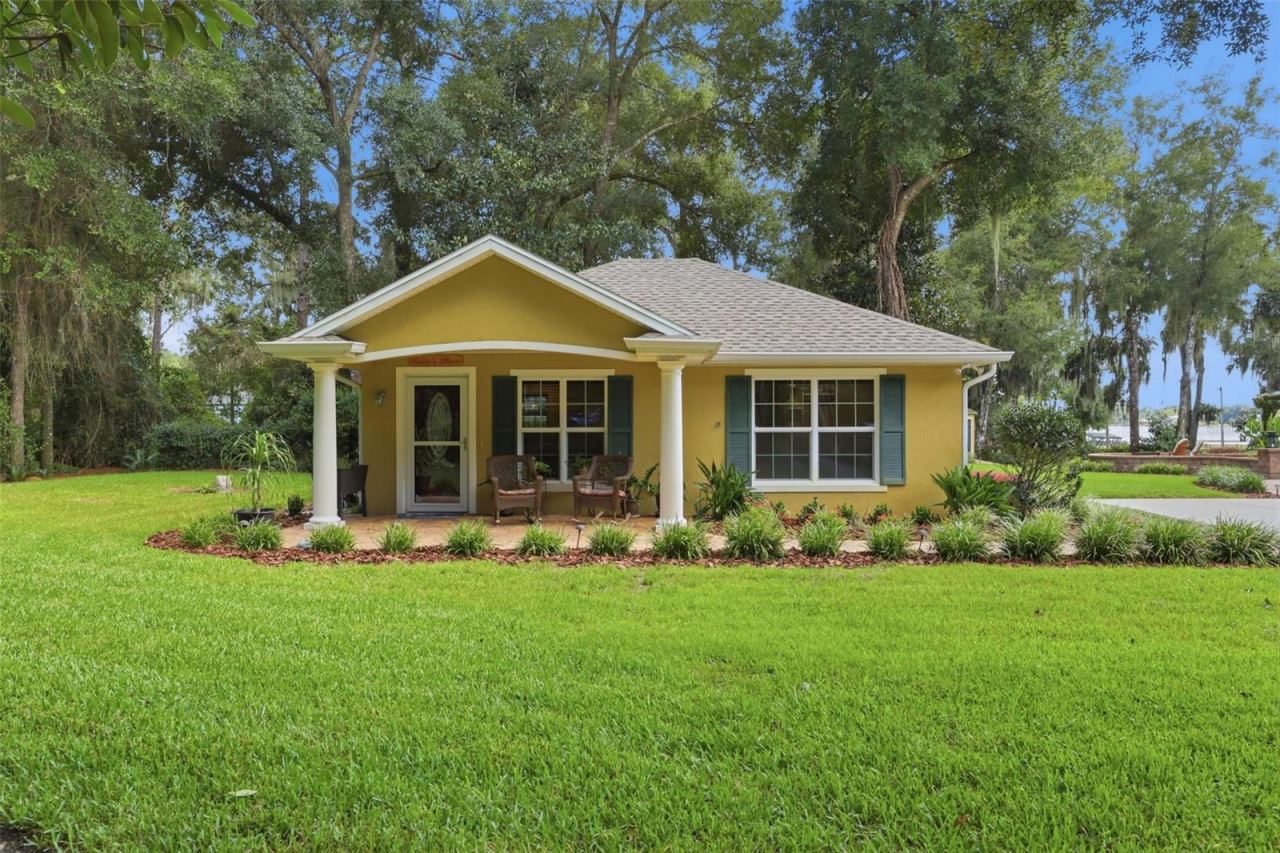
One of the property’s most exceptional features is the one-bedroom, one-bath guest cottage, complete with its own living room and kitchen. Perfect for in-laws, extended family, overnight guests, or private accommodations, this additional living space offers flexibility that is increasingly hard to find.
Step outside and discover your own private Florida oasis. The expansive paver pool and spa area offers generous space for seating and entertaining, along with a pergola, fire pit, playground, and horseshoe pit. Imagine evenings gathered around the fire pit making s’mores, weekends spent with family and friends, or simply enjoying the peaceful beauty of your surroundings.
Upstairs, you’ll find four additional bedrooms, two full baths, and a spacious bonus room, providing plenty of room for family, guests, hobbies, or work-from-home needs. Above the three-car garage is an impressive full-size bonus/media room with its own full bath, creating an ideal space for movie nights, a game room, private guest quarters, or a second living area.
The three-car garage provides ample room for vehicles, recreational toys, and additional storage, while a separate shed offers convenient space for gardening tools and equipment.
There is truly nothing left undone. This is more than a home—it is a lifestyle, offering privacy, space, spectacular lake views, resort-style outdoor living, flexible guest accommodations, and the beauty of Florida living at its very best.
Sometimes words simply aren’t enough to describe something this magnificent. This is a property you need to experience for yourself. Schedule your private appointment and prepare to be captivated by Winnemissett Oaks.
Roof 2020, 3 AC unit in Main house, 1 AC in Guiest House
Written by the listing brokerage and shown exactly as supplied. Square footage, lot lines, school assignment, and association rules should be verified independently before you write an offer.
Property details
What the listing says about the house
As entered by the listing brokerage. Verify anything that affects your offer — square footage, flood zone, association rules, school assignment — before the inspection period ends.
Interior
- Interior features
- Built-in Features, Ceiling Fans(s), Crown Molding, Eat-in Kitchen, High Ceilings, Kitchen/Family Room Combo, Primary Bedroom Main Floor, Solid Surface Counters, Split Bedroom, Tray Ceiling(s), Walk-In Closet(s), Window Treatments
- Appliances
- Built-In Oven, Convection Oven, Cooktop, Dishwasher, Disposal, Electric Water Heater, Microwave, Water Softener
- Flooring
- Carpet, Luxury Vinyl, Tile
- Heating
- Central, Heat Pump
- Cooling
- Central Air
- Laundry
- Inside, Laundry Room
- Fireplace
- Yes
- Windows
- Blinds
Exterior & lot
- Exterior features
- Fire Pit, Lighting, Permeable Paving, Playground, Rain Gutters
- Construction
- Block, Stucco
- Roof
- Shingle
- Foundation
- Slab
- Style
- Custom
- Patio & porch
- Front Porch, Patio, Rear Porch, Screened
- Other structures
- Guest House, Other, Shed(s)
- Lot features
- Cleared, Corner Lot, In County, Landscaped, Paved
- View
- Trees/Woods, Water
- Front exposure
- North
Water & pool
- Waterfront
- No
- Private pool
- Yes
- Pool features
- Gunite, Heated, Screen Enclosure
- Spa
- Yes
- Spa features
- Heated, In Ground
Parking
- Garage
- Yes
- Garage spaces
- 3
- Attached garage
- Yes
- Parking
- Driveway, Garage Door Opener, Garage Faces Side, Oversized
Community & association
- Subdivision
- New England Village
- Association
- Yes
- Association fee
- $1,050 per year
- Fee includes
- Other
- Community features
- Deed Restrictions, Gated Community - No Guard, Golf Carts OK, Street Lights
- 55+ community
- No
- Pets
- Yes
Utilities
- Utilities
- Cable Connected, Electricity Connected, Fiber Optics, Underground Utilities
- Water
- None
- Sewer
- Septic Tank
Building
- Year built
- 2005
- Levels
- Two
- New construction
- No
- Builder
- Tom Mosco
- Total area, sq ft
- 6,371
Taxes & terms
- Annual taxes
- $9,677 (2025)
- Parcel number
- 7012-00-00-0071
- Zoning
- R-3
- Special conditions
- None
- Financing terms
- Cash, Conventional
Schools (verify with the district)
- Elementary
- Blue Lake Elem
- Middle
- Deland Middle
- High
- Deland High
Florida specifics
- Flood zone
- X
- Community development district (CDD)
- No
- Homestead exemption (current owner)
- Yes
- Total monthly fees
- $87.50
- Water access
- No
- Water view
- No
- Minimum lease period
- 1-2 Years
- Total acreage
- 2 to less than 5
- Additional rooms
- Bonus Room,Den/Library/Office,Great Room,Inside Utility,Media Room
Something here look wrong? Tell us and we will take it up with the listing agent.
Ask about this home
See it, or find out more first
Scott Lee confirms with the listing agent that it is still available, sets up a showing around your schedule, and gets the paperwork a listing page never shows.
TrustLine Real Estate is not the listing brokerage for this home. It is listed by LANE REALTY SERVICES, LLC. We can arrange a showing and get your questions answered either way.
- Whether it is still available, confirmed with the listing agent rather than read off this page.
- A showing arranged around your schedule.
- The paperwork the listing leaves out: association rules and budget, any seller’s disclosure, and the flood zone.
- What comparable homes nearby actually closed at, not what they were listed at.
TrustLine Real Estate LLC · Scott Lee, Broker / Owner · Florida Broker License #BK3590406
Touring a home with us starts with a short written buyer agreement that states what we are paid and by whom. Every term in it is negotiable; the property search questions explain why it exists.
Ask about MLS# V4951168
Six fields, about a minute. No account, no login, and no obligation to work with us afterward.