
For sale · MLS# V4951100
114 Ivydale Manor Dr, DeLand
$749,990 DeLand, FL 32724
Listing courtesy of CHARLES RUTENBERG REALTY ORLANDO · (407) 622-2122 · MLS# V4951100 · For sale
Photos and key facts
About this home
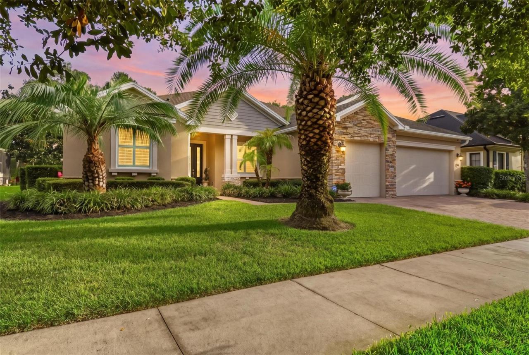
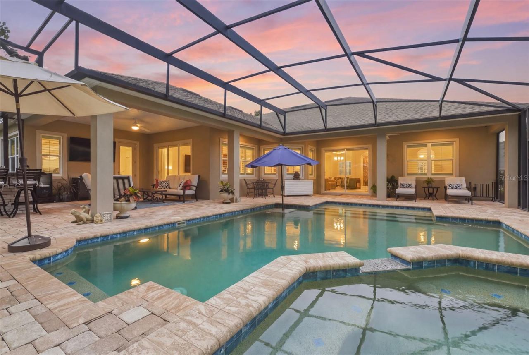
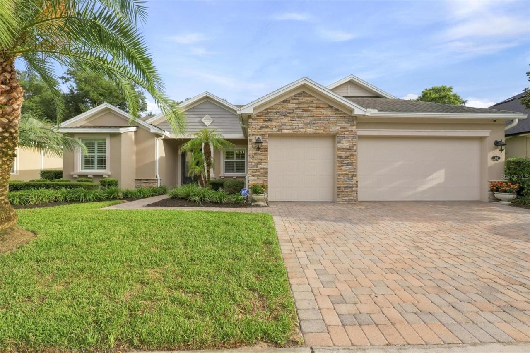
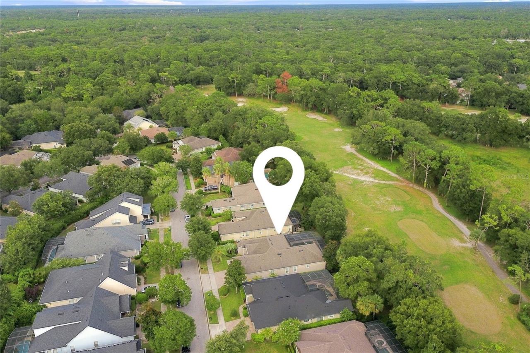
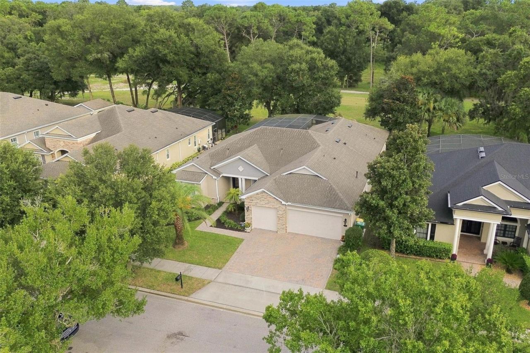
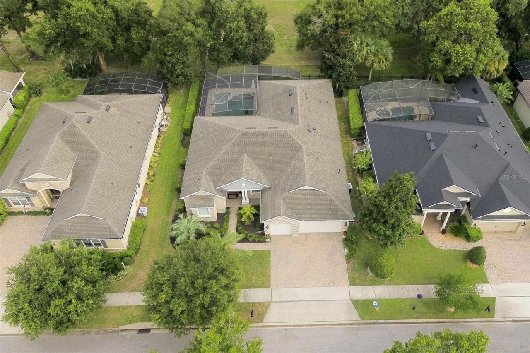
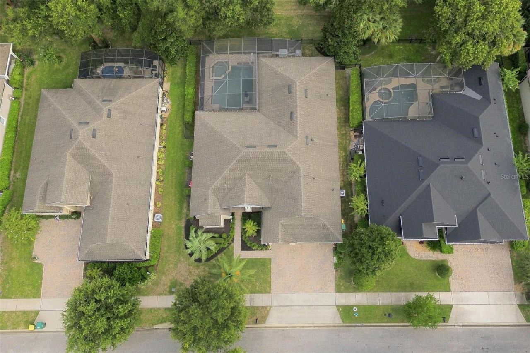
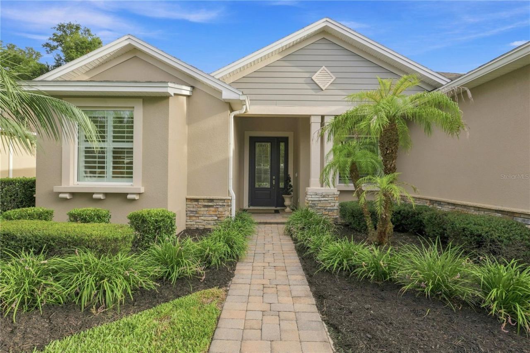
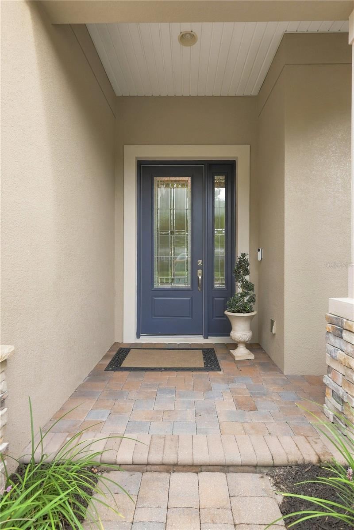
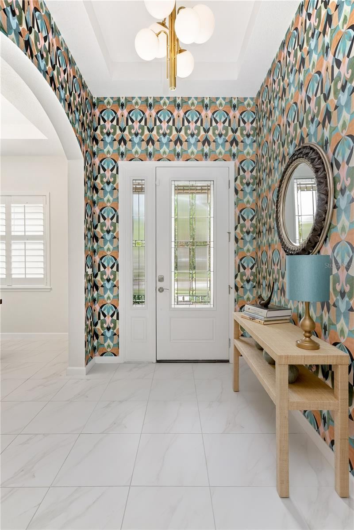
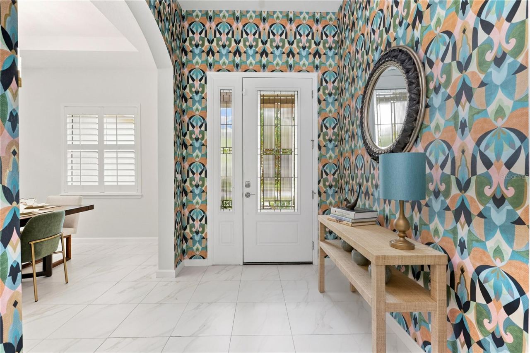
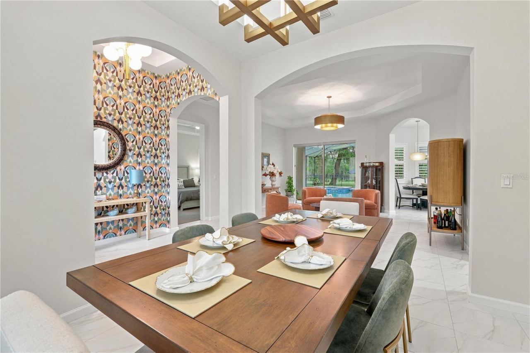
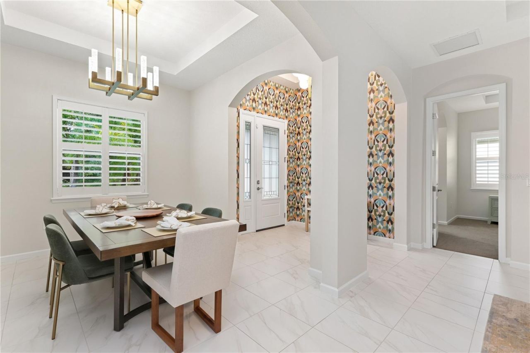
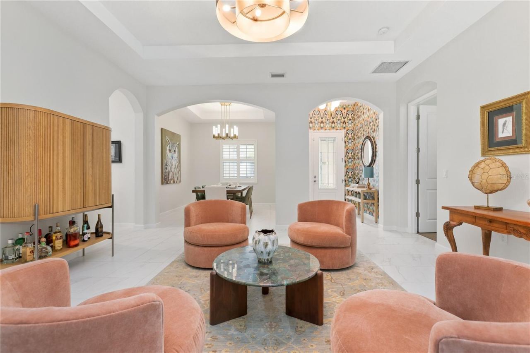
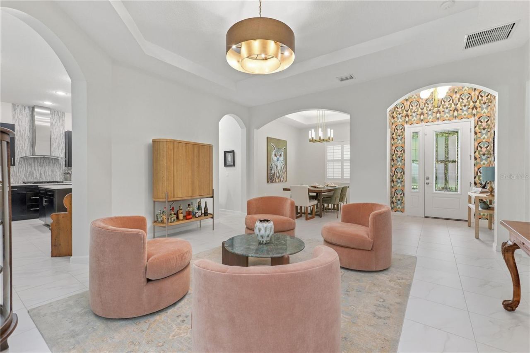
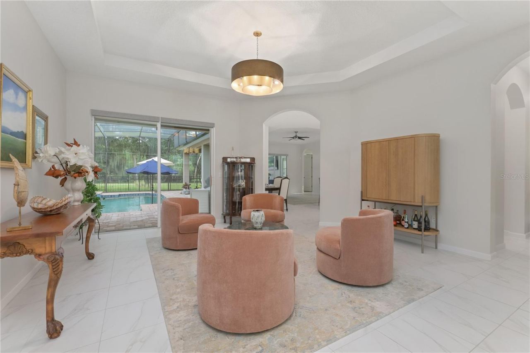
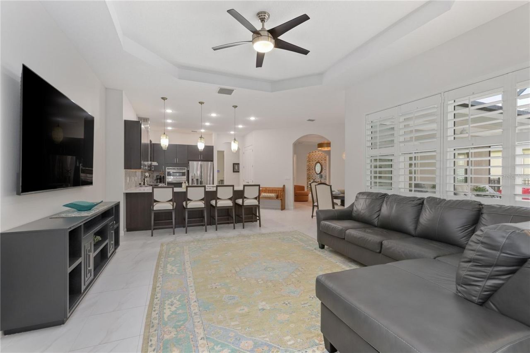
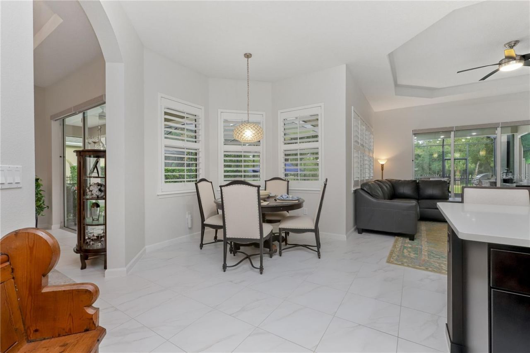
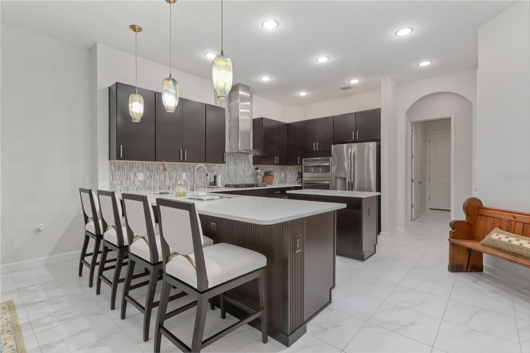
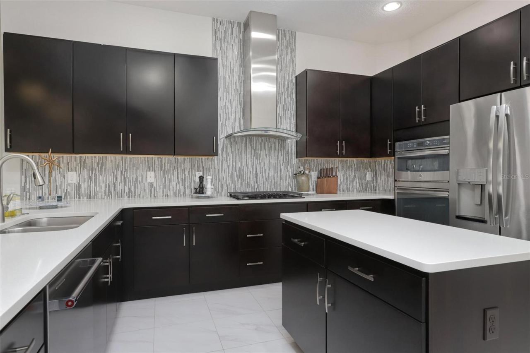
IMMACULATE POOL + SPA • GOLF-COURSE SETTING • 5 BEDROOMS • 3-CAR GARAGE • NO REAR NEIGHBORS! Located in the desirable Victoria Hills golf community, this beautiful 5-bedroom, 3-bath pool home offers 2,733 square feet of living space and a 3-car garage. The current owners have made several thoughtful improvements, including fresh interior paint, updated lighting throughout, remote-controlled window treatments, plantation shutters extended into the bedrooms, and custom closet systems in the primary suite. The home has been exceptionally well cared for and feels nearly brand new from the moment you walk inside. The open, light-filled floor plan features high ceilings and plenty of space for everyday living, working from home and welcoming guests. The kitchen is beautifully finished with GE commercial-style appliances, quartz countertops, a stylish backsplash and a breakfast area with views of the pool. The outdoor living space is a true highlight, offering a screened pool and spa, two covered lanais and a large outdoor kitchen equipped with stone countertops, a built-in grill and sink. The primary suite includes two customized closets, dual vanities, a soaking tub and a separate walk-in shower. Situated on a quiet street near the 8th tee box of Victoria Hills Golf Course, this spotless, move-in-ready home combines generous living space, tasteful updates and the Florida lifestyle buyers are looking for. IMMACULATE, UPDATED AND READY FOR ITS NEXT OWNER! Schedule your private showing today!
Written by the listing brokerage and shown exactly as supplied. Square footage, lot lines, school assignment, and association rules should be verified independently before you write an offer.
Property details
What the listing says about the house
As entered by the listing brokerage. Verify anything that affects your offer — square footage, flood zone, association rules, school assignment — before the inspection period ends.
Interior
- Interior features
- Ceiling Fans(s), Eat-in Kitchen, High Ceilings, Open Floorplan, Primary Bedroom Main Floor, Solid Surface Counters, Split Bedroom, Stone Counters, Thermostat, Tray Ceiling(s), Walk-In Closet(s), Window Treatments
- Appliances
- Built-In Oven, Cooktop, Dishwasher, Disposal, Exhaust Fan, Gas Water Heater, Microwave, Range Hood, Refrigerator
- Flooring
- Carpet, Ceramic Tile
- Heating
- Central, Electric, Natural Gas
- Cooling
- Central Air
- Laundry
- Inside, Laundry Room
- Fireplace
- No
- Windows
- Shades, Shutters, Window Treatments
Exterior & lot
- Exterior features
- Outdoor Grill, Outdoor Kitchen, Private Mailbox
- Construction
- Block, Stucco
- Roof
- Shingle
- Foundation
- Slab
- Style
- Florida
- Patio & porch
- Patio, Rear Porch, Screened
- Fencing
- Fenced
- Other structures
- Outdoor Kitchen
- Lot features
- Landscaped, On Golf Course, Paved
- Lot dimensions
- 75x120
- View
- Golf Course, Pool
- Front exposure
- Northeast
Water & pool
- Waterfront
- No
- Private pool
- Yes
- Pool features
- Gunite, In Ground, Screen Enclosure
- Spa
- Yes
- Spa features
- In Ground
Parking
- Garage
- Yes
- Garage spaces
- 3
- Attached garage
- Yes
- Parking
- Driveway
Community & association
- Subdivision
- Victoria Park Increment 02
- Association
- Yes
- Association fee
- $215 per month
- Fee includes
- Common Area Taxes, Internet
- Amenities
- Clubhouse, Fitness Center, Golf Course, Playground, Recreation Facilities, Trail(s)
- Community features
- Clubhouse, Deed Restrictions, Fitness Center, Golf Carts OK, Golf, Irrigation-Reclaimed Water, Playground, Pool, Restaurant, Sidewalks, Tennis Court(s), Street Lights
- 55+ community
- No
- Pets
- Yes
Utilities
- Utilities
- BB/HS Internet Available, Cable Available, Electricity Connected, Natural Gas Connected, Sewer Connected, Sprinkler Recycled, Underground Utilities, Water Connected
- Water
- Public
- Sewer
- Public Sewer
Building
- Year built
- 2016
- Levels
- One
- New construction
- No
- Condition
- Completed
- Total area, sq ft
- 4,035
Taxes & terms
- Annual taxes
- $9,506.09 (2025)
- Parcel number
- 7035-02-02-2620
- Zoning
- RESIDENTIA
- Special conditions
- None
- Financing terms
- Cash, Conventional, FHA, VA Loan
Florida specifics
- Flood zone
- X
- Community development district (CDD)
- No
- Homestead exemption (current owner)
- Yes
- Total monthly fees
- $215
- Water access
- No
- Water view
- No
- Pet restrictions
- BUYER RESPONSIBLE FOR VERIFYING ANY AND ALL PET RESTRICTIONS WITH THE HOA, CITY AND COUNTY.
- Minimum lease period
- 8-12 Months
- Total acreage
- 0 to less than 1/4
- Additional rooms
- Inside Utility
Something here look wrong? Tell us and we will take it up with the listing agent.
Ask about this home
See it, or find out more first
Scott Lee confirms with the listing agent that it is still available, sets up a showing around your schedule, and gets the paperwork a listing page never shows.
TrustLine Real Estate is not the listing brokerage for this home. It is listed by CHARLES RUTENBERG REALTY ORLANDO. We can arrange a showing and get your questions answered either way.
- Whether it is still available, confirmed with the listing agent rather than read off this page.
- A showing arranged around your schedule.
- The paperwork the listing leaves out: association rules and budget, any seller’s disclosure, and the flood zone.
- What comparable homes nearby actually closed at, not what they were listed at.
TrustLine Real Estate LLC · Scott Lee, Broker / Owner · Florida Broker License #BK3590406
Touring a home with us starts with a short written buyer agreement that states what we are paid and by whom. Every term in it is negotiable; the property search questions explain why it exists.
Ask about MLS# V4951100
Six fields, about a minute. No account, no login, and no obligation to work with us afterward.