
Under contract · MLS# V4950930
810 Victoria Hills Dr S, DeLand
$469,900 DeLand, FL 32724
Listing courtesy of SUMMER WIND REALTY CENTRAL FL · (954) 612-5576 · MLS# V4950930 · Under contract
Photos and key facts
The seller has accepted an offer, and contracts at this stage can still fall apart during the inspection or financing period. Some sellers keep taking backup offers. Ask before you plan around it either way.
About this home
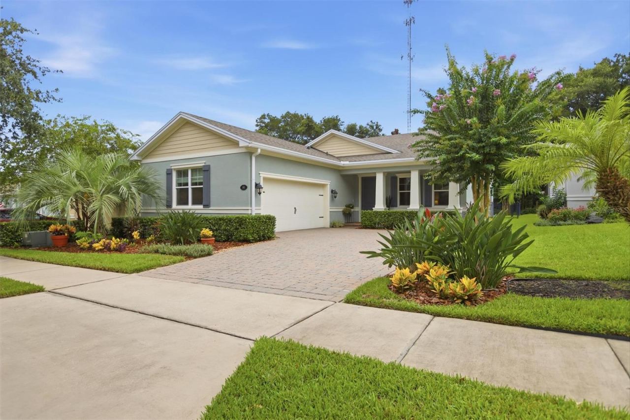
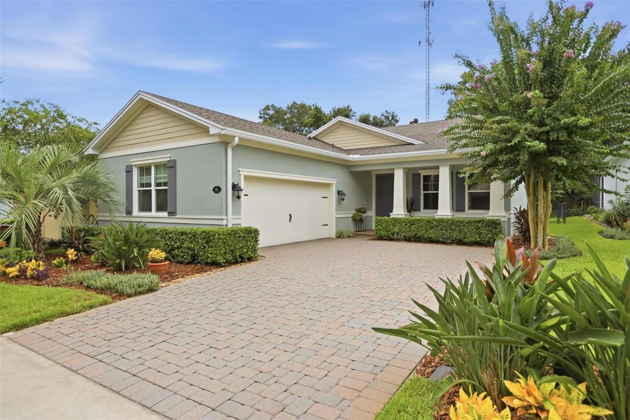
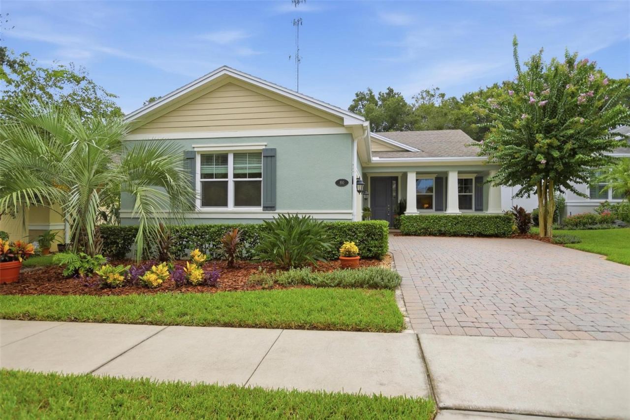
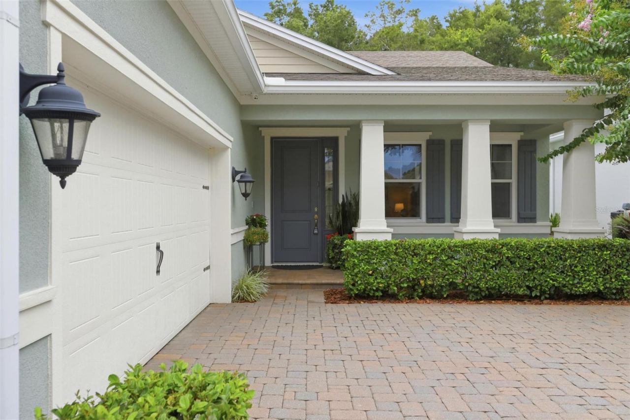
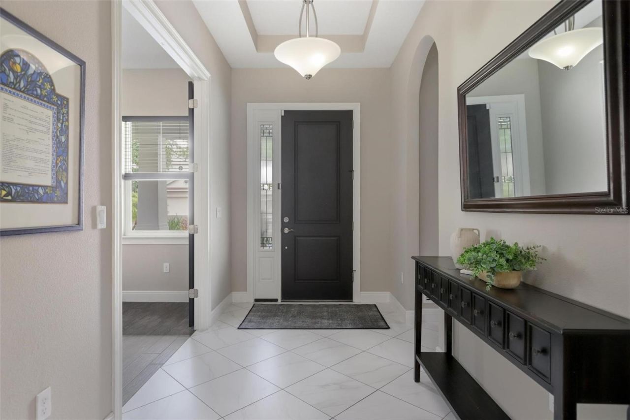
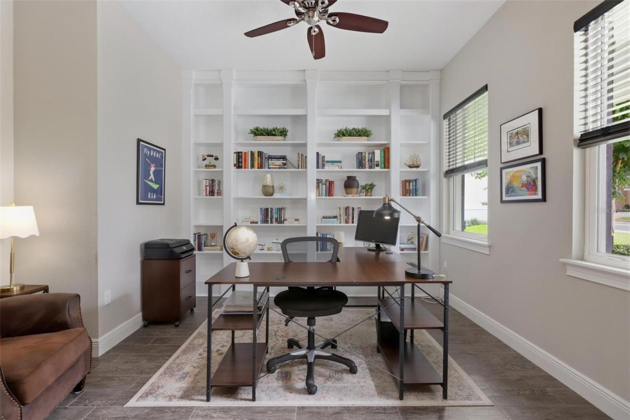
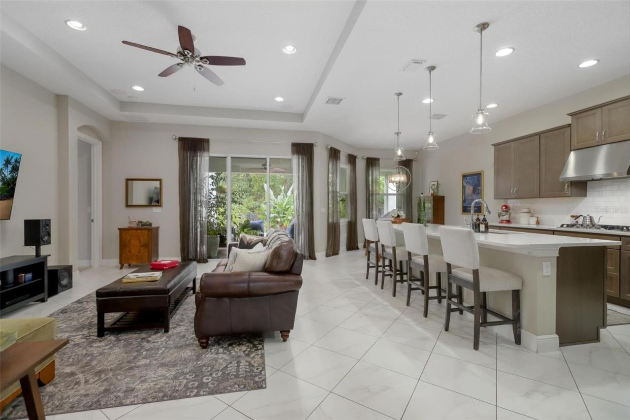
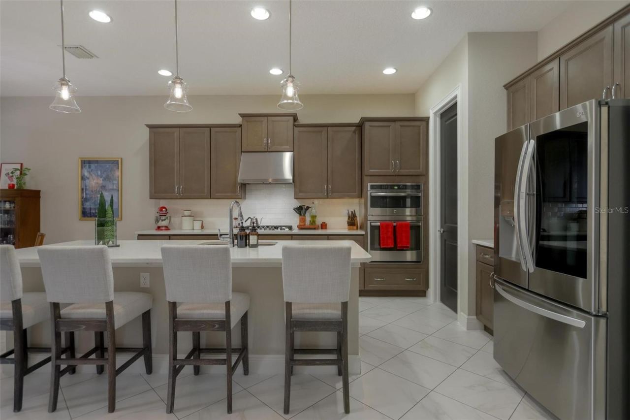
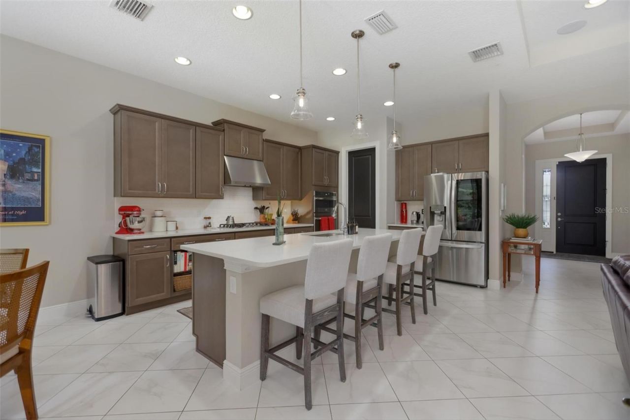
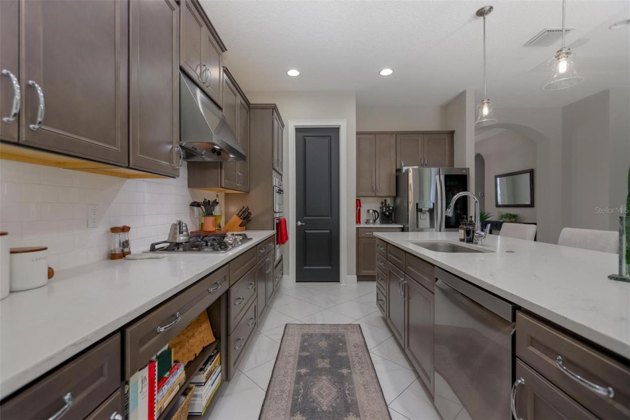
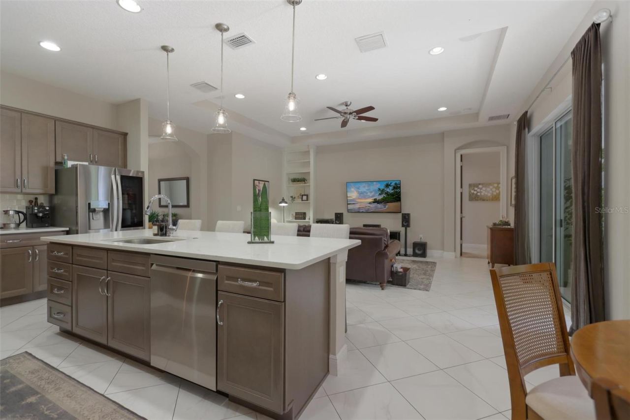
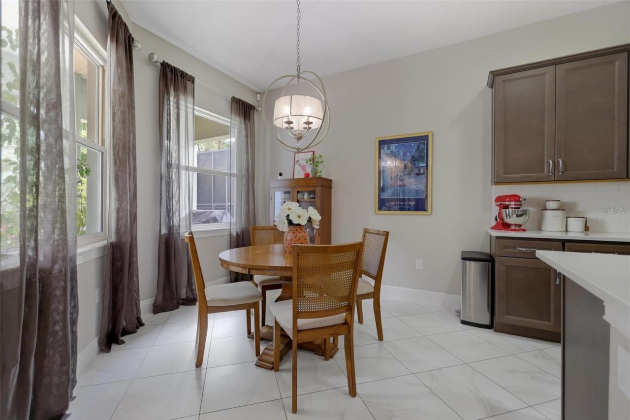
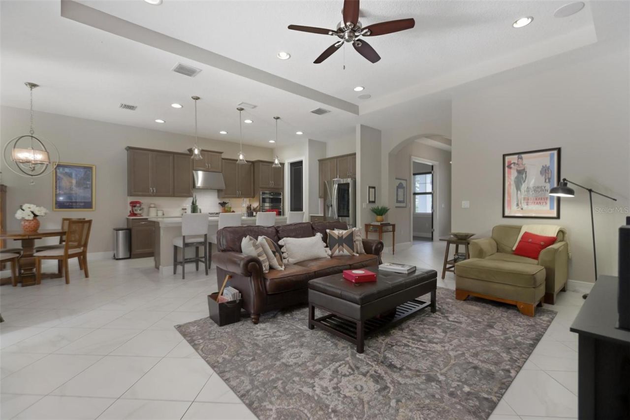
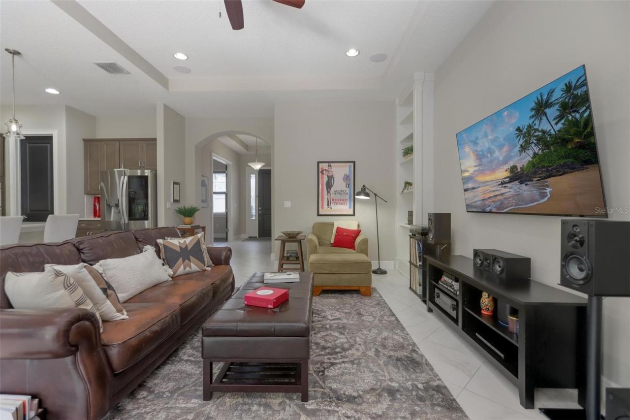
Under contract-accepting backup offers. Welcome to your ultimate retreat in desirable Victoria Hills, where serenity meets luxury! Framed by lush landscaping and a peaceful conservation backdrop, this move-in-ready 3BR/2BA + dedicated executive office delivers privacy, luxury, and peace of mind. Soaring 9.5' ceilings and an extended driveway, the side-entry garage leads into an open-concept layout with white porcelain tile. The Chef's Gourmet kitchen features London Sky quartz countertops, custom cabinetry, gas cooktop with exterior vent, built-in oven, walk-in pantry, and a large
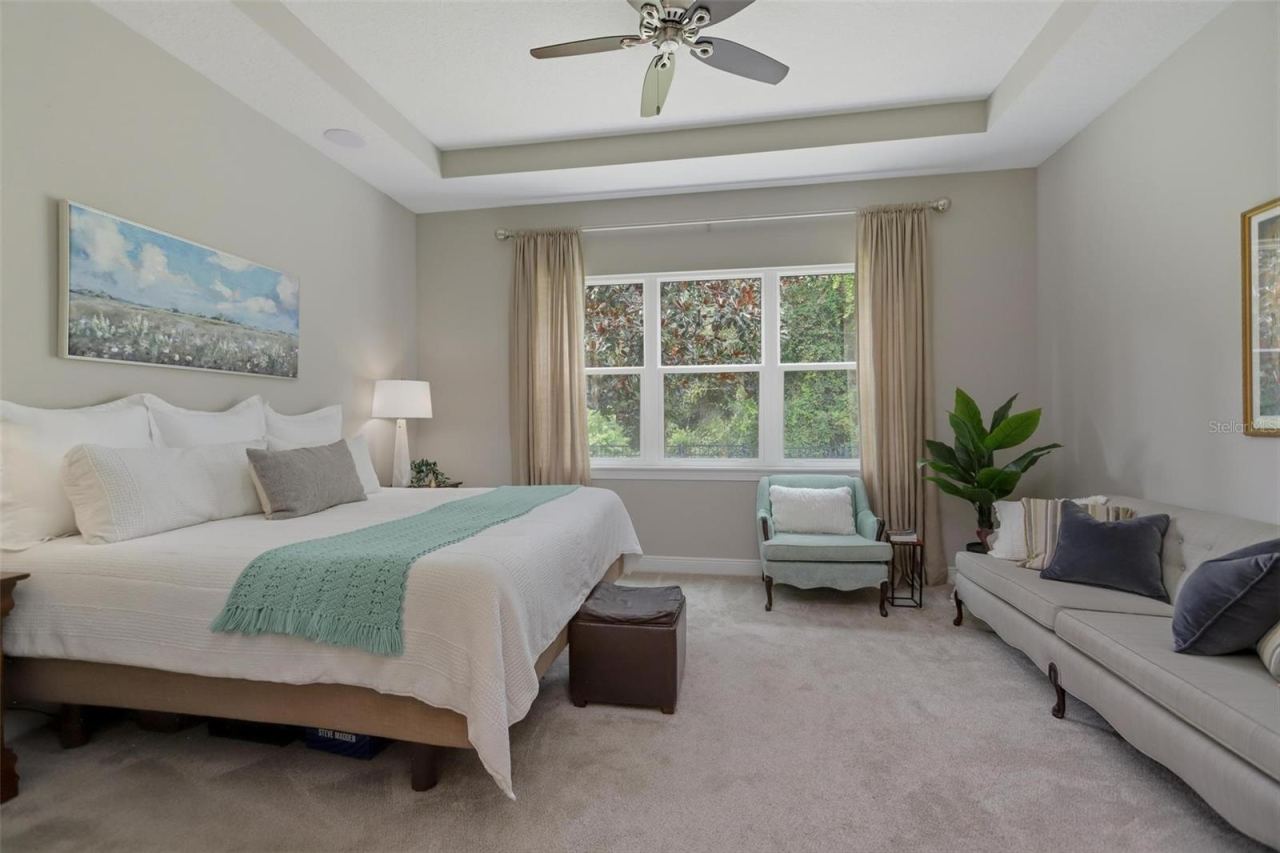
island. The living room, with its dramatic 11' tray ceiling, offers true 7.1 surround sound for a home-theater experience, and the extended lanai adds outdoor speakers and a fully fenced yard. The primary suite features 11' tray ceiling, privacy-tinted windows, dual walk-in
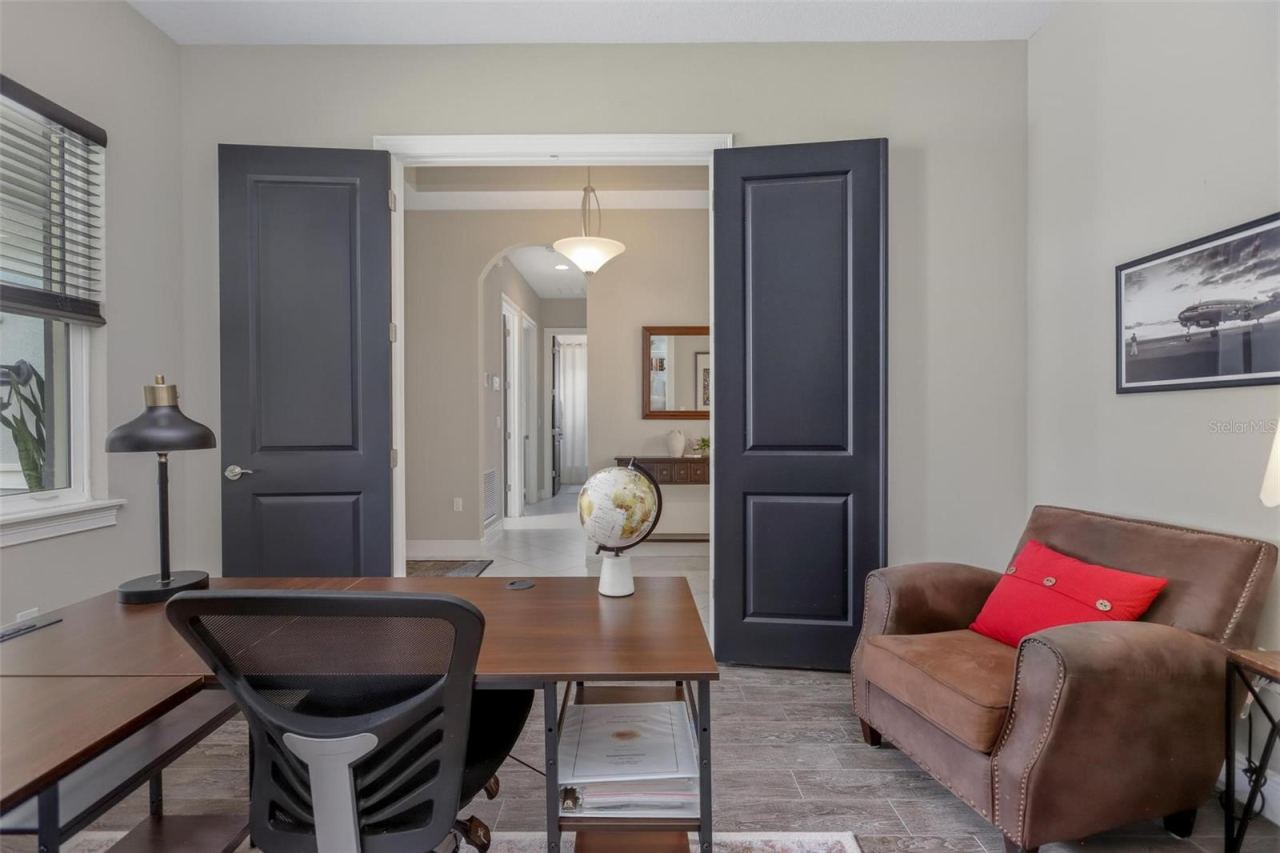
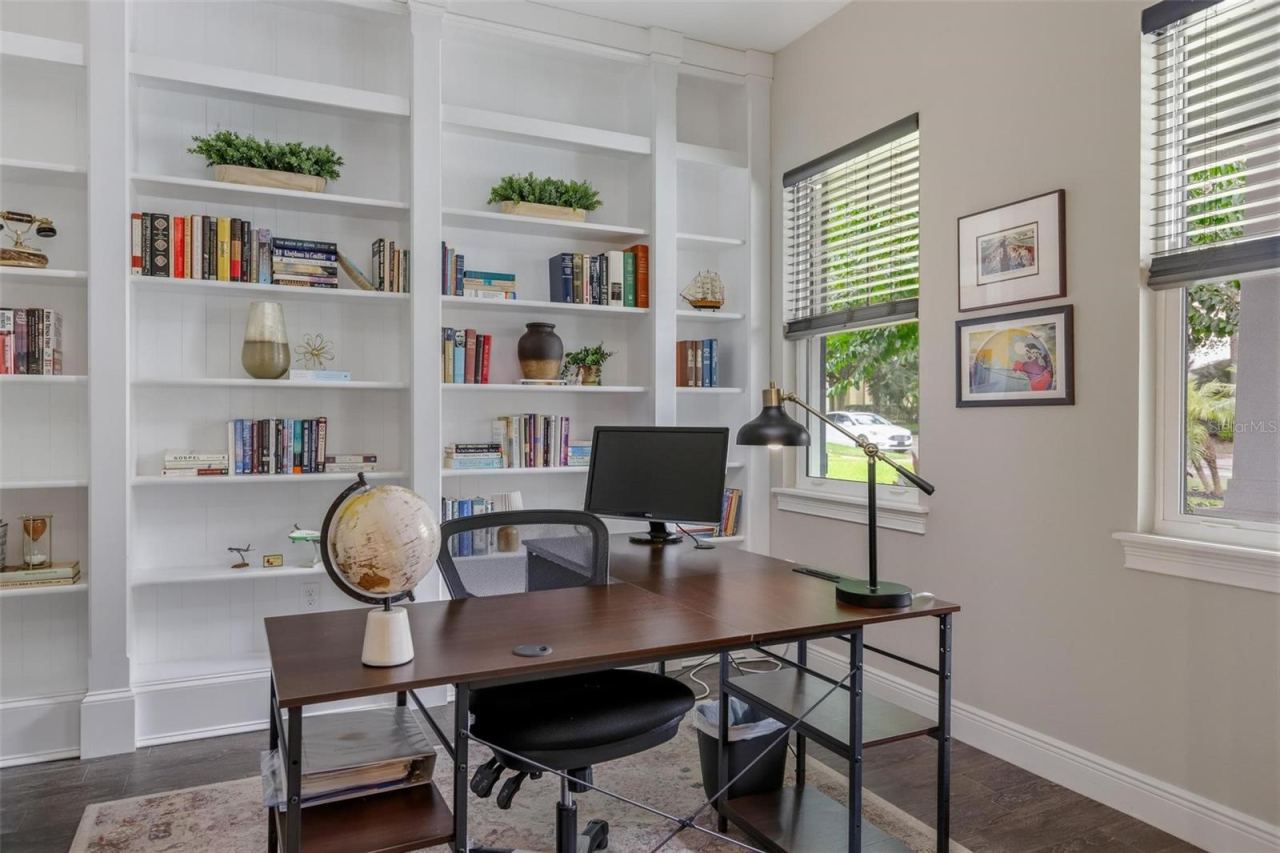
closets, built-in stereo audio, and a spa bath with garden tub, oversized shower, and its own stereo speakers. The executive office features wood-look tile and custom library built-ins. Upgrades: app-controlled smart security system, smart thermostat, HVAC UV light & amp;
capacitor, whole-house surge protector, Taexx in-wall pest control system, Sentricon termite system with bond maintained, tankless gas water heater, full house water softener, indoor
storage room, rain gutters, epoxy garage with overhead racks. Built in microwave/convection. Enjoy HOA resort amenities, including
pools, pickleball courts, high speed internet and cable. IMPORTANT NOTE: Victoria Hills is considered one of the highest points in Deland and on the local hospital grid (a great comfort during inclement weather)
Written by the listing brokerage and shown exactly as supplied. Square footage, lot lines, school assignment, and association rules should be verified independently before you write an offer.
Property details
What the listing says about the house
As entered by the listing brokerage. Verify anything that affects your offer — square footage, flood zone, association rules, school assignment — before the inspection period ends.
Interior
- Interior features
- High Ceilings, Primary Bedroom Main Floor, Solid Wood Cabinets, Tray Ceiling(s), Walk-In Closet(s)
- Appliances
- Built-In Oven, Convection Oven, Dishwasher, Disposal, Dryer, Electric Water Heater, Microwave, Range, Range Hood, Refrigerator, Tankless Water Heater, Washer
- Flooring
- Carpet, Tile
- Heating
- Central, Electric
- Cooling
- Central Air
- Laundry
- Laundry Room
- Fireplace
- No
Exterior & lot
- Exterior features
- Sidewalk
- Construction
- Block, Stucco
- Roof
- Shingle
- Foundation
- Slab
- Style
- Craftsman
- Patio & porch
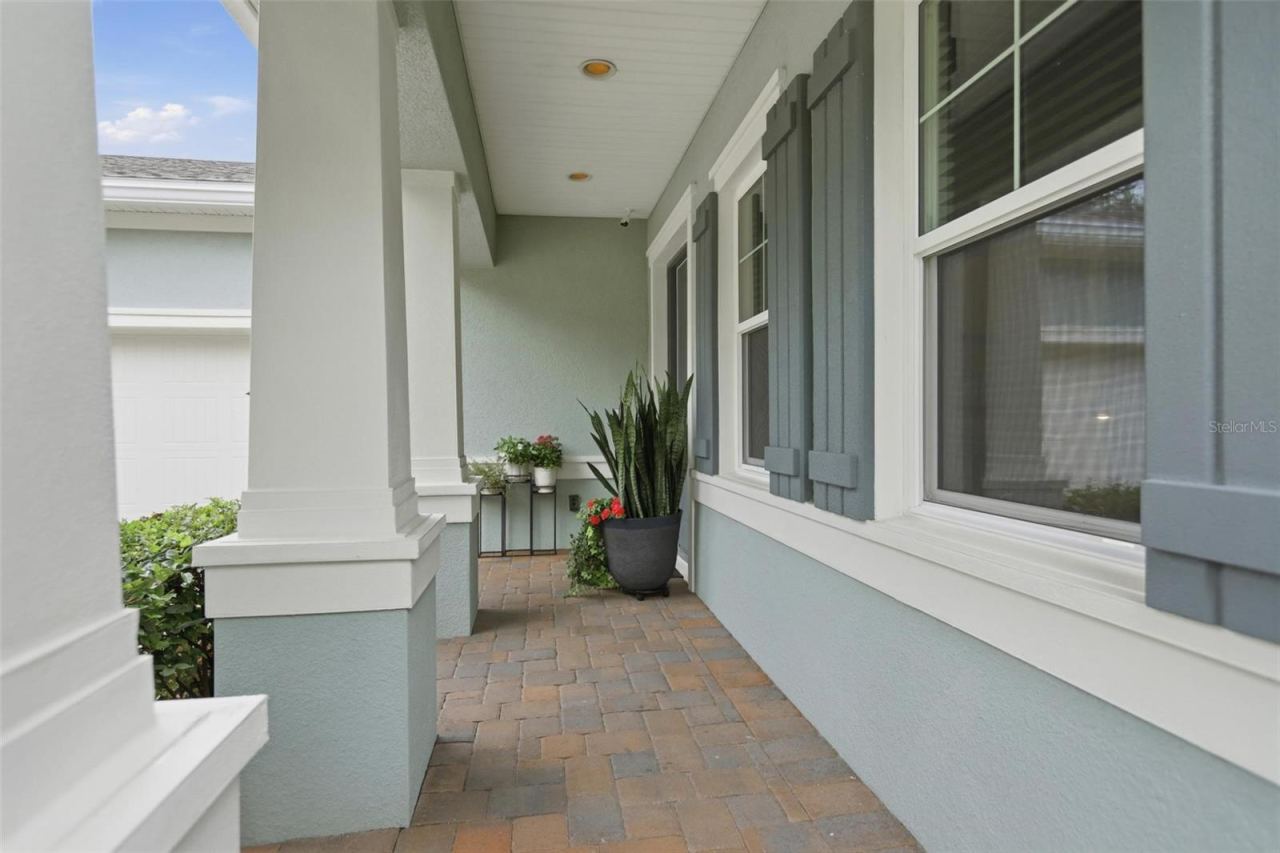
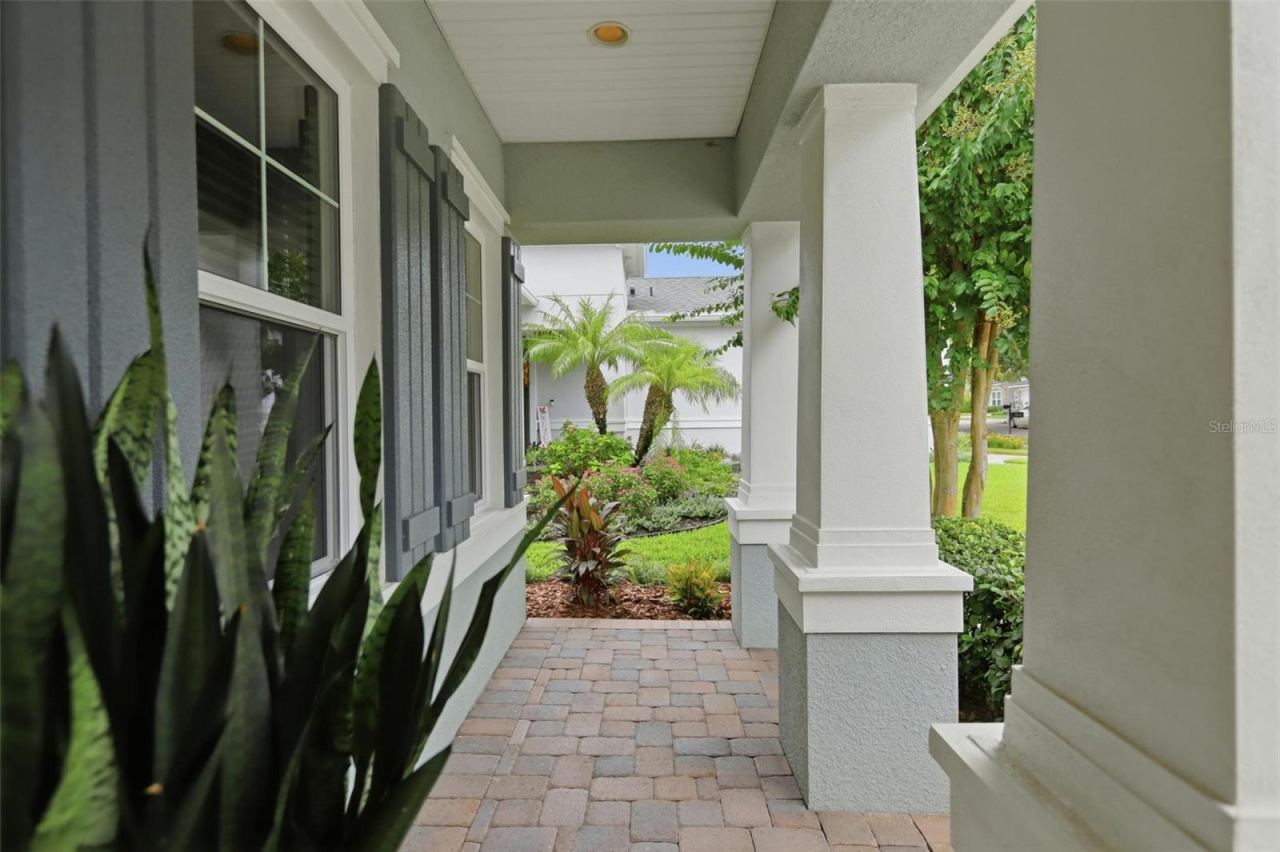
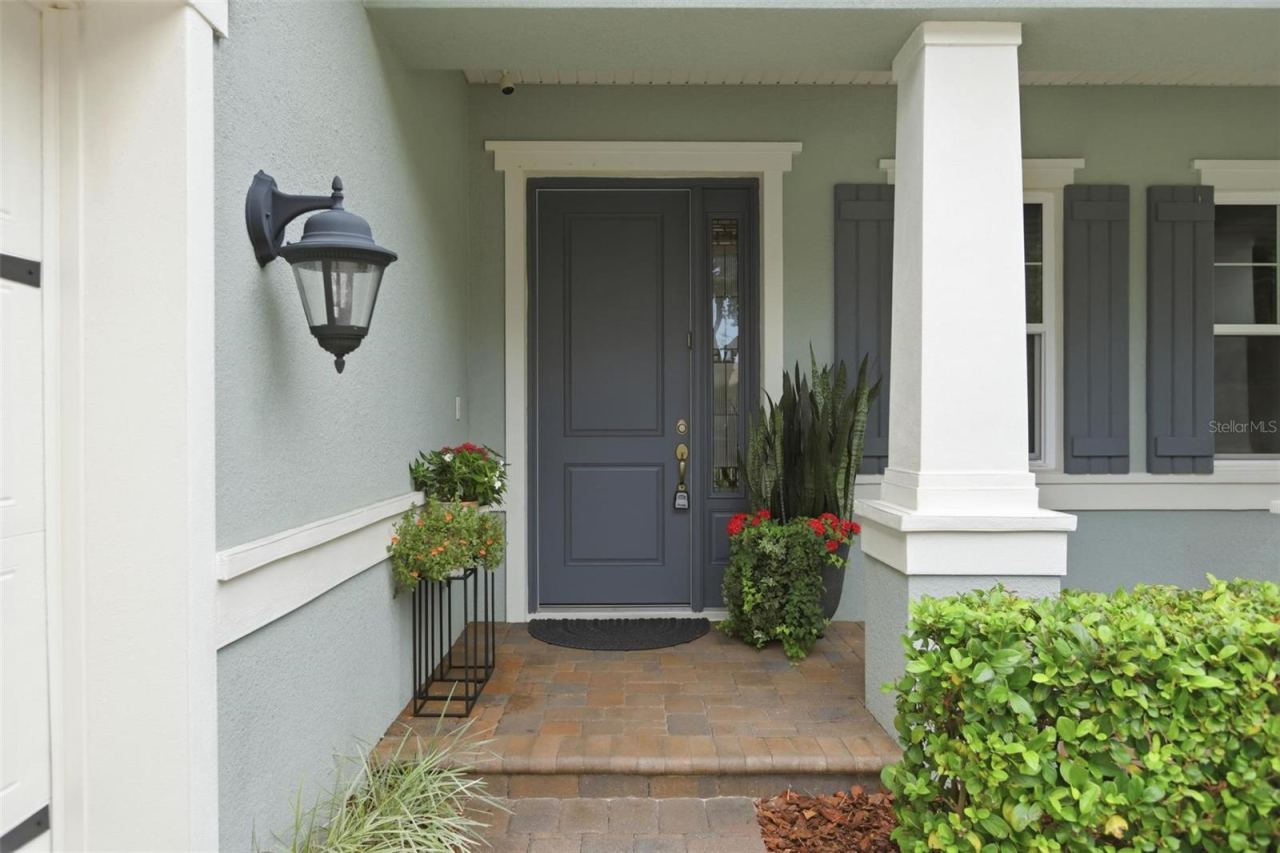
- Covered, Front Porch, Patio, Porch, Rear Porch
- Fencing
- Fenced
- Lot features
- Conservation Area, City Limits, In County, Landscaped, Level, Sidewalk, Paved
- Lot dimensions
- 6360
- View
- Trees/Woods
- Front exposure
- North
Water & pool
- Waterfront
- No
- Private pool
- No
Parking
- Garage
- Yes
- Garage spaces
- 2
- Attached garage
- Yes
- Parking
- Garage Door Opener, Garage Faces Side
Community & association
- Subdivision
- Victoria Park Increment 4-1 Sout
- Association
- Yes
- Association fee
- $215 per month
- Fee includes
- Pool
- Community features
- Deed Restrictions, Golf Carts OK, Irrigation-Reclaimed Water, Pool, Restaurant, Sidewalks
- 55+ community
- No
- Pets
- Yes
Utilities
- Utilities
- Cable Available, Electricity Connected, Natural Gas Connected, Public, Sewer Connected, Sprinkler Recycled, Underground Utilities, Water Connected
- Water
- Public
- Sewer
- Public Sewer
Building
- Year built
- 2016
- Levels
- One
- New construction
- No
- Condition
- Completed
- Total area, sq ft
- 2,454
Taxes & terms
- Annual taxes
- $5,632 (2025)
- Parcel number
- 34-17-30-05-00-0050
- Zoning
- RESIDENTIA
- Special conditions
- None
- Financing terms
- Cash, Conventional, Trade, FHA, VA Loan
Schools (verify with the district)
- Elementary
- Freedom Elem
- Middle
- Deland Middle
- High
- Deland High
Florida specifics
- Flood zone
- X
- Community development district (CDD)
- No
- Homestead exemption (current owner)
- Yes
- Total monthly fees
- $215
- Water access
- No
- Water view
- No
- Pet restrictions
- See City of Deland
- Minimum lease period
- 7 Months
- Total acreage
- 0 to less than 1/4
- Additional rooms
- Den/Library/Office,Inside Utility
Something here look wrong? Tell us and we will take it up with the listing agent.
Ask about this home
See it, or find out more first
Scott Lee confirms with the listing agent that it is still available, sets up a showing around your schedule, and gets the paperwork a listing page never shows.
TrustLine Real Estate is not the listing brokerage for this home. It is listed by SUMMER WIND REALTY CENTRAL FL. We can arrange a showing and get your questions answered either way.
- Whether it is still available, confirmed with the listing agent rather than read off this page.
- A showing arranged around your schedule.
- The paperwork the listing leaves out: association rules and budget, any seller’s disclosure, and the flood zone.
- What comparable homes nearby actually closed at, not what they were listed at.
TrustLine Real Estate LLC · Scott Lee, Broker / Owner · Florida Broker License #BK3590406
Touring a home with us starts with a short written buyer agreement that states what we are paid and by whom. Every term in it is negotiable; the property search questions explain why it exists.
Ask about MLS# V4950930
Six fields, about a minute. No account, no login, and no obligation to work with us afterward.