
For sale · MLS# V4950729
109 Douglas St, Edgewater
$449,000 Edgewater, FL 32141
Listing courtesy of LPT REALTY LLC · (877) 366-2213 · MLS# V4950729 · For sale
Photos and key facts
About this home
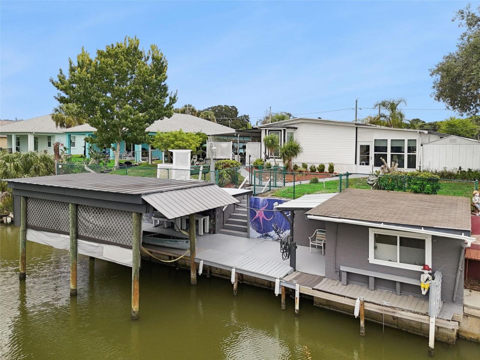
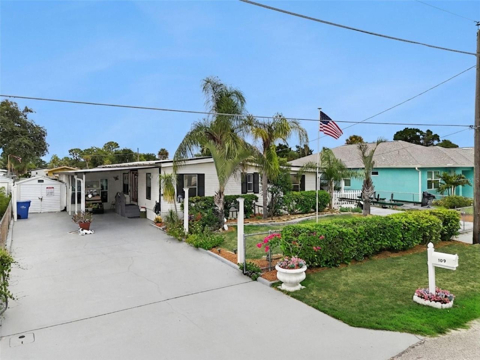
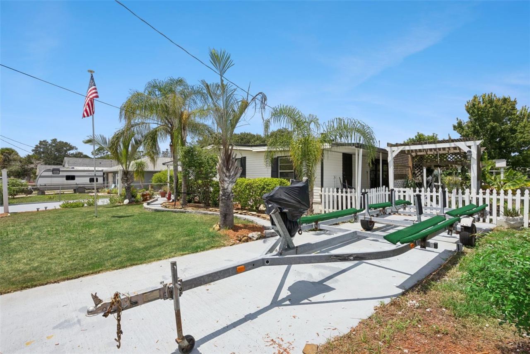
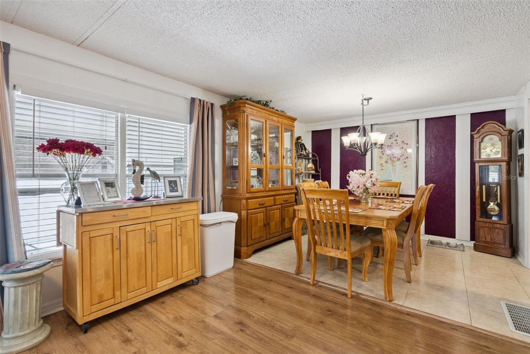
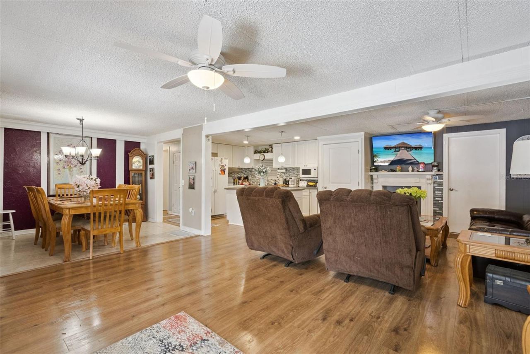
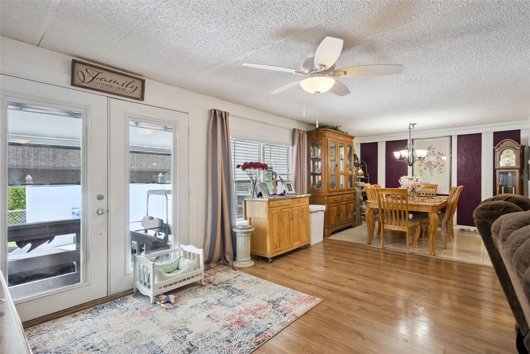
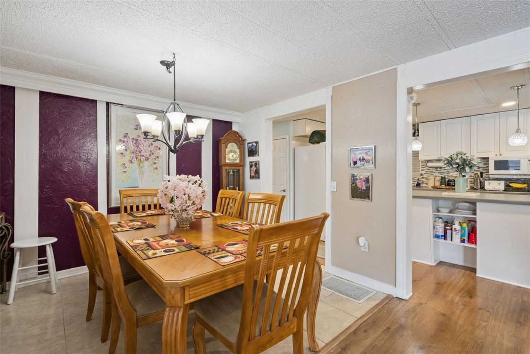
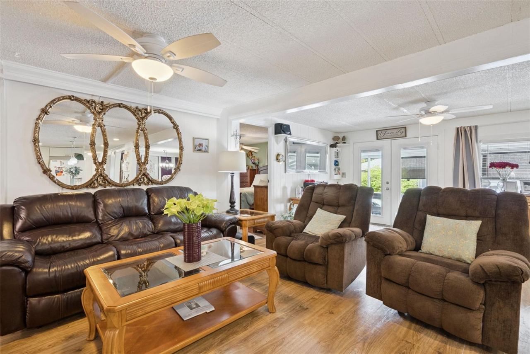
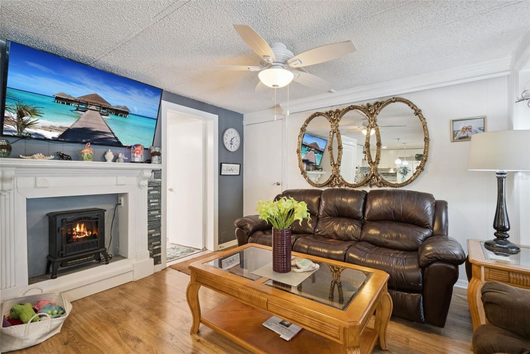
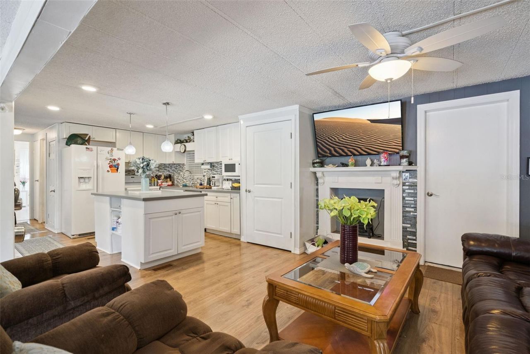
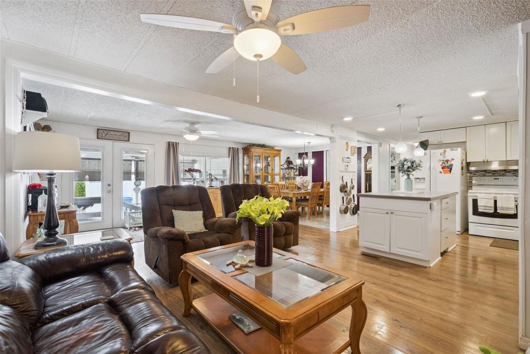
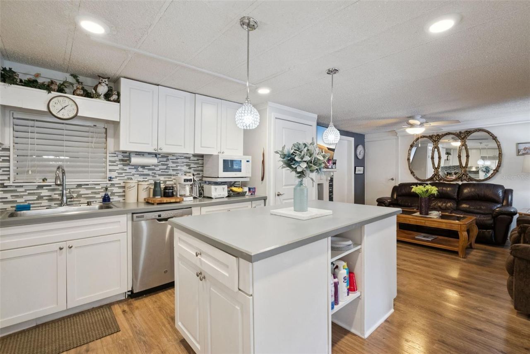
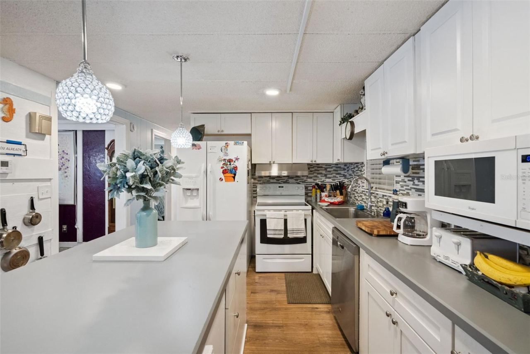
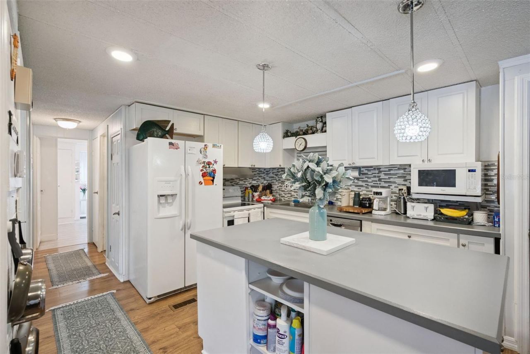
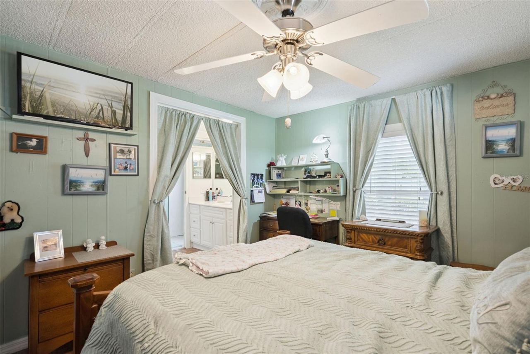
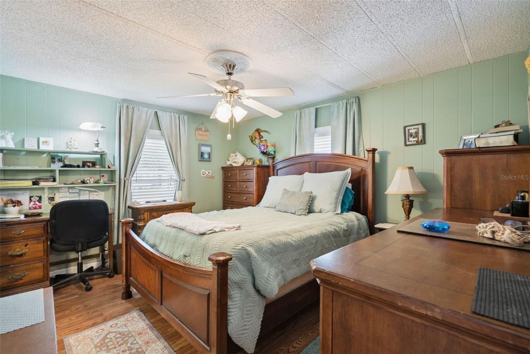
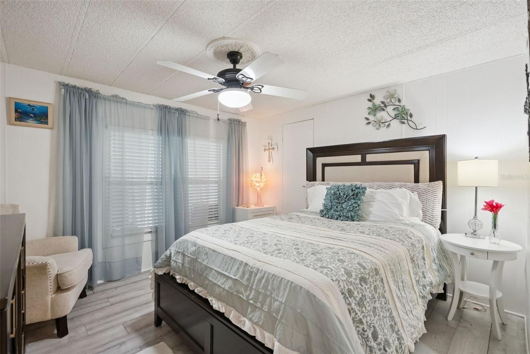
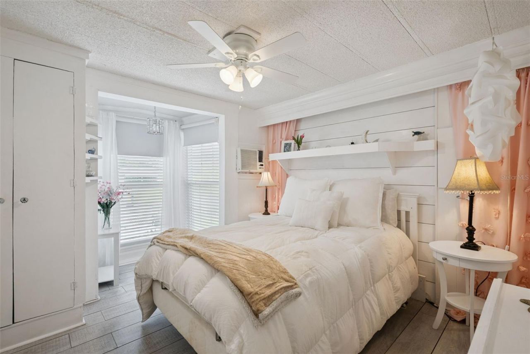
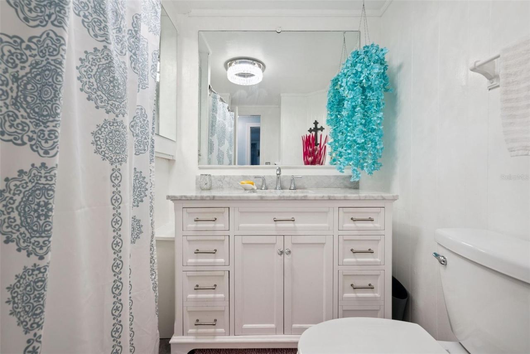
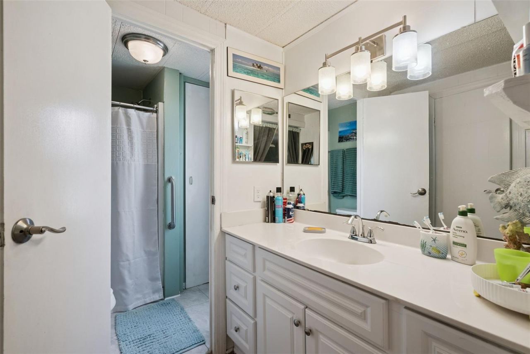
Experience the pinnacle of Florida waterfront living in this immaculate 4-bedroom, 2-bath coastal residence, boasting 75 feet of prime canal frontage with direct, seamless access to the Intracoastal Waterway and the world-famous Mosquito Lagoon—the "Redfish Capital of the World." Designed for serious boaters and water enthusiasts, your maritime adventures start effortlessly right from your backyard. Lower your vessel from the private covered boat lift for a quick cruise to trophy inshore flats, local sandbars, and waterfront dining, with an additional secondary boat lift ready for your skiff or jet skis, alongside a covered dock perfect for evening cocktails and relaxing. You will also find an additional bonus room on the dock along with an outdoor shower where there are endless possibilities. Inside, bright and airy open-concept living spaces provide a seamless transition from a day on the water to relaxed coastal luxury. The fully remodeled kitchen serves as the true heart of the home, featuring beautiful cabinetry, a generous prep island with storage, an expansive pantry, designer backsplash, and ambient lighting—ideal for hosting and preparing the fresh catch of the day. The functional floor plan includes four spacious bedrooms, highlighted by an expansive 12x20 fourth bedroom that functions effortlessly as an executive home office, media lounge, or customizable bonus retreat. An additional large interior utility room offers incredible versatility as a dedicated rod-and-tackle room, home gym, game room, storage or private workshop. Outdoor living is elevated with a Florida room and a lush tropical trellis garden within a completely fenced yard. Accommodations for all your land and water toys are unmatched, featuring a covered carport with a large storage shed/workshop, plus a dedicated secondary driveway equipped with full RV hookups (water, sewer, and electric). This turnkey canal-front home delivers the ultimate combination of boater's convenience, flexible living space, and authentic Florida coastal living.
Written by the listing brokerage and shown exactly as supplied. Square footage, lot lines, school assignment, and association rules should be verified independently before you write an offer.
Property details
What the listing says about the house
As entered by the listing brokerage. Verify anything that affects your offer — square footage, flood zone, association rules, school assignment — before the inspection period ends.
Interior
- Interior features
- Ceiling Fans(s), Crown Molding, Eat-in Kitchen, Kitchen/Family Room Combo, Living Room/Dining Room Combo, Open Floorplan, Split Bedroom, Walk-In Closet(s), Window Treatments
- Appliances
- Dishwasher, Dryer, Electric Water Heater, Microwave, Range, Range Hood, Refrigerator, Washer
- Flooring
- Ceramic Tile, Laminate, Luxury Vinyl
- Heating
- Central
- Cooling
- Central Air, Wall/Window Unit(s)
- Laundry
- Inside, Laundry Room
- Fireplace
- Yes
- Windows
- Blinds
Exterior & lot
- Exterior features
- Outdoor Shower, Private Mailbox, Private Yard, Rain Gutters, RV Hookup, Storage
- Construction
- Vinyl Siding
- Roof
- Metal
- Foundation
- Crawlspace
- Style
- Cottage
- Patio & porch
- Covered, Deck, Enclosed, Patio, Porch
- Fencing
- Chain Link
- Other structures
- Boat House, Other, Shed(s), Storage, Workshop
- Lot features
- Near Marina, Paved
- Lot dimensions
- 50x131
- View
- Water
- Front exposure
- South
Water & pool
- Waterfront
- Yes
- Waterfront features
- Canal - Saltwater
- Body of water
- Mosquito Lagoon
- Private pool
- No
Parking
- Garage
- No
- Attached garage
- No
- Carport spaces
- 2
- Parking
- Driveway, Golf Cart Parking, Off Street, Parking Pad, RV Access/Parking
Community & association
- Subdivision
- South Waterfront Park
- Association
- Yes
- Association fee
- $25 per year
- Community features
- Golf Carts OK
- 55+ community
- No
- Pets
- Cats OK, Dogs OK
Utilities
- Utilities
- BB/HS Internet Available, Cable Available, Electricity Connected, Phone Available, Sewer Connected, Water Connected
- Water
- Public
- Sewer
- Public Sewer
Building
- Year built
- 1978
- Levels
- One
- Stories
- 1
- New construction
- No
- Condition
- Completed
- Total area, sq ft
- 2,912
Taxes & terms
- Annual taxes
- $1,944.71 (2025)
- Parcel number
- 8538-09-00-2870
- Zoning
- MH-5W
- Special conditions
- None
- Financing terms
- Cash, Conventional
Florida specifics
- Flood zone
- X
- Community development district (CDD)
- No
- Homestead exemption (current owner)
- Yes
- Total monthly fees
- $2.08
- Water access
- Yes
- Water view
- Yes
- Water view type
- Canal
- Minimum lease period
- No Minimum
- Total acreage
- 0 to less than 1/4
- Additional rooms
- Bonus Room,Florida Room,Inside Utility,Storage Rooms
Something here look wrong? Tell us and we will take it up with the listing agent.
Ask about this home
See it, or find out more first
Scott Lee confirms with the listing agent that it is still available, sets up a showing around your schedule, and gets the paperwork a listing page never shows.
TrustLine Real Estate is not the listing brokerage for this home. It is listed by LPT REALTY LLC. We can arrange a showing and get your questions answered either way.
- Whether it is still available, confirmed with the listing agent rather than read off this page.
- A showing arranged around your schedule.
- The paperwork the listing leaves out: association rules and budget, any seller’s disclosure, and the flood zone.
- What comparable homes nearby actually closed at, not what they were listed at.
TrustLine Real Estate LLC · Scott Lee, Broker / Owner · Florida Broker License #BK3590406
Touring a home with us starts with a short written buyer agreement that states what we are paid and by whom. Every term in it is negotiable; the property search questions explain why it exists.
Ask about MLS# V4950729
Six fields, about a minute. No account, no login, and no obligation to work with us afterward.