
For sale · MLS# V4950654
750 Honeyrock St, DeBary
$429,990 DeBary, FL 32713
Listing courtesy of LPT REALTY LLC · (877) 366-2213 · MLS# V4950654 · For sale
Photos and key facts
About this home
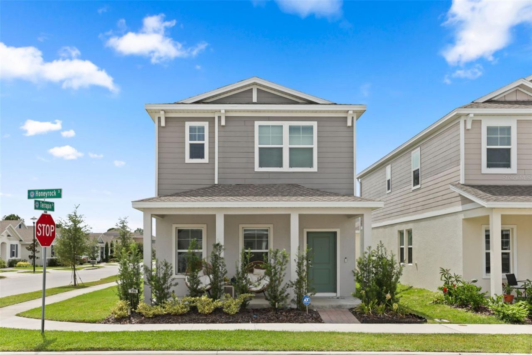
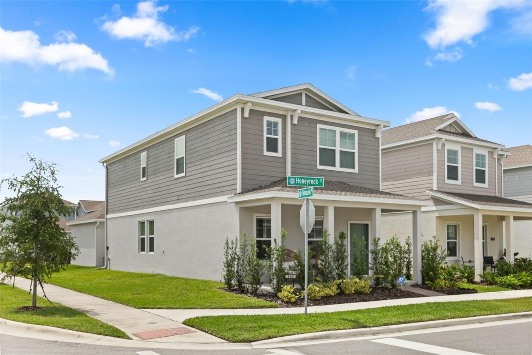
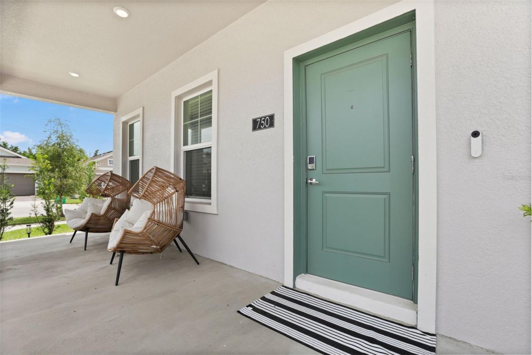
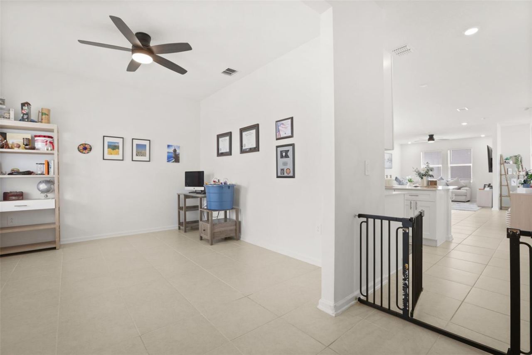
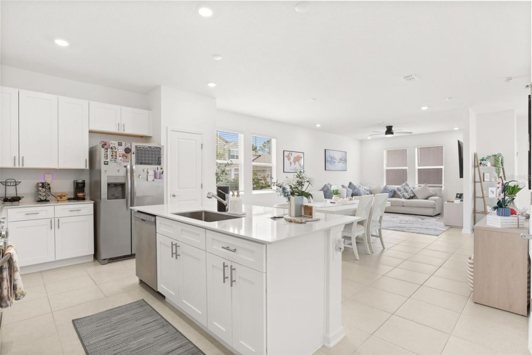
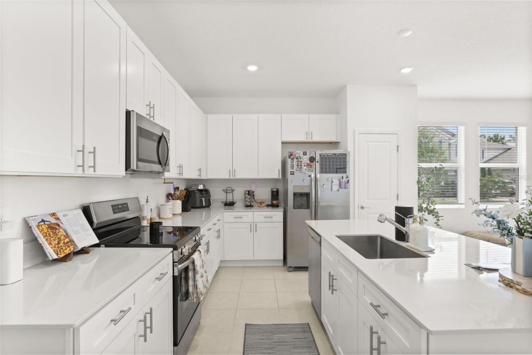
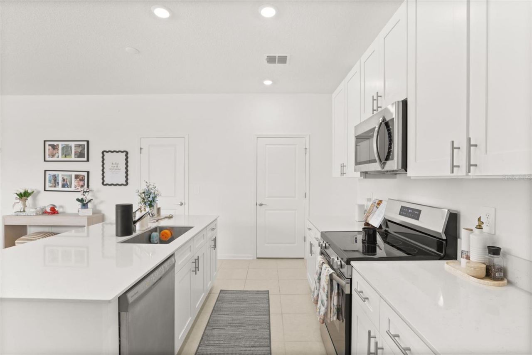
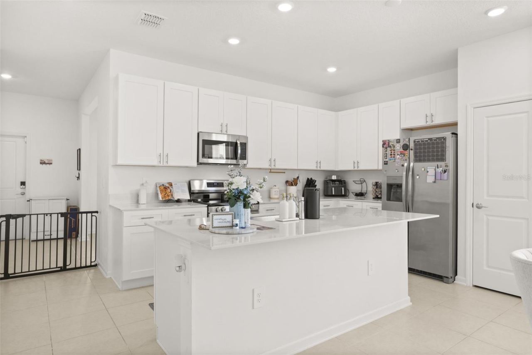
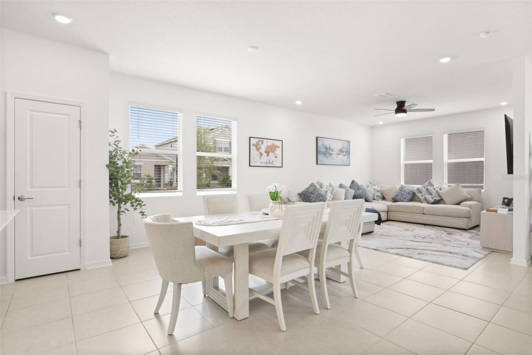
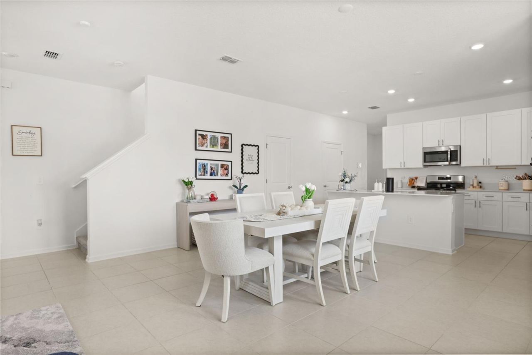
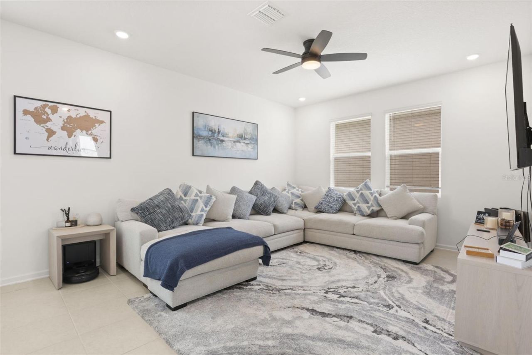
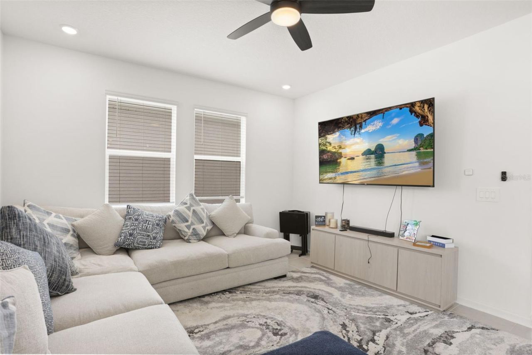
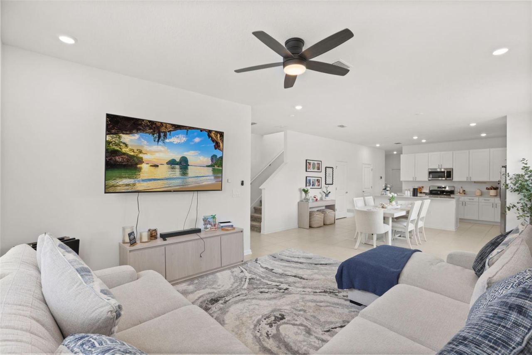
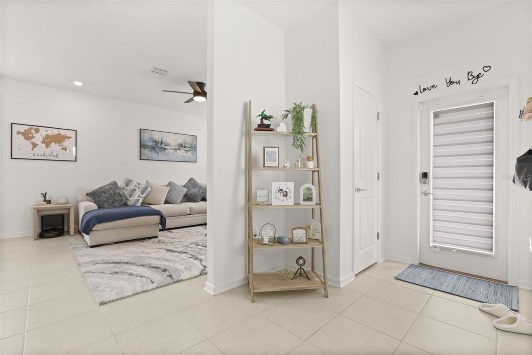
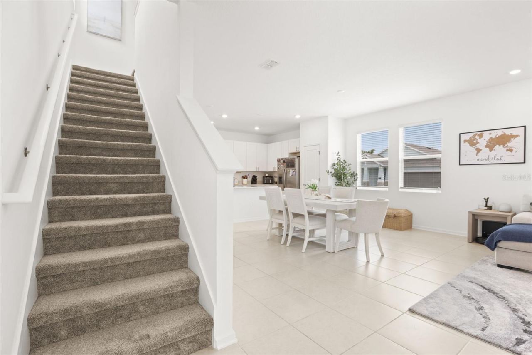
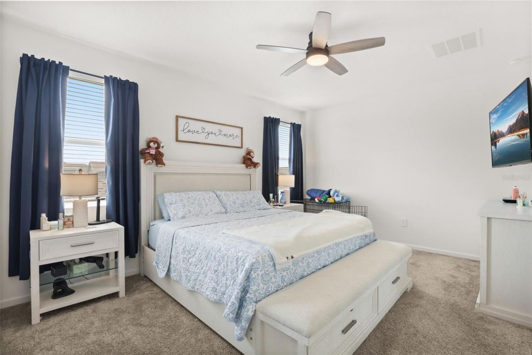
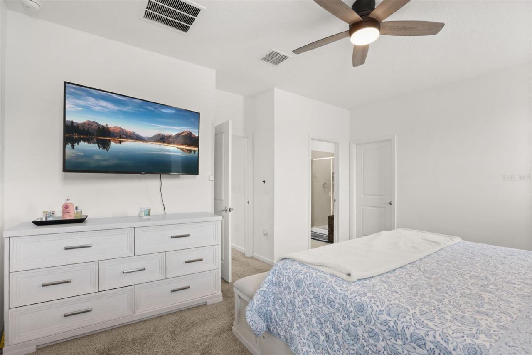
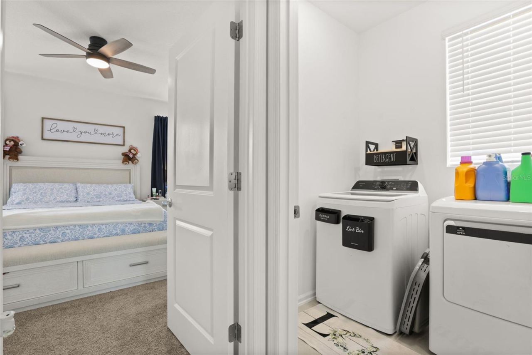
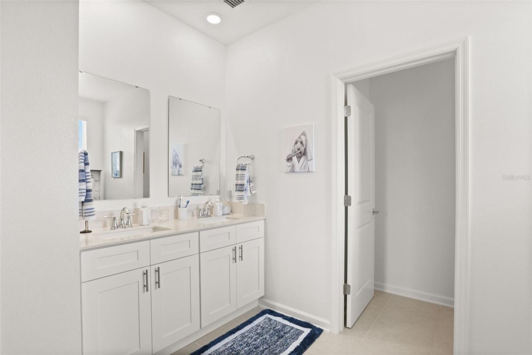
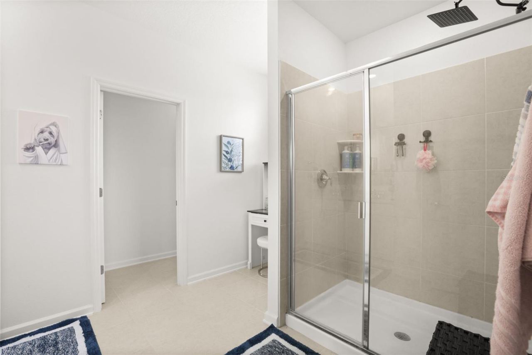
Set on a desirable corner lot in the highly sought after Rivington community, this beautifully maintained 2025 built home combines modern finishes, a functional layout, and comfortable living spaces throughout. Offering 3 bedrooms, 2.5 bathrooms, approximately 2,135 sq ft of living space, and a detached two car garage, the home provides a bright and comfortable setting with plenty of flexibility for everyday living and entertaining. Inside, the open concept floor plan features high ceilings, abundant natural light, and spacious living areas that flow seamlessly throughout the main level. The kitchen serves as the heart of the home with quartz countertops, stainless steel appliances, generous cabinetry, and ample counter space overlooking the main living and dining areas. A flexible first floor room provides the perfect setting for a home office, formal dining area, playroom, or additional sitting space. A convenient half bathroom adds to the functionality of the main level. Upstairs, the spacious primary suite features a private en suite bathroom and walk in closet. Two additional bedrooms, each offering generous closet space, share a second full bathroom and provide plenty of flexibility for family, guests, or additional workspace. The second floor laundry room adds everyday convenience and keeps the home's main living areas free from household clutter. The back door leads to the outdoor living area and detached two car garage, while the corner homesite provides additional yard space. Enjoy everything Rivington has to offer, including a resort style community pool, clubhouse, playground, and walking trails. Ideally located near the DeBary SunRail station, I-4, parks, shopping, dining, and the continued growth of downtown DeBary, this move in ready home offers an excellent combination of location, modern design, and convenience. Assumable VA loan available to qualified VA buyers at a fixed 4.25% interest rate. Schedule your private showing today. Exclusive Offer: 1% of loan amount toward closing costs or rate buy-down.
Inquire today!
Written by the listing brokerage and shown exactly as supplied. Square footage, lot lines, school assignment, and association rules should be verified independently before you write an offer.
Property details
What the listing says about the house
As entered by the listing brokerage. Verify anything that affects your offer — square footage, flood zone, association rules, school assignment — before the inspection period ends.
Interior
- Interior features
- Ceiling Fans(s), Eat-in Kitchen, High Ceilings, Kitchen/Family Room Combo, Open Floorplan, PrimaryBedroom Upstairs, Solid Surface Counters, Split Bedroom, Thermostat, Walk-In Closet(s), Window Treatments
- Appliances
- Dishwasher, Disposal, Dryer, Electric Water Heater, Exhaust Fan, Freezer, Microwave, Range, Range Hood, Refrigerator, Washer
- Flooring
- Carpet, Ceramic Tile
- Heating
- Central, Electric
- Cooling
- Central Air
- Laundry
- Electric Dryer Hookup, Laundry Room, Upper Level, Washer Hookup
- Fireplace
- No
- Windows
- Blinds
Exterior & lot
- Exterior features
- Lighting, Sidewalk
- Construction
- Block, Stucco
- Roof
- Shingle
- Foundation
- Slab
- Style
- Contemporary
- Patio & porch
- Covered, Front Porch, Rear Porch
- Lot features
- Corner Lot, Landscaped, Level, Near Public Transit, Sidewalk, Paved
- Front exposure
- East
Water & pool
- Waterfront
- No
- Private pool
- No
Parking
- Garage
- Yes
- Garage spaces
- 2
- Attached garage
- No
- Parking
- Driveway, Garage Door Opener, Garage Faces Rear
Community & association
- Subdivision
- Rivington Ph 3
- Association
- Yes
- Association fee
- $12.12 per month
- Fee includes
- Pool, Escrow Reserves Fund, Maintenance Grounds, Trash
- Amenities
- Clubhouse, Park, Playground, Pool, Trail(s)
- Community features
- Clubhouse, Golf Carts OK, Park, Playground, Pool, Sidewalks, Wheelchair Access, Street Lights
- 55+ community
- No
- Pets
- Cats OK, Dogs OK, Yes
Utilities
- Utilities
- BB/HS Internet Available, Cable Available, Electricity Available, Fiber Optics, Public, Sewer Available, Water Available
- Water
- Public
- Sewer
- Public Sewer
Building
- Year built
- 2025
- Levels
- Two
- New construction
- No
- Total area, sq ft
- 2,135
Taxes & terms
- Annual taxes
- $2,792.33 (2025)
- Parcel number
- 9008-08-00-5580
- Zoning
- RES
- Special conditions
- None
- Financing terms
- Assumable, Cash, Conventional, FHA, VA Loan
Schools (verify with the district)
- Elementary
- Enterprise Elem
- Middle
- River Springs Middle School
- High
- University High School-VOL
Florida specifics
- Flood zone
- X
- Community development district (CDD)
- Yes
- Homestead exemption (current owner)
- Yes
- Total monthly fees
- $12.12
- Water access
- No
- Water view
- No
- Pet restrictions
- Buyer and or buyers to verify all pet restrictions with the HOA/City/County
- Minimum lease period
- 8-12 Months
- Total acreage
- 0 to less than 1/4
- Additional rooms
- Attic,Family Room,Loft
Something here look wrong? Tell us and we will take it up with the listing agent.
Ask about this home
See it, or find out more first
Scott Lee confirms with the listing agent that it is still available, sets up a showing around your schedule, and gets the paperwork a listing page never shows.
TrustLine Real Estate is not the listing brokerage for this home. It is listed by LPT REALTY LLC. We can arrange a showing and get your questions answered either way.
- Whether it is still available, confirmed with the listing agent rather than read off this page.
- A showing arranged around your schedule.
- The paperwork the listing leaves out: association rules and budget, any seller’s disclosure, and the flood zone.
- What comparable homes nearby actually closed at, not what they were listed at.
TrustLine Real Estate LLC · Scott Lee, Broker / Owner · Florida Broker License #BK3590406
Touring a home with us starts with a short written buyer agreement that states what we are paid and by whom. Every term in it is negotiable; the property search questions explain why it exists.
Ask about MLS# V4950654
Six fields, about a minute. No account, no login, and no obligation to work with us afterward.