
For sale · MLS# V4950632
168 Bermuda Petrel Ct, Daytona Beach
$205,000 Daytona Beach, FL 32119
Listing courtesy of RISE REALTY OF FLORIDA LLC · (386) 804-4114 · MLS# V4950632 · For sale
Photos and key facts
About this home
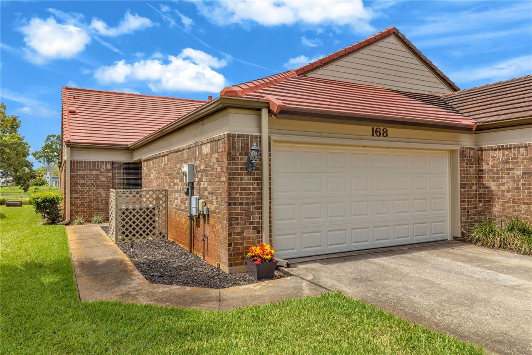
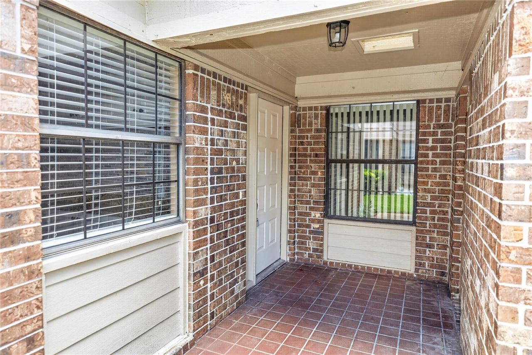
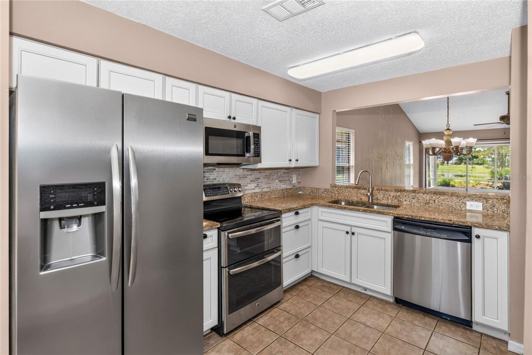
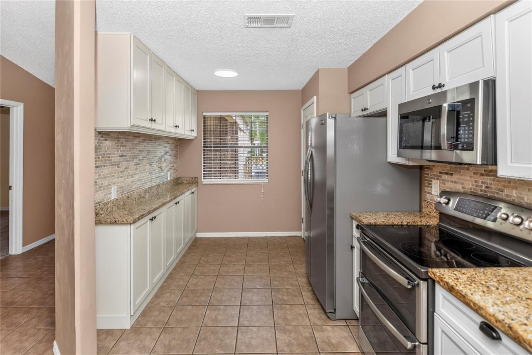
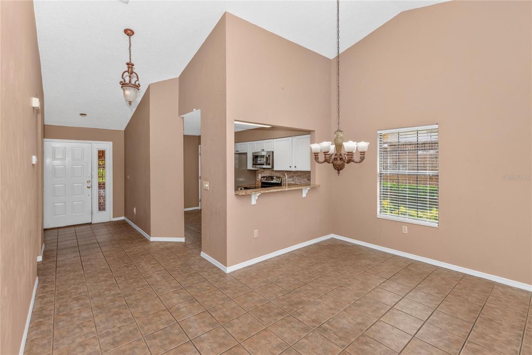
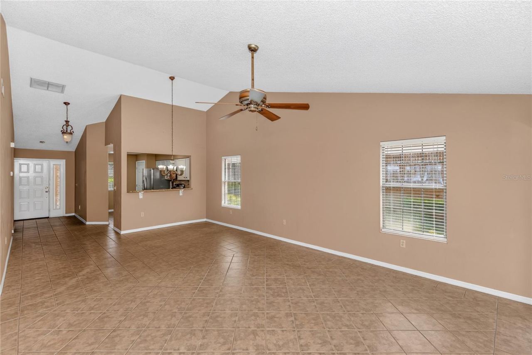
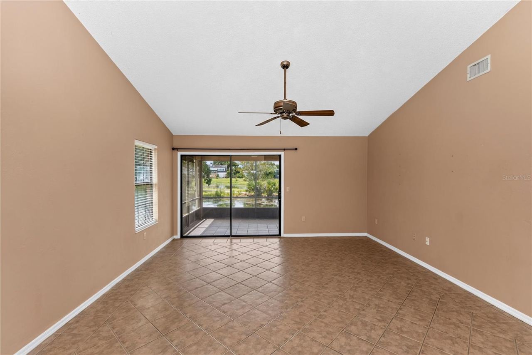
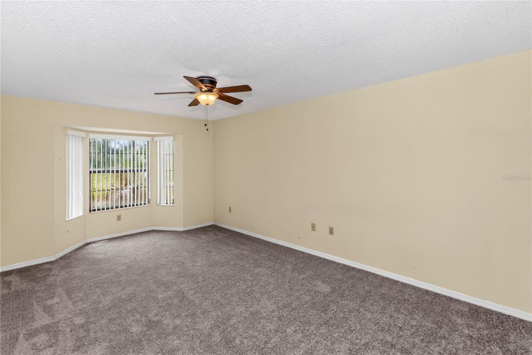
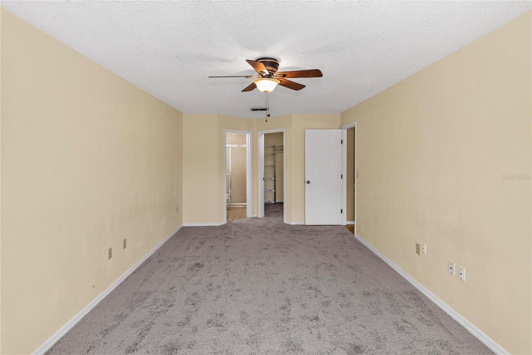
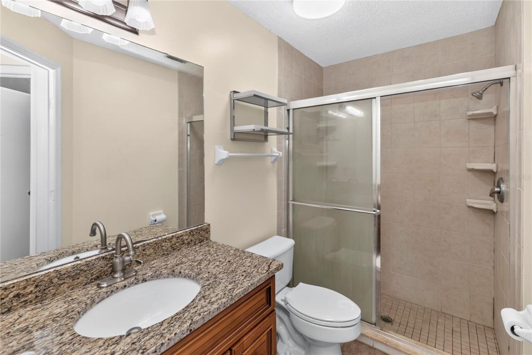
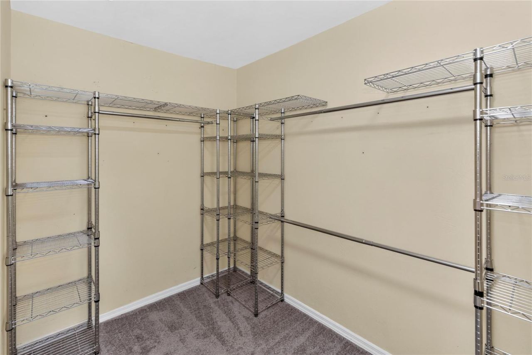
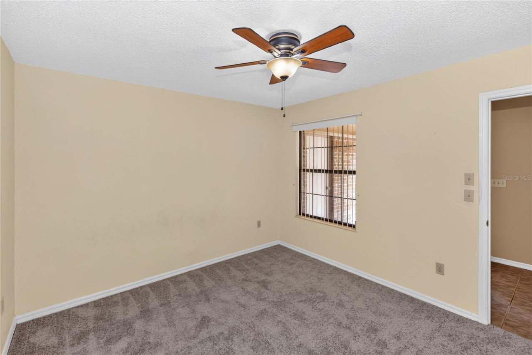
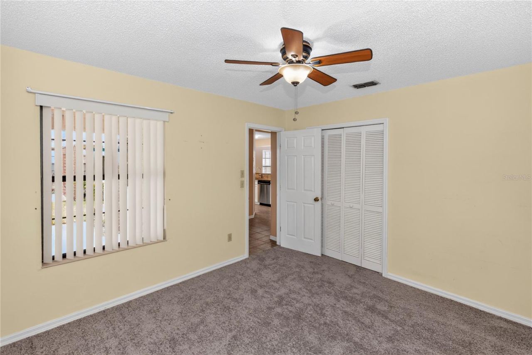
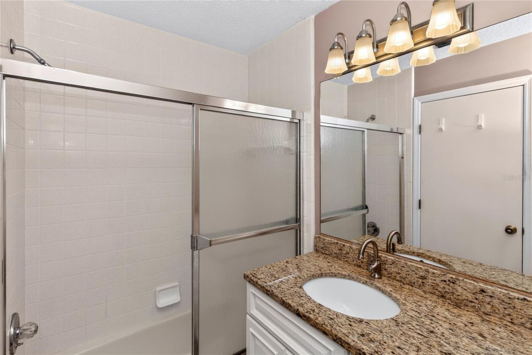
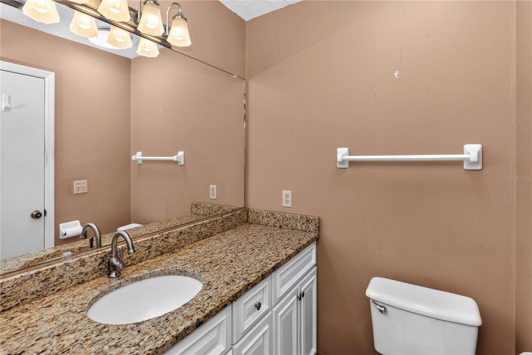
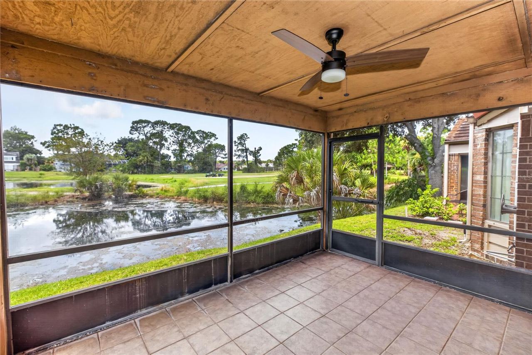
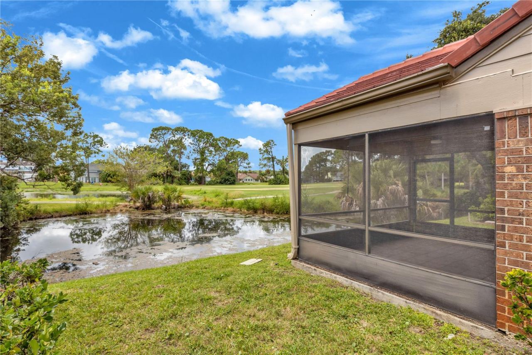
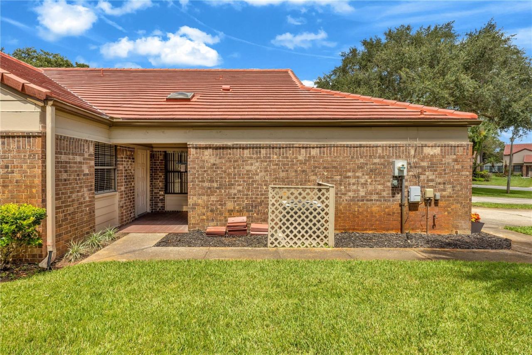
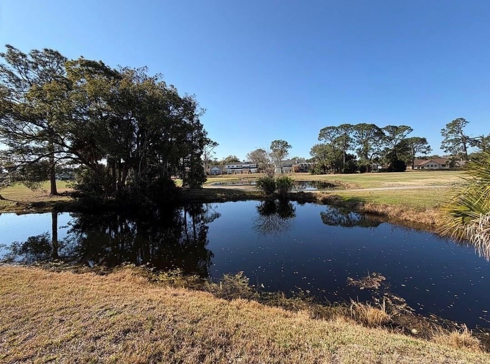
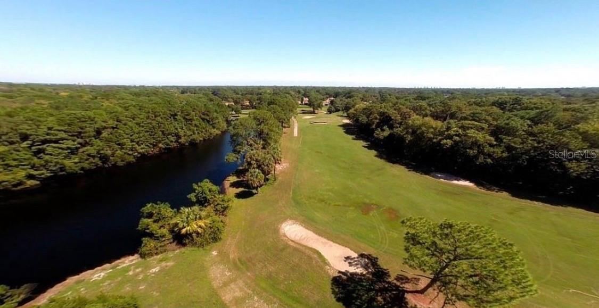
GOLF FRONT + WATERFRONT VIEWS in desirable Pelican Bay! Enjoy peaceful water views, the 15th fairway, and beautiful Florida sunsets right from your own screened-in back patio. This inviting 2-bedroom, 2-bath home with a 2-car garage offers 1,260 sq. ft. of living space, vaulted ceilings, an open floor plan, and a desirable split-bedroom layout. The spacious primary suite features a private en-suite bath and generous walk-in closet. Both bedrooms have brand-new carpet, while ceramic tile flows throughout the main living areas. The bright kitchen features granite countertops, stainless steel appliances, light cabinetry, and a charming eat-in breakfast nook. Major updates include a BRAND-NEW TILE ROOF and NEW GARAGE DOOR, plus a hookup for a whole-house generator. The spacious, fully screened back patio is the perfect place to relax, entertain, and take in the gorgeous golf course, water, and sunset views. Pelican Bay is a gated golf community offering 24-hour manned gate security, a community pool, clubhouse, tennis courts, golf, and on-site dining. Conveniently located near Daytona International Speedway, Daytona Beach International Airport, Embry-Riddle Aeronautical University, shopping, dining, medical facilities, and the World’s Most Famous Beach. Water views, golf course views, beautiful sunsets, and major updates—all at an incredible value. Schedule your private showing today!
Written by the listing brokerage and shown exactly as supplied. Square footage, lot lines, school assignment, and association rules should be verified independently before you write an offer.
Property details
What the listing says about the house
As entered by the listing brokerage. Verify anything that affects your offer — square footage, flood zone, association rules, school assignment — before the inspection period ends.
Interior
- Interior features
- Ceiling Fans(s), Eat-in Kitchen, Open Floorplan, Split Bedroom, Stone Counters, Thermostat, Vaulted Ceiling(s), Walk-In Closet(s)
- Appliances
- Convection Oven, Dishwasher, Microwave, Range, Refrigerator
- Flooring
- Carpet, Ceramic Tile
- Heating
- Central
- Cooling
- Central Air
- Laundry
- Electric Dryer Hookup, Washer Hookup
- Fireplace
- No
- Windows
- Blinds
Exterior & lot
- Exterior features
- Lighting, Rain Gutters
- Construction
- Brick
- Roof
- Tile
- Foundation
- Slab
- Style
- Florida
- Patio & porch
- Covered, Patio, Rear Porch, Screened
- Other structures
- Tennis Court(s)
- Lot features
- On Golf Course, Sidewalk, Paved
- View
- Golf Course, Water
- Front exposure
- Northeast
Water & pool
- Waterfront
- Yes
- Waterfront features
- Pond
- Private pool
- No
- Spa
- No
Parking
- Garage
- Yes
- Garage spaces
- 2
- Attached garage
- Yes
- Parking
- Garage Door Opener
Community & association
- Subdivision
- St Andrews Highlands
- Association
- Yes
- Association fee
- $144 per month
- Fee includes
- Guard - 24 Hour, Pool, Maintenance Structure, Maintenance Grounds, Recreational Facilities, Security
- Amenities
- Clubhouse, Gated, Golf Course, Park, Playground, Pool, Tennis Court(s)
- Community features
- Buyer Approval Required, Clubhouse, Community Mailbox, Deed Restrictions, Gated Community - Guard, Golf Carts OK, Golf, Irrigation-Reclaimed Water, Park, Playground, Pool, Sidewalks, Tennis Court(s), Street Lights
- 55+ community
- No
- Pets
- Yes
Utilities
- Utilities
- Cable Available, Cable Connected, Electricity Available, Electricity Connected, Public, Sewer Available, Sewer Connected, Underground Utilities, Water Available, Water Connected
- Water
- Public
- Sewer
- Public Sewer
Building
- Year built
- 1988
- Levels
- One
- Stories
- 1
- New construction
- No
- Total area, sq ft
- 1,916
Taxes & terms
- Annual taxes
- $1,031.72 (2025)
- Parcel number
- 5236-16-00-0760
- Zoning
- 02PUD
- Special conditions
- None
- Financing terms
- Cash, Conventional, FHA, VA Loan
Schools (verify with the district)
- Elementary
- South Daytona Elem
- Middle
- Silver Sands Middle
- High
- Atlantic High
Florida specifics
- Flood zone
- X*
- Community development district (CDD)
- No
- Homestead exemption (current owner)
- Yes
- Total monthly fees
- $227.33
- Water access
- Yes
- Water view
- Yes
- Water view type
- Pond
- Floor number
- 1
- Pet restrictions
- Please confirm with HOA
- Minimum lease period
- 1 Month
- Total acreage
- 0 to less than 1/4
- Additional rooms
- Attic
Something here look wrong? Tell us and we will take it up with the listing agent.
Ask about this home
See it, or find out more first
Scott Lee confirms with the listing agent that it is still available, sets up a showing around your schedule, and gets the paperwork a listing page never shows.
TrustLine Real Estate is not the listing brokerage for this home. It is listed by RISE REALTY OF FLORIDA LLC. We can arrange a showing and get your questions answered either way.
- Whether it is still available, confirmed with the listing agent rather than read off this page.
- A showing arranged around your schedule.
- The paperwork the listing leaves out: association rules and budget, any seller’s disclosure, and the flood zone.
- What comparable homes nearby actually closed at, not what they were listed at.
TrustLine Real Estate LLC · Scott Lee, Broker / Owner · Florida Broker License #BK3590406
Touring a home with us starts with a short written buyer agreement that states what we are paid and by whom. Every term in it is negotiable; the property search questions explain why it exists.
Ask about MLS# V4950632
Six fields, about a minute. No account, no login, and no obligation to work with us afterward.