
Pending · MLS# V4950615
3544 Tuscany Reserve Blvd, New Smyrna Beach
$1,149,000 New Smyrna Beach, FL 32168
Listing courtesy of CHARLES RUTENBERG REALTY ORLANDO · (407) 622-2122 · MLS# V4950615 · Pending
Photos and key facts
The seller has accepted an offer and the sale is moving toward closing. Late collapses are rare but they happen; if this is the one, ask whether a backup offer is worth writing.
About this home
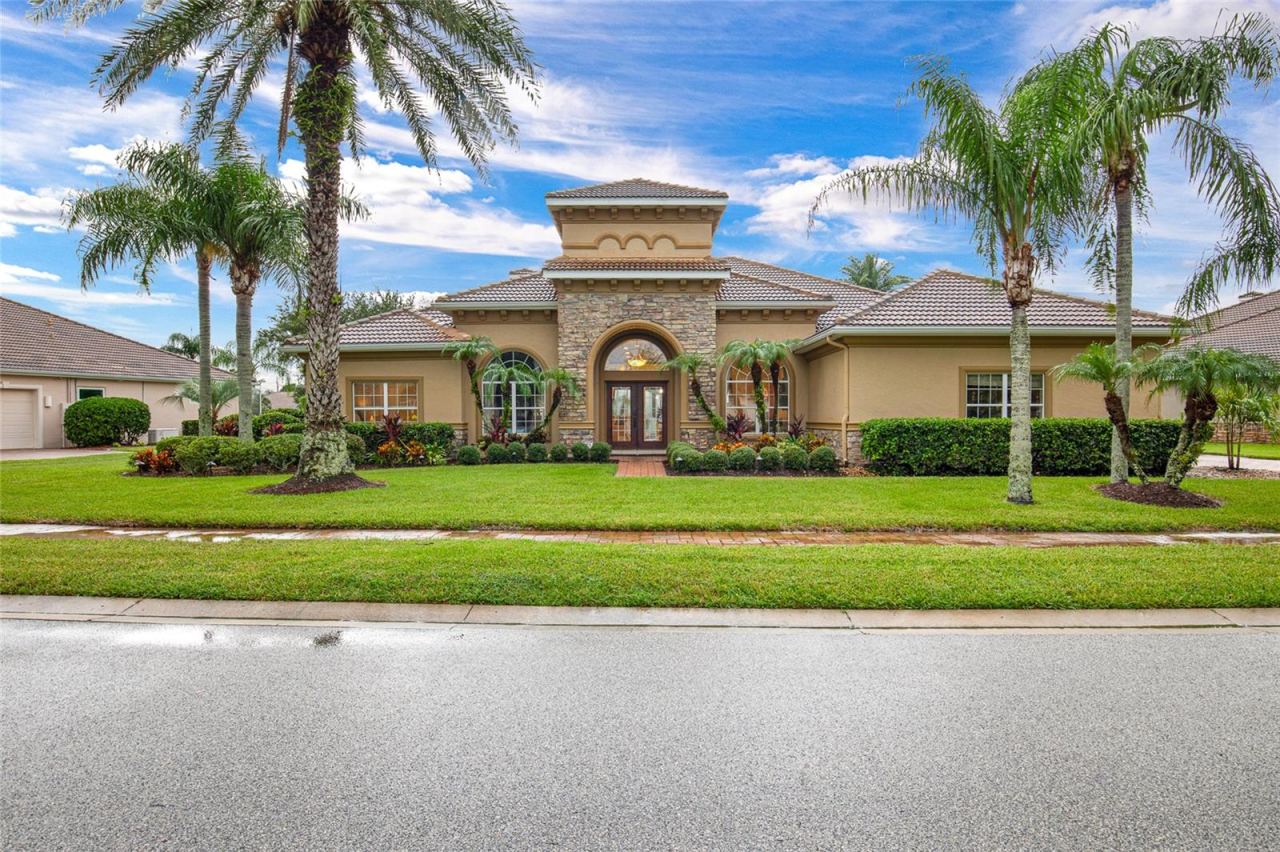
Welcome to your exceptional lakefront estate located in the highly desirable gated community of Tuscany Reserve. Venetian Bay is one of New Smyrna Beach's most sought-after neighborhoods. This meticulously maintained residence offers 3,487 square feet of thoughtfully designed living space on a beautifully landscaped .39-acre homesite with stunning lake views and unmatched privacy.
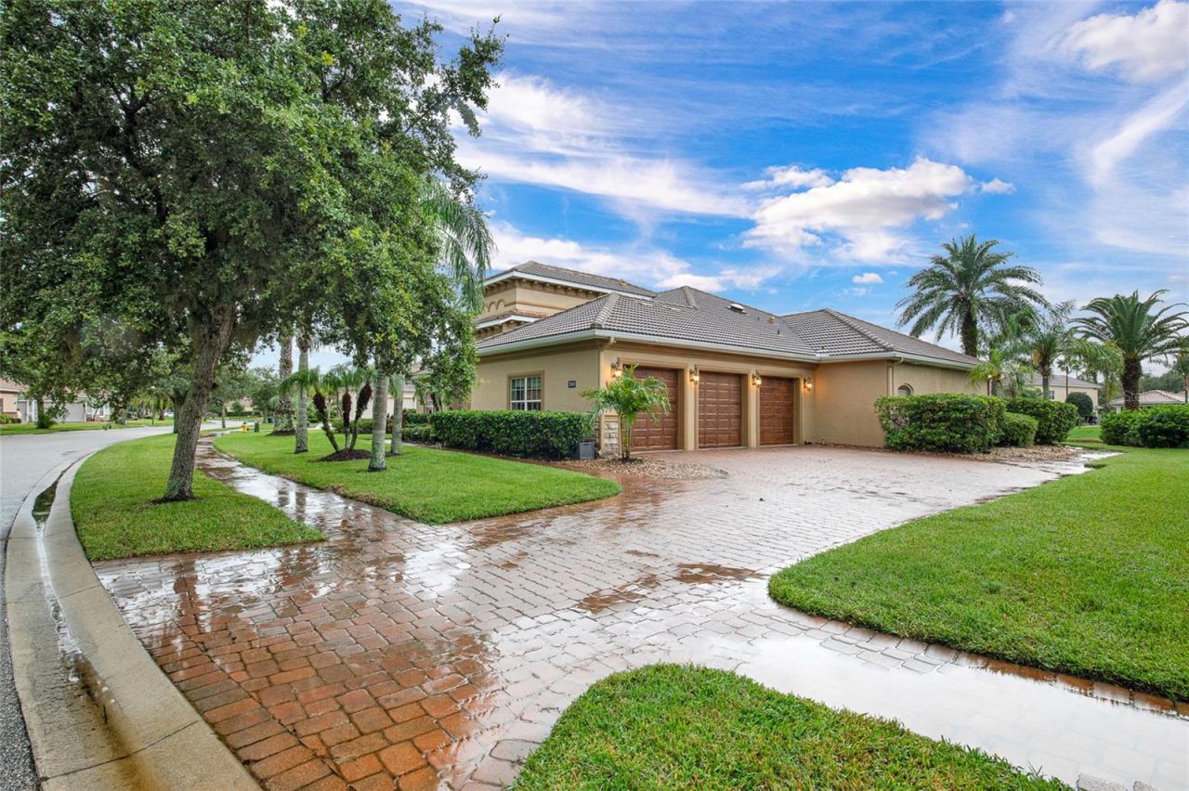
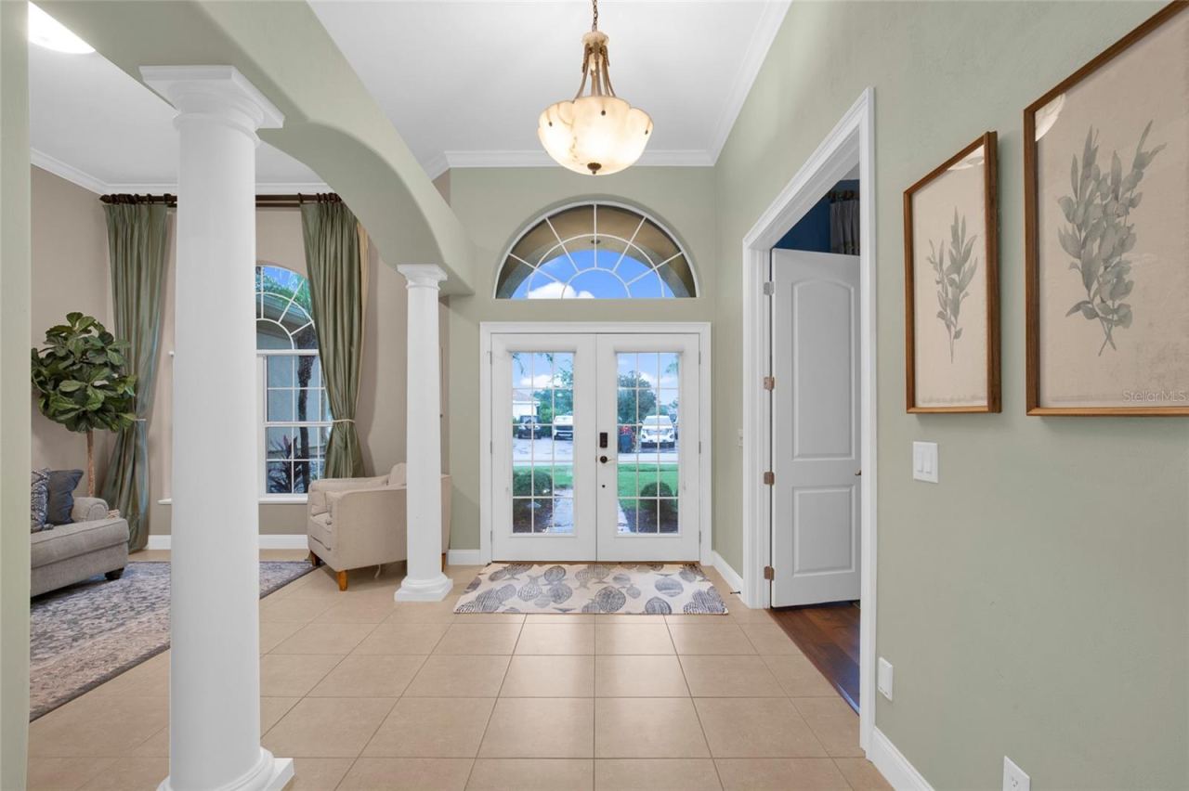
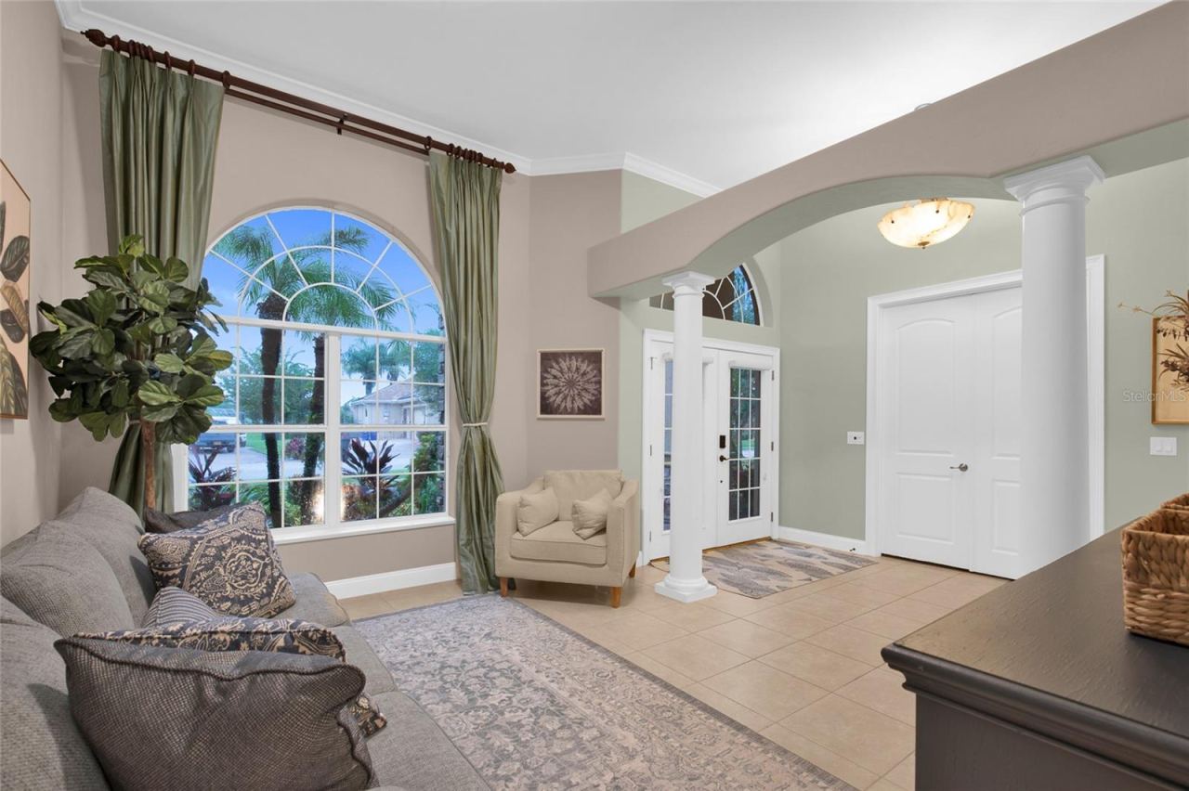
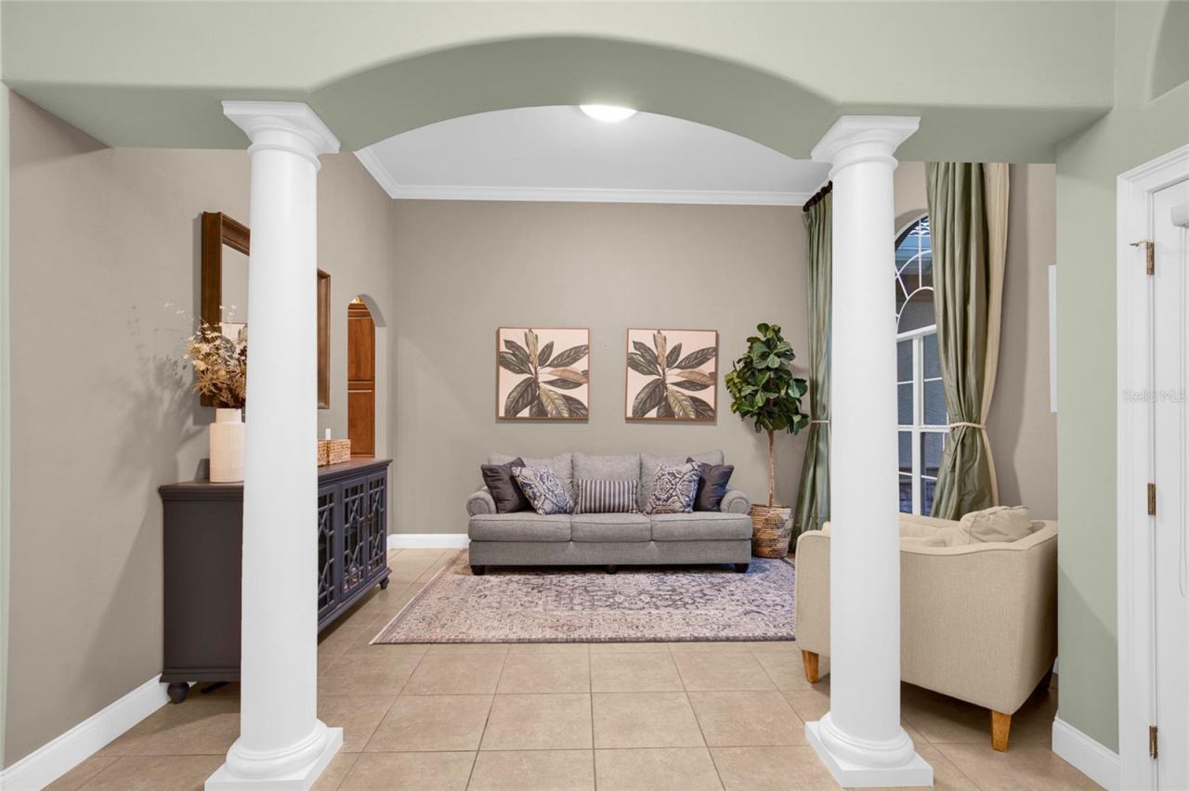
From the moment you arrive, you'll appreciate the home's timeless Mediterranean architecture, mature lush landscaping, elegant barrel tile roof, and impressive curb appeal. Inside, the spacious floor plan features four bedrooms, three full bathrooms, a formal living or dining room, and a private office suite accessed through French doors.
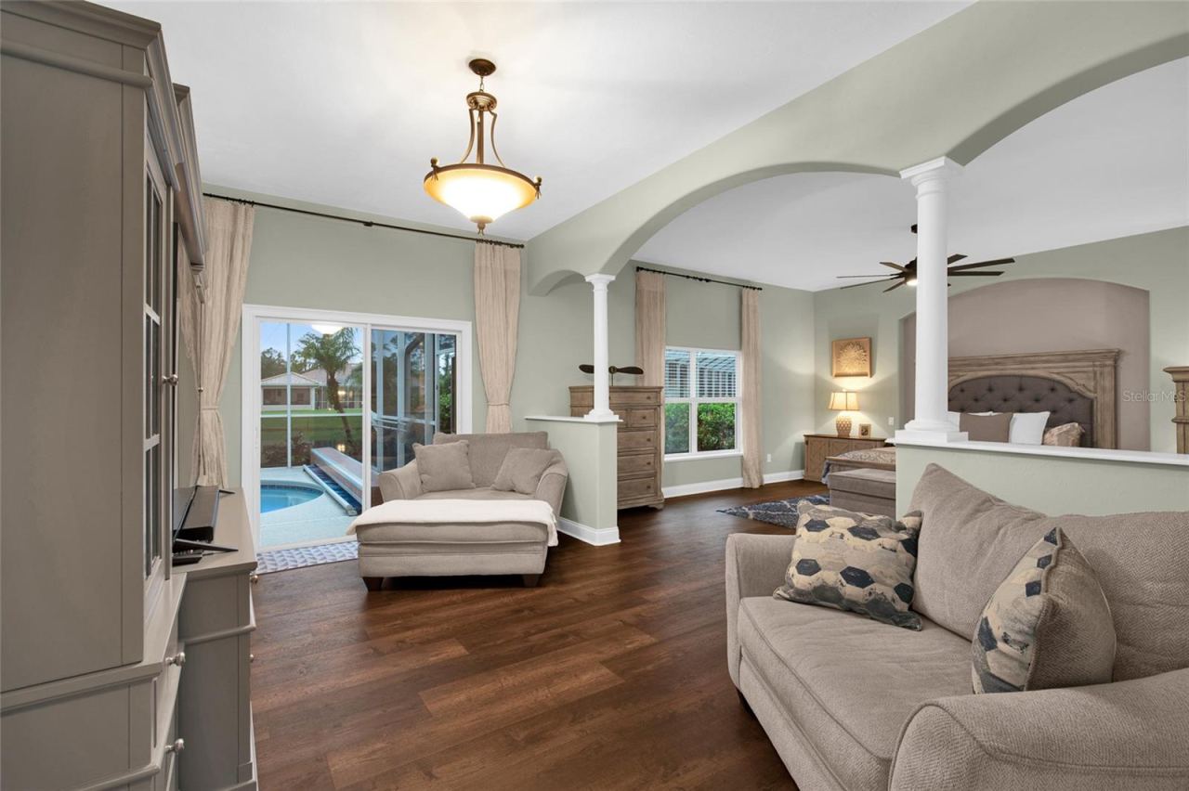
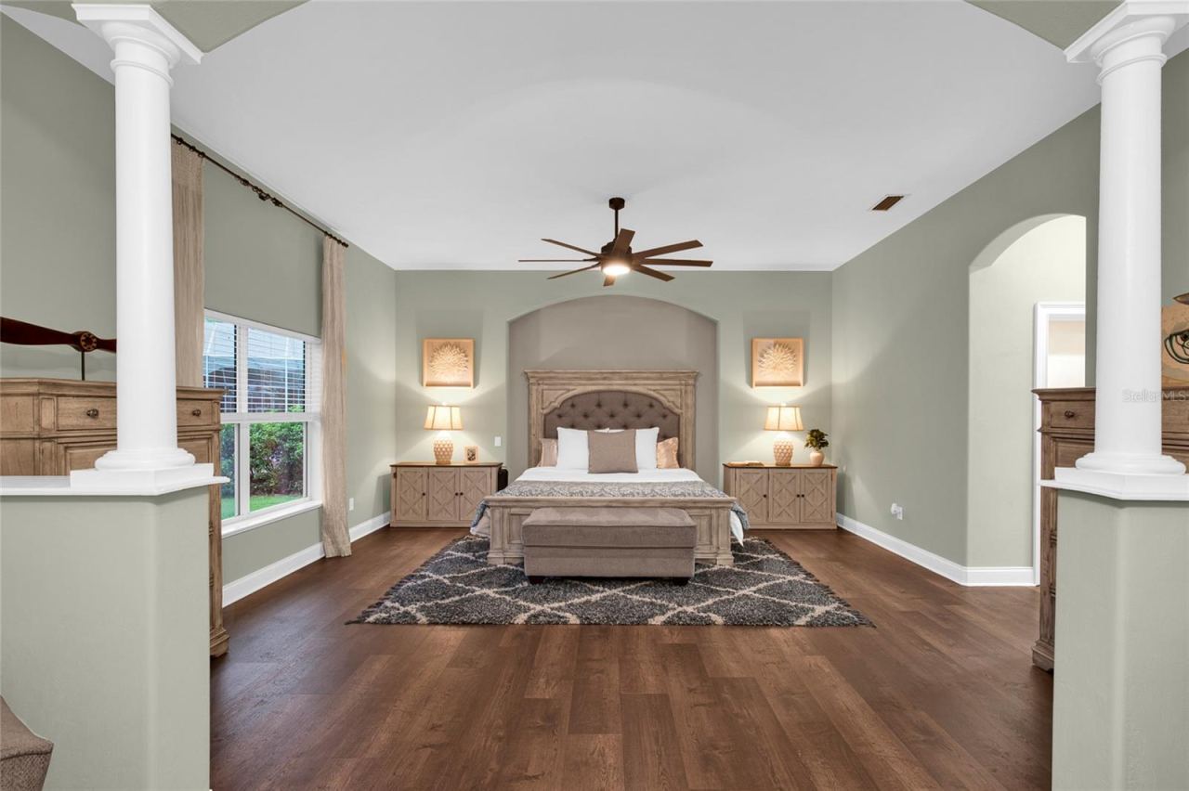
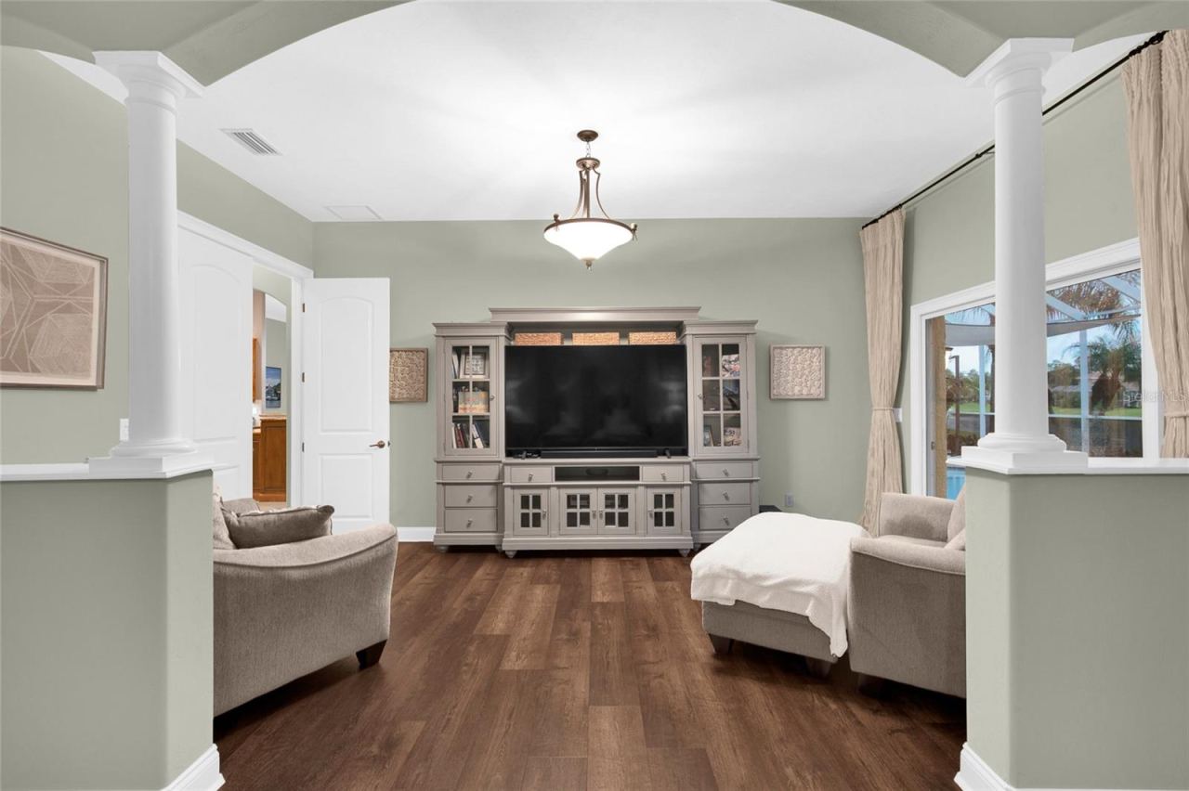
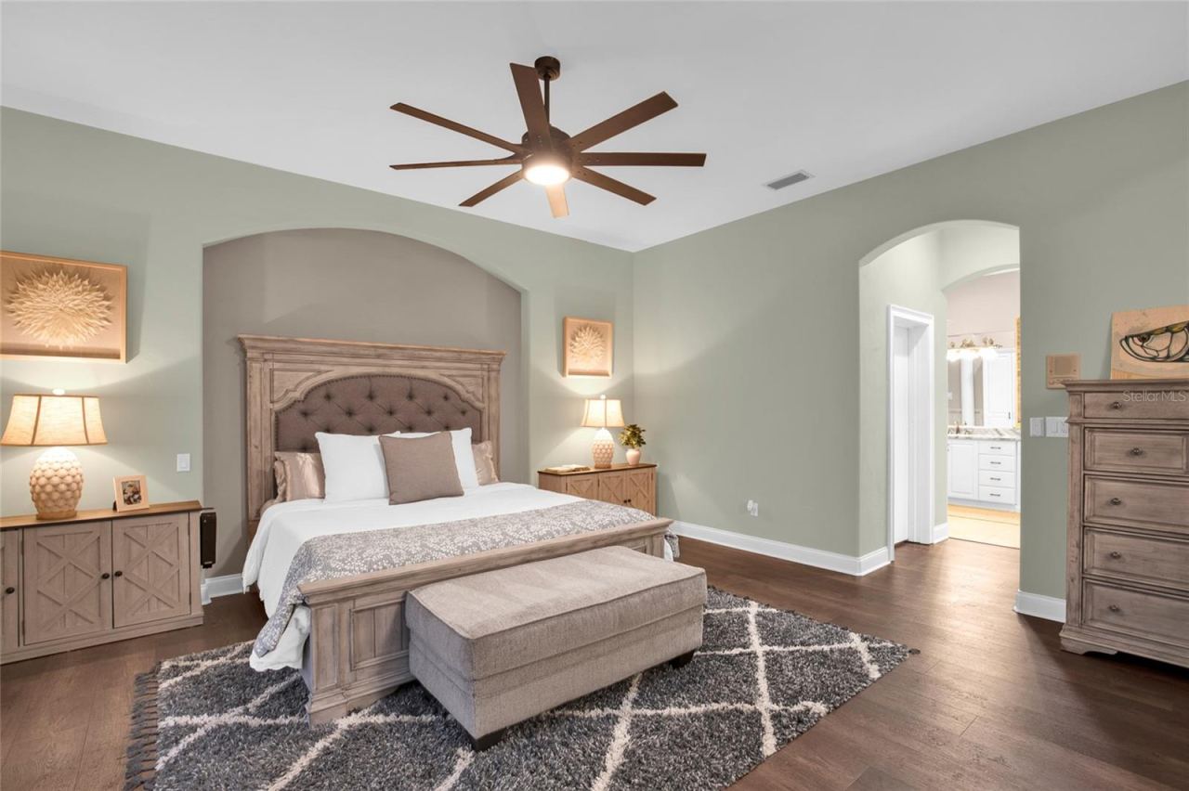
The expansive primary ensuite is a true sanctuary, showcasing elegant arched architectural details, a separate sitting area, dual walk-in closets, and a luxurious spa-inspired bath complete with a whirlpool tub and oversized walk-in shower. A second en-suite bedroom offers private access to the screened pool area, making it ideal for guests or multi-generational living.
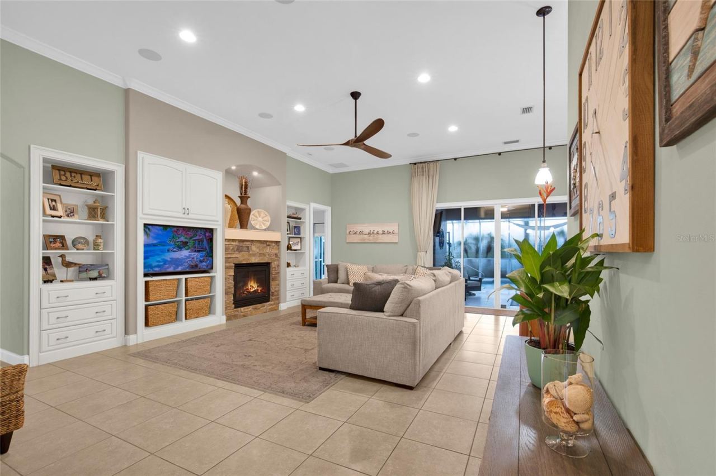
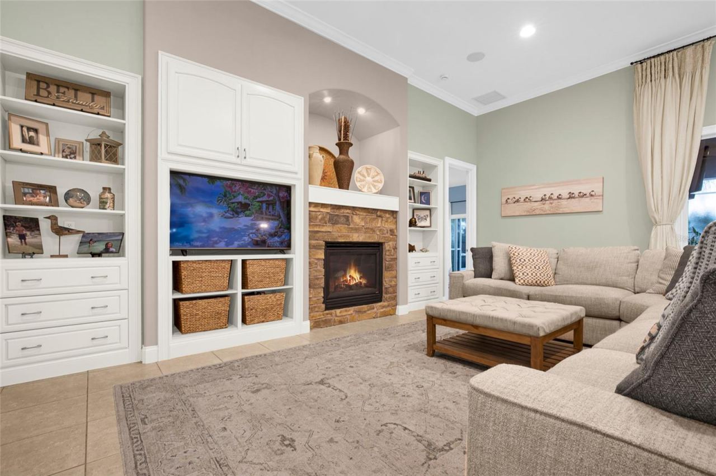
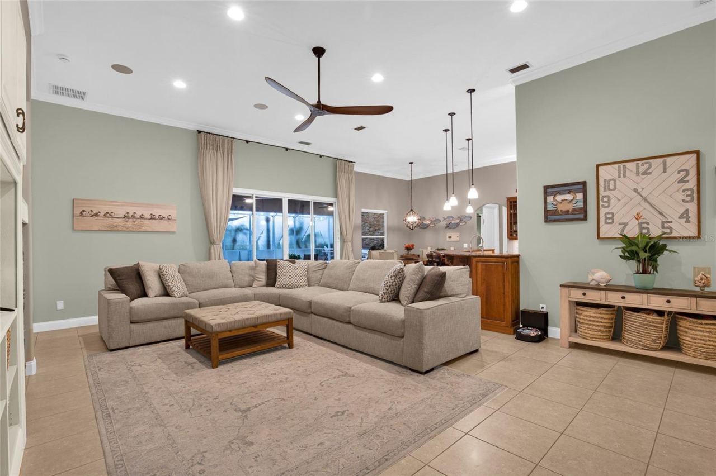
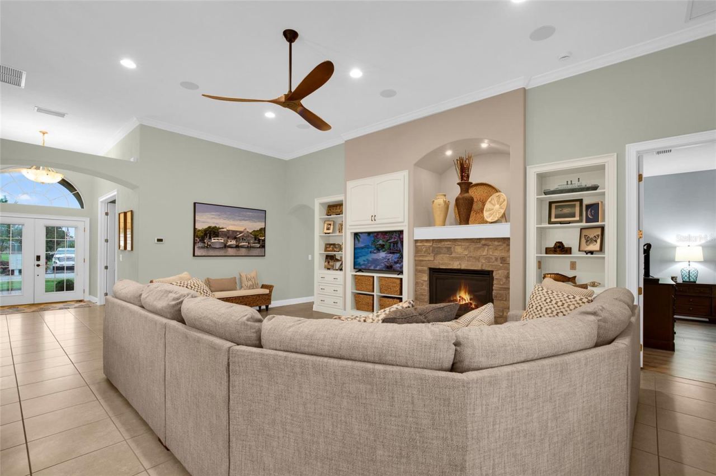
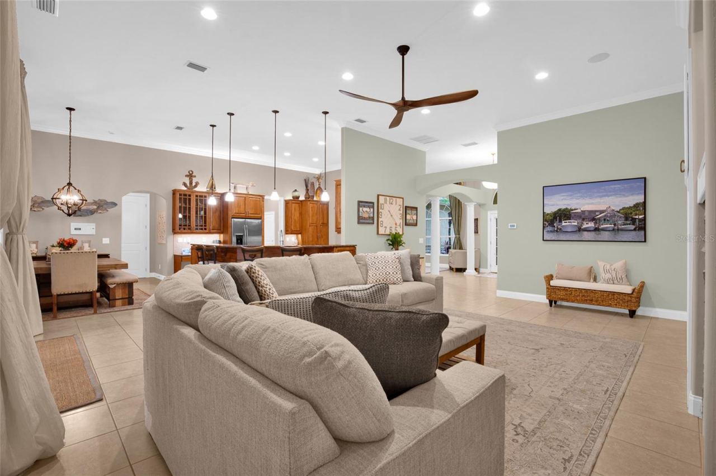
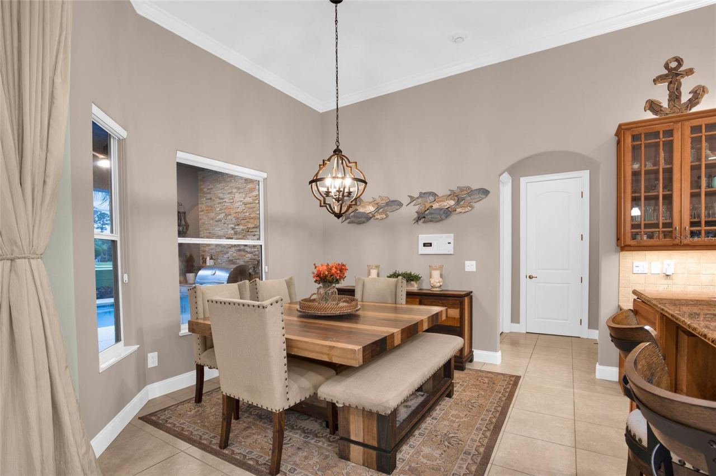
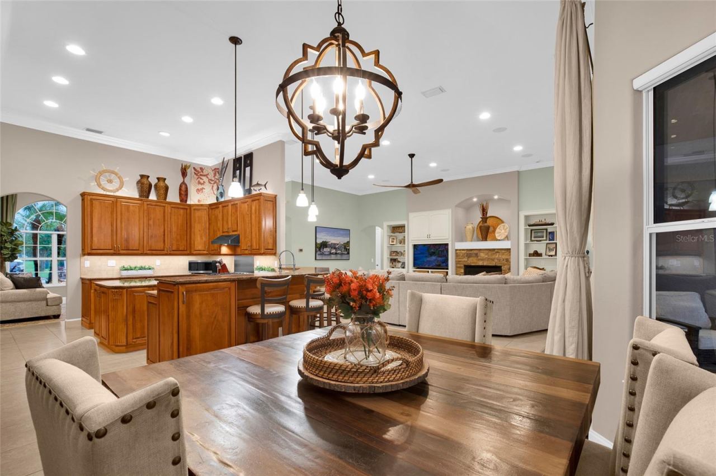
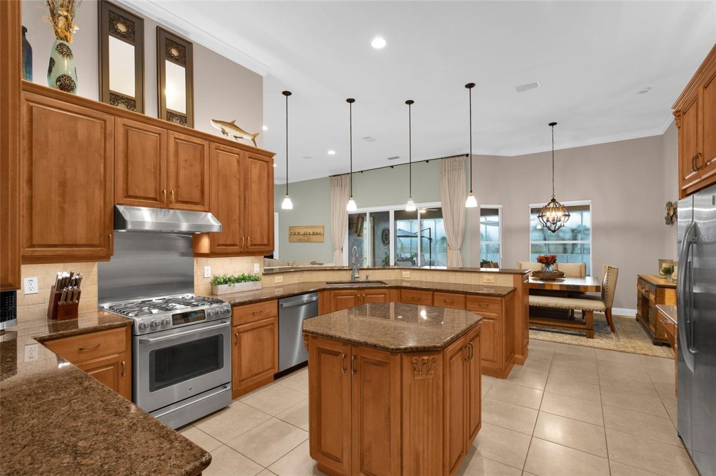
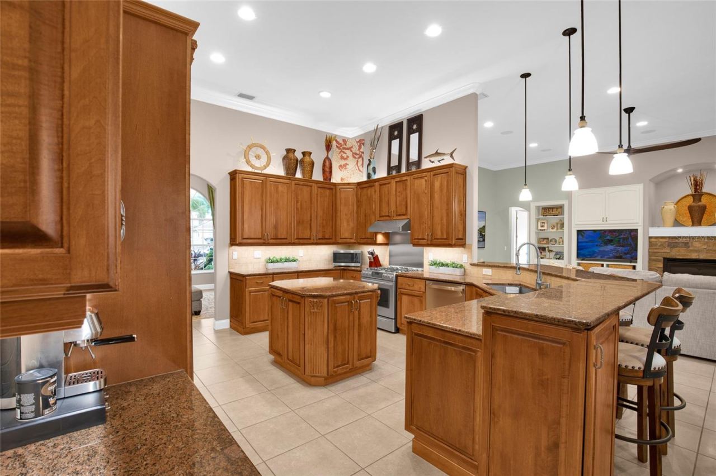
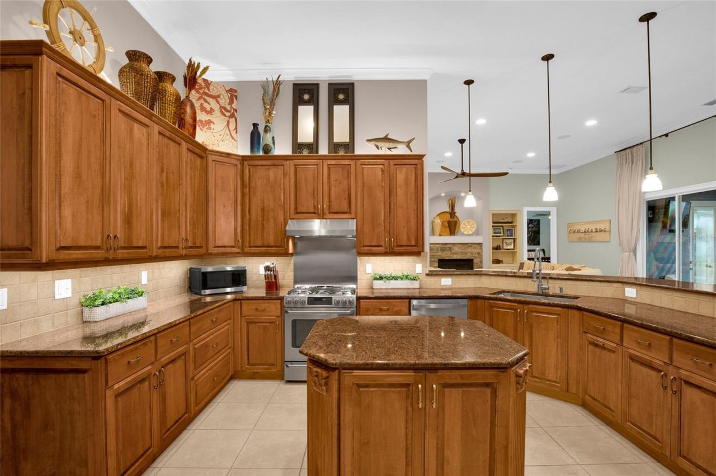
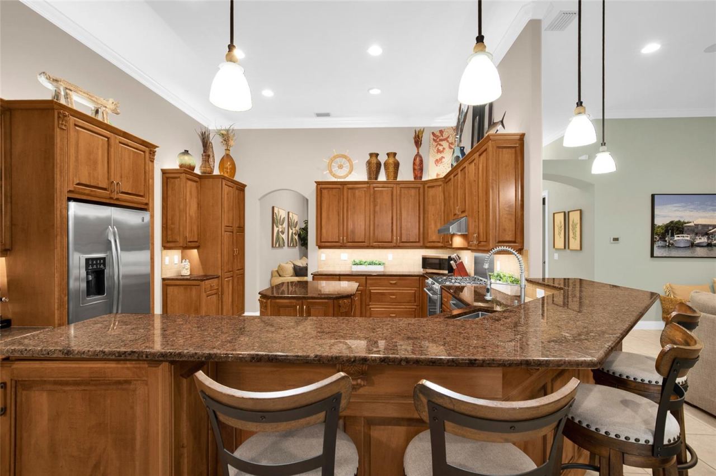
The chef's kitchen features premium solid wood cabinetry, granite countertops, stainless steel appliances, abundant workspace, and seamless flow into the spacious family room. The living area is enhanced by custom built-ins, a gas fireplace, and large sliding glass doors that open to the outdoor living space. All bathrooms have been upgraded with newly installed granite countertops, while the recently renovated laundry room offers new 42-inch upper cabinetry and quartz countertops.
A unique and valuable feature of this home is the secure "safe room," constructed with solid block interior walls and a steel-framed locking door for added peace of mind.
Step outside to your private resort-style oasis. The fully screened lanai showcases a saltwater pool with a premium $20,000 Aquamatic hydraulic pool cover which was just fully serviced, polyaspartic-coated pool deck, all-new pool mechanical systems, and a variable-speed pump. The spectacular outdoor summer kitchen features a high-end Blaze gas grill, stainless steel cabinetry, beverage refrigerator, sink, and granite countertops with stacked stone accents, creating the perfect setting for year-round Florida entertaining.
Additional highlights include an oversized three-car garage with built-in cabinetry and professionally installed epoxy flooring,
This home features neutral ceramic tile flooring, and newly installed designer wide-plank LVP flooring, and a top-of-the-line Carrier HVAC system with UV filtration installed in 2022.
Venetian Bay offers a true resort lifestyle with golf-cart-friendly streets, miles of scenic walking and biking trails, beautiful nature preserves, and a vibrant Town Center featuring restaurants, boutique shopping, a world-class spa and salon, fitness center, and year-round community events. Residents also enjoy access to a members-only resort-style pool, tiki bar, and weekly live entertainment. Conveniently located just minutes from New Smyrna Beach's renowned beaches, dining, and shopping, this extraordinary residence offers luxury, privacy, and the ultimate Florida lifestyle.
This move-in-ready lakefront estate is a rare opportunity to own and one of Tuscany Reserve's finest homes.
Written by the listing brokerage and shown exactly as supplied. Square footage, lot lines, school assignment, and association rules should be verified independently before you write an offer.
Property details
What the listing says about the house
As entered by the listing brokerage. Verify anything that affects your offer — square footage, flood zone, association rules, school assignment — before the inspection period ends.
Interior
- Interior features
- Ceiling Fans(s), Central Vaccum, Crown Molding, Eat-in Kitchen, High Ceilings, Open Floorplan, Primary Bedroom Main Floor, Solid Surface Counters, Solid Wood Cabinets, Split Bedroom, Stone Counters, Thermostat, Walk-In Closet(s), Window Treatments
- Appliances
- Bar Fridge, Dishwasher, Disposal, Electric Water Heater, Exhaust Fan, Other, Range, Range Hood, Refrigerator
- Flooring
- Ceramic Tile, Luxury Vinyl, Tile
- Heating
- Central, Electric
- Cooling
- Central Air
- Laundry
- Electric Dryer Hookup, Inside, Laundry Room, Washer Hookup
- Fireplace
- Yes
- Windows
- Skylight(s), Aluminum Frames, Blinds
Exterior & lot
- Exterior features
- Lighting, Outdoor Grill, Outdoor Kitchen, Outdoor Shower, Private Yard, Rain Gutters, Sidewalk
- Construction
- Block, Concrete, Stone, Stucco
- Roof
- Tile
- Foundation
- Slab
- Style
- Mediterranean
- Patio & porch
- Covered, Enclosed, Front Porch, Patio, Rear Porch, Screened
- Other structures
- Outdoor Kitchen
- Lot features
- City Limits, Landscaped, Near Golf Course, Sidewalk, Paved
- Lot dimensions
- 130 x 130
- View
- Water
- Front exposure
- North
Water & pool
- Waterfront
- Yes
- Waterfront features
- Lake Front
- Private pool
- Yes
- Pool features
- Heated, In Ground, Lighting, Outside Bath Access, Salt Water, Screen Enclosure, Self Cleaning, Tile
- Spa
- No
Parking
- Garage
- Yes
- Garage spaces
- 3
- Attached garage
- Yes
- Parking
- Driveway, Garage Door Opener, Garage Faces Side
Community & association
- Subdivision
- Venetian Bay Ph 1A
- Association
- Yes
- Association fee
- $900 per year
- Fee includes
- Maintenance Grounds
- Amenities
- Gated
- Community features
- Community Mailbox, Gated Community - No Guard, Golf Carts OK, Golf, Park, Street Lights
- 55+ community
- No
- Pets
- Yes
Utilities
- Utilities
- BB/HS Internet Available, Cable Connected, Electricity Connected, Fire Hydrant, Phone Available, Propane, Public, Sewer Connected, Sprinkler Meter, Underground Utilities, Water Connected
- Water
- See Remarks
- Sewer
- Public Sewer
Building
- Year built
- 2005
- Levels
- One
- New construction
- No
- Condition
- Completed
- Total area, sq ft
- 4,606
Taxes & terms
- Annual taxes
- $11,517.11 (2025)
- Parcel number
- 7306-06-00-1840
- Zoning
- R1
- Special conditions
- None
- Financing terms
- Cash, Conventional
Schools (verify with the district)
- Elementary
- Chisholm Elem
- Middle
- New Smyrna Beach Middl
- High
- New Smyrna Beach High
Florida specifics
- Flood zone
- X
- Community development district (CDD)
- No
- Homestead exemption (current owner)
- Yes
- Total monthly fees
- $154.17
- Water access
- No
- Water view
- Yes
- Water view type
- Lake
- Minimum lease period
- 6 Months
- Total acreage
- 1/4 to less than 1/2
- Additional rooms
- Attic,Breakfast Room Separate,Den/Library/Office,Formal Dining Room Separate
Something here look wrong? Tell us and we will take it up with the listing agent.
Ask about this home
See it, or find out more first
Scott Lee confirms with the listing agent that it is still available, sets up a showing around your schedule, and gets the paperwork a listing page never shows.
TrustLine Real Estate is not the listing brokerage for this home. It is listed by CHARLES RUTENBERG REALTY ORLANDO. We can arrange a showing and get your questions answered either way.
- Whether it is still available, confirmed with the listing agent rather than read off this page.
- A showing arranged around your schedule.
- The paperwork the listing leaves out: association rules and budget, any seller’s disclosure, and the flood zone.
- What comparable homes nearby actually closed at, not what they were listed at.
TrustLine Real Estate LLC · Scott Lee, Broker / Owner · Florida Broker License #BK3590406
Touring a home with us starts with a short written buyer agreement that states what we are paid and by whom. Every term in it is negotiable; the property search questions explain why it exists.
Ask about MLS# V4950615
Six fields, about a minute. No account, no login, and no obligation to work with us afterward.