
For sale · MLS# V4950598
29 Apian Way, Ormond Beach
$587,950 Ormond Beach, FL 32174
Listing courtesy of KELLER WILLIAMS RLTY FL. PARTN · (386) 944-2800 · MLS# V4950598 · For sale
Photos and key facts
About this home
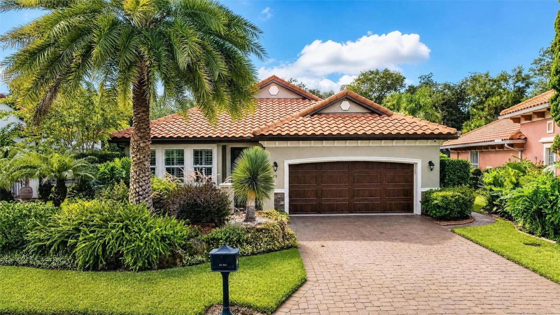
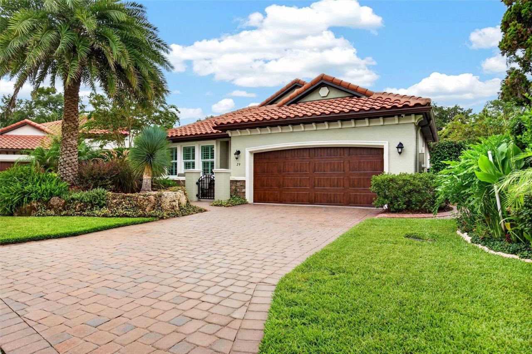
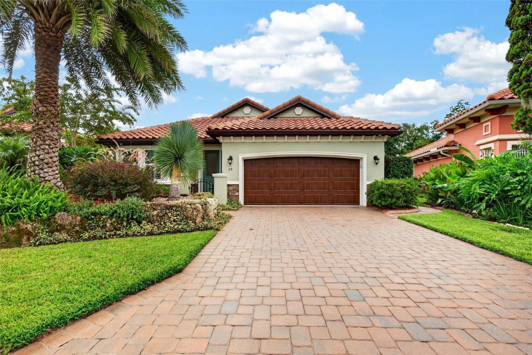
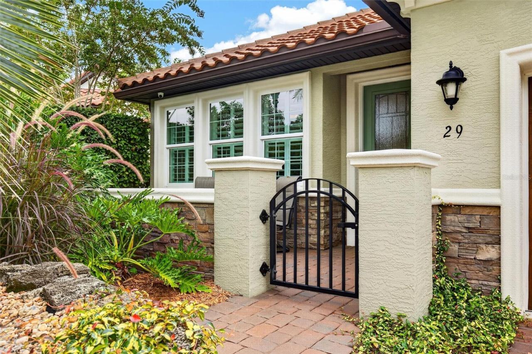
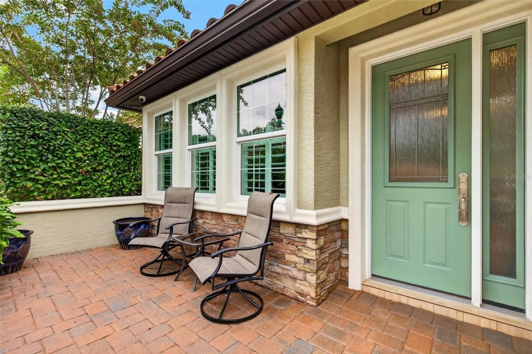
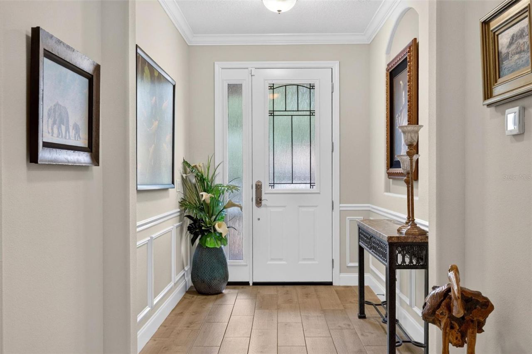
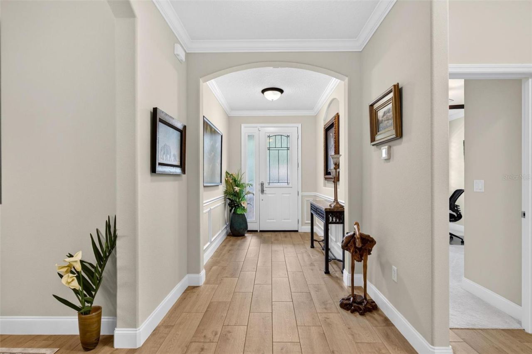
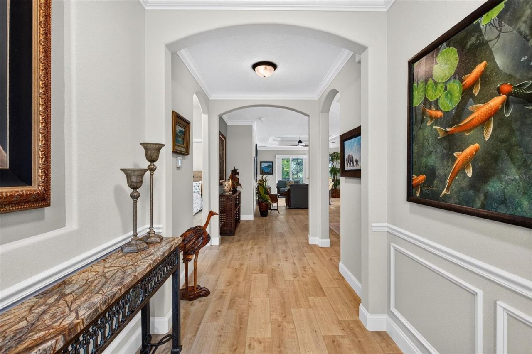
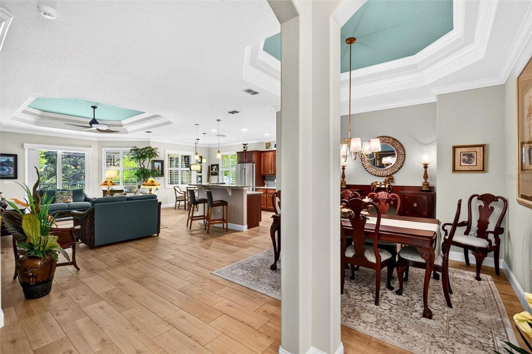
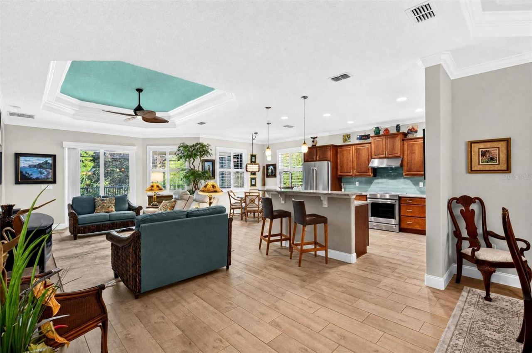
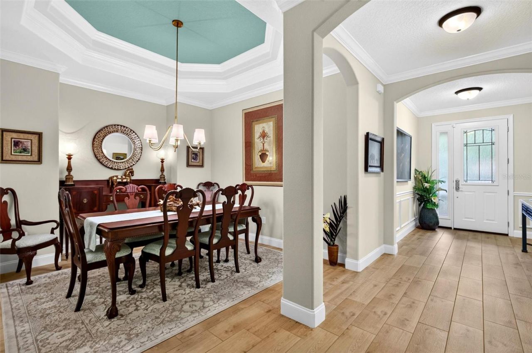
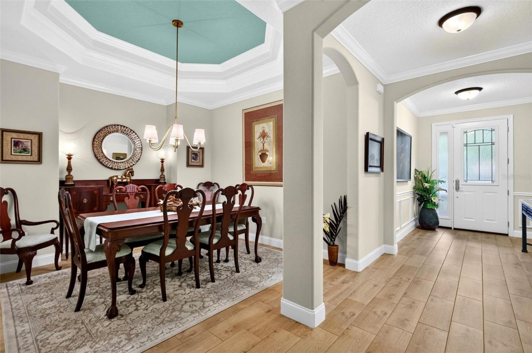
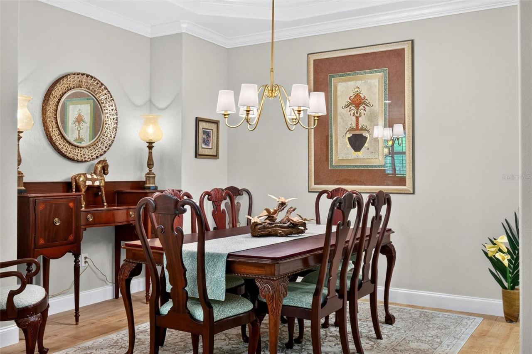
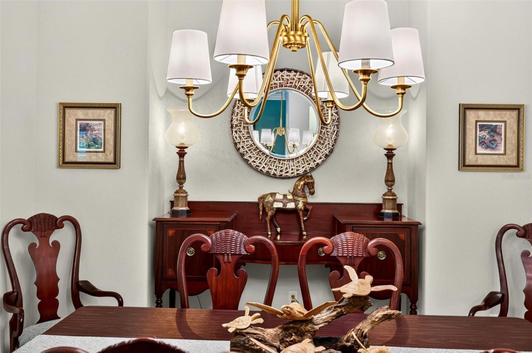
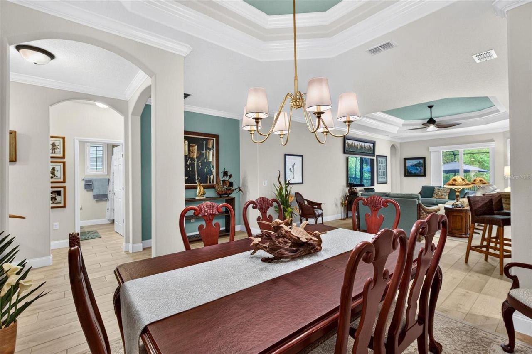
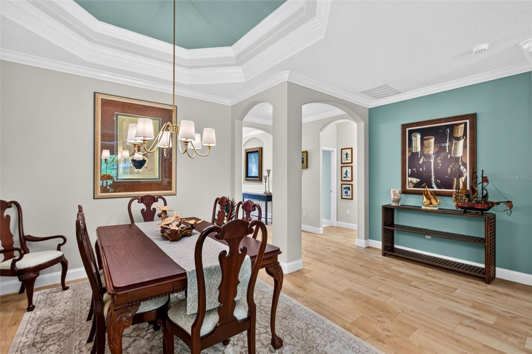
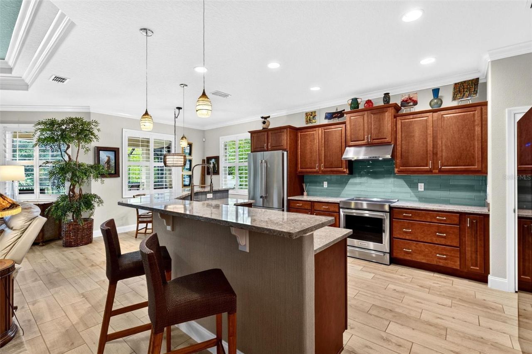
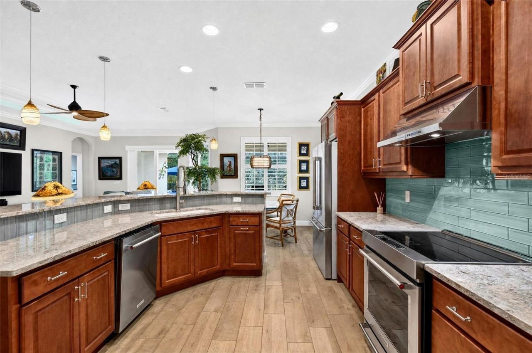
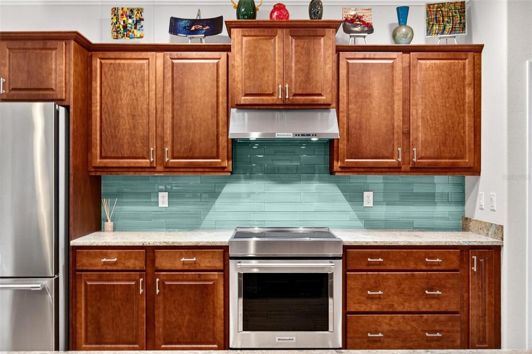
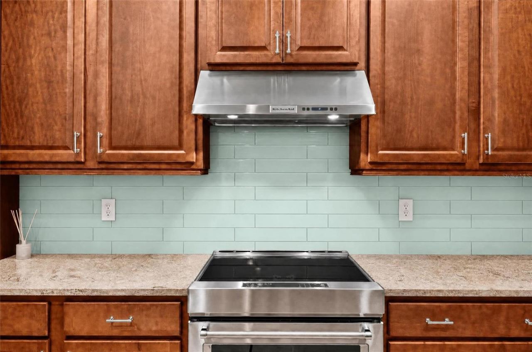
Welcome Home! Set on a private cul-de-sac within an intimate, gated, maintenance-free community and surrounded by untouched Florida conservation, this move-in-ready Tuscan-inspired pool home in Il Villaggio, Ormond Beach's premier gated enclave, is built by Vanacore Homes and offers true luxury and privacy without sacrificing community. A tile roof, brick-paved driveway, and charming front courtyard welcome you home and hint at the craftsmanship inside. Step through the door and this 3-bedroom, 2-bathroom open-concept floor plan unfolds with quiet confidence: crown molding traces every room, plantation shutters dress every window, and updated flooring flows underfoot throughout 2,036 square feet of thoughtfully designed living space. A formal dining area with elegant fixtures sets the stage for the fully renovated chef's kitchen, featuring quartz countertops, a glass tile backsplash, a Thermador refrigerator, and an induction range. The raised bar and breakfast nook create the perfect space for entertaining or effortless everyday living. The primary suite is a true retreat, with double tray ceilings that elevate the ambiance and a picture window framing views of the pool and conservation area beyond. Two spacious walk-in closets offer abundant storage, while the spa-inspired primary bath is elevated with quartz countertops and a glass-enclosed tile shower. Two additional guest bedrooms share an updated bathroom with new quartz counters, lighting, and fixtures -- polished and ready for its next owner.
Outdoor living is where this Ormond Beach property truly distinguishes itself. Step through the sliding glass doors into a screened lanai birdcage enclosure, where a travertine pool deck surrounds a 30x14-foot saltwater pool complete with a heated sundeck bubbler (heat pump), color-changing LED lighting, and a child-safe retractable cover for effortless peace of mind. Umbrella-ready lounging awaits on the white sundeck chairs, while an outdoor sink with hot and cold water, a propane hookup for the grill, and a wired outlet for a poolside TV make this resort-style backyard the perfect setting for entertaining or unwinding. As dusk falls, brass low-voltage landscape lighting warms the pool deck and grounds front and back, and the only sounds are birdsong and the rustle of bamboo along the private conservation line behind the home.
Built for peace of mind, this energy-efficient home's superior enhancements go well above the standard build: hurricane-rated windows, doors, and garage door; a whole-home Generac generator paired with 300-gallon propane tanks; a whole-house surge protector; and security cameras for added protection. The garage features an epoxy floor and its own mini-split HVAC, while foam and blow-in insulation, a Florida attic, a whole-home dehumidifier, and an electronic HVAC filter keep the interior comfortable and efficient year-round.
Three bedrooms, two baths, a two-car garage, a saltwater pool, and a setting this private rarely come together in a gated Ormond Beach community with this level of architectural character. This is Il Villaggio living at its finest -Tuscan charm, resort-style outdoor living, and the deep, wooded privacy of a conservation-backed cul-de-sac homesite. Schedule your private showing today.
Written by the listing brokerage and shown exactly as supplied. Square footage, lot lines, school assignment, and association rules should be verified independently before you write an offer.
Property details
What the listing says about the house
As entered by the listing brokerage. Verify anything that affects your offer — square footage, flood zone, association rules, school assignment — before the inspection period ends.
Interior
- Interior features
- Coffered Ceiling(s), Crown Molding, Eat-in Kitchen, High Ceilings, Living Room/Dining Room Combo, Open Floorplan, Primary Bedroom Main Floor, Solid Wood Cabinets, Stone Counters, Tray Ceiling(s), Walk-In Closet(s), Window Treatments
- Appliances
- Dishwasher, Dryer, Microwave, Range, Range Hood, Refrigerator, Washer
- Flooring
- Carpet, Tile
- Heating
- Central, Heat Pump
- Cooling
- Central Air, Mini-Split Unit(s)
- Laundry
- Inside
- Fireplace
- No
- Windows
- Shutters, Storm Window(s)
Exterior & lot
- Exterior features
- Lighting, Private Yard
- Construction
- Block, Stucco
- Roof
- Tile
- Foundation
- Slab
- Style
- Mediterranean
- Patio & porch
- Covered, Rear Porch, Screened
- Lot features
- Conservation Area, Cul-De-Sac
- Lot dimensions
- 54x154
- View
- Trees/Woods
- Front exposure
- Northwest
Water & pool
- Waterfront
- No
- Private pool
- Yes
- Pool features
- Heated, In Ground, Lighting, Salt Water, Screen Enclosure
Parking
- Garage
- Yes
- Garage spaces
- 2
- Attached garage
- No
Community & association
- Subdivision
- Tuscany
- Association
- Yes
- Association fee
- $656.60 per quarter
- Fee includes
- Maintenance Grounds
- Community features
- Gated Community - No Guard
- 55+ community
- No
- Pets
- Cats OK, Dogs OK
Utilities
- Utilities
- Cable Connected, Electricity Connected, Propane, Public, Sewer Connected, Underground Utilities, Water Connected
- Water
- Public
- Sewer
- Public Sewer
Building
- Year built
- 2017
- Levels
- One
- New construction
- No
- Condition
- Completed
- Builder
- Vanacore
- Total area, sq ft
- 3,039
Taxes & terms
- Annual taxes
- $4,739.15 (2025)
- Parcel number
- 4126-09-00-0100
- Zoning
- SF
- Special conditions
- None
- Financing terms
- Cash, Conventional, FHA, VA Loan
Schools (verify with the district)
- Elementary
- Pine Trail Elem
- Middle
- David C Hinson Sr Middle
- High
- Mainland High School
Florida specifics
- Flood zone
- X
- Community development district (CDD)
- No
- Homestead exemption (current owner)
- Yes
- Total monthly fees
- $218.87
- Water access
- No
- Water view
- No
- Minimum lease period
- 1-2 Years
- Leases allowed per year
- 1
- Total acreage
- 0 to less than 1/4
Something here look wrong? Tell us and we will take it up with the listing agent.
Ask about this home
See it, or find out more first
Scott Lee confirms with the listing agent that it is still available, sets up a showing around your schedule, and gets the paperwork a listing page never shows.
TrustLine Real Estate is not the listing brokerage for this home. It is listed by KELLER WILLIAMS RLTY FL. PARTN. We can arrange a showing and get your questions answered either way.
- Whether it is still available, confirmed with the listing agent rather than read off this page.
- A showing arranged around your schedule.
- The paperwork the listing leaves out: association rules and budget, any seller’s disclosure, and the flood zone.
- What comparable homes nearby actually closed at, not what they were listed at.
TrustLine Real Estate LLC · Scott Lee, Broker / Owner · Florida Broker License #BK3590406
Touring a home with us starts with a short written buyer agreement that states what we are paid and by whom. Every term in it is negotiable; the property search questions explain why it exists.
Ask about MLS# V4950598
Six fields, about a minute. No account, no login, and no obligation to work with us afterward.