
Under contract · MLS# V4950470
122 Ridgeway Blvd, DeLand
$479,900 DeLand, FL 32724
Listing courtesy of APARO-GRIFFIN PROPERTIES INC · (386) 738-2845 · MLS# V4950470 · Under contract
Photos and key facts
The seller has accepted an offer, and contracts at this stage can still fall apart during the inspection or financing period. Some sellers keep taking backup offers. Ask before you plan around it either way.
About this home
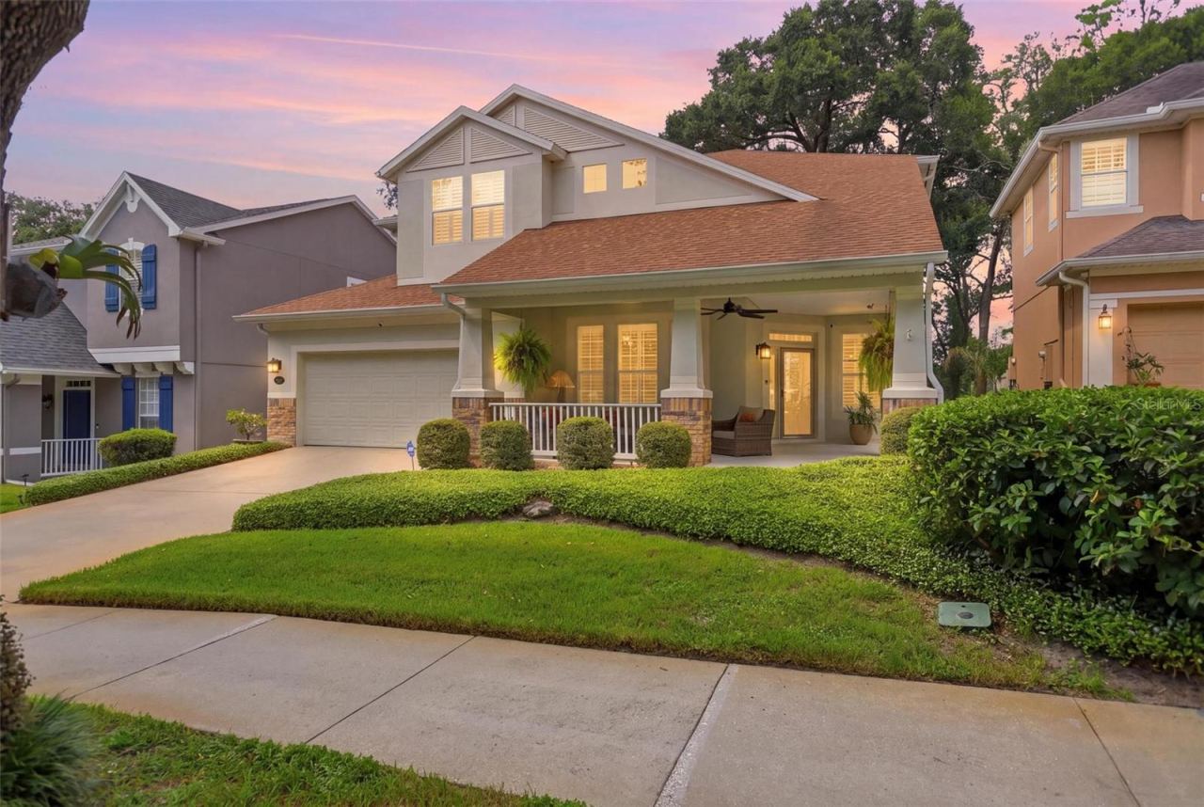
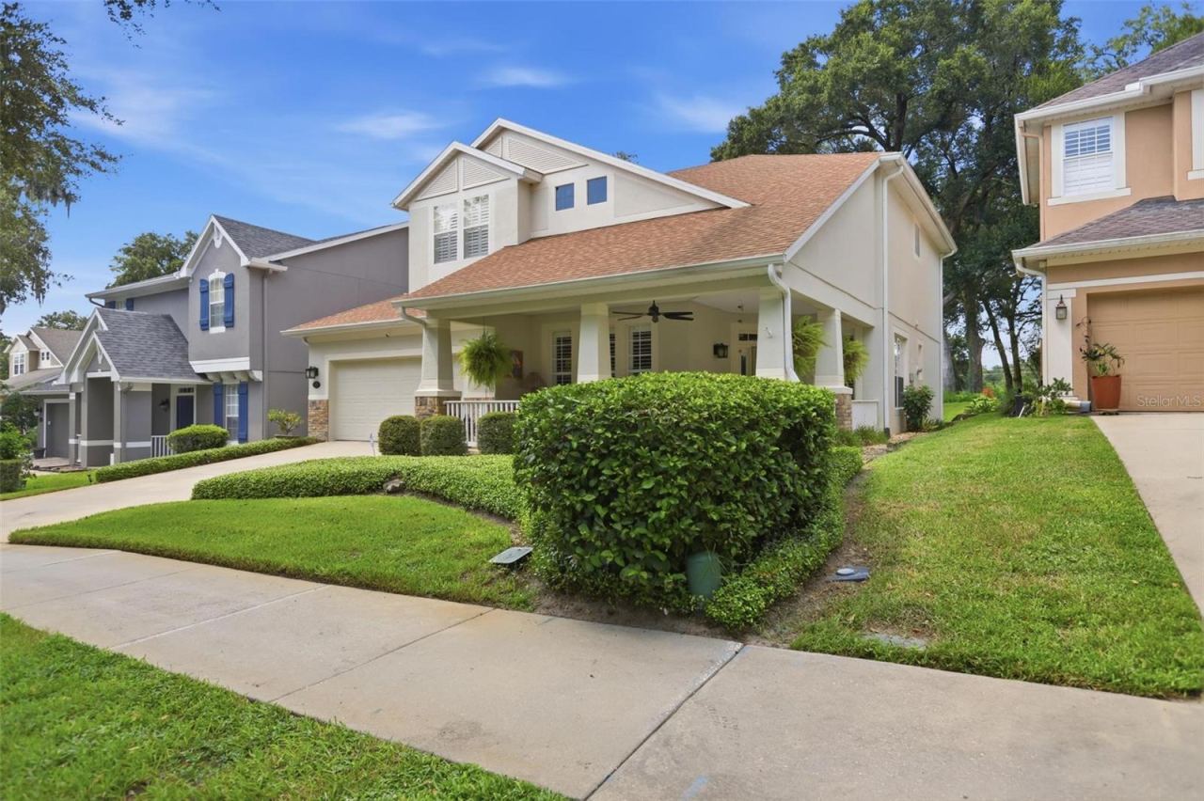
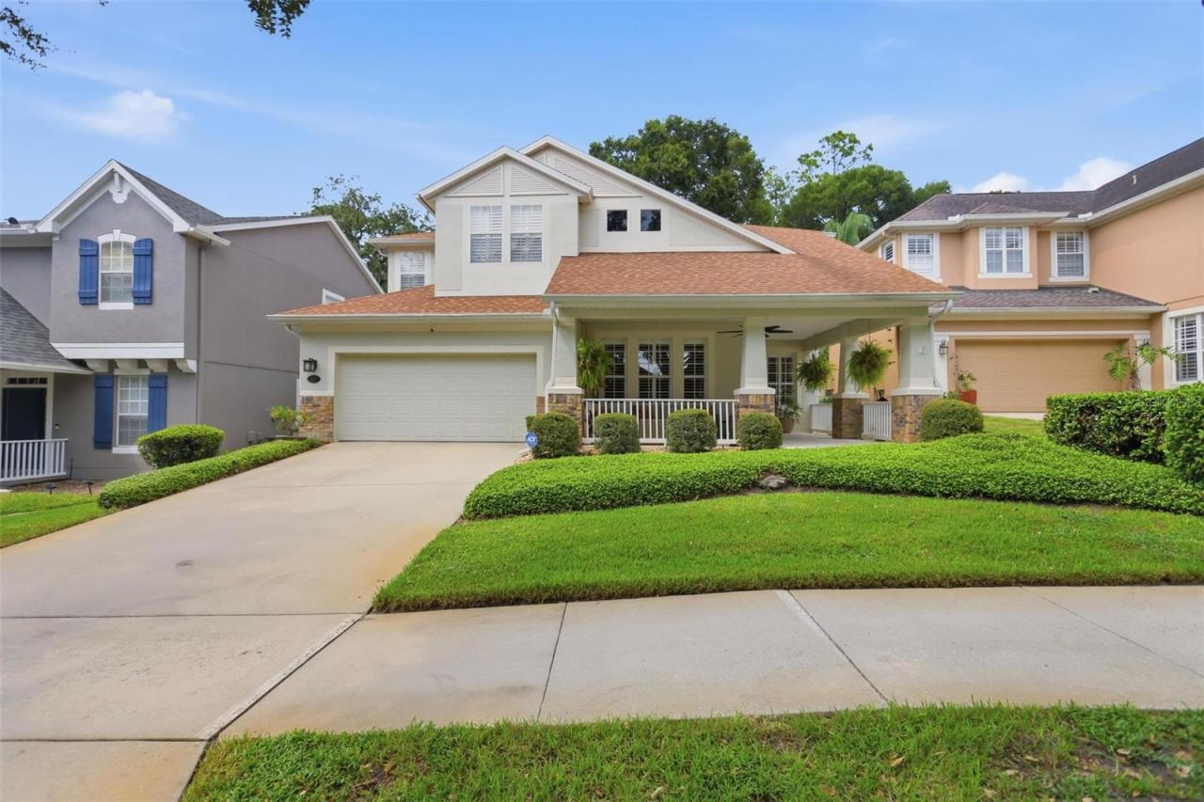
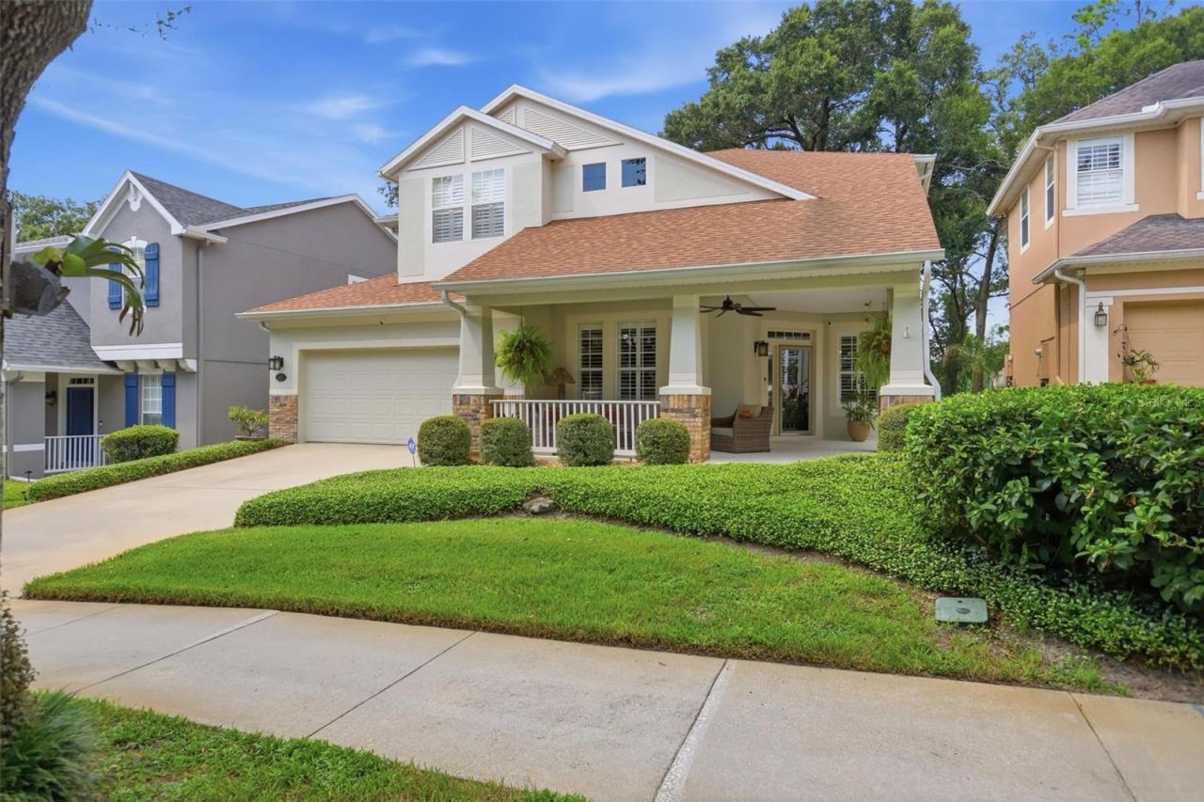
Under contract-accepting backup offers. DeLand: Welcome to this impeccably maintained home in the highly sought-after Victoria Park community, where timeless Southern charm meets modern comfort. Perfectly situated overlooking the 2nd fairway of Victoria Hills Golf Course, this stunning two-story residence offers exceptional privacy with no rear neighbors and an inviting outdoor living space designed for both relaxing and entertaining.
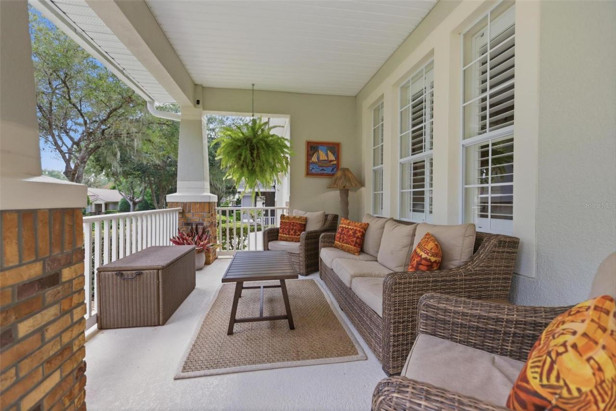
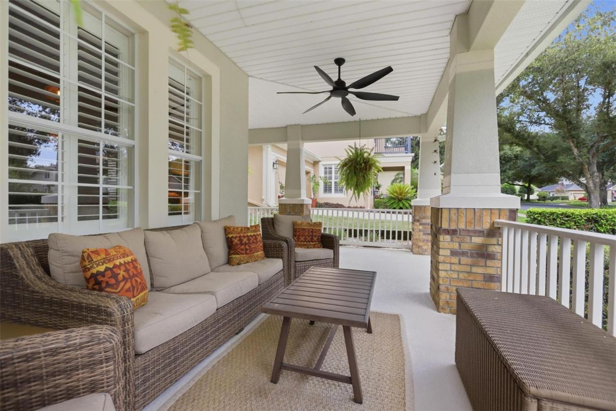
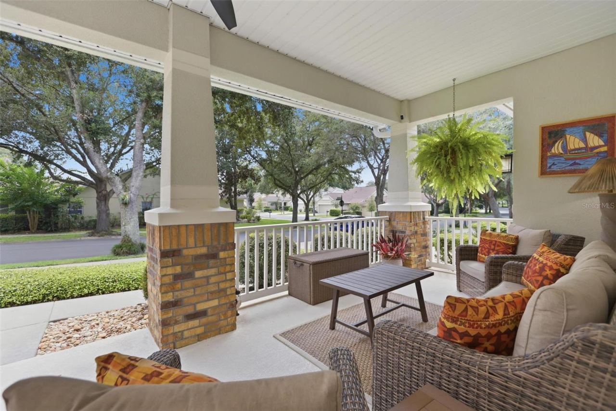
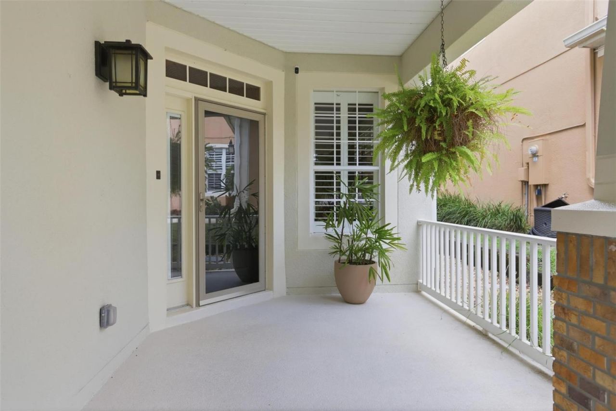
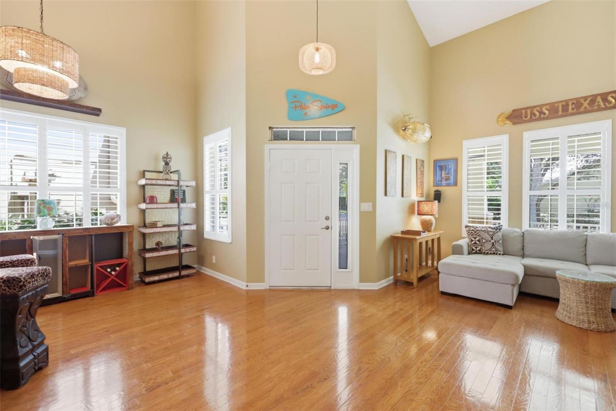
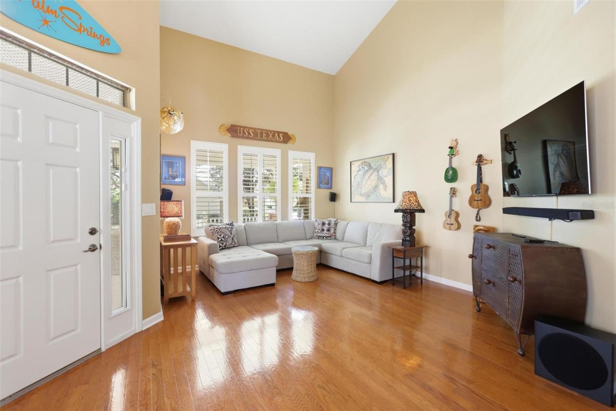
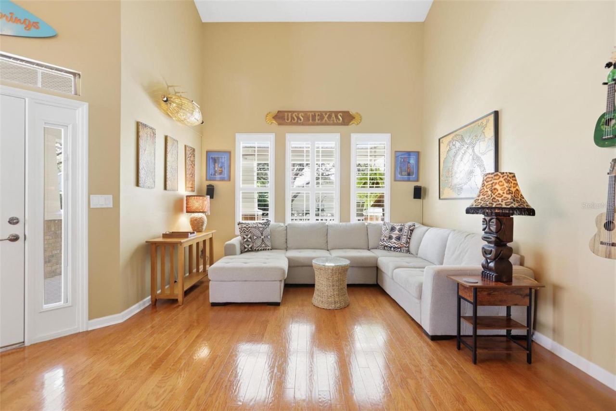
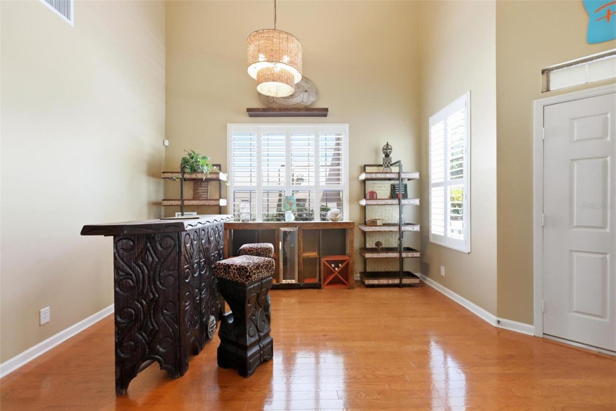
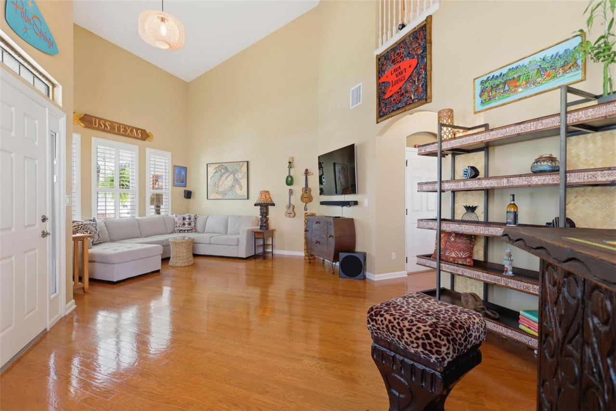
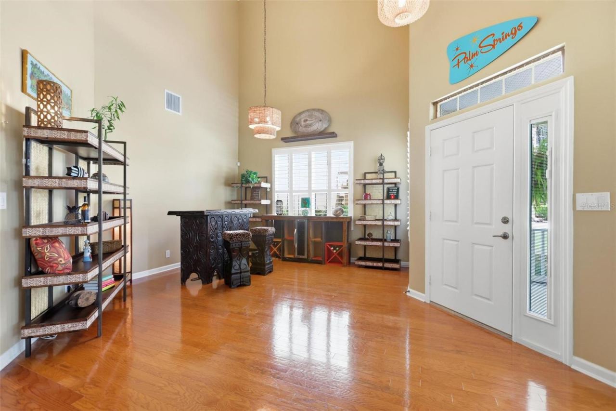
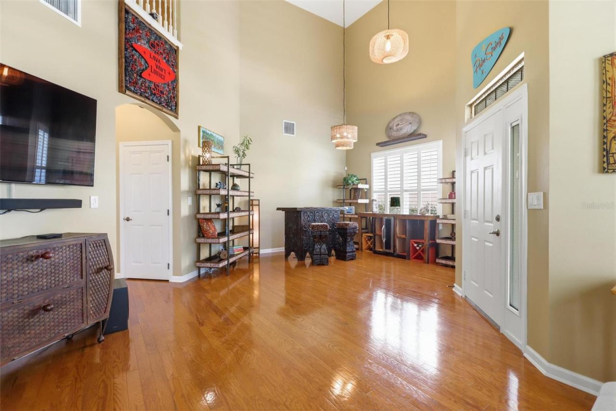
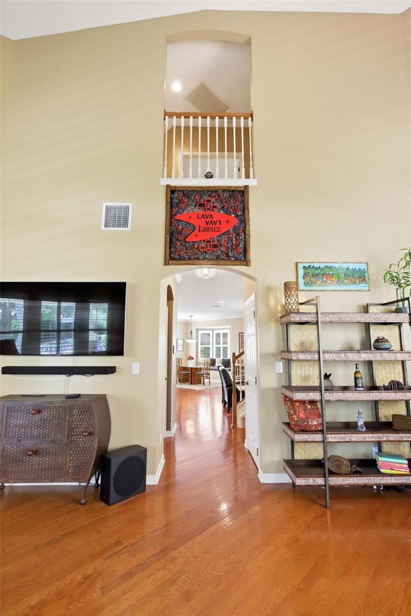
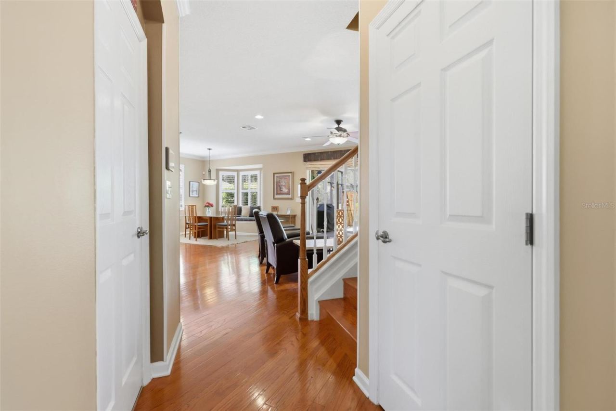
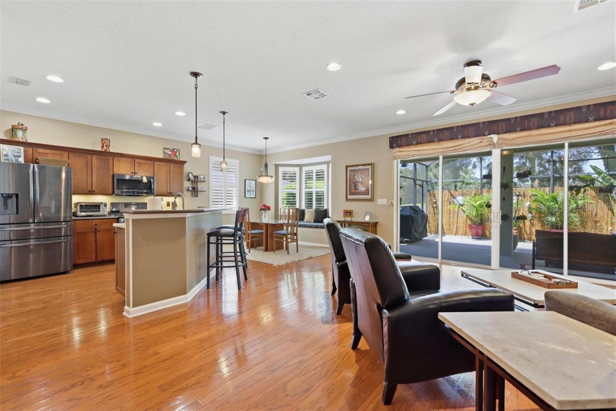
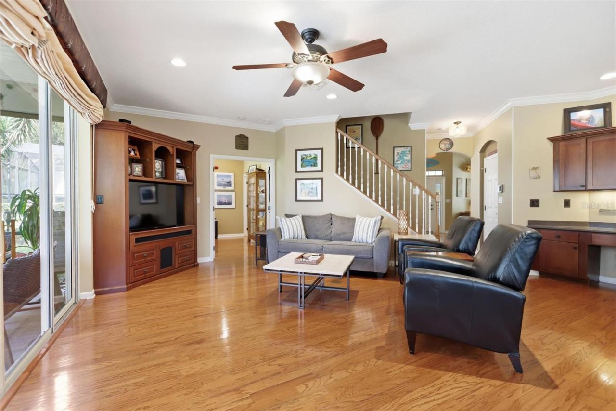
From the charming wraparound front porch to the beautifully landscaped grounds, this home makes an unforgettable first impression. Inside, you'll find an abundance of natural light, elegant crown molding, rich hardwood flooring throughout the main level, and high-end finishes that make the home truly show like a model.
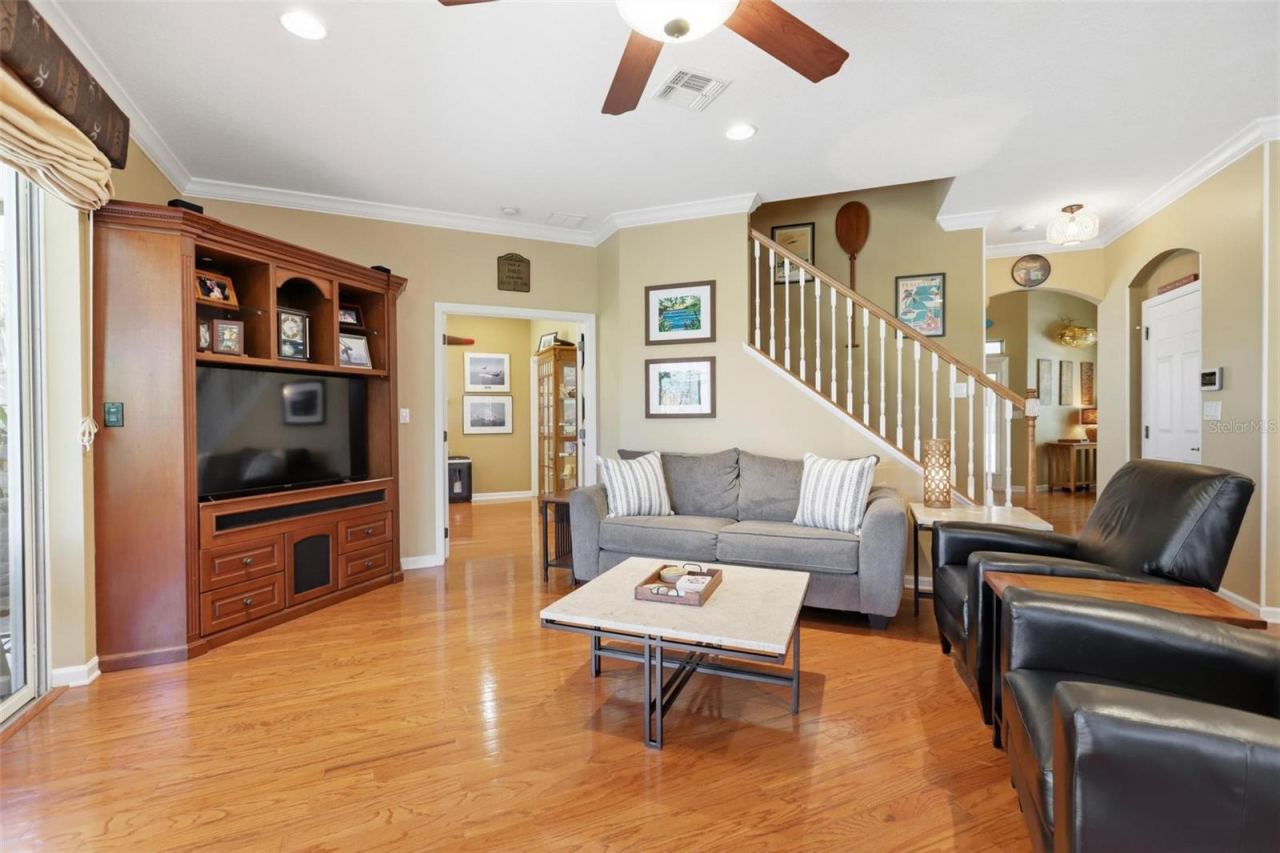
Offering 4 spacious bedrooms, 2 full bathrooms, 1 half bathroom and an oversized 2-car garage, the thoughtfully designed floor plan includes separate formal living and dining rooms, creating the perfect balance of elegance and functionality. The inviting family room is highlighted by a stunning custom-built wood entertainment center, offering abundant storage and display space while serving as a beautiful focal point for the home. The spectacular kitchen features custom cabinetry, a breakfast bar, and newer smudge-free stainless-steel appliances, all seamlessly opening to the warm and inviting family room.
The luxurious primary suite offers a true retreat with custom walk-in closets and a spa-inspired ensuite bath complete with dual vanities, a soaking tub, and a separate walk-in shower. Upstairs features comfortable carpet in the living areas with tile flooring in the bathrooms, while the entire downstairs showcases beautiful hardwood floors.
Additional recent updates include a newer air conditioning system and a roof that is only four years old, giving buyers added peace of mind.
Located just one block from the Victoria Hills Golf Clubhouse and its popular on-site restaurant, you'll enjoy easy access to golf, dining, and community activities. The picturesque tree-lined streets, mature landscaping, and charming streetlights create a welcoming neighborhood atmosphere unlike any other.
Victoria Park is an amenity-rich community offering exceptional value with fiber high-speed internet, HD cable television, and many streaming services included. Residents also enjoy two resort-style heated pools, two fitness centers, lighted tennis and pickleball courts, reclaimed irrigation water for lawns, and beautifully maintained common areas.
Convenience is unmatched with Publix, Starbucks, shopping, and medical facilities just two miles away, only one mile to Interstate 4, and easy access to transportation.
Beyond the neighborhood, you'll fall in love with historic DeLand, proudly recognized as "America's Best Main Street." Enjoy charming boutiques, award-winning dining, local arts and culture, and the renowned Stetson University. Plus, Florida's beautiful Atlantic beaches are just a short drive away. This exceptional home offers the perfect combination of luxury, location, lifestyle, and convenience, all in one of Central Florida's most desirable communities.
Written by the listing brokerage and shown exactly as supplied. Square footage, lot lines, school assignment, and association rules should be verified independently before you write an offer.
Property details
What the listing says about the house
As entered by the listing brokerage. Verify anything that affects your offer — square footage, flood zone, association rules, school assignment — before the inspection period ends.
Interior
- Interior features
- Ceiling Fans(s), High Ceilings, Kitchen/Family Room Combo, L Dining, Living Room/Dining Room Combo, Open Floorplan, PrimaryBedroom Upstairs, Solid Surface Counters, Solid Wood Cabinets, Split Bedroom, Thermostat, Vaulted Ceiling(s), Walk-In Closet(s), Window Treatments
- Appliances
- Dishwasher, Disposal, Gas Water Heater, Microwave, Range, Refrigerator
- Flooring
- Carpet, Tile, Wood
- Heating
- Central, Electric, Natural Gas
- Cooling
- Central Air
- Laundry
- Gas Dryer Hookup, Washer Hookup
- Fireplace
- No
- Windows
- Shutters
Exterior & lot
- Exterior features
- Private Yard, Rain Gutters, Sidewalk, Tennis Court(s)
- Construction
- Block
- Roof
- Shingle
- Foundation
- Slab
- Style
- Craftsman
- Patio & porch
- Covered, Enclosed, Front Porch, Patio, Porch, Rear Porch, Screened, Wrap Around
- Other structures
- Tennis Court(s)
- Lot features
- City Limits
- Lot dimensions
- 130 X 55
- View
- Park/Greenbelt
- Front exposure
- South
Water & pool
- Waterfront
- No
- Private pool
- No
Parking
- Garage
- Yes
- Garage spaces
- 2
- Attached garage
- Yes
- Parking
- Curb Parking, Driveway, Garage Door Opener, Oversized
Community & association
- Subdivision
- Victoria Park Southwest Increment
- Association
- Yes
- Association fee
- $215 per month
- Fee includes
- Cable TV, Pool, Internet
- Amenities
- Cable TV, Clubhouse, Fitness Center, Golf Course, Park, Pickleball Court(s), Playground, Pool, Tennis Court(s)
- Community features
- Clubhouse, Fitness Center, Golf, Irrigation-Reclaimed Water, Pool, Restaurant, Sidewalks, Tennis Court(s), Street Lights
- 55+ community
- No
- Pets
- Yes
Utilities
- Utilities
- BB/HS Internet Available, Cable Available, Cable Connected, Electricity Available, Electricity Connected, Natural Gas Available, Natural Gas Connected, Sewer Connected, Sprinkler Recycled, Underground Utilities, Water Available
- Water
- Public
- Sewer
- Public Sewer
Building
- Year built
- 2004
- Levels
- Two
- New construction
- No
- Total area, sq ft
- 4,243
Taxes & terms
- Annual taxes
- $2,030 (2025)
- Parcel number
- 7035-02-01-0900
- Zoning
- R1
- Special conditions
- None
Florida specifics
- Flood zone
- X
- Community development district (CDD)
- No
- Homestead exemption (current owner)
- Yes
- Total monthly fees
- $215
- Water access
- No
- Water view
- No
- Elevator in building
- No
- Minimum lease period
- No Minimum
- Total acreage
- 0 to less than 1/4
- Additional rooms
- Den/Library/Office,Florida Room,Formal Dining Room Separate,Formal Living Room Separate,Great Room,Inside Utility
Something here look wrong? Tell us and we will take it up with the listing agent.
Ask about this home
See it, or find out more first
Scott Lee confirms with the listing agent that it is still available, sets up a showing around your schedule, and gets the paperwork a listing page never shows.
TrustLine Real Estate is not the listing brokerage for this home. It is listed by APARO-GRIFFIN PROPERTIES INC. We can arrange a showing and get your questions answered either way.
- Whether it is still available, confirmed with the listing agent rather than read off this page.
- A showing arranged around your schedule.
- The paperwork the listing leaves out: association rules and budget, any seller’s disclosure, and the flood zone.
- What comparable homes nearby actually closed at, not what they were listed at.
TrustLine Real Estate LLC · Scott Lee, Broker / Owner · Florida Broker License #BK3590406
Touring a home with us starts with a short written buyer agreement that states what we are paid and by whom. Every term in it is negotiable; the property search questions explain why it exists.
Ask about MLS# V4950470
Six fields, about a minute. No account, no login, and no obligation to work with us afterward.