
For sale · MLS# V4950152
2071 S Peninsula Dr, Daytona Beach
$578,800 Daytona Beach, FL 32118
Listing courtesy of KELLER WILLIAMS RLTY FL. PARTN · (386) 944-2800 · MLS# V4950152 · For sale
Photos and key facts
About this home
Welcome home to 2071 S Peninsula Dr!
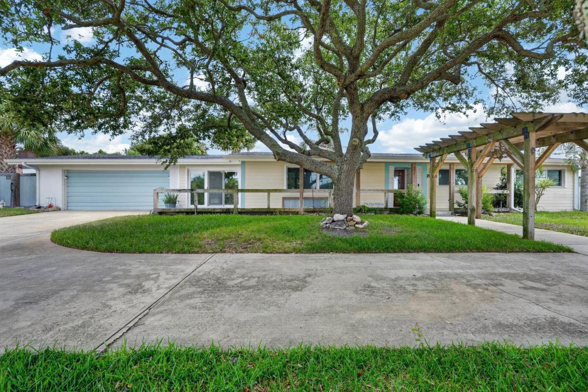
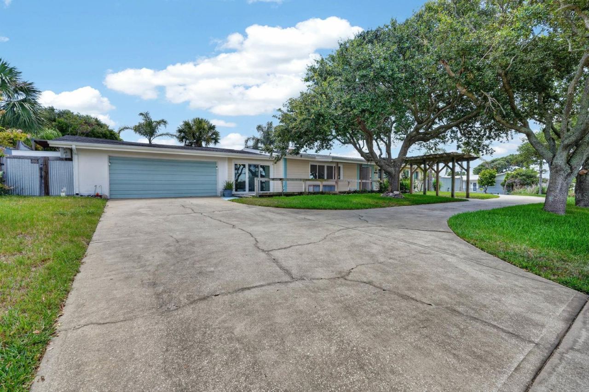
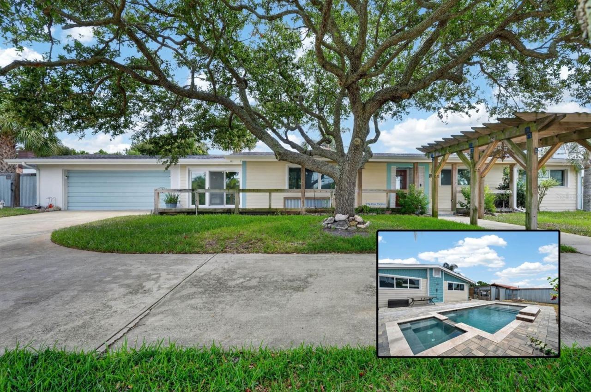
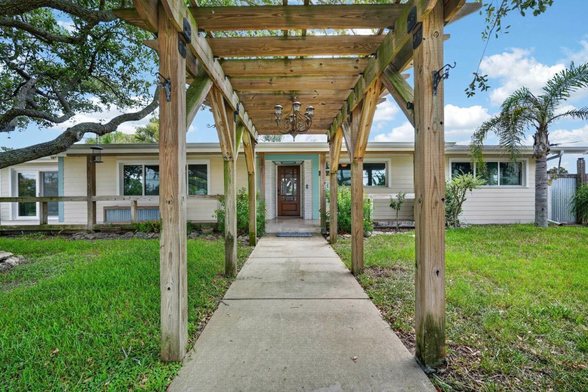
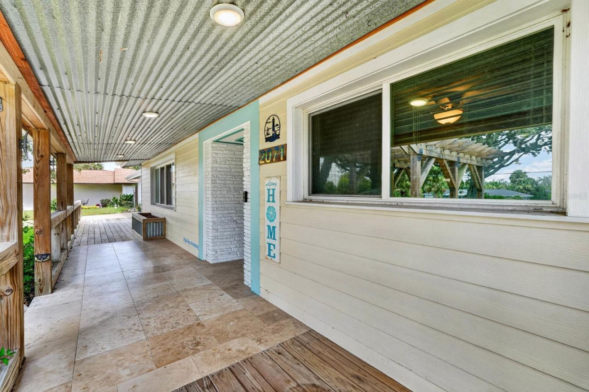
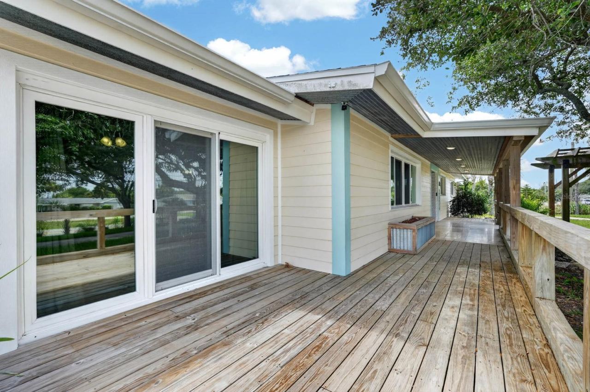
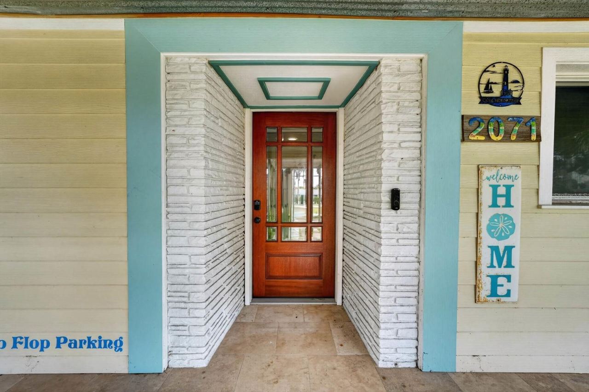
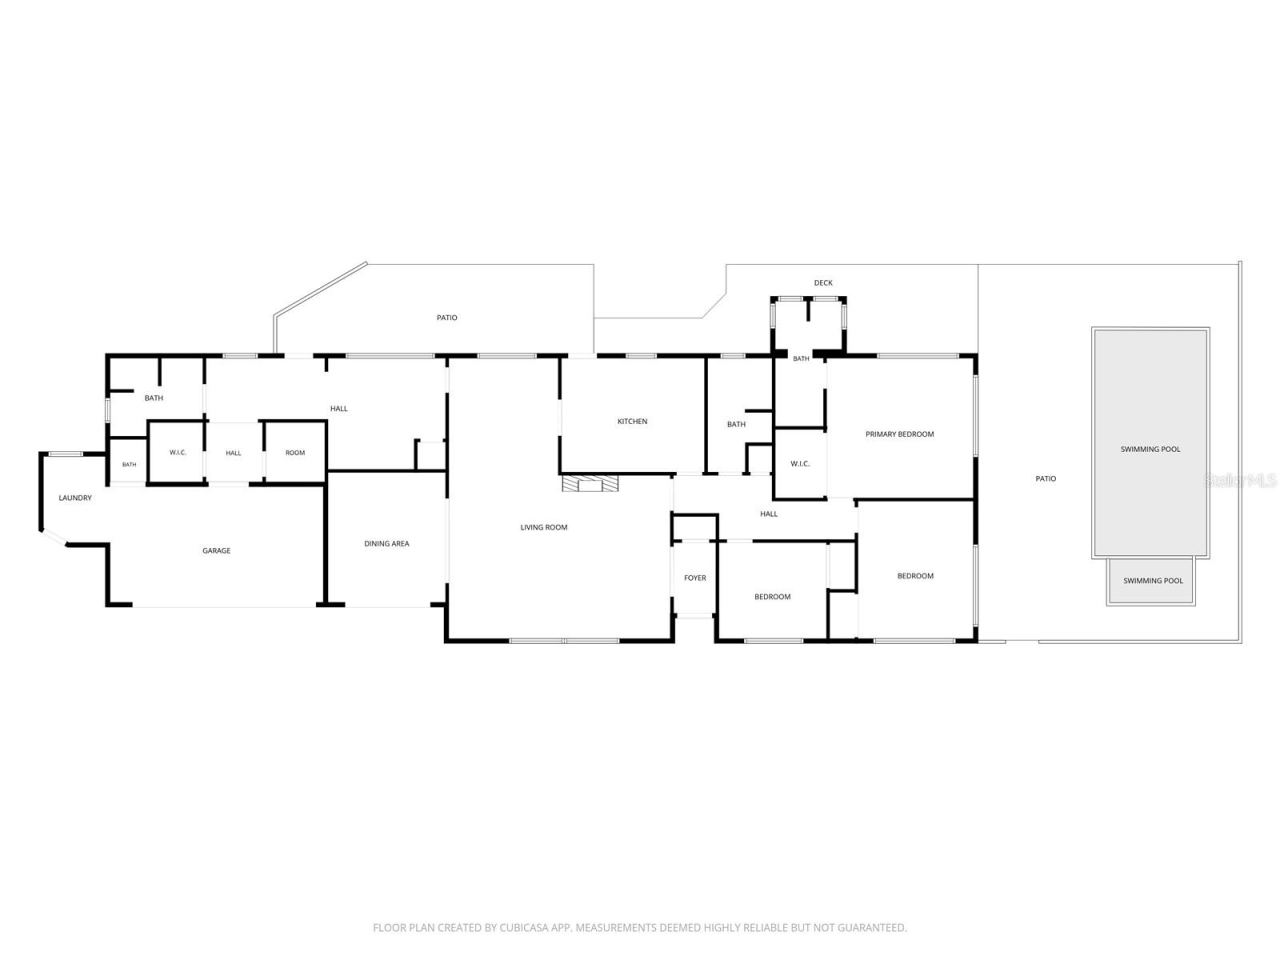
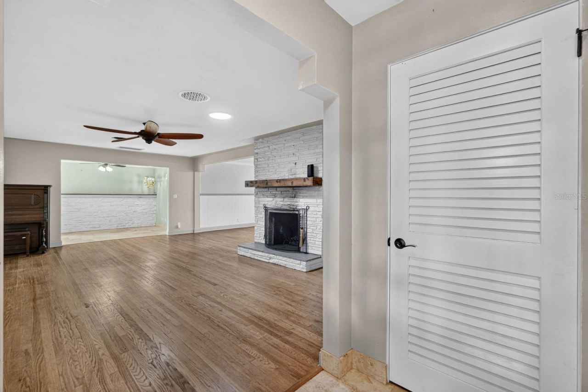
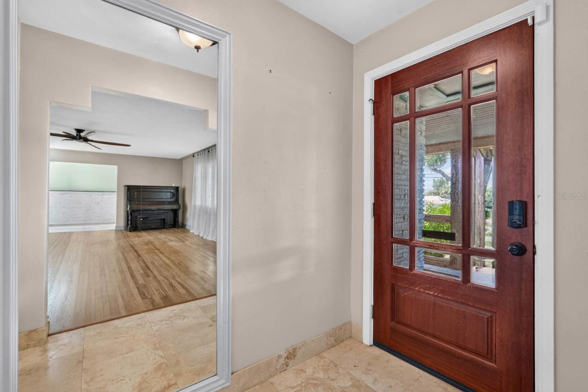
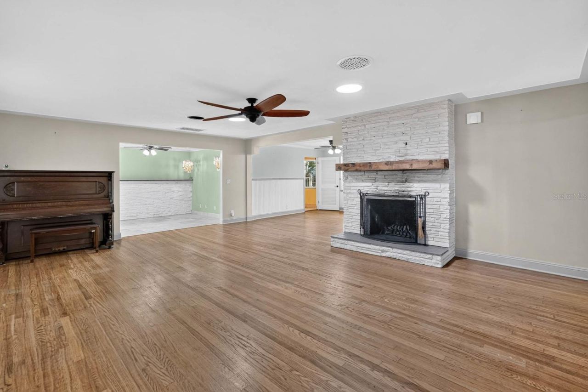
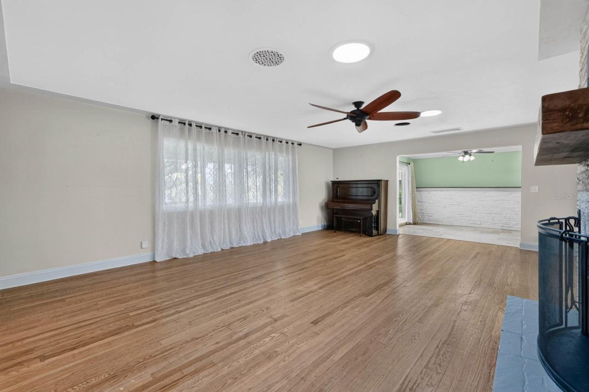
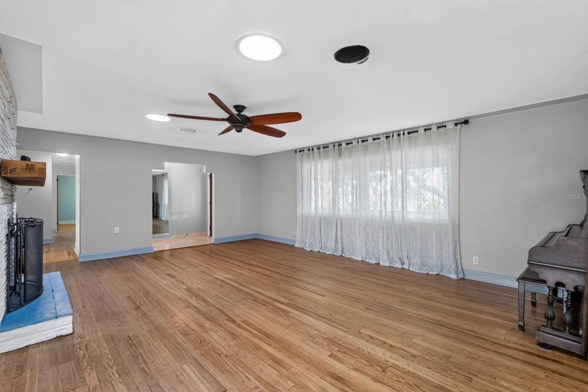
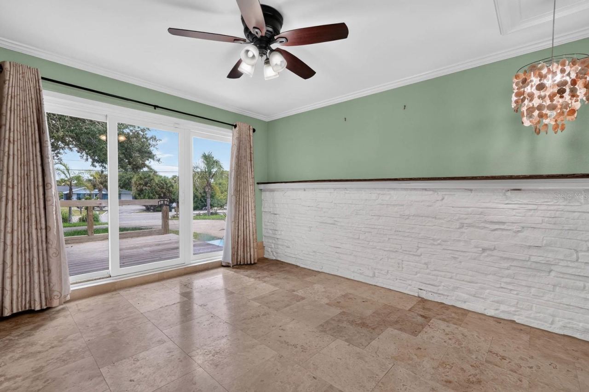
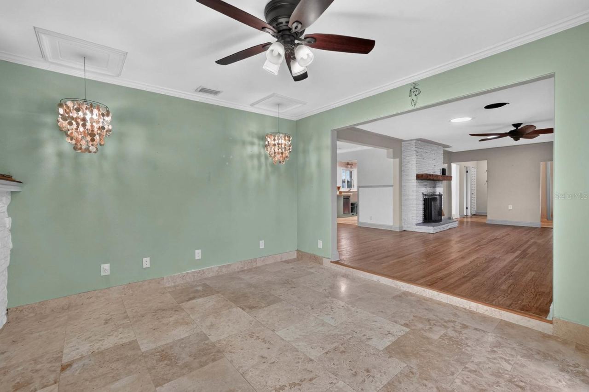
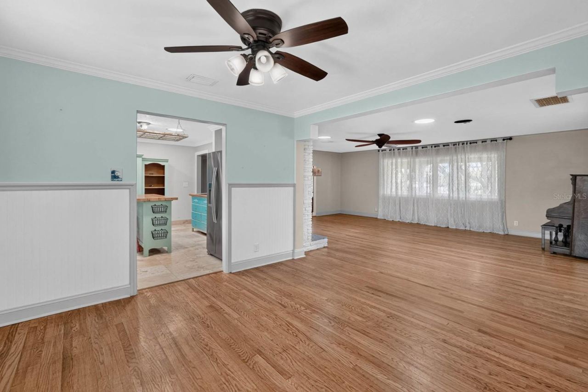
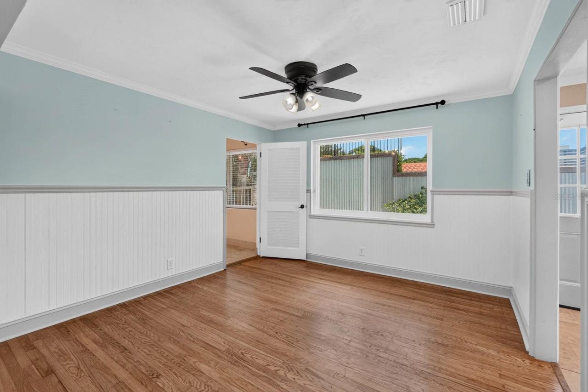
From the moment you arrive, you'll appreciate this home's inviting exterior, mature shade tree, and unique front entry with a long front porch facing toward the west to enjoy sunset. A circular driveway provides plenty of parking and convenient access to the garage/storage area with plenty of room for your motorcycles and hobbies. A pergola walkway adds frames the picture as it leads you toward the front door. Inside, you'll find beautiful hardwood flooring and a fireplace along with a sprawling floorplan convenient for everyday life, entertaining, and extended family style living spaces.
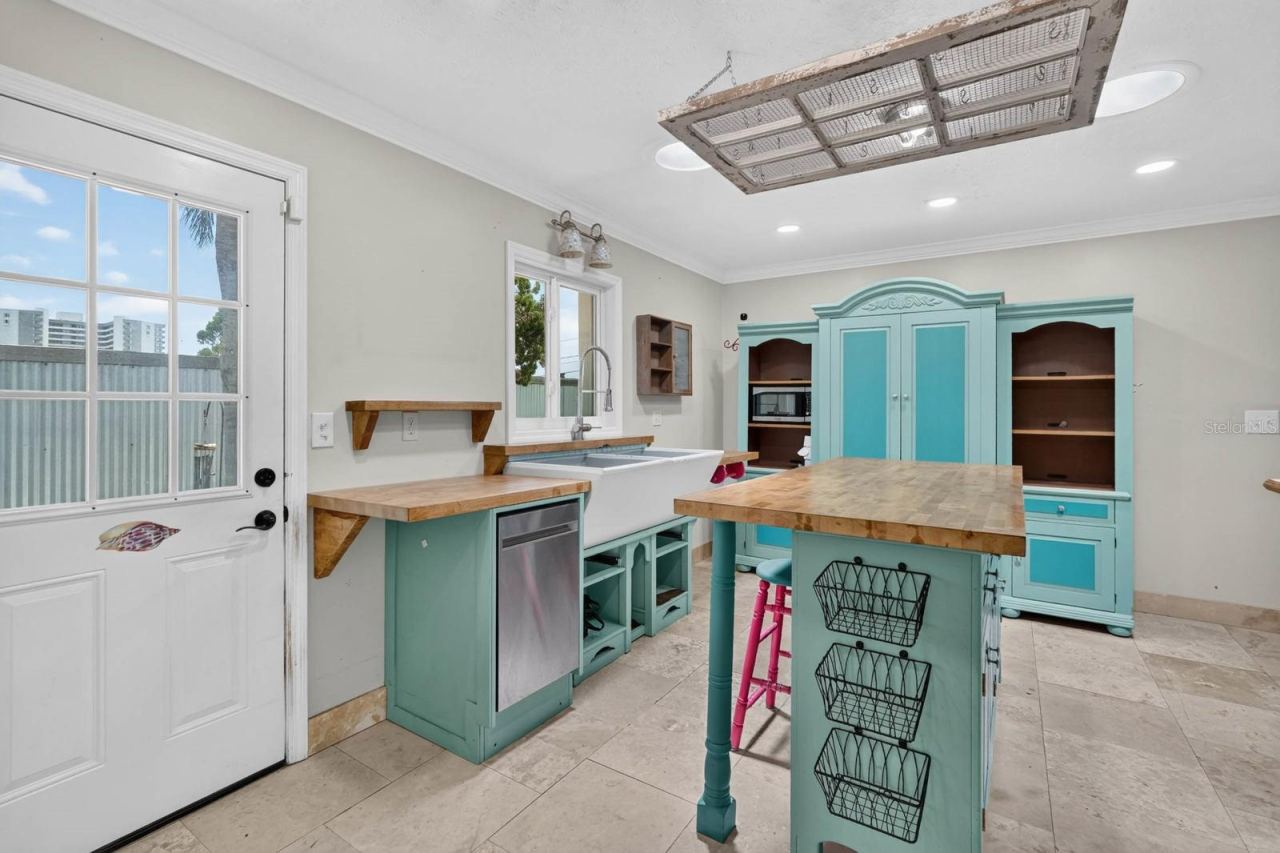
The custom kitchen offers a unique blend of style and functionality with farm chic cabinetry, a spacious center island with butcher-block countertops, built-in wire basket storage, and a farmhouse-style apron-front sink beneath a bright window which is a rare and must see addition to the room's overall flavor. A ceiling-mounted wooden ladder rack adds character, while beautiful tile flooring and modern stainless steel appliances complete the space.
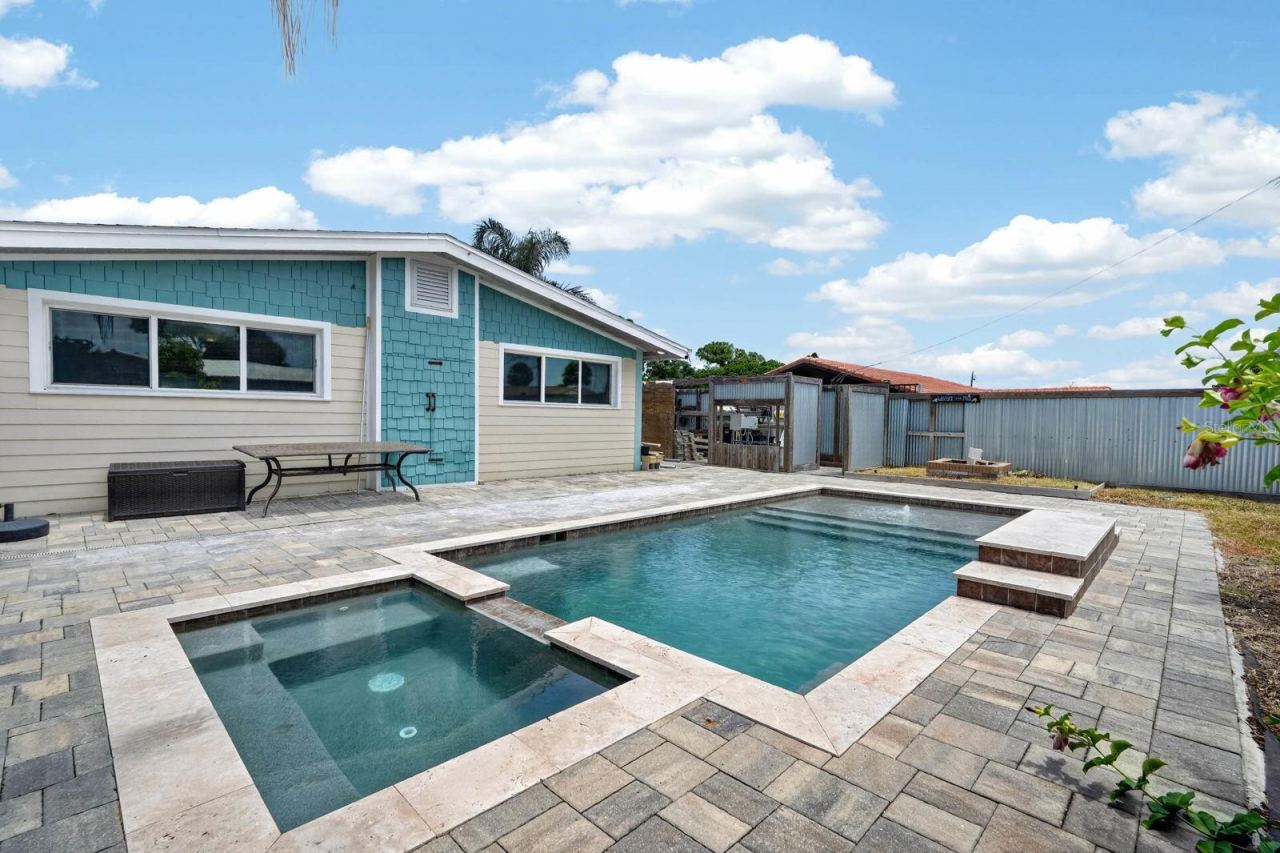
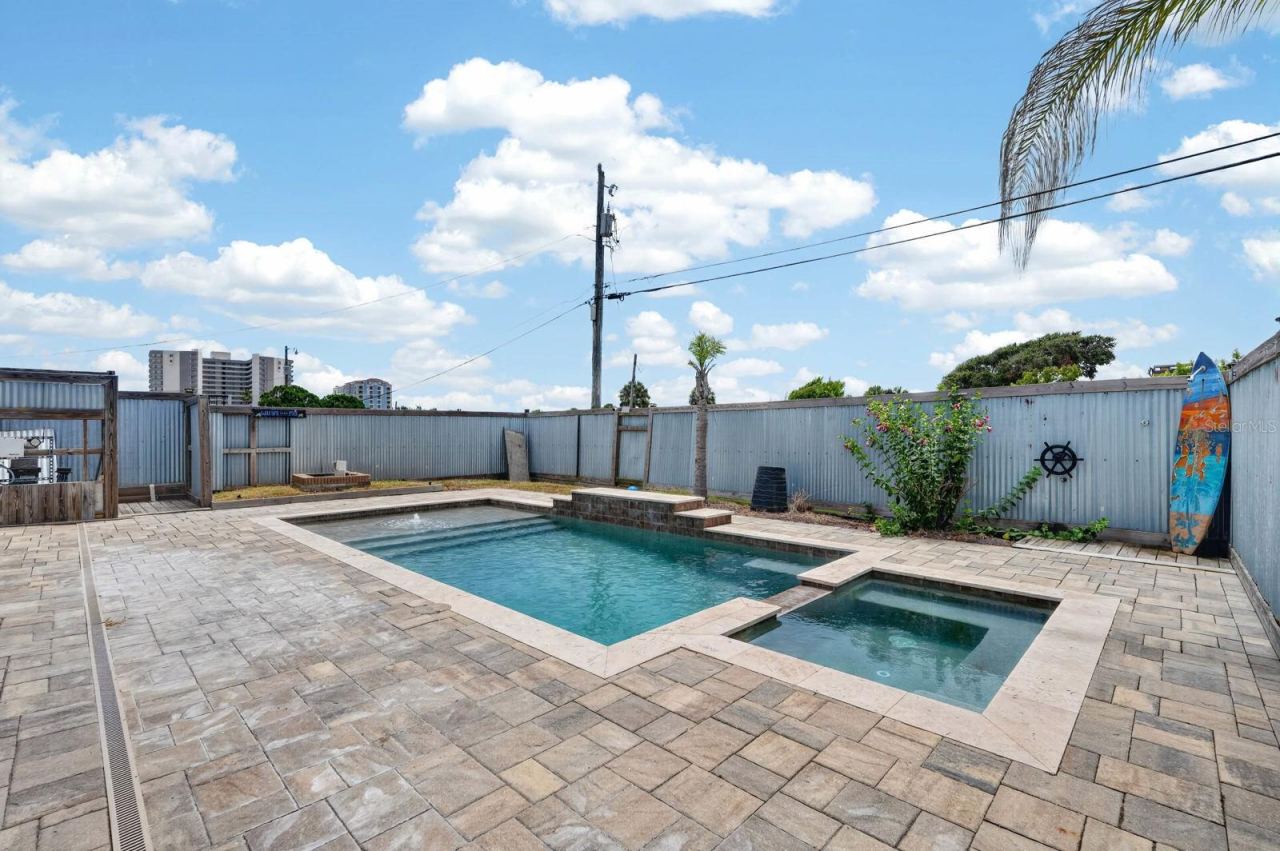
Enjoy the Florida lifestyle in the private backyard with unique nooks galore, from an outdioor wash area, to elevated sitting space to a newer pool installed in 2021 that's surrounded by expansive paver decking, a built-in elevated spa, sun shelf with water bubbler feature, and a raised water feature. The fully fenced backyard creates the perfect space for relaxing or entertaining while maximizing the entire space for a unique, custom feel.
This 4-bedroom, 3.5-bath home offers peace of mind with major updates already completed, including a roof installed in 2019, a replaced primary HVAC system and ductwork from 2019, an updated hot water heater from 2021, and recent updates to the windows, plumbing, and electrical systems. All that is needed is a new owners finishing touches to make this uniquely yours.
Schedule a private tour today!
Written by the listing brokerage and shown exactly as supplied. Square footage, lot lines, school assignment, and association rules should be verified independently before you write an offer.
Property details
What the listing says about the house
As entered by the listing brokerage. Verify anything that affects your offer — square footage, flood zone, association rules, school assignment — before the inspection period ends.
Interior
- Interior features
- Ceiling Fans(s), Open Floorplan, Other, Primary Bedroom Main Floor, Stone Counters
- Appliances
- Range, Refrigerator
- Flooring
- Laminate, Tile, Wood
- Heating
- Electric
- Cooling
- Central Air
- Laundry
- Inside
- Fireplace
- Yes
Exterior & lot
- Exterior features
- Other
- Construction
- Stucco
- Roof
- Shingle
- Foundation
- Slab
- Patio & porch
- Front Porch, Patio, Porch
- Lot features
- Corner Lot
- Lot dimensions
- 135x108
- Front exposure
- West
Water & pool
- Waterfront
- No
- Private pool
- Yes
- Pool features
- In Ground
Parking
- Garage
- Yes
- Garage spaces
- 2
- Attached garage
- Yes
Community & association
- Subdivision
- Schulte Park
- Association
- No
- 55+ community
- No
- Pets
- Yes
Utilities
- Utilities
- Electricity Connected, Sewer Connected, Water Connected
- Water
- Public
- Sewer
- Public Sewer, Septic Tank
Building
- Year built
- 1955
- Levels
- One
- Stories
- 1
- New construction
- No
- Total area, sq ft
- 2,945
Taxes & terms
- Annual taxes
- $4,476.89 (2025)
- Parcel number
- 53-16-18-00-14-0000
- Zoning
- R1
- Special conditions
- None
- Financing terms
- Cash, Conventional, FHA, VA Loan
Schools (verify with the district)
- Elementary
- R.J. Longstreet Elem
- Middle
- Campbell Middle
- High
- Mainland High School
Florida specifics
- Flood zone
- X
- Community development district (CDD)
- No
- Homestead exemption (current owner)
- Yes
- Total monthly fees
- $0
- Water access
- No
- Water view
- No
- Total acreage
- 1/4 to less than 1/2
Something here look wrong? Tell us and we will take it up with the listing agent.
Ask about this home
See it, or find out more first
Scott Lee confirms with the listing agent that it is still available, sets up a showing around your schedule, and gets the paperwork a listing page never shows.
TrustLine Real Estate is not the listing brokerage for this home. It is listed by KELLER WILLIAMS RLTY FL. PARTN. We can arrange a showing and get your questions answered either way.
- Whether it is still available, confirmed with the listing agent rather than read off this page.
- A showing arranged around your schedule.
- The paperwork the listing leaves out: association rules and budget, any seller’s disclosure, and the flood zone.
- What comparable homes nearby actually closed at, not what they were listed at.
TrustLine Real Estate LLC · Scott Lee, Broker / Owner · Florida Broker License #BK3590406
Touring a home with us starts with a short written buyer agreement that states what we are paid and by whom. Every term in it is negotiable; the property search questions explain why it exists.
Ask about MLS# V4950152
Six fields, about a minute. No account, no login, and no obligation to work with us afterward.