
For sale · MLS# V4950055
140 11th Ave, Osteen
$335,000 Osteen, FL 32764
Listing courtesy of LIVELY REAL ESTATE · (386) 562-6038 · MLS# V4950055 · For sale
Photos and key facts
About this home
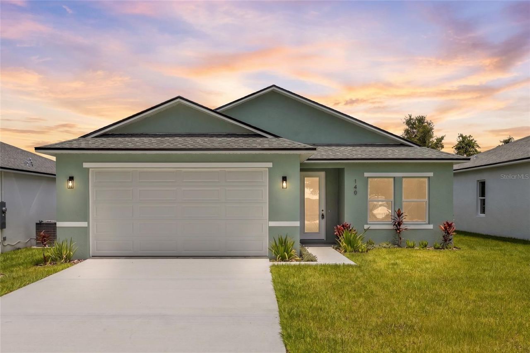
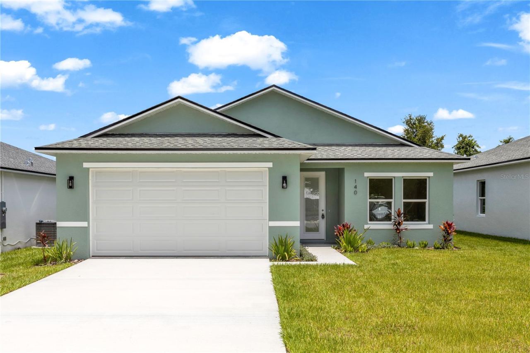
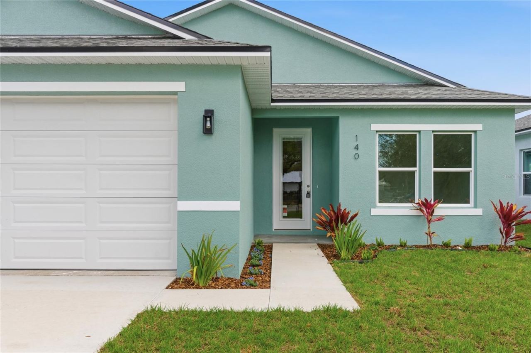
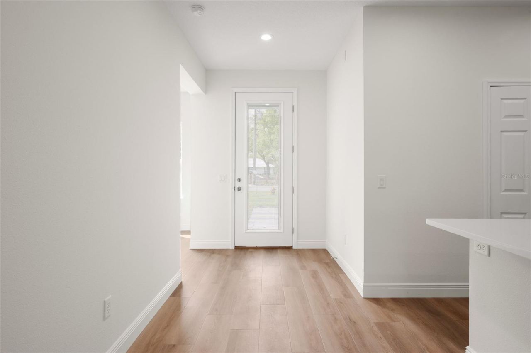
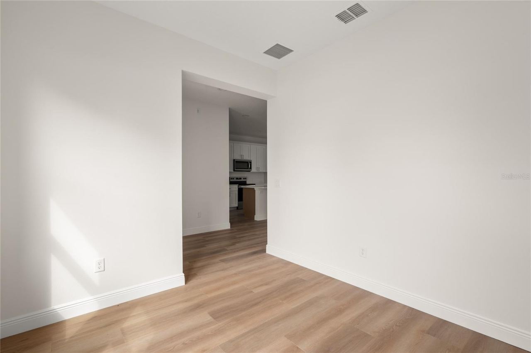
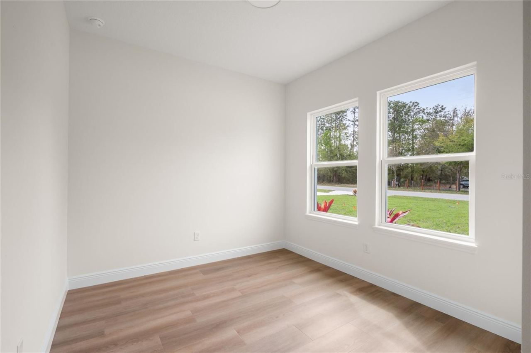
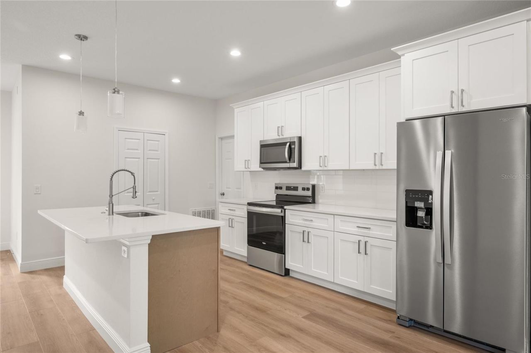
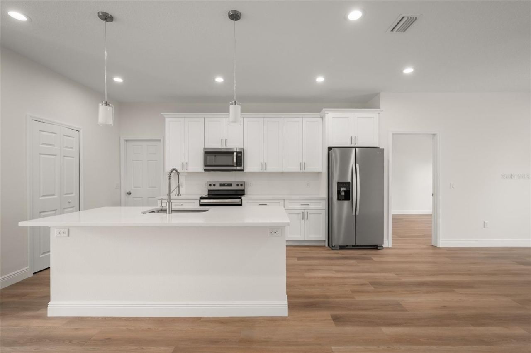
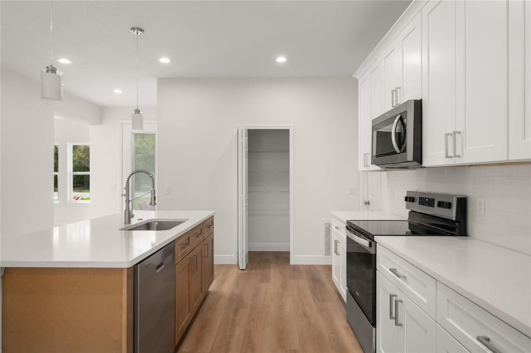
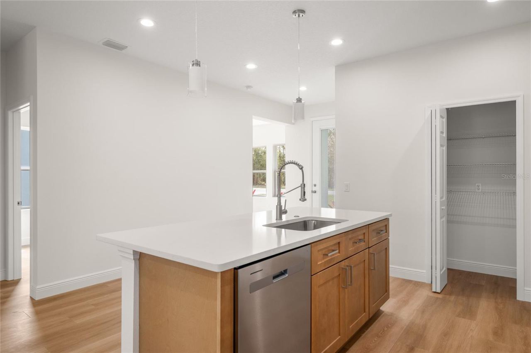
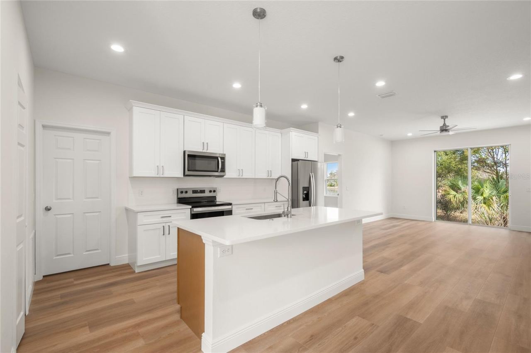
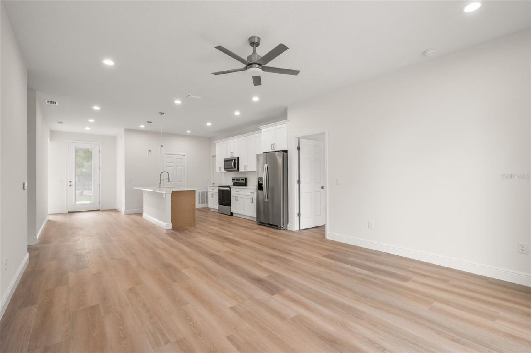
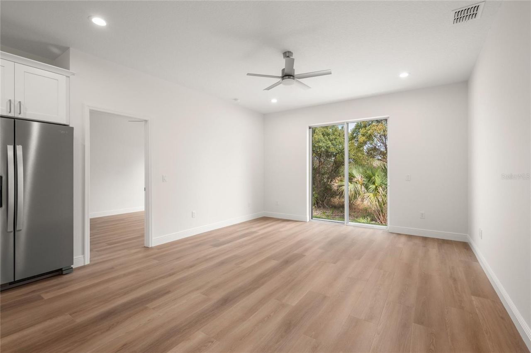
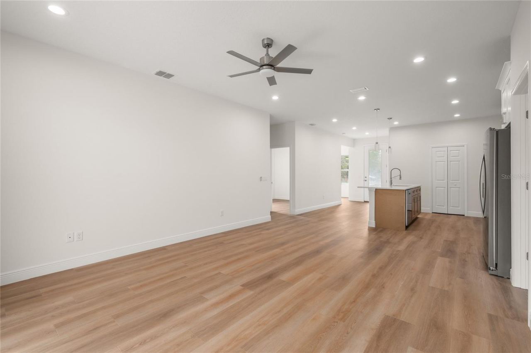
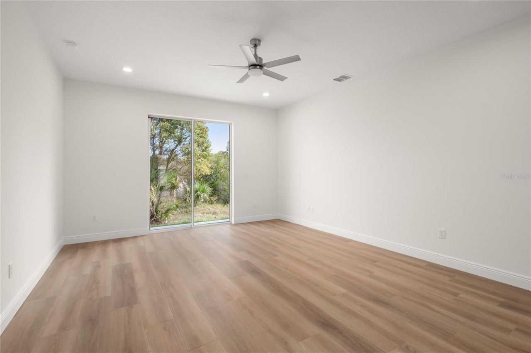
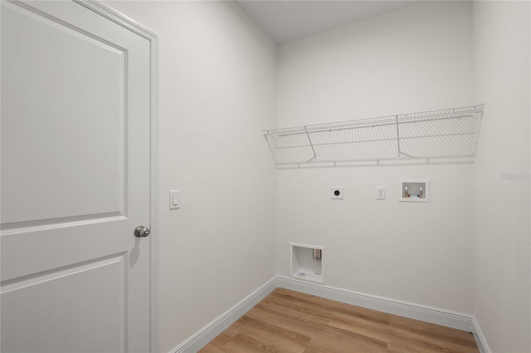
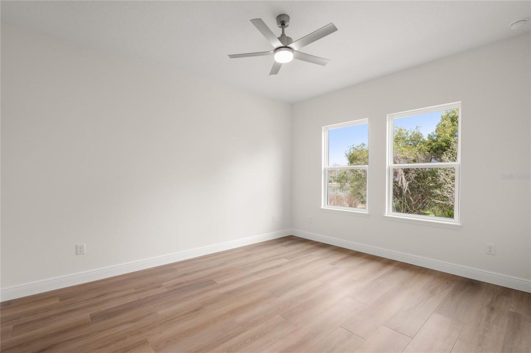
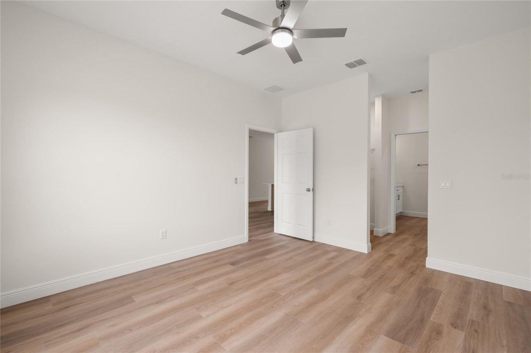
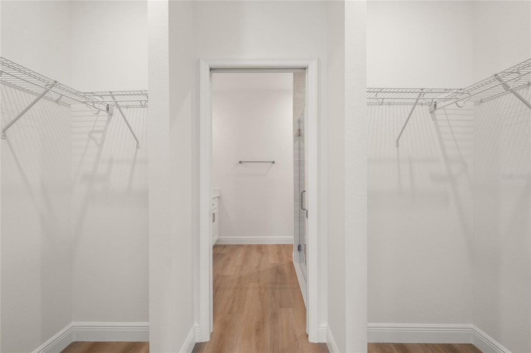
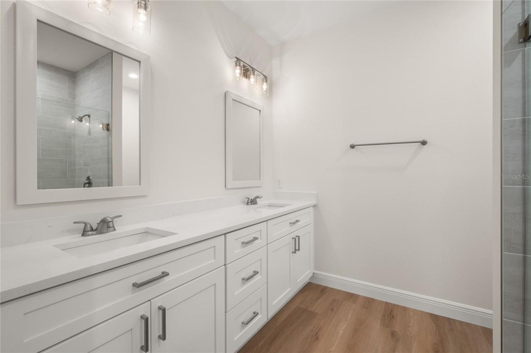
**SPECIAL BUYER INCENTIVE! Qualified buyers may save up to $120 per month up to $1,438 during the first year with a special 0.50% first-year rate reduction through preferred lender. ** Welcome to this stunning brand-new construction home overlooking beautiful Lake Eulalia, where modern design meets peaceful lakeside living. Tucked away on a quiet street, this thoughtfully crafted 3-bedroom, 2-bath home with a versatile flex space offers the perfect combination of style, comfort, and functionality. From the moment you arrive, you'll be greeted by the elegant glass front door with built-in blinds and impressive curb appeal. Inside, soaring 9'4" ceilings, luxury vinyl plank flooring throughout, canned lighting, and an open-concept layout create a bright and inviting atmosphere filled with natural light from the oversized 8-foot front entry and rear sliding glass doors. The designer kitchen is the centerpiece of the home, featuring gorgeous quartz countertops, a stunning white oak island, crisp white tile backsplash, soft-close cabinetry and drawers, stainless steel Whirlpool appliances, premium Kraus fixtures, a spacious walk-in pantry, and an oversized single-basin sink—perfect for everyday living and entertaining. The split-bedroom floor plan provides privacy, while the flexible bonus room is ideal for a home office, playroom, formal dining room, or guest space. The spacious primary suite offers tranquil lake views, dual walk-in closets, and a luxurious spa-inspired ensuite complete with double vanities, quartz countertops, and elegant finishes. Additional storage is plentiful with a linen closet, coat closet, and a generously sized laundry room. Whether you're enjoying your morning coffee overlooking Lake Eulalia or entertaining friends in the open living space, this home delivers the lifestyle today's buyers are searching for. Conveniently located just off SR 415 and less than a minute from Walmart, you'll enjoy easy access to shopping, dining, schools, and major commuter routes while still enjoying the peace and privacy of a quiet neighborhood. Schedule your private showing today! Home may be under audio or visual surveillance.
Written by the listing brokerage and shown exactly as supplied. Square footage, lot lines, school assignment, and association rules should be verified independently before you write an offer.
Property details
What the listing says about the house
As entered by the listing brokerage. Verify anything that affects your offer — square footage, flood zone, association rules, school assignment — before the inspection period ends.
Interior
- Interior features
- Ceiling Fans(s), Kitchen/Family Room Combo, Living Room/Dining Room Combo
- Appliances
- Dishwasher, Disposal, Electric Water Heater, Microwave, Range, Refrigerator
- Flooring
- Luxury Vinyl
- Heating
- Central, Electric
- Cooling
- Central Air
- Laundry
- Laundry Room
- Fireplace
- No
Exterior & lot
- Construction
- Block, Stucco
- Roof
- Shingle
- Foundation
- Slab
- Style
- Contemporary
- Patio & porch
- Patio
- Lot features
- Conservation Area, In County
- Lot dimensions
- 50x121
- View
- Water
- Front exposure
- South
Water & pool
- Waterfront
- Yes
- Waterfront features
- Lake Front
- Private pool
- No
Parking
- Garage
- Yes
- Garage spaces
- 2
- Attached garage
- Yes
- Parking
- Driveway, Garage Door Opener
Community & association
- Subdivision
- Carnell 3rd Add
- Association
- No
- 55+ community
- No
Utilities
- Utilities
- Electricity Connected, Water Connected
- Water
- Public
- Sewer
- Septic Tank
Building
- Year built
- 2026
- Levels
- One
- New construction
- Yes
- Condition
- Completed
- Total area, sq ft
- 1,927
Taxes & terms
- Annual taxes
- $398.50 (2025)
- Parcel number
- 9206-02-53-0170
- Zoning
- RES
- Special conditions
- None
- Financing terms
- Cash, Conventional, FHA, VA Loan
Schools (verify with the district)
- Elementary
- Osteen Elem
- Middle
- Heritage Middle
- High
- Pine Ridge High School
Florida specifics
- Flood zone
- x
- Community development district (CDD)
- No
- Homestead exemption (current owner)
- No
- Total monthly fees
- $0
- Water access
- No
- Water view
- Yes
- Water view type
- Lake
- Minimum lease period
- No Minimum
- Total acreage
- 0 to less than 1/4
- Additional rooms
- Den/Library/Office
Something here look wrong? Tell us and we will take it up with the listing agent.
Ask about this home
See it, or find out more first
Scott Lee confirms with the listing agent that it is still available, sets up a showing around your schedule, and gets the paperwork a listing page never shows.
TrustLine Real Estate is not the listing brokerage for this home. It is listed by LIVELY REAL ESTATE. We can arrange a showing and get your questions answered either way.
- Whether it is still available, confirmed with the listing agent rather than read off this page.
- A showing arranged around your schedule.
- The paperwork the listing leaves out: association rules and budget, any seller’s disclosure, and the flood zone.
- What comparable homes nearby actually closed at, not what they were listed at.
TrustLine Real Estate LLC · Scott Lee, Broker / Owner · Florida Broker License #BK3590406
Touring a home with us starts with a short written buyer agreement that states what we are paid and by whom. Every term in it is negotiable; the property search questions explain why it exists.
Ask about MLS# V4950055
Six fields, about a minute. No account, no login, and no obligation to work with us afterward.