
For sale · MLS# V4949370
129 Grey Dapple Way, Ormond Beach
$359,000 Ormond Beach, FL 32174
Listing courtesy of KELLER WILLIAMS RLTY FL. PARTN · (386) 944-2800 · MLS# V4949370 · For sale
Photos and key facts
About this home
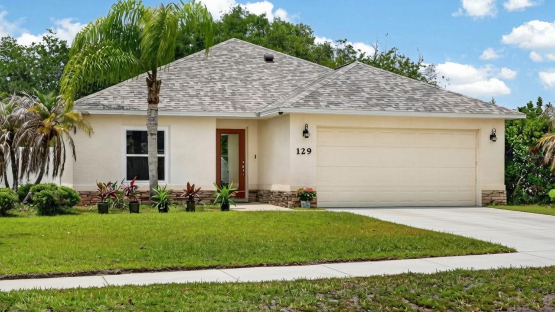
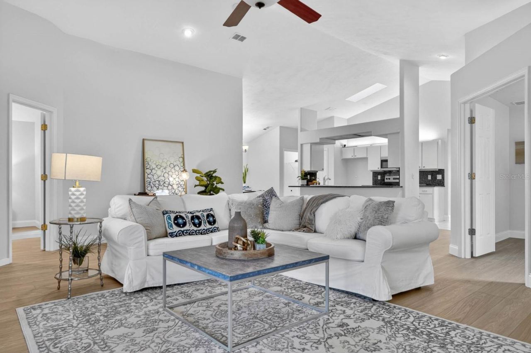
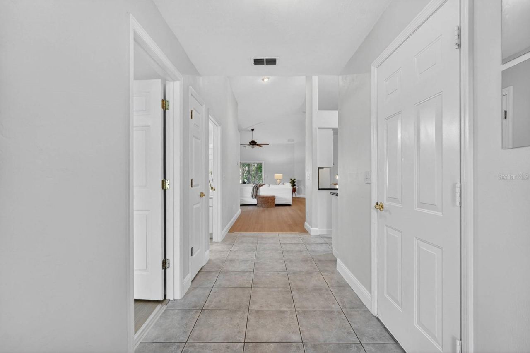
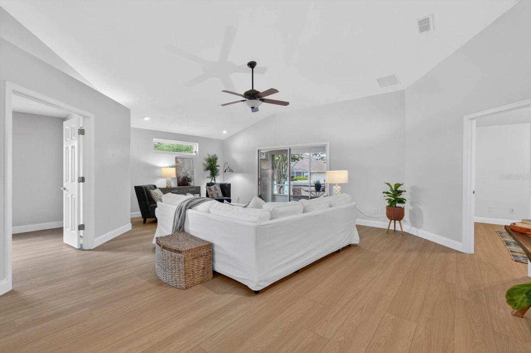
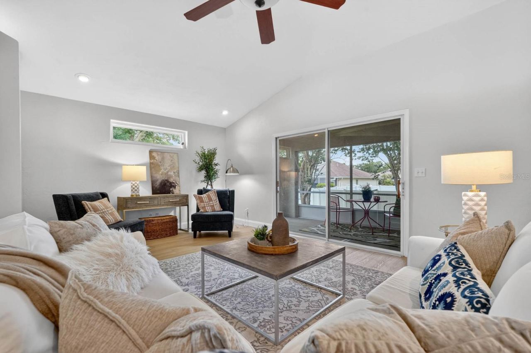
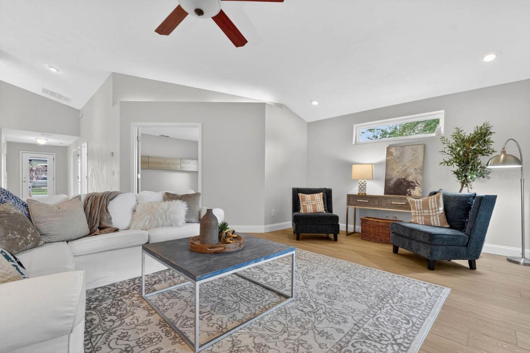
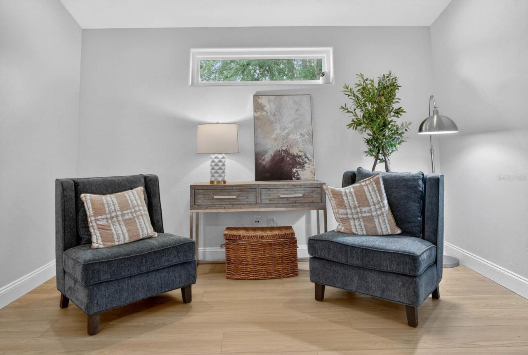
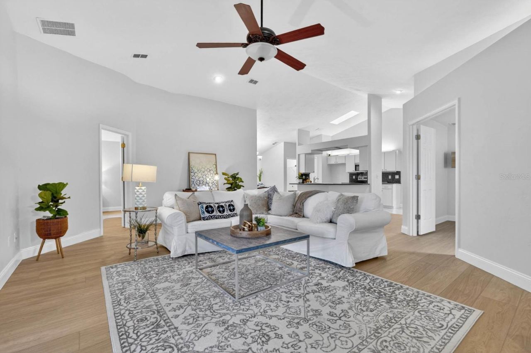
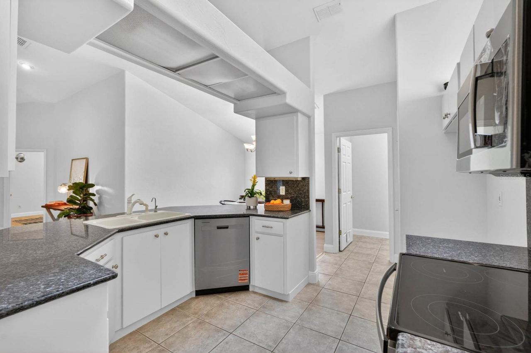
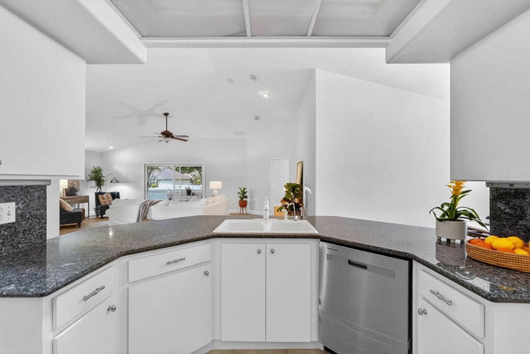
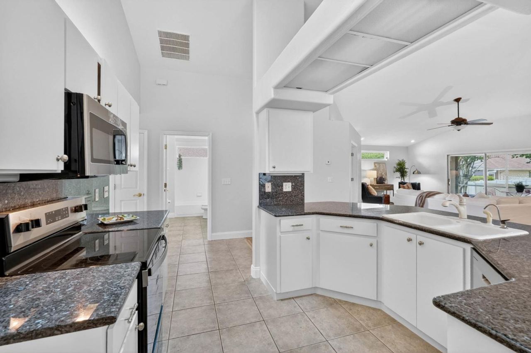
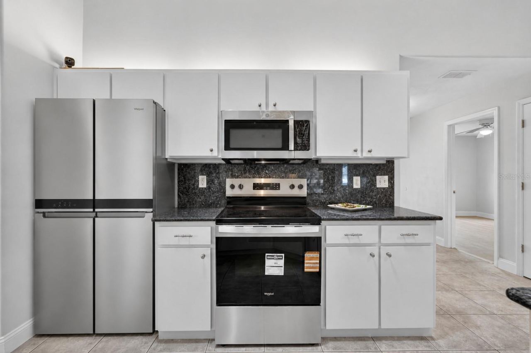
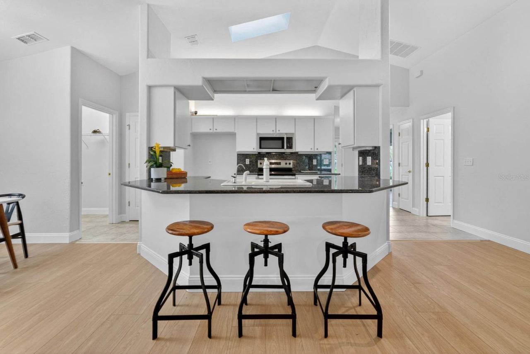
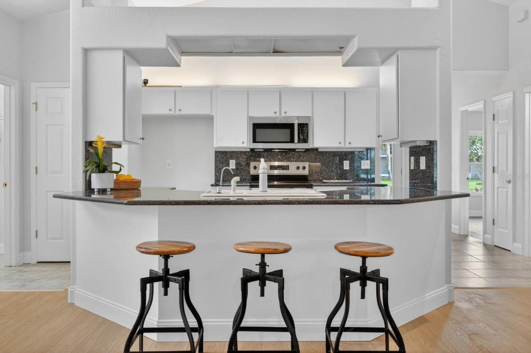
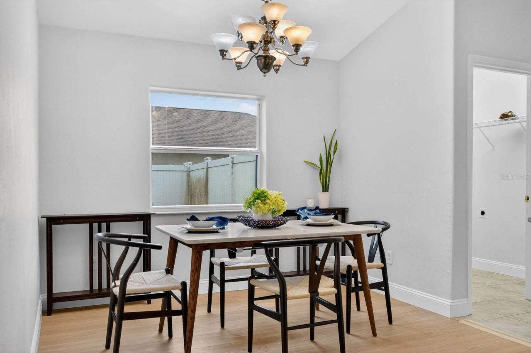
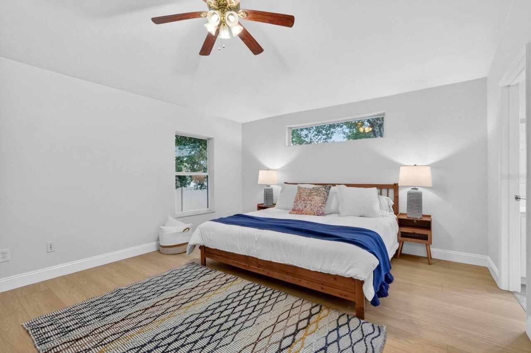
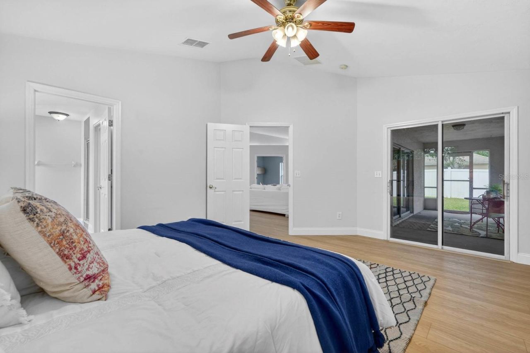
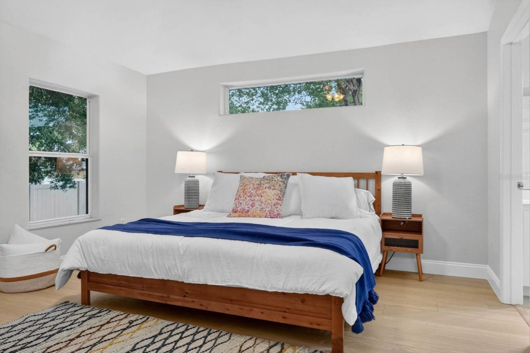
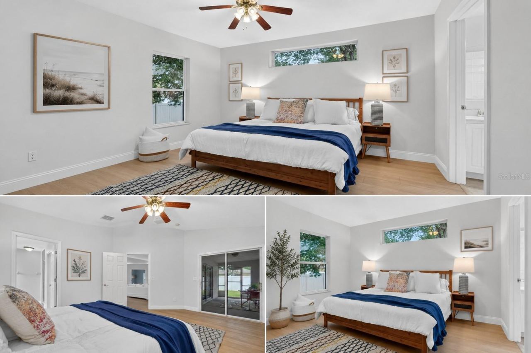
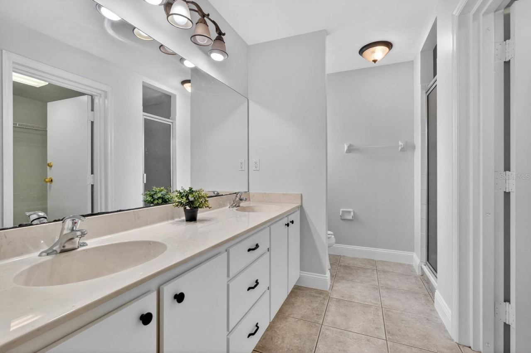
Virtually Staged. **SELLER OFFERING CREDIT TOWARDS RATE BUY DOWN OR CLOSING COSTS.** MOVE-IN READY with extensive 2026 updates! Welcome to 129 Grey Dapple Way, a 3-bedroom, 2-bath Concrete Built Home in sought-after Tymber Crossings in the heart of Ormond Beach. Known for quality craftsmanship, this home features Johnson Group's signature hurricane-safe room, a desirable split-bedroom floor plan, vaulted ceilings, open-concept living, a screened lanai, fully fenced oversized backyard, and NEW Roof**. Step inside to NEW luxury vinyl plank flooring with extended-height baseboards and fresh interior paint throughout. The updated kitchen features refinished white cabinetry, granite countertops, a large center island with bar seating, NEW May 2026 appliances, updated plumbing, and a NEW Velux skylight with remote-controlled shade. The kitchen, dining, and living areas flow together effortlessly, creating a bright, open space ideal for everyday living and entertaining. The spacious primary suite offers direct lanai access, a walk-in closet, and an updated en-suite bath with NEW custom cabinetry, dual vanities, and walk-in shower. Two guest bedrooms share an updated bath with NEW vanity, updated plumbing, and refinished tub. One guest bedroom features built-in cabinetry, making it ideal for a home office or flex space.
Major 2026 improvements include a NEW Owens Corning roof with upgraded underlayment and transferable 10-year warranty, NEW luxury vinyl plank flooring, NEW interior paint, NEW kitchen appliances, NEW Velux skylight, two NEW energy-efficient double-pane windows, updated bathrooms, and plumbing improvements. Additional features include a whole-home water softener, screened lanai, fully fenced backyard, hurricane-safe room, and concrete block construction.
Tymber Crossing has a low HOA and is located near Ormond Beach shopping, dining, schools, parks, and everyday conveniences.
All information recorded in the MLS is intended to be accurate but cannot be guaranteed.
Written by the listing brokerage and shown exactly as supplied. Square footage, lot lines, school assignment, and association rules should be verified independently before you write an offer.
Property details
What the listing says about the house
As entered by the listing brokerage. Verify anything that affects your offer — square footage, flood zone, association rules, school assignment — before the inspection period ends.
Interior
- Interior features
- Ceiling Fans(s), Eat-in Kitchen, High Ceilings, Kitchen/Family Room Combo, Living Room/Dining Room Combo, Open Floorplan, Primary Bedroom Main Floor, Solid Surface Counters, Solid Wood Cabinets, Split Bedroom, Vaulted Ceiling(s)
- Appliances
- Dishwasher, Microwave, Range, Refrigerator
- Flooring
- Luxury Vinyl, Tile
- Heating
- Central, Heat Pump
- Cooling
- Central Air
- Laundry
- Inside
- Fireplace
- No
- Windows
- Skylight(s)
Exterior & lot
- Exterior features
- Sidewalk
- Construction
- Block, Stucco
- Roof
- Shingle
- Foundation
- Slab
- Patio & porch
- Covered, Rear Porch, Screened
- Fencing
- Vinyl
- Front exposure
- South
Water & pool
- Waterfront
- No
- Private pool
- No
Parking
- Garage
- Yes
- Garage spaces
- 2
- Attached garage
- Yes
Community & association
- Subdivision
- Tymber Crossings Ph 02
- Association
- Yes
- Association fee
- $445 per year
- 55+ community
- No
- Pets
- Cats OK, Dogs OK
Utilities
- Utilities
- Cable Available, Electricity Connected, Sewer Connected, Water Connected
- Water
- None
- Sewer
- Public Sewer
Building
- Year built
- 2004
- Levels
- One
- New construction
- No
- Condition
- Completed
- Total area, sq ft
- 2,330
Taxes & terms
- Annual taxes
- $0 (2026)
- Parcel number
- 4125-13-00-0760
- Zoning
- SF
- Special conditions
- None
- Financing terms
- Cash, Conventional, FHA, VA Loan
Schools (verify with the district)
- Elementary
- Pathways Elem
- Middle
- David C Hinson Sr Middle
- High
- Mainland High School
Florida specifics
- Flood zone
- X
- Community development district (CDD)
- No
- Homestead exemption (current owner)
- Yes
- Total monthly fees
- $37.08
- Water access
- No
- Water view
- No
- Minimum lease period
- 6 Months
- Leases allowed per year
- 1
- Total acreage
- 0 to less than 1/4
Something here look wrong? Tell us and we will take it up with the listing agent.
Ask about this home
See it, or find out more first
Scott Lee confirms with the listing agent that it is still available, sets up a showing around your schedule, and gets the paperwork a listing page never shows.
TrustLine Real Estate is not the listing brokerage for this home. It is listed by KELLER WILLIAMS RLTY FL. PARTN. We can arrange a showing and get your questions answered either way.
- Whether it is still available, confirmed with the listing agent rather than read off this page.
- A showing arranged around your schedule.
- The paperwork the listing leaves out: association rules and budget, any seller’s disclosure, and the flood zone.
- What comparable homes nearby actually closed at, not what they were listed at.
TrustLine Real Estate LLC · Scott Lee, Broker / Owner · Florida Broker License #BK3590406
Touring a home with us starts with a short written buyer agreement that states what we are paid and by whom. Every term in it is negotiable; the property search questions explain why it exists.
Ask about MLS# V4949370
Six fields, about a minute. No account, no login, and no obligation to work with us afterward.