
For sale · MLS# V4948990
721 McGregor Rd, DeLand
$649,999 DeLand, FL 32720
Listing courtesy of RISE REALTY OF FLORIDA LLC · (386) 804-4114 · MLS# V4948990 · For sale
Photos and key facts
About this home
**UP TO $15,000 IN SELLER CONCESSIONS! Seller offering up to $15,000 toward buyer’s allowable closing costs and prepaid expenses with an accepted full-price offer, subject to lender guidelines and loan program limits. **RECENT APPRAISAL CAME IN WITHIN $500 OF CURRENT ASKING PRICE!!!**
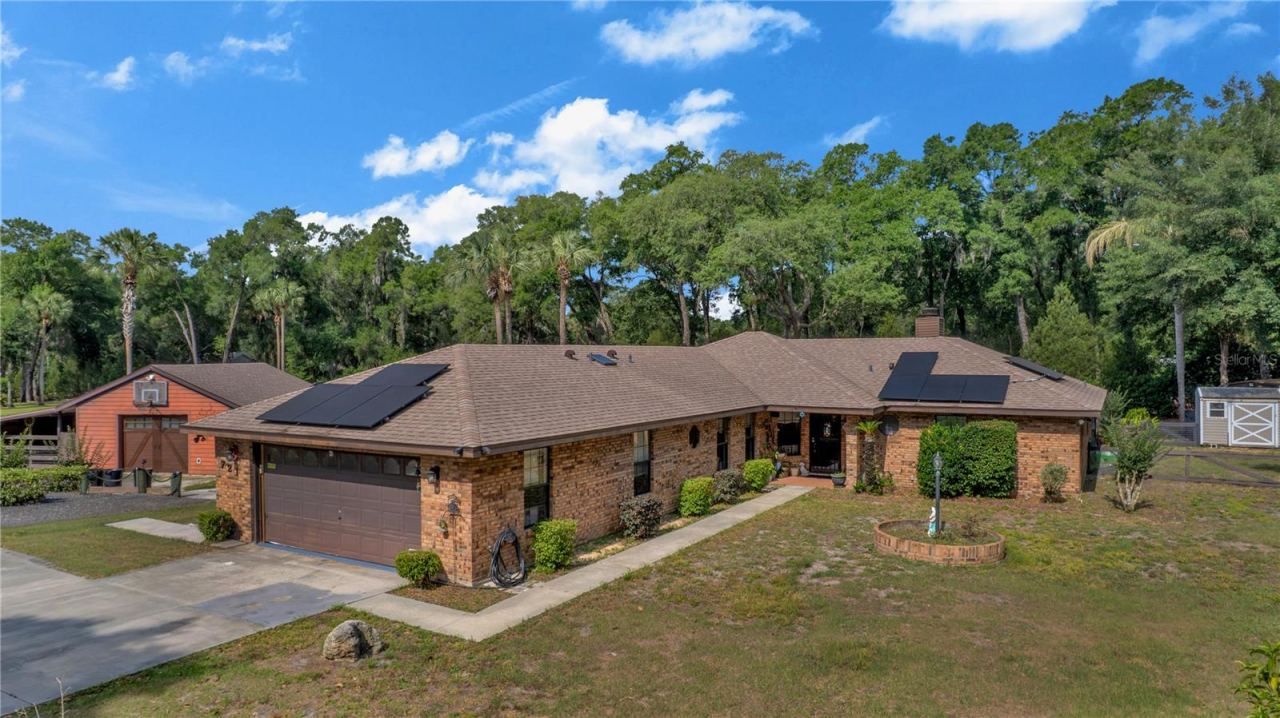
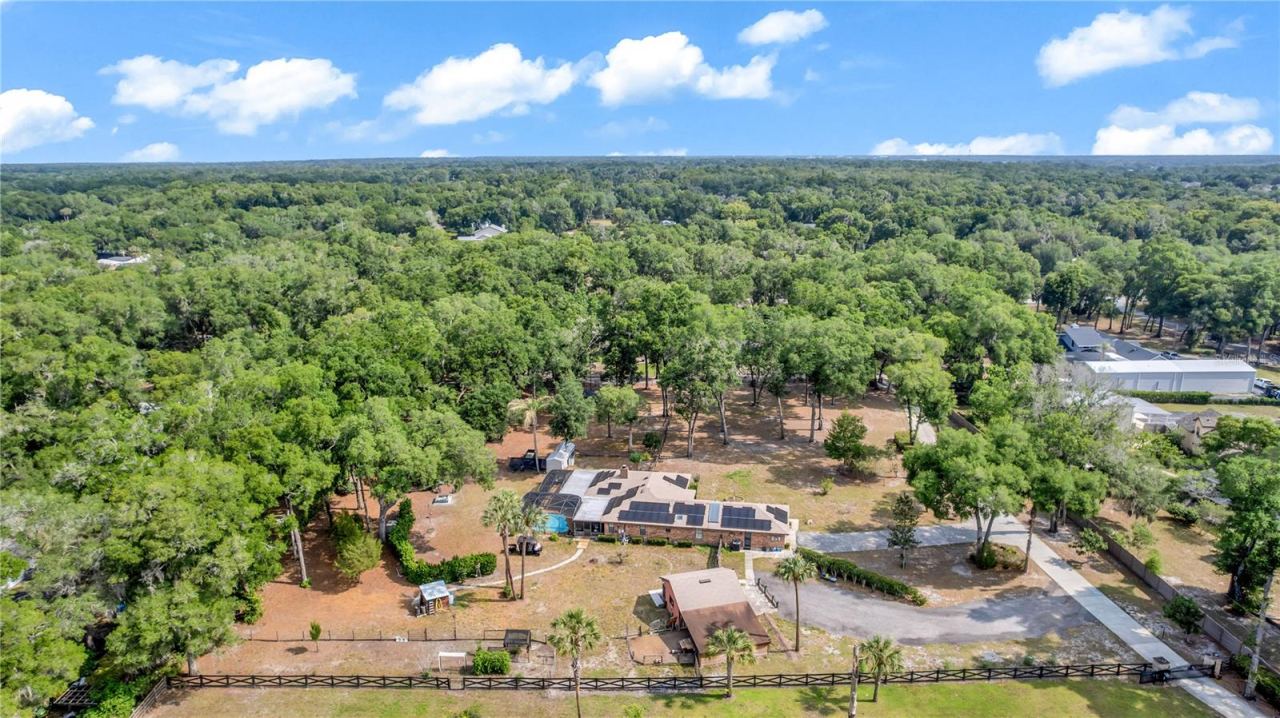
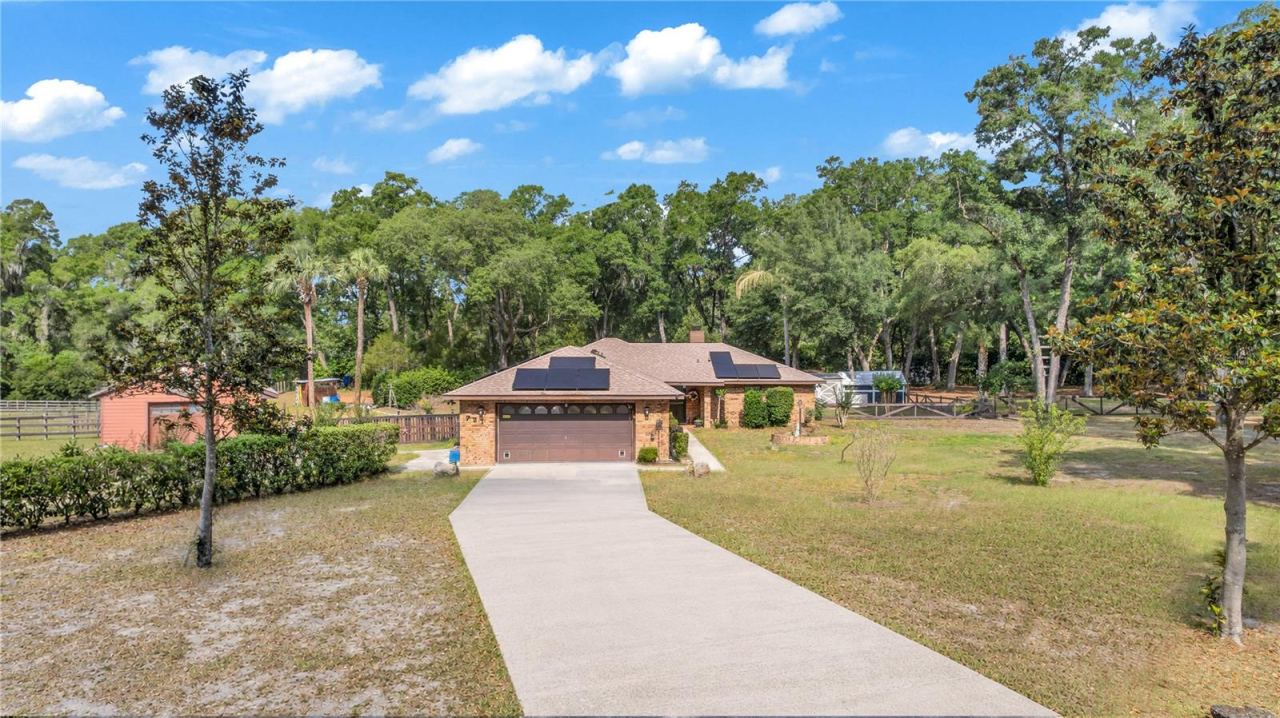
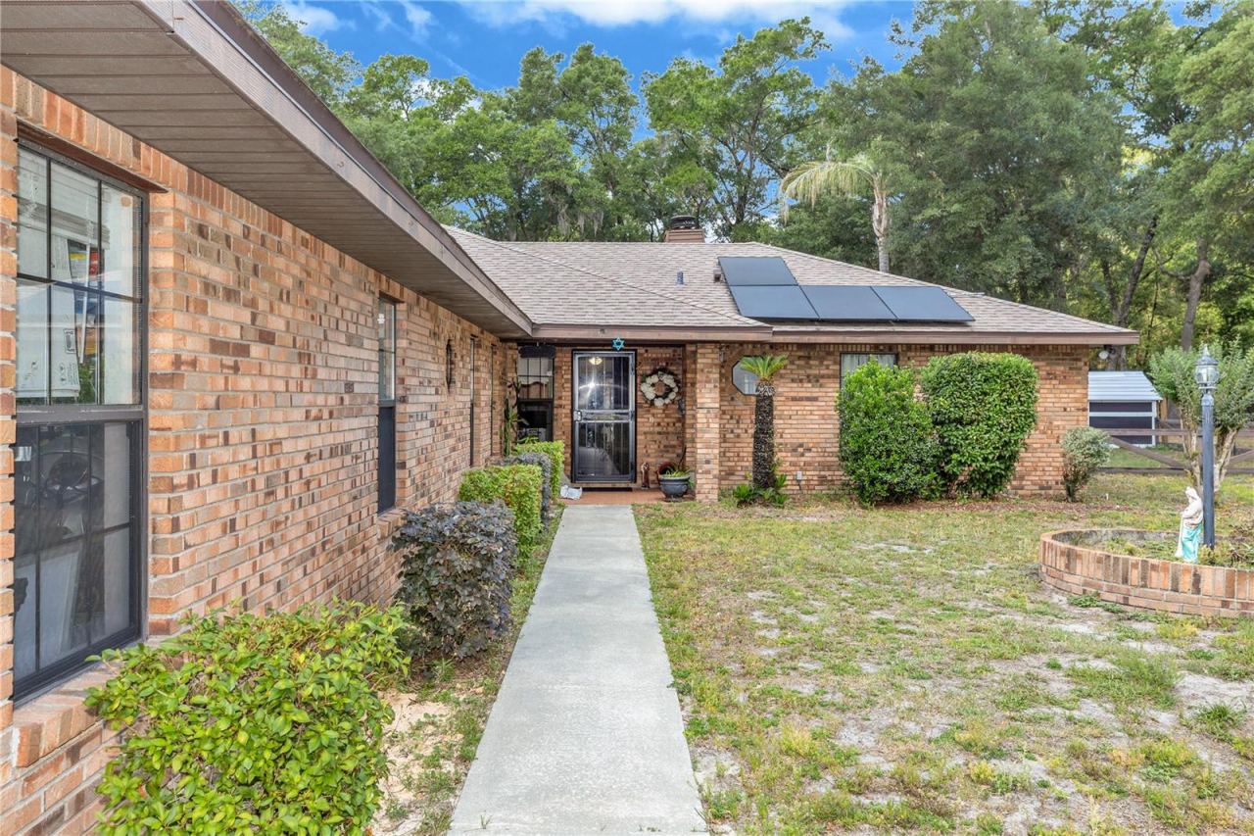
Rare opportunity to own a truly one-of-a-kind property featuring a 4-bedroom, 4-bath main residence, a detached 1-bedroom, 1-bath guest house, a screened pool, versatile outbuildings, and 2.5 beautiful private acres—all with NO HOA.
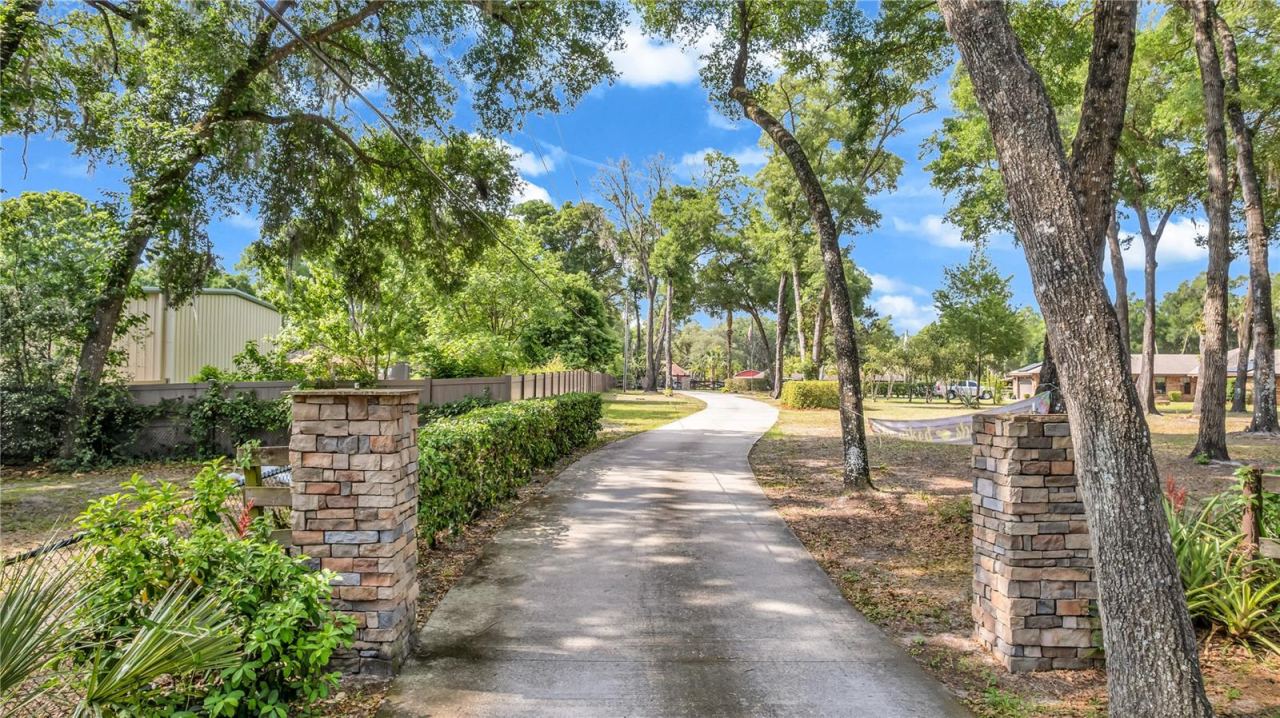
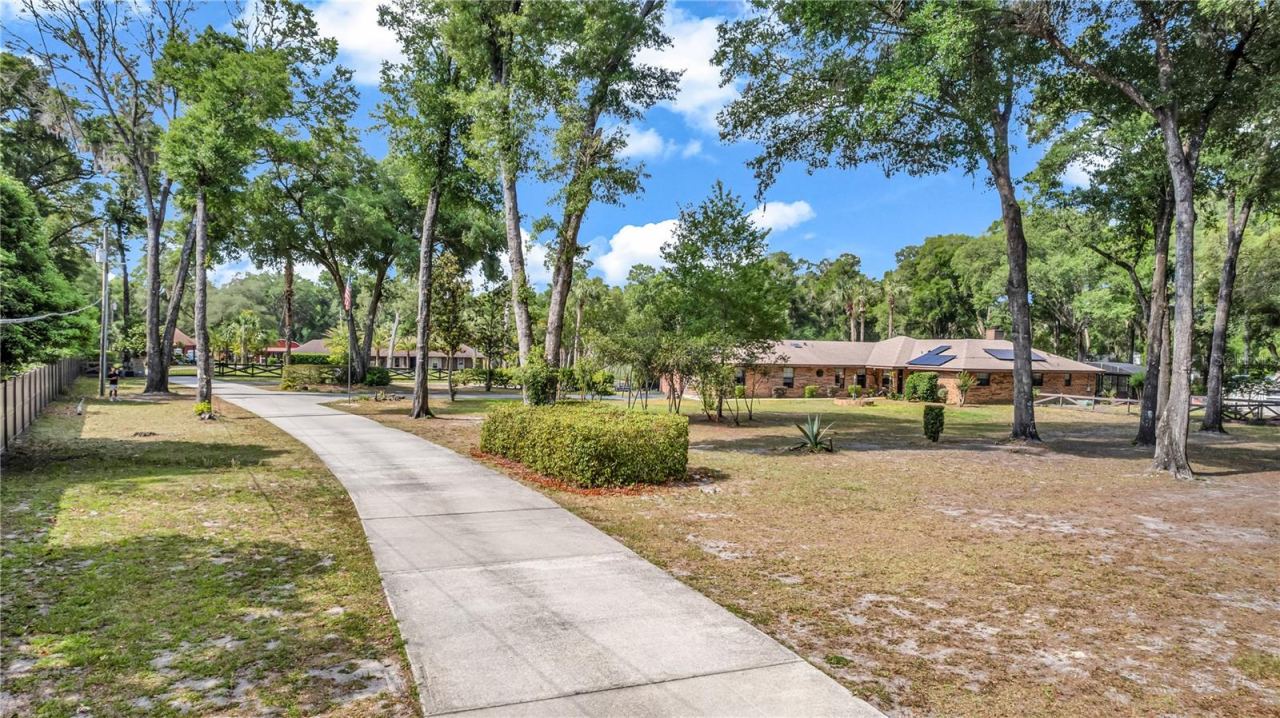
Nestled among beautiful homes and surrounded by nature, this exceptional property offers the perfect blend of privacy, versatility, and country charm while remaining just minutes from shopping, dining, and convenient access to I-4.
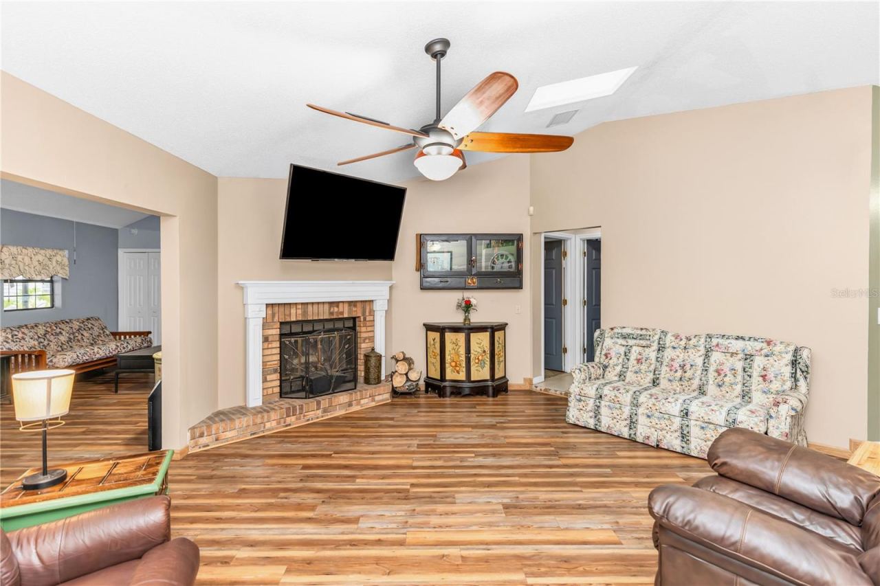
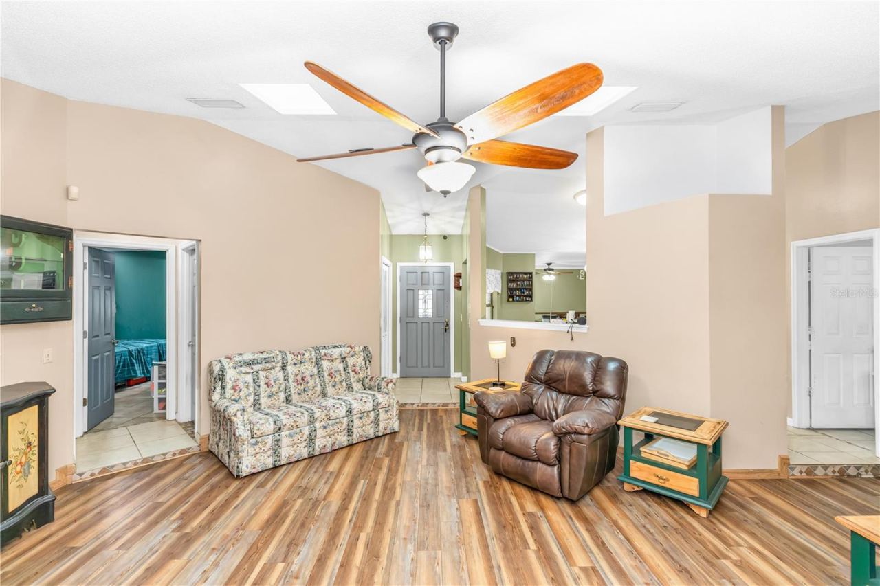
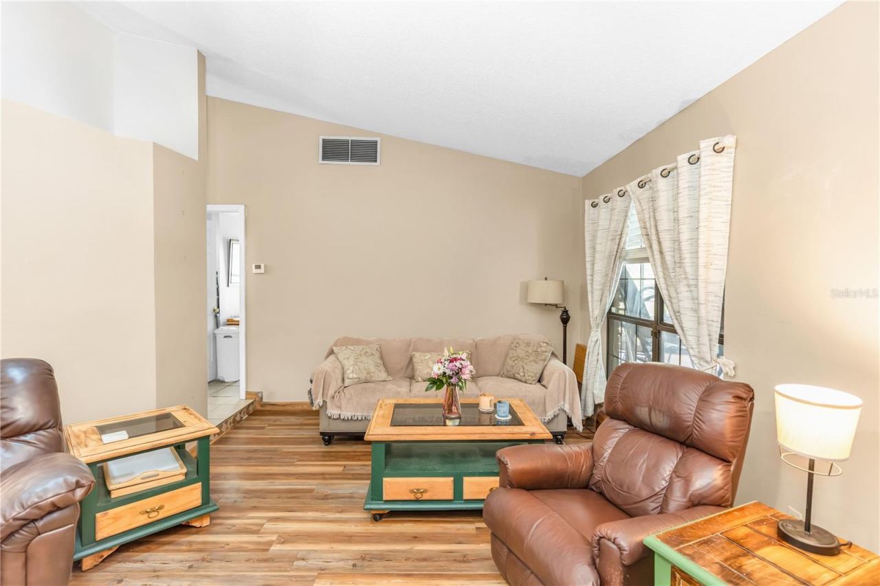
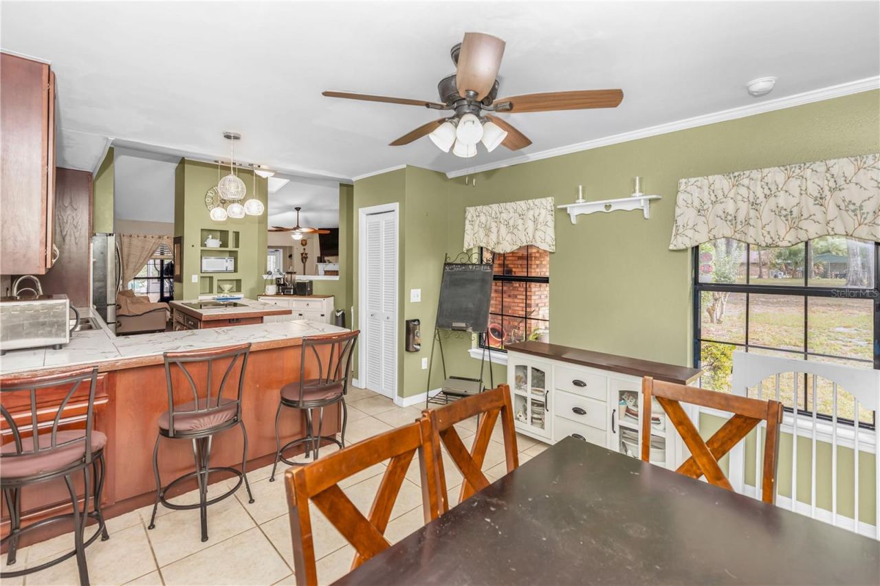
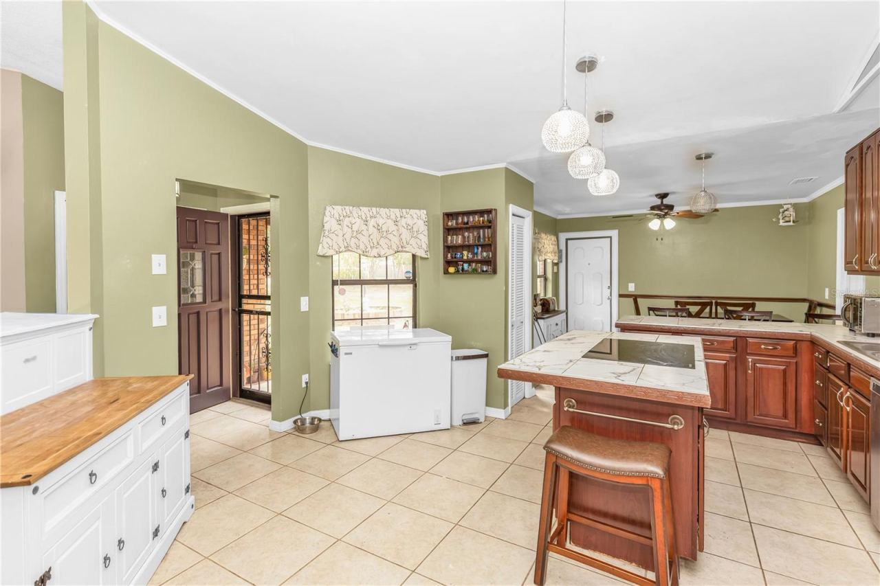
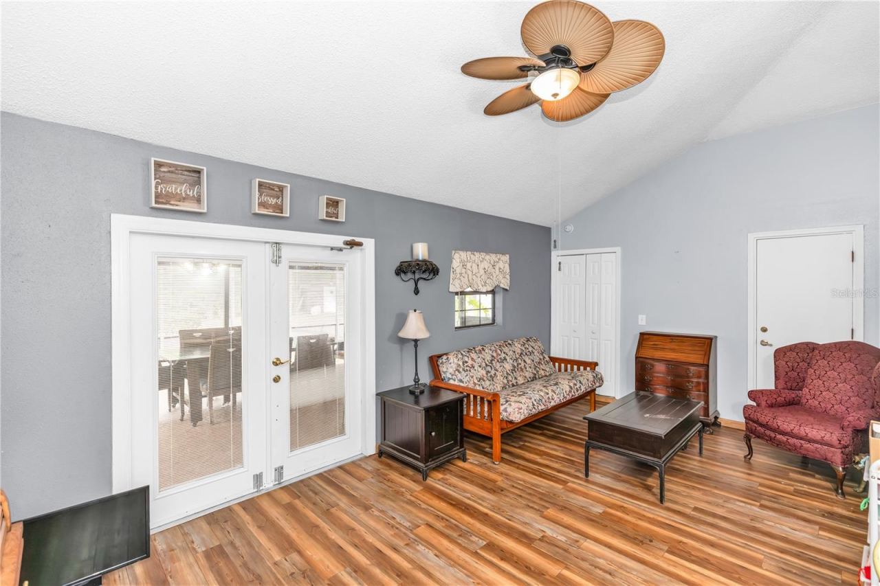
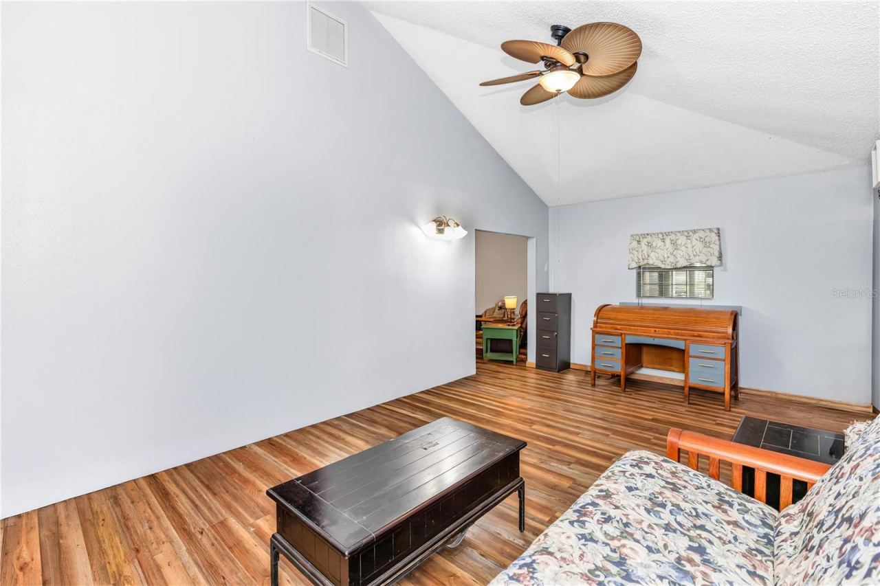
Designed for comfortable living and entertaining, the main residence features spacious living areas filled with natural light, skylights, and a cozy fireplace that add warmth and character throughout. A versatile bonus room overlooking the screened pool offers endless possibilities as a media room, game room, home office, fitness space, playroom, or additional gathering area.
The detached guest house offers additional flexibility for extended family, guests, a private office, or additional living space, making this property ideal for multi-generational living.
Outdoor living is equally impressive, featuring a screened pool, relaxing sitting area, and peaceful views of neighboring horse property that enhance the tranquil country setting.
The 2.5-acre property offers incredible flexibility with room for gardening, hobby farming, recreation, or simply enjoying the open space. Additional features include a workshop, versatile outbuildings, a separate storage building, mature landscaping, and an abundance of fruit-bearing plants, including peach, fig, blueberry, raspberry, moringa, and watermelon.
Whether you're looking for space to spread out, room for extended family, a hobby farm, or simply a peaceful lifestyle with the convenience of nearby amenities, this exceptional property offers a rare combination of privacy, versatility, and convenience that's becoming increasingly difficult to find.
Schedule your private showing today!
Written by the listing brokerage and shown exactly as supplied. Square footage, lot lines, school assignment, and association rules should be verified independently before you write an offer.
Property details
What the listing says about the house
As entered by the listing brokerage. Verify anything that affects your offer — square footage, flood zone, association rules, school assignment — before the inspection period ends.
Interior
- Interior features
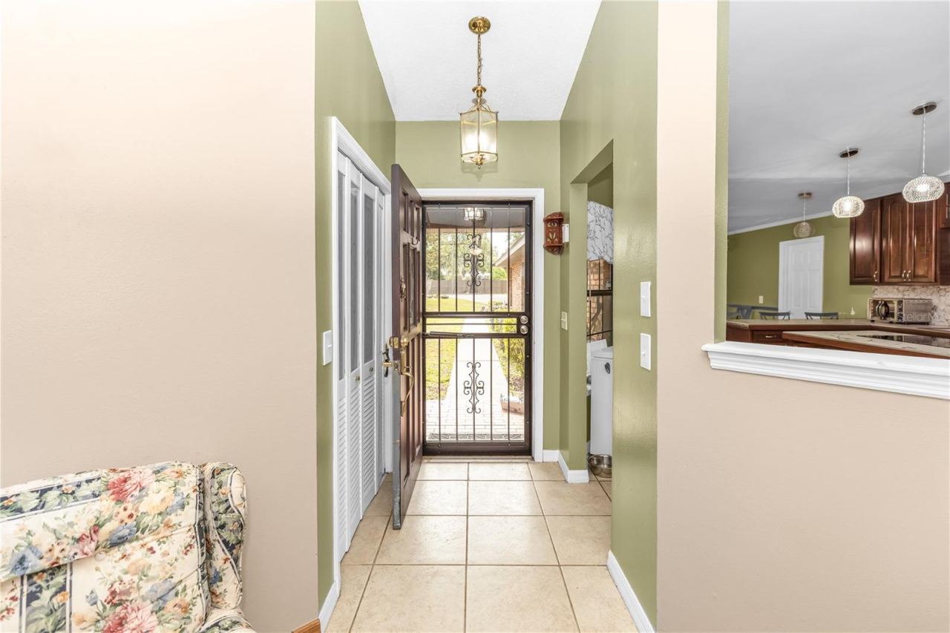
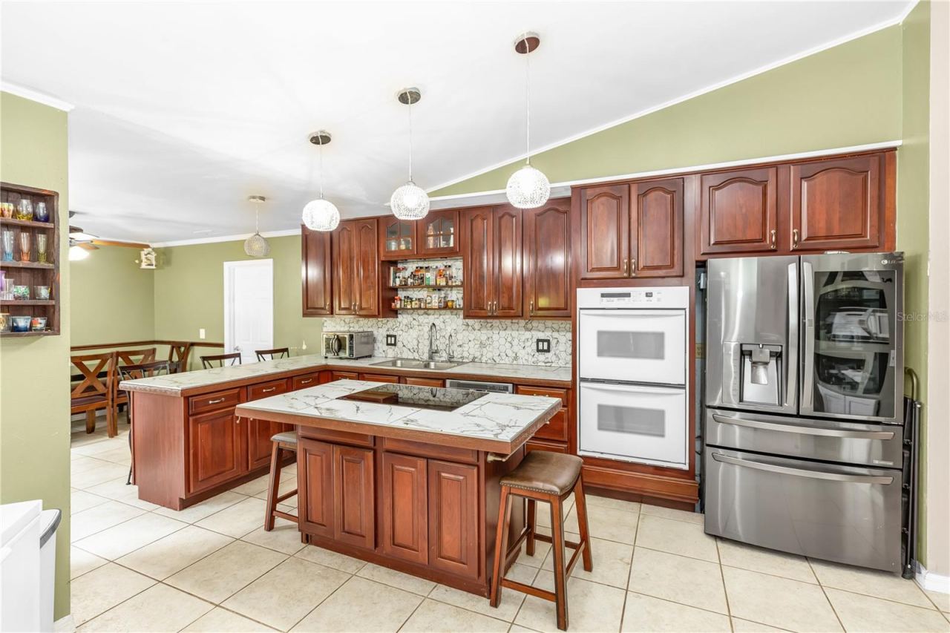
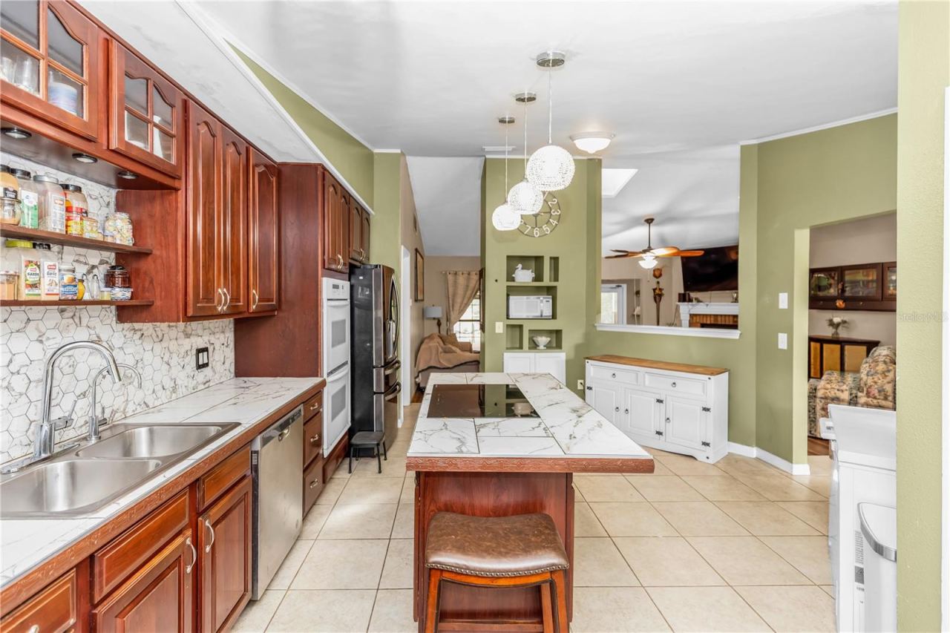
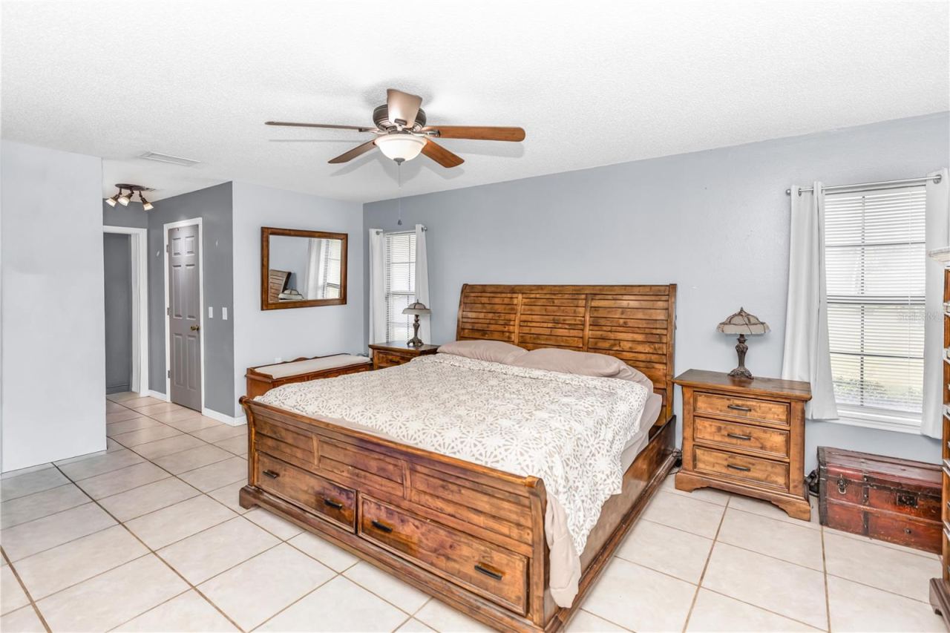
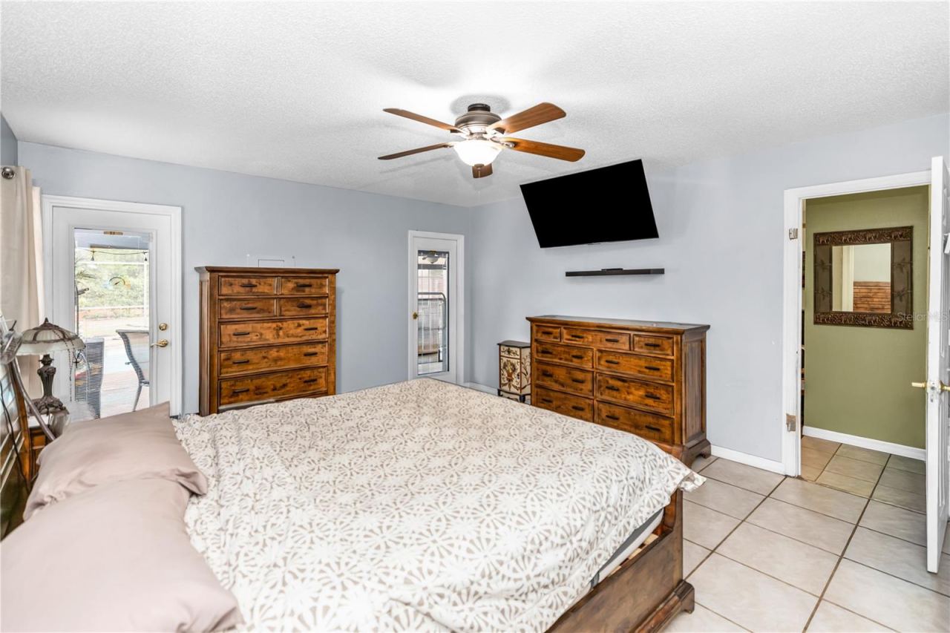
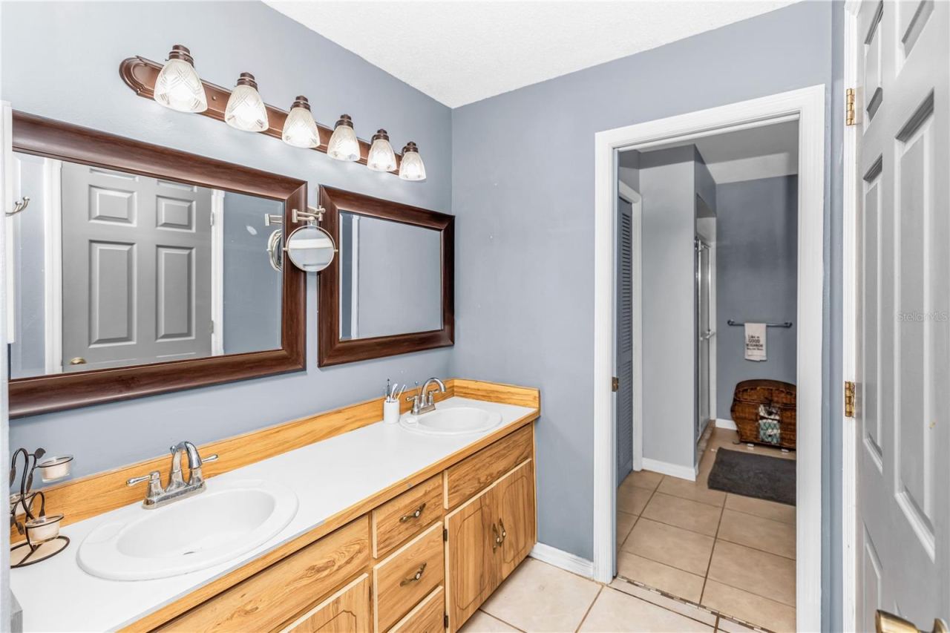
- Cathedral Ceiling(s), Ceiling Fans(s), Eat-in Kitchen, High Ceilings, Open Floorplan, Primary Bedroom Main Floor, Solid Wood Cabinets, Split Bedroom, Vaulted Ceiling(s), Walk-In Closet(s), Window Treatments
- Appliances
- Built-In Oven, Cooktop, Dishwasher, Dryer, Microwave, Refrigerator, Water Softener
- Flooring
- Ceramic Tile
- Heating
- Central
- Cooling
- Central Air
- Laundry
- Inside
- Fireplace
- Yes
- Windows
- Blinds, Window Treatments
Exterior & lot
- Exterior features
- Dog Run
- Construction
- Brick
- Roof
- Shingle
- Foundation
- Slab
- Style
- Ranch, Traditional
- Patio & porch
- Covered, Deck, Enclosed, Patio, Porch, Screened
- Other structures
- Guest House, Kennel/Dog Run, Shed(s), Workshop
- Lot features
- Cul-De-Sac, Farm, In County, Level, Paved, Private, Zoned for Horses
- Front exposure
- East
Water & pool
- Waterfront
- No
- Private pool
- Yes
- Pool features
- Gunite, Screen Enclosure
Parking
- Garage
- Yes
- Garage spaces
- 2
- Attached garage
- Yes
- Parking
- Boat, Garage Door Opener
Community & association
- Subdivision
- N/A
- Association
- No
- 55+ community
- No
- Pets
- Yes
Utilities
- Utilities
- BB/HS Internet Available, Cable Available, Cable Connected, Electricity Connected
- Water
- Well
- Sewer
- Septic Tank
Building
- Year built
- 1986
- Levels
- One
- New construction
- No
- Total area, sq ft
- 3,752
Taxes & terms
- Annual taxes
- $5,811.88 (2025)
- Parcel number
- 32-17-30-00-00-0141
- Zoning
- 01R1
- Special conditions
- None
- Financing terms
- Cash, Conventional, FHA, VA Loan
Florida specifics
- Flood zone
- X
- Community development district (CDD)
- No
- Homestead exemption (current owner)
- Yes
- Total monthly fees
- $0
- Water access
- No
- Water view
- No
- Pet restrictions
- Pet restrictions have not been verified, it is the buyer's responsibility to verify the pet restrictions with the City/County
- Minimum lease period
- No Minimum
- Total acreage
- 2 to less than 5
- Additional rooms
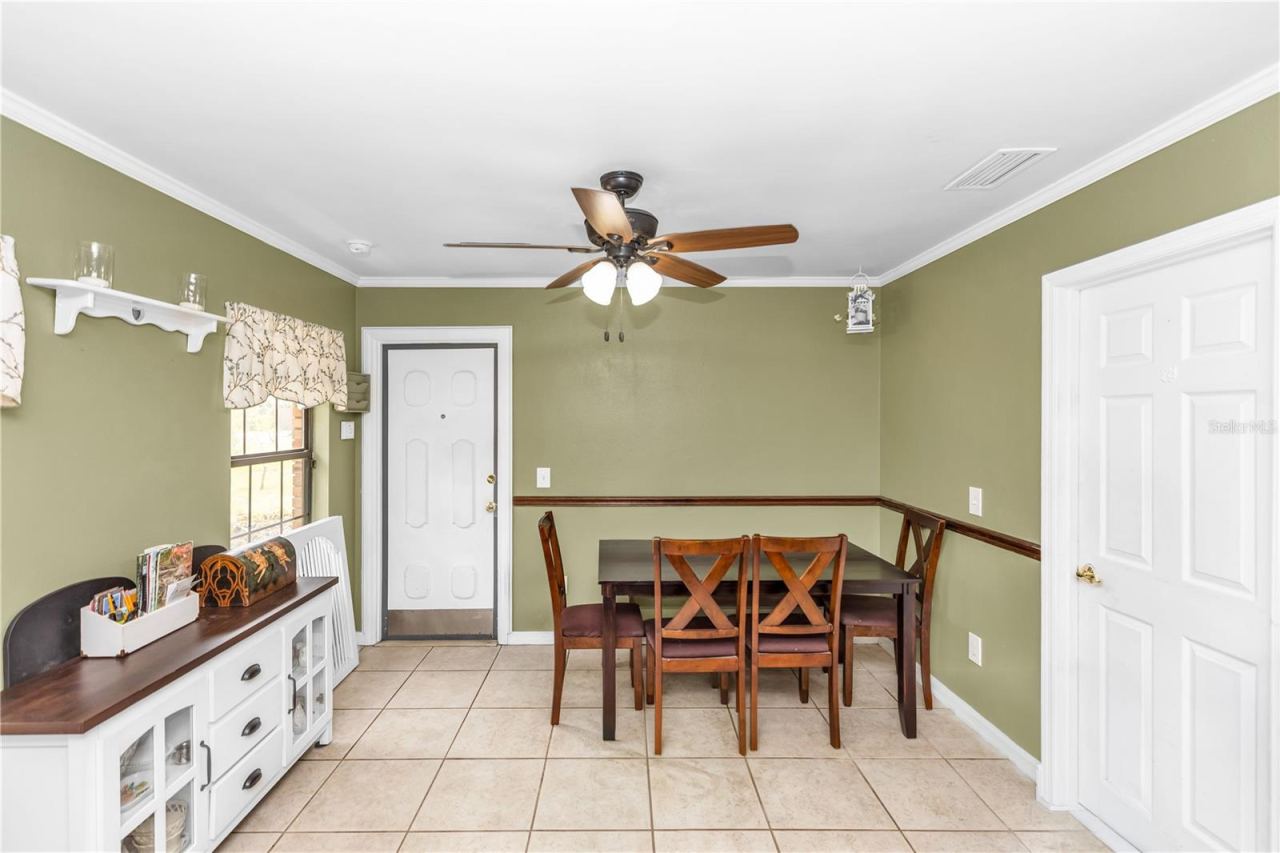
- Attic,Breakfast Room Separate,Great Room
Something here look wrong? Tell us and we will take it up with the listing agent.
Ask about this home
See it, or find out more first
Scott Lee confirms with the listing agent that it is still available, sets up a showing around your schedule, and gets the paperwork a listing page never shows.
TrustLine Real Estate is not the listing brokerage for this home. It is listed by RISE REALTY OF FLORIDA LLC. We can arrange a showing and get your questions answered either way.
- Whether it is still available, confirmed with the listing agent rather than read off this page.
- A showing arranged around your schedule.
- The paperwork the listing leaves out: association rules and budget, any seller’s disclosure, and the flood zone.
- What comparable homes nearby actually closed at, not what they were listed at.
TrustLine Real Estate LLC · Scott Lee, Broker / Owner · Florida Broker License #BK3590406
Touring a home with us starts with a short written buyer agreement that states what we are paid and by whom. Every term in it is negotiable; the property search questions explain why it exists.
Ask about MLS# V4948990
Six fields, about a minute. No account, no login, and no obligation to work with us afterward.