
For sale · MLS# V4948123
206 N Halifax Ave, Daytona Beach
$948,000 Daytona Beach, FL 32118
Listing courtesy of REALTY PROS ASSURED · (386) 677-7653 · MLS# V4948123 · For sale
Photos and key facts
About this home
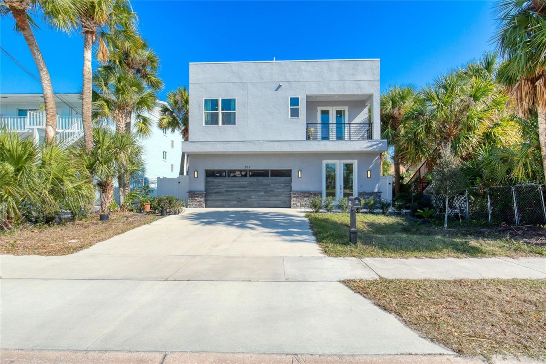
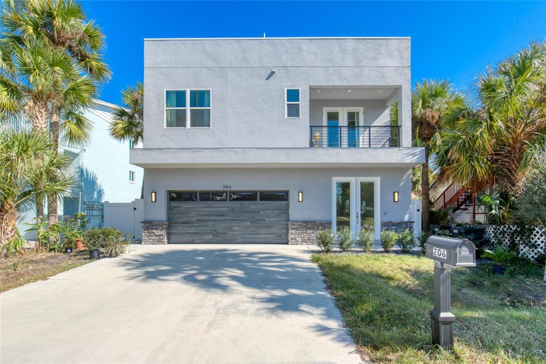
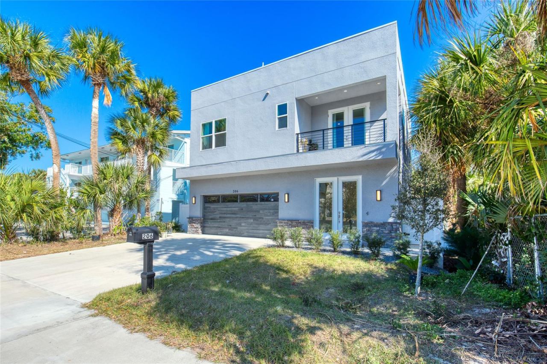
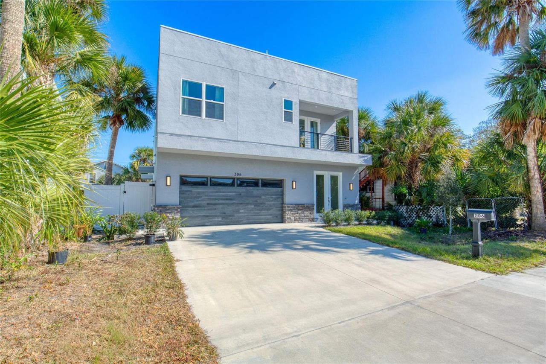
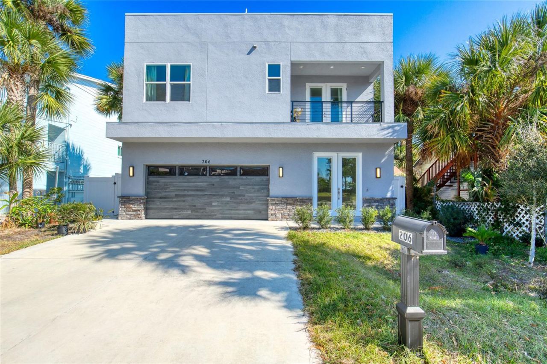
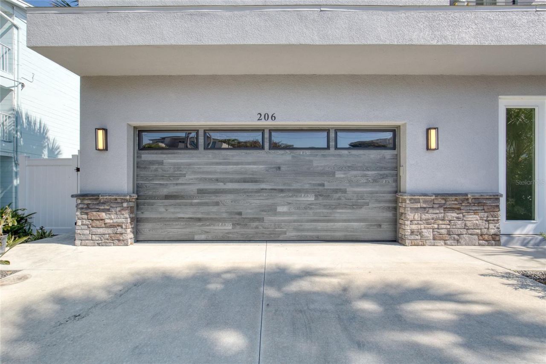
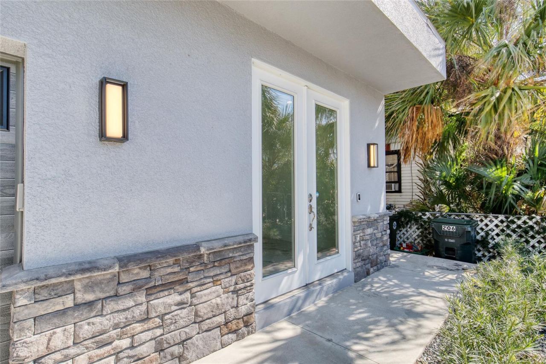
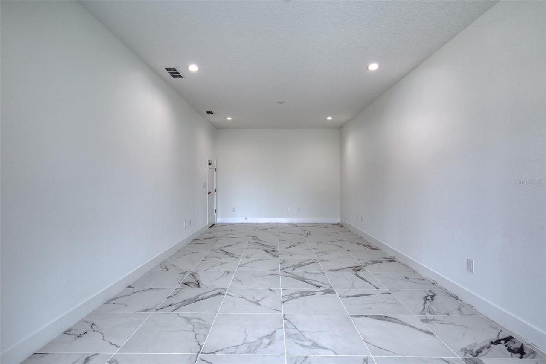
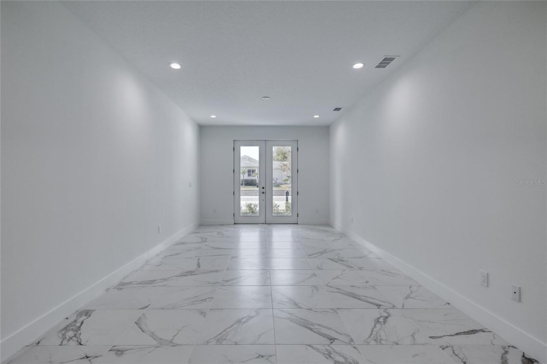
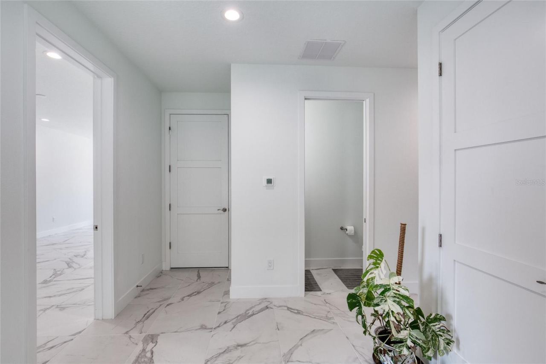
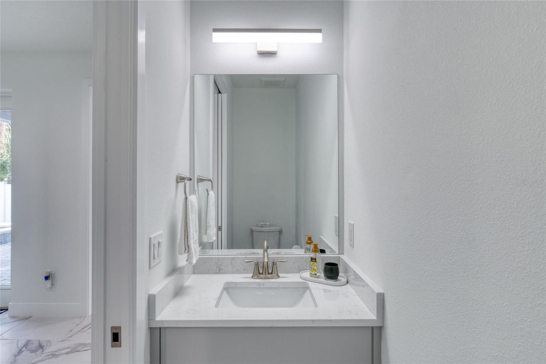
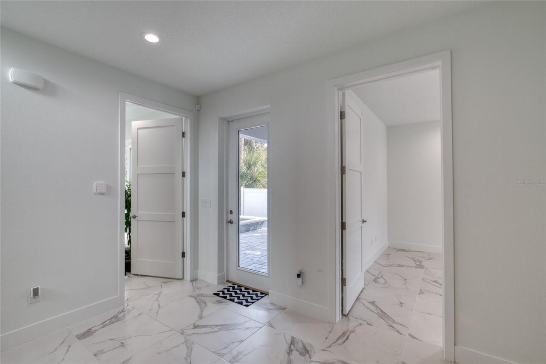
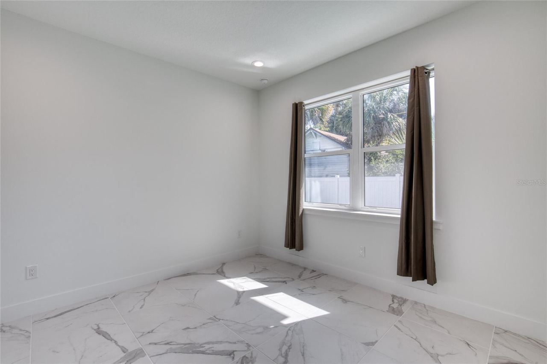
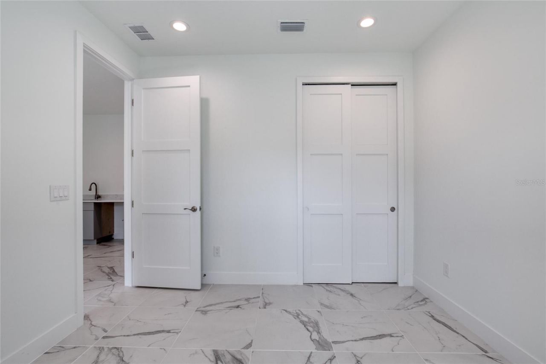
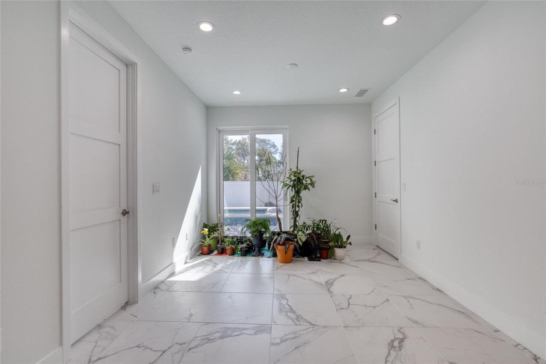
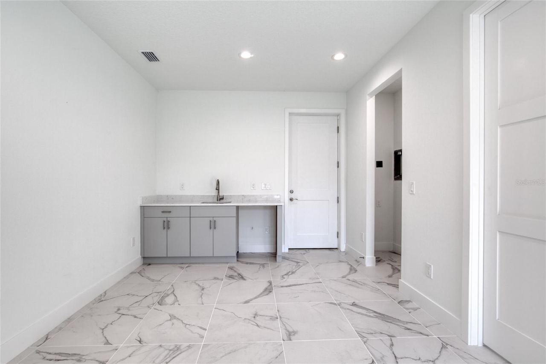
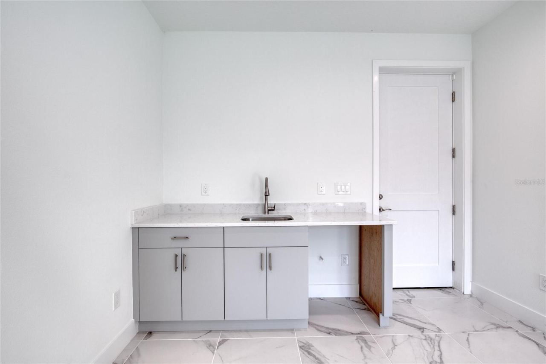
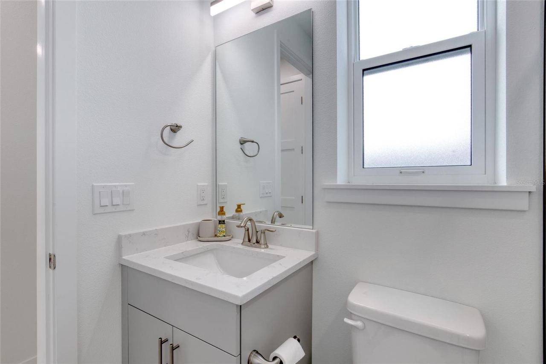
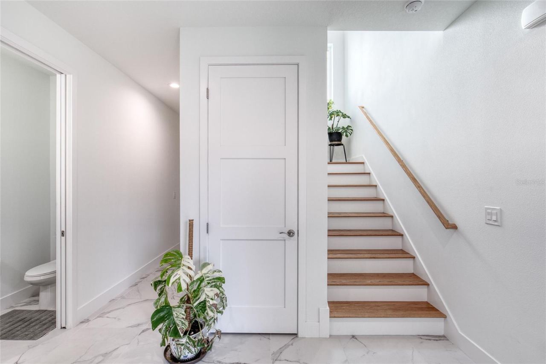
Like-new, two-story contemporary home located in the heart of the Daytona Beach Peninsula. Built in 2024, this custom-designed residence offers the ultimate in modern coastal living. The exterior features a two-car garage, a private heated saltwater pool with paver surround, outdoor shower, covered lanai, high-end turf landscaping, and a 6-foot white vinyl privacy fence bordered by exotic succulents and fruit trees. The roof has already been engineered for a future rooftop deck—only a spiral staircase is needed to create a third-level sunbathing or entertaining space. Upon entry, the home welcomes you with 24'' x 24'' porcelain tile flooring throughout. The first level offers a spacious great room, powder room, foyer, and abundant storage, including a built-in closet and under-stair storage. The kitchen area features lower cabinetry, a sink, quartz countertops, and space for an under-counter refrigerator. Also on this level is a full bedroom and full bathroom with a glass-enclosed
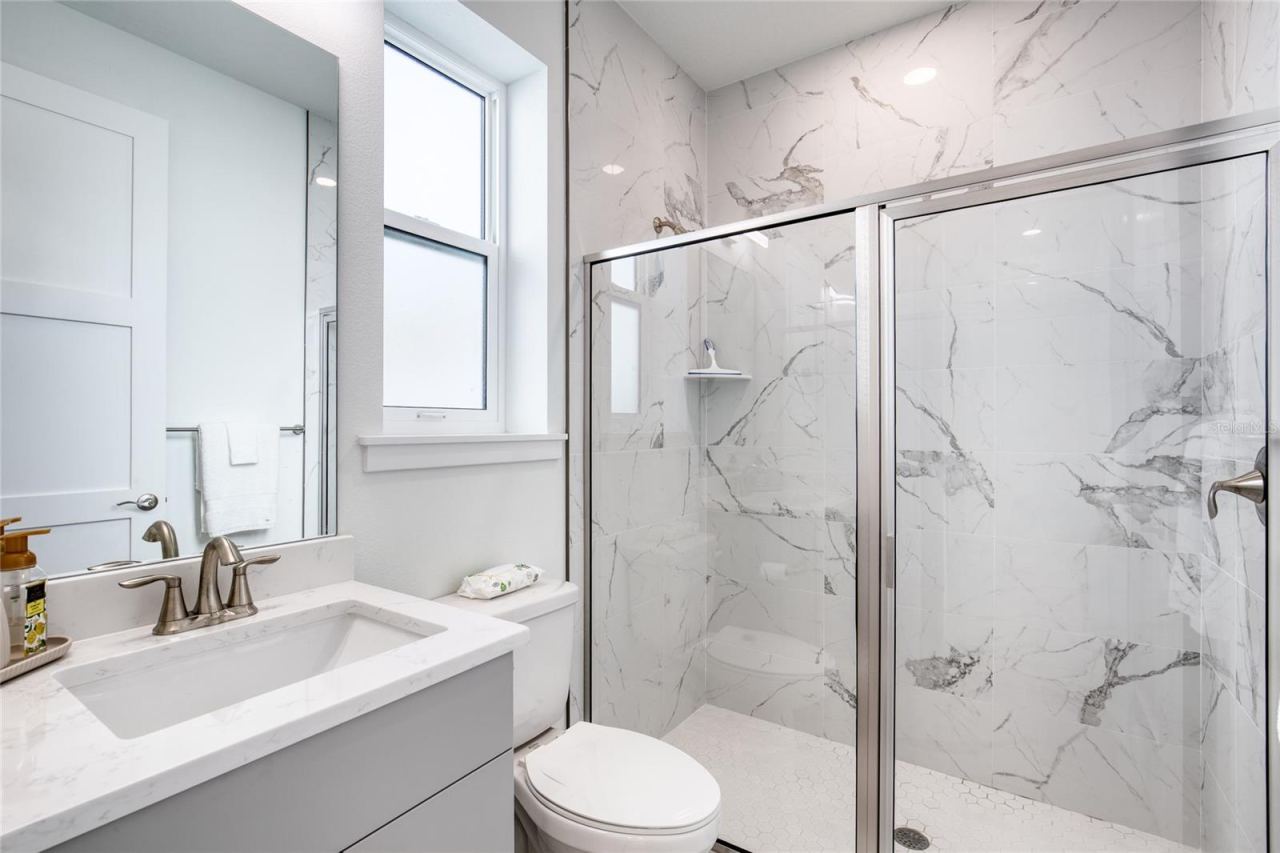
walk-in shower, two linen closets, and space for a stackable washer and dryer. This entire lower level was thoughtfully designed to function as a private in-law suite.
Up the oak staircase, the second level serves as a complete second living space and continues the same large-format porcelain flooring. This level includes two guest bedrooms, one currently used as a home office with a wall of built-in, glass-front cabinets. The modern kitchen is equipped with high-end stainless steel KitchenAid appliances, quartz countertops, 42" upper cabinets, accent-colored lower cabinets with soft-close doors and drawers, and a center island that opens to the expansive great room. The great room leads to a west-facing balcony, ideal for enjoying evening sunsets.
The guest bathroom features a corner marble shower, ceramic pedestal sink, and a window that fills the space with natural light. The primary bedroom is situated on the east end of the home and offers its own private balcony overlooking the sparkling pool. The primary suite provides a peaceful retreat with a large walk-in closet and an ensuite bathroom featuring double quartz vanities and a huge walk-in shower that also encloses a jetted Jacuzzi tub.
Completing this level is a full laundry room with a full-size washer and dryer, lower cabinetry, and a utility sink.
This like-new, four-bedroom, three-and-a-half-bath pool home features hurricane-impact windows and doors, 9+ foot ceilings, 8" interior doors, dual HVAC systems, and smart-home features, including app-controlled pool and spa equipment. Also, every room including the exterior balconies are prewired for ceiling fans or light fixtures. Ideally located just minutes from the beach, Intracoastal waterway, restaurants, shopping, parks, and local attractions. Welcome to your private oasis in the heart of it all.
Written by the listing brokerage and shown exactly as supplied. Square footage, lot lines, school assignment, and association rules should be verified independently before you write an offer.
Property details
What the listing says about the house
As entered by the listing brokerage. Verify anything that affects your offer — square footage, flood zone, association rules, school assignment — before the inspection period ends.
Interior
- Interior features
- Ceiling Fans(s), Open Floorplan, Other, Split Bedroom, Walk-In Closet(s)
- Appliances
- Dishwasher, Disposal, Dryer, Microwave, Range, Refrigerator, Washer
- Flooring
- Tile, Wood
- Heating
- Central, Electric
- Cooling
- Central Air
- Laundry
- Electric Dryer Hookup, Inside, Washer Hookup
- Fireplace
- No
Exterior & lot
- Exterior features
- Balcony, Other, Outdoor Shower
- Construction
- Block, Stucco
- Roof
- Membrane, Other
- Foundation
- Slab
- Style
- Contemporary
- Patio & porch
- Patio
- Fencing
- Vinyl
- View
- City, Pool, Trees/Woods
- Front exposure
- West
Water & pool
- Waterfront
- No
- Private pool
- Yes
- Pool features
- Heated, In Ground, Salt Water
- Spa
- Yes
- Spa features
- Heated, In Ground
Parking
- Garage
- Yes
- Garage spaces
- 2
- Attached garage
- Yes
- Parking
- Garage Door Opener
Community & association
- Subdivision
- Memento
- Association
- No
- 55+ community
- No
- Pets
- Yes
Utilities
- Utilities
- Cable Connected, Electricity Connected, Sewer Connected, Water Connected
- Water
- Public
- Sewer
- Public Sewer
Building
- Year built
- 2024
- Levels
- Two
- New construction
- No
- Total area, sq ft
- 3,506
Taxes & terms
- Annual taxes
- $11,360 (2025)
- Parcel number
- 5305-08-07-0060
- Zoning
- 02RP
- Special conditions
- None
- Financing terms
- Cash, Conventional, FHA, VA Loan
Florida specifics
- Flood zone
- X
- Community development district (CDD)
- No
- Homestead exemption (current owner)
- Yes
- Total monthly fees
- $0
- Water access
- No
- Water view
- No
- Total acreage
- 0 to less than 1/4
Something here look wrong? Tell us and we will take it up with the listing agent.
Ask about this home
See it, or find out more first
Scott Lee confirms with the listing agent that it is still available, sets up a showing around your schedule, and gets the paperwork a listing page never shows.
TrustLine Real Estate is not the listing brokerage for this home. It is listed by REALTY PROS ASSURED. We can arrange a showing and get your questions answered either way.
- Whether it is still available, confirmed with the listing agent rather than read off this page.
- A showing arranged around your schedule.
- The paperwork the listing leaves out: association rules and budget, any seller’s disclosure, and the flood zone.
- What comparable homes nearby actually closed at, not what they were listed at.
TrustLine Real Estate LLC · Scott Lee, Broker / Owner · Florida Broker License #BK3590406
Touring a home with us starts with a short written buyer agreement that states what we are paid and by whom. Every term in it is negotiable; the property search questions explain why it exists.
Ask about MLS# V4948123
Six fields, about a minute. No account, no login, and no obligation to work with us afterward.