
For sale · MLS# V4947699
3295 Arch Ave, Ormond Beach
$549,900 Ormond Beach, FL 32174
Listing courtesy of CHARLES RUTENBERG REALTY ORLANDO · (407) 622-2122 · MLS# V4947699 · For sale
Photos and key facts
About this home
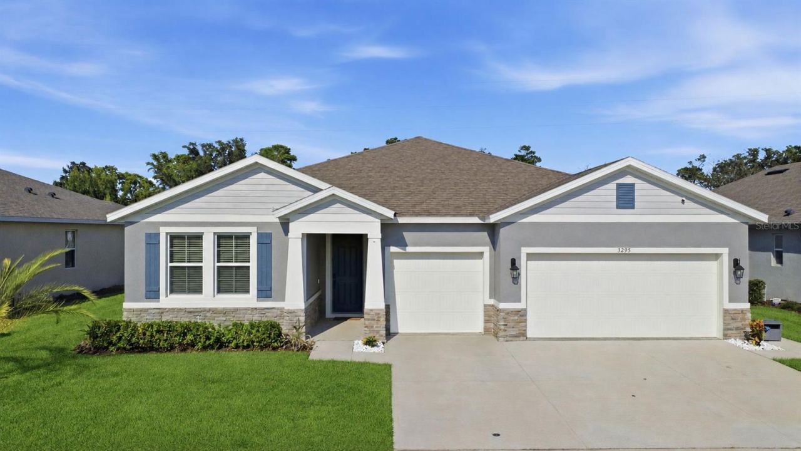
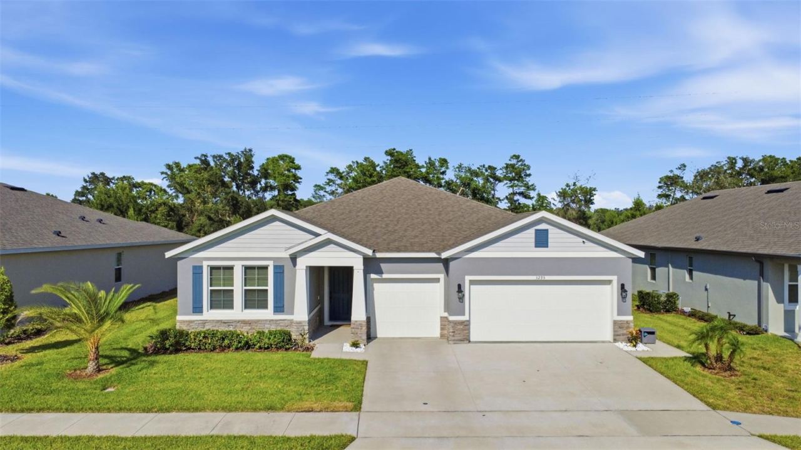
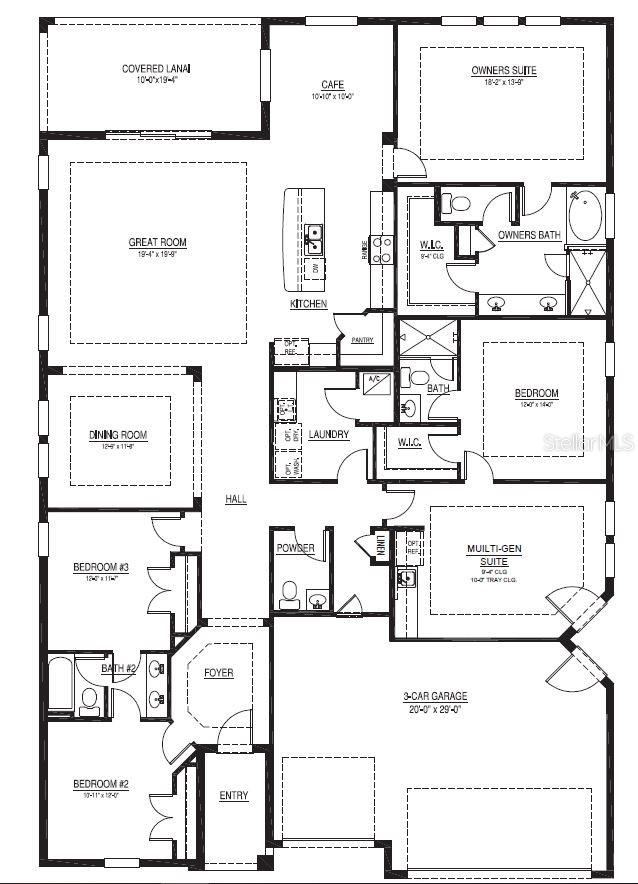
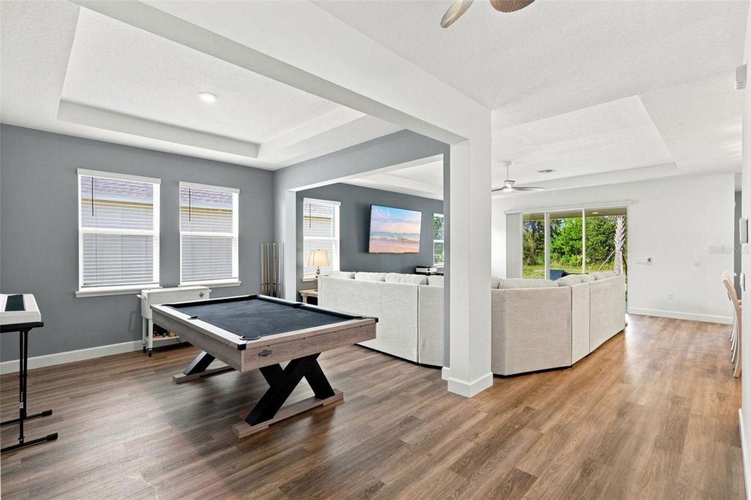
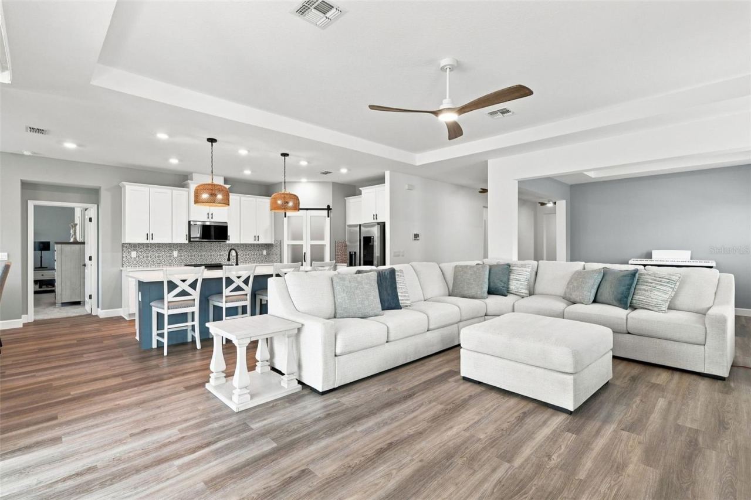
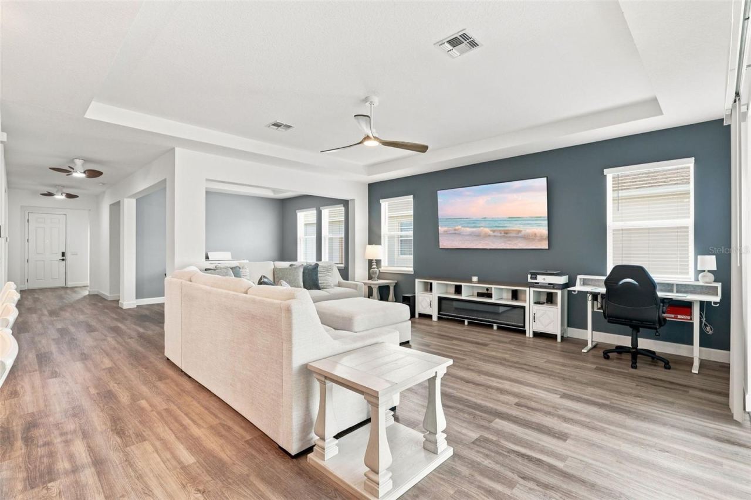
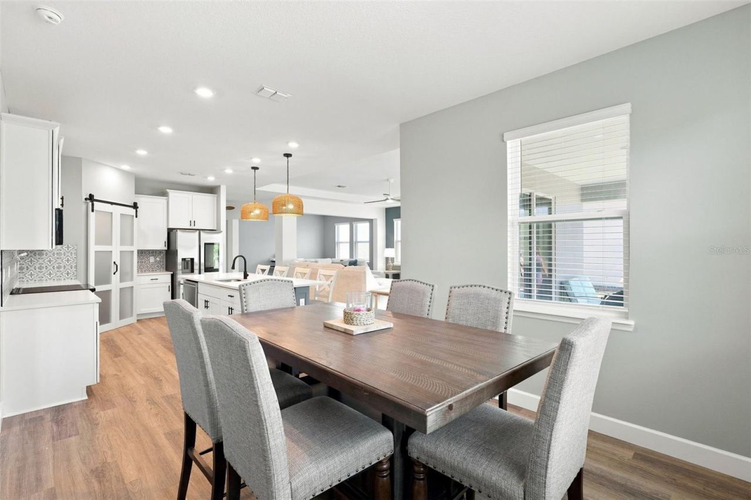
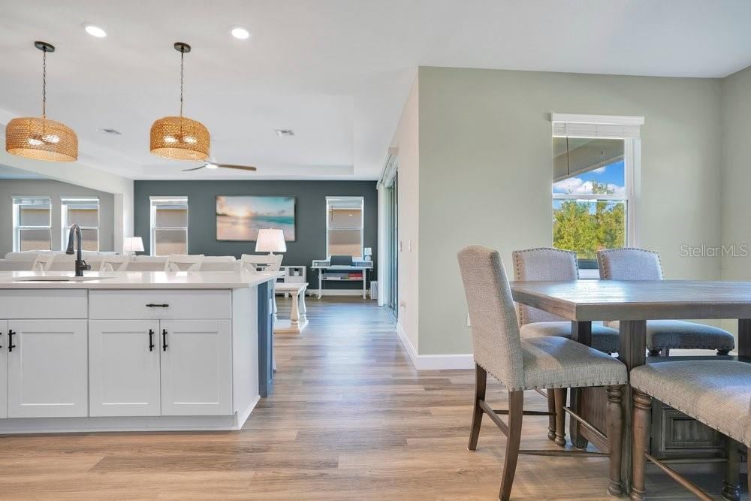
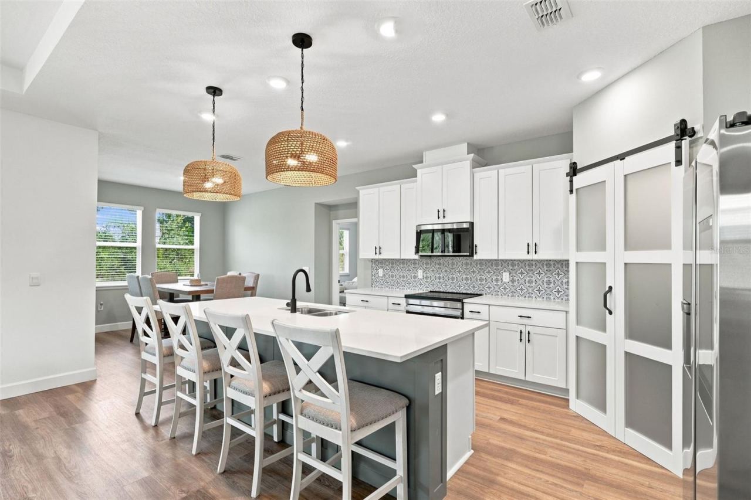
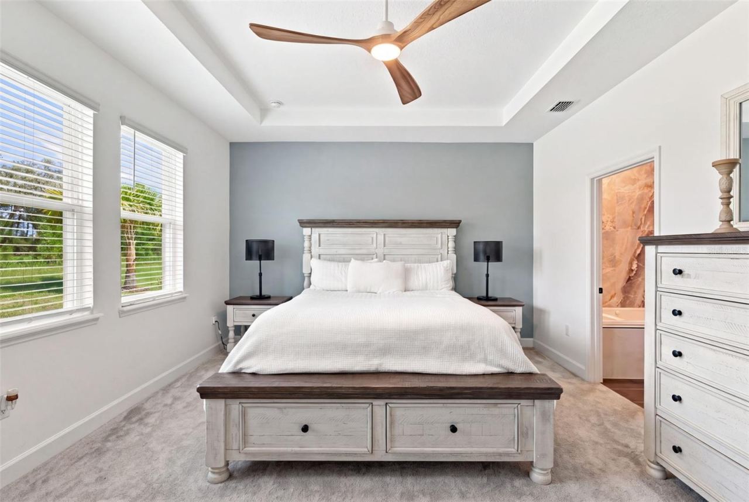
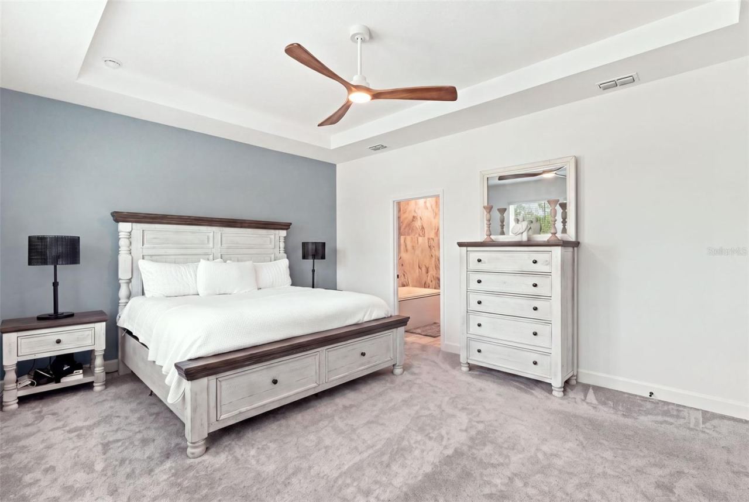
RARE OPPORTUNITY IN ARCHERS MILL • UPGRADED MULTI-GENERATIONAL CAMDEN MODEL • PRIVATE MOTHER-IN-LAW SUITE • MOVE-IN READY • FURNISHED OPTION AVAILABLE. Why wait to build when so many upgrades are already complete? This Camden offers two flexible living spaces under one roof, including a private mother-in-law suite with its own entrance, living area, kitchenette, bedroom and full bath.
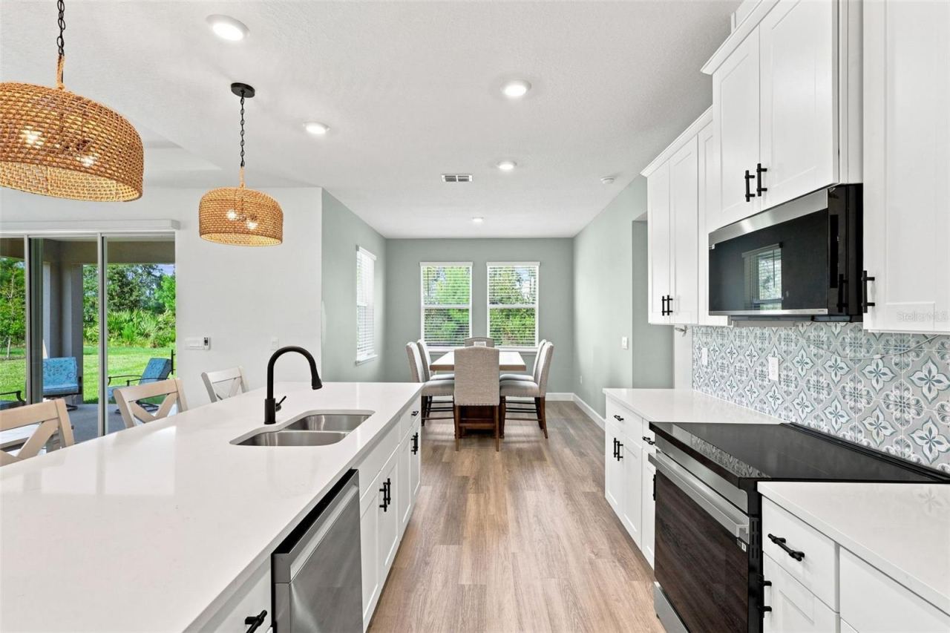
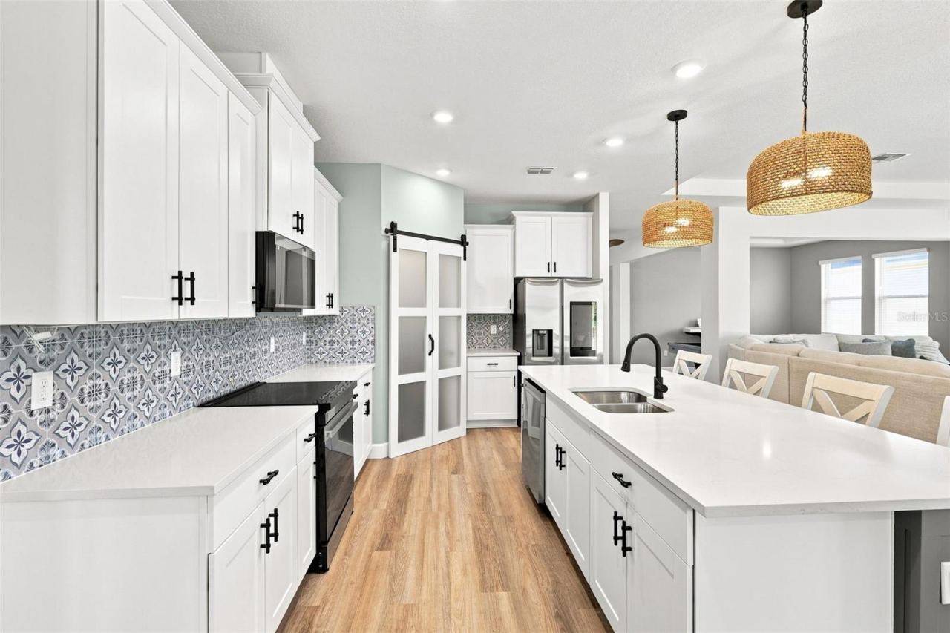
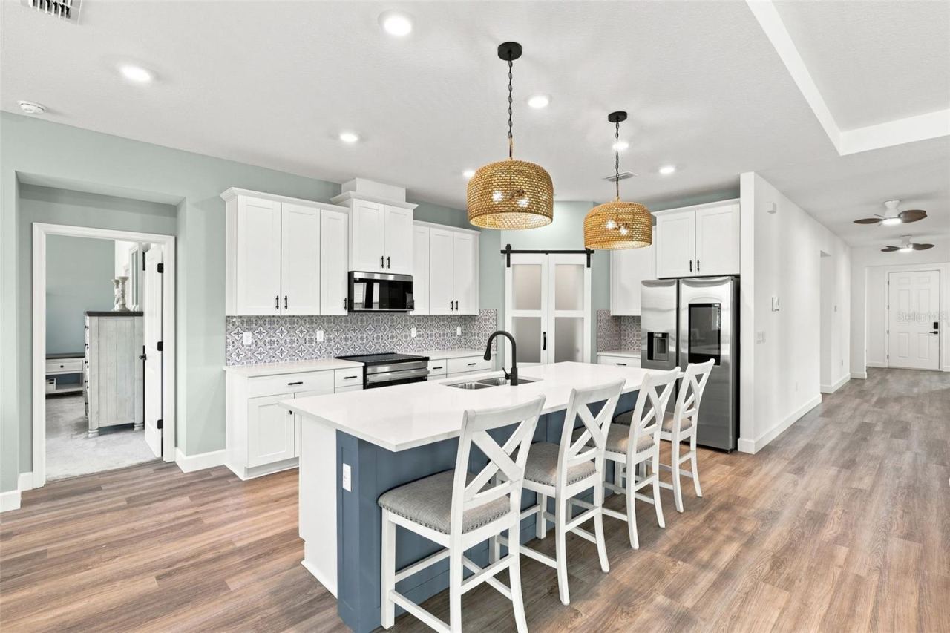
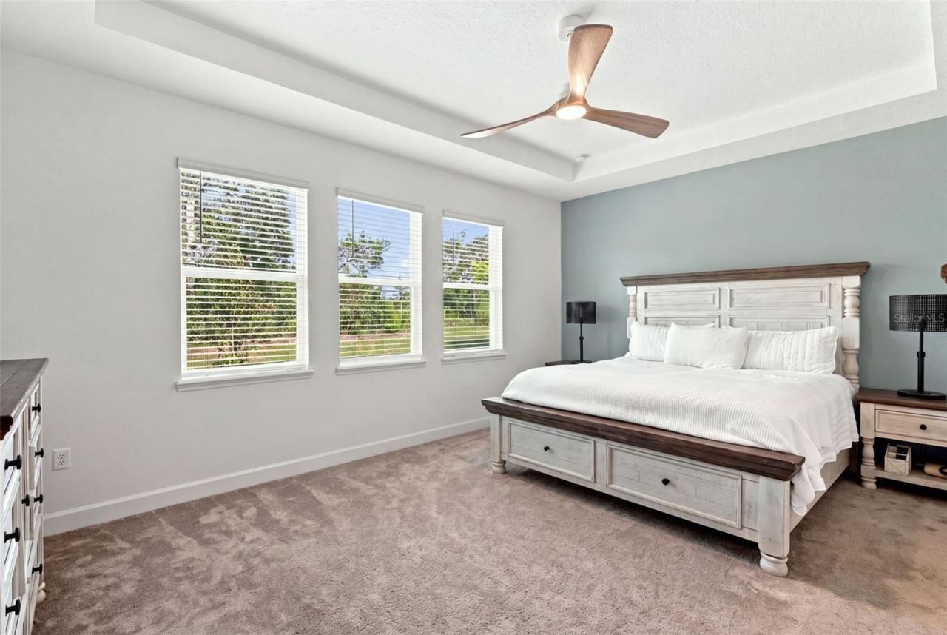
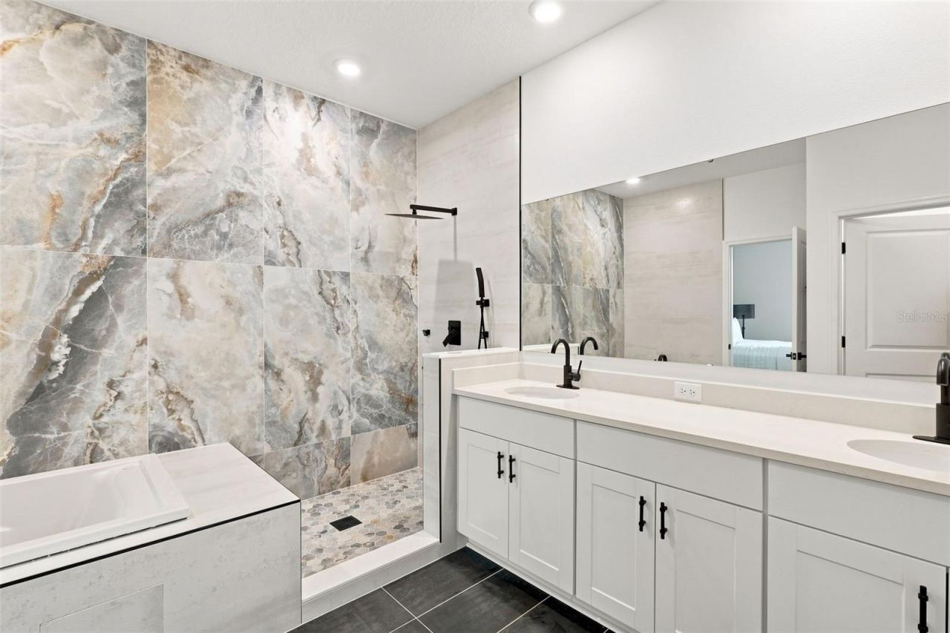
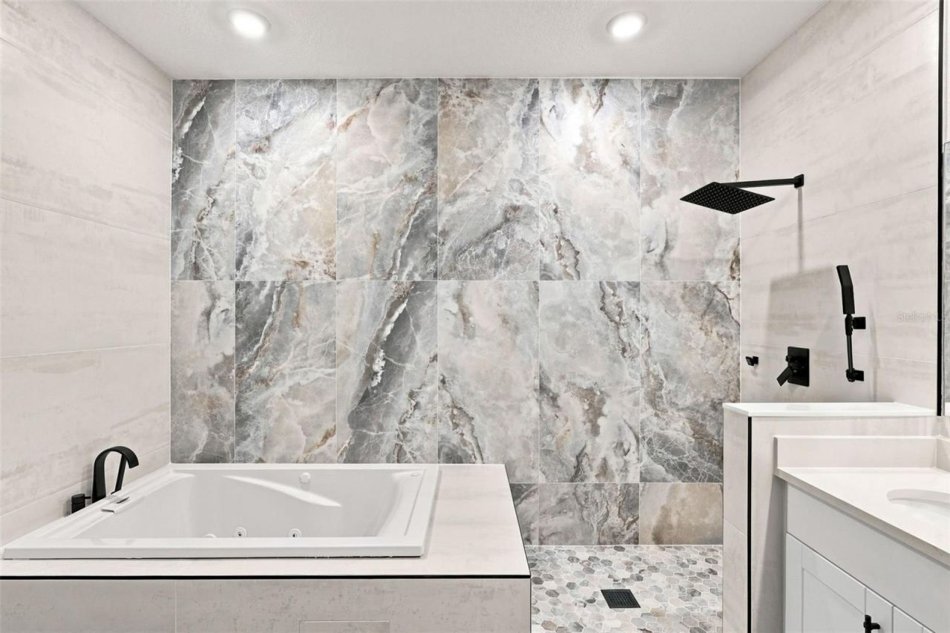
The main home features an open kitchen and great room with granite countertops, upgraded Samsung SmartThings-compatible appliances, soft-close cabinetry, pull-out storage, designer lighting and decorative tile accents. Additional improvements include premium Sherwin-Williams paint, upgraded carpet with waterproof padding, 5½-inch baseboards, coordinated black fixtures and hardware, ceiling fans, LED under-cabinet lighting, epoxy garage flooring, keypad entry and four exterior audio/video security cameras. The private primary suite features a walk-in closet and spa-inspired bath with large-format porcelain tile, mosaic shower flooring and a heated soaking tub. The custom laundry room adds extensive cabinetry, woodwork surfaces and built-in storage. Select furnishings are also available for purchase, offering buyers the opportunity for an even easier move-in experience. Compare the value of completed upgrades, no construction waits and a home already personalized beyond builder finishes. Schedule your private showing today!
Written by the listing brokerage and shown exactly as supplied. Square footage, lot lines, school assignment, and association rules should be verified independently before you write an offer.
Property details
What the listing says about the house
As entered by the listing brokerage. Verify anything that affects your offer — square footage, flood zone, association rules, school assignment — before the inspection period ends.
Interior
- Interior features
- Built-in Features, Ceiling Fans(s), Eat-in Kitchen, High Ceilings, Kitchen/Family Room Combo, Living Room/Dining Room Combo, Open Floorplan, Pest Guard System, Smart Home, Solid Surface Counters, Split Bedroom, Stone Counters, Thermostat, Tray Ceiling(s), Vaulted Ceiling(s), Walk-In Closet(s), Window Treatments
- Appliances
- Dishwasher, Disposal, Electric Water Heater, Exhaust Fan, Ice Maker, Microwave, Range, Range Hood, Refrigerator
- Flooring
- Carpet, Luxury Vinyl
- Heating
- Central, Electric
- Cooling
- Central Air
- Laundry
- Inside, Laundry Room
- Fireplace
- No
- Windows
- Blinds, Double Pane Windows, Low-Emissivity Windows
Exterior & lot
- Exterior features
- Sidewalk, Sprinkler Metered
- Construction
- Block, Stucco
- Roof
- Shingle
- Foundation
- Slab
- Patio & porch
- Covered, Rear Porch
- Lot features
- Landscaped, Level, Sidewalk, Paved
- Front exposure
- Southwest
Water & pool
- Waterfront
- No
- Private pool
- No
- Spa
- No
Parking
- Garage
- Yes
- Garage spaces
- 3
- Attached garage
- Yes
- Carport spaces
- 0
- Parking
- Covered, Driveway, Garage Door Opener, Golf Cart Garage, On Street, Oversized
Community & association
- Subdivision
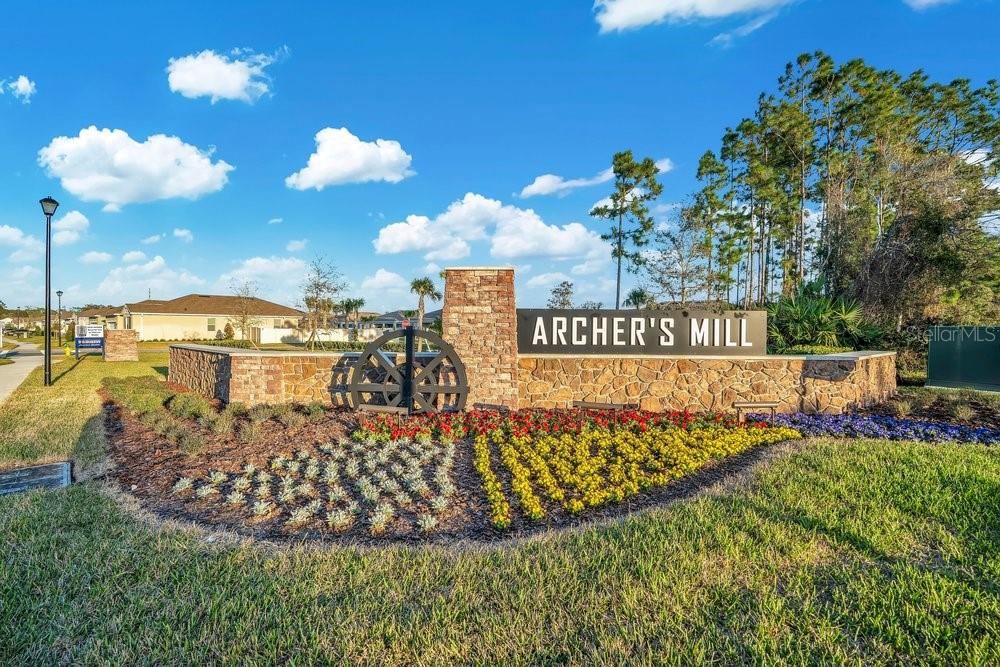
- Archer'S Mill
- Association
- Yes
- Association fee
- $151 per month
- Fee includes
- Escrow Reserves Fund, Maintenance Grounds, Pool
- Amenities
- Clubhouse, Fitness Center, Gated, Park, Pickleball Court(s), Playground, Pool, Security, Tennis Court(s)
- Community features
- Clubhouse, Deed Restrictions, Fitness Center, Gated Community - No Guard, Playground, Pool, Sidewalks, Tennis Court(s), Street Lights
- 55+ community
- No
- Pets
- Cats OK, Dogs OK
Utilities
- Utilities
- BB/HS Internet Available, Cable Available, Electricity Connected, Sewer Connected, Sprinkler Meter, Underground Utilities, Water Connected
- Water
- Public
- Sewer
- Public Sewer
Building
- Year built
- 2024
- Levels
- One
- New construction
- No
- Condition
- Completed
- Builder
- D.R. Horton
- Total area, sq ft
- 3,490
Taxes & terms
- Annual taxes
- $6,786 (2025)
- Parcel number
- 13-31-25-09-00-0800
- Zoning
- RES
- Special conditions
- None
- Financing terms
- Cash, Conventional, FHA, Lease Option, Lease Purchase, Owner Financing, USDA Loan, VA Loan
Florida specifics
- Flood zone
- X
- Community development district (CDD)
- No
- Homestead exemption (current owner)
- No
- Total monthly fees
- $151
- Water access
- No
- Water view
- No
- Elevator in building
- No
- Pet restrictions
- Buyer to contact Leland Management to confirm pet restrictions if any
- Minimum lease period
- 6 Months
- Total acreage
- 0 to less than 1/4
- Additional rooms
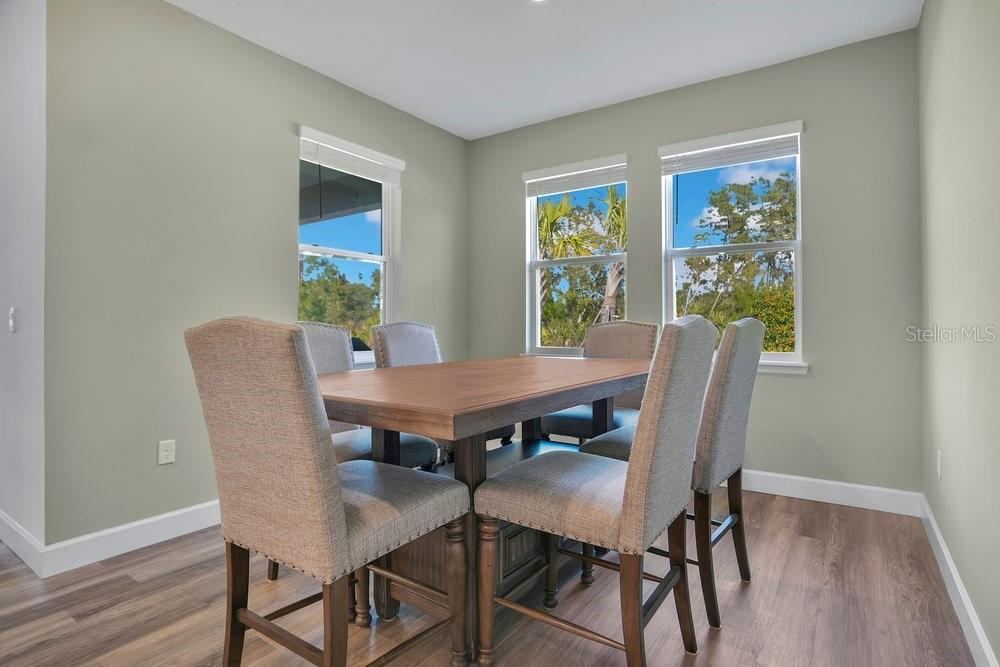
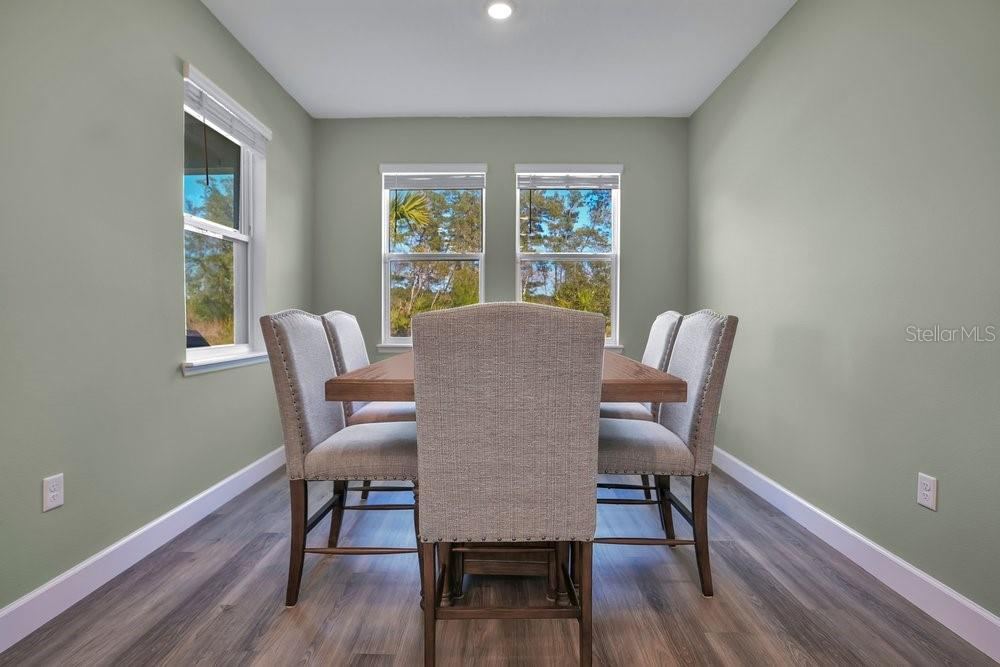
- Attic,Breakfast Room Separate,Den/Library/Office,Formal Dining Room Separate,Great Room,Inside Utility,Interior In-Law Suite w/Private Entry
Something here look wrong? Tell us and we will take it up with the listing agent.
Ask about this home
See it, or find out more first
Scott Lee confirms with the listing agent that it is still available, sets up a showing around your schedule, and gets the paperwork a listing page never shows.
TrustLine Real Estate is not the listing brokerage for this home. It is listed by CHARLES RUTENBERG REALTY ORLANDO. We can arrange a showing and get your questions answered either way.
- Whether it is still available, confirmed with the listing agent rather than read off this page.
- A showing arranged around your schedule.
- The paperwork the listing leaves out: association rules and budget, any seller’s disclosure, and the flood zone.
- What comparable homes nearby actually closed at, not what they were listed at.
TrustLine Real Estate LLC · Scott Lee, Broker / Owner · Florida Broker License #BK3590406
Touring a home with us starts with a short written buyer agreement that states what we are paid and by whom. Every term in it is negotiable; the property search questions explain why it exists.
Ask about MLS# V4947699
Six fields, about a minute. No account, no login, and no obligation to work with us afterward.