
For sale · MLS# V4947411
372 Chelsea Place Ave, Ormond Beach
$485,000 Ormond Beach, FL 32174
Listing courtesy of ADAMS, CAMERON & CO., REALTORS · (386) 673-2100 · MLS# V4947411 · For sale
Photos and key facts
About this home
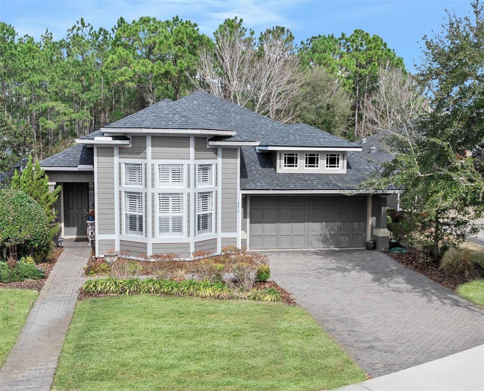
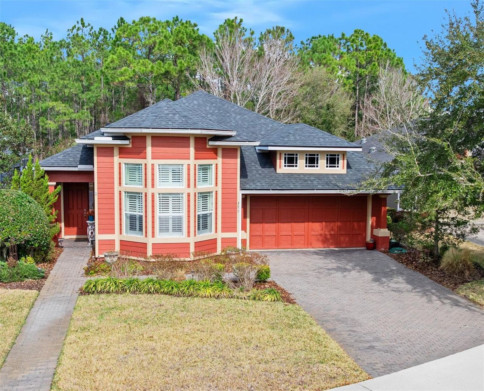
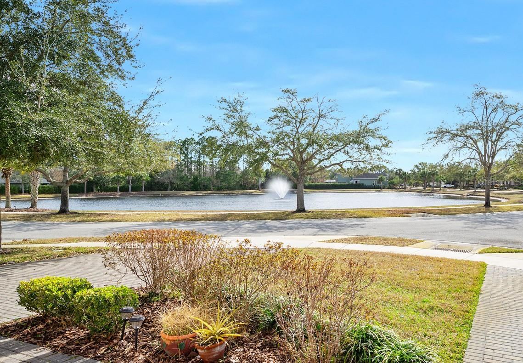
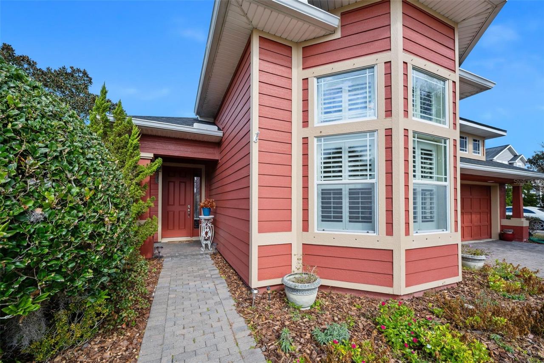
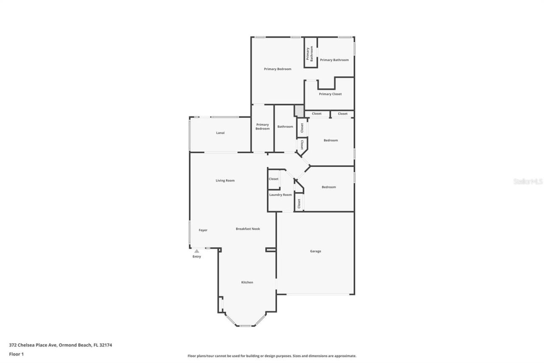
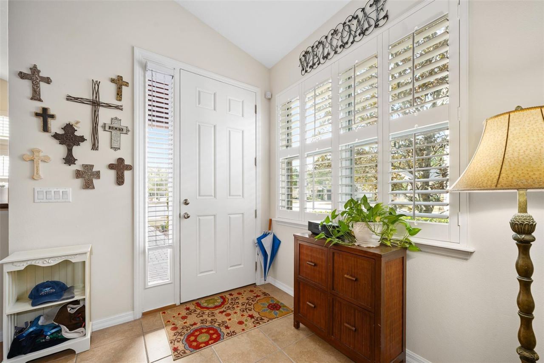
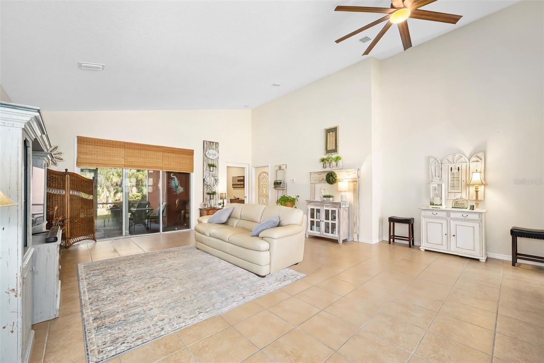
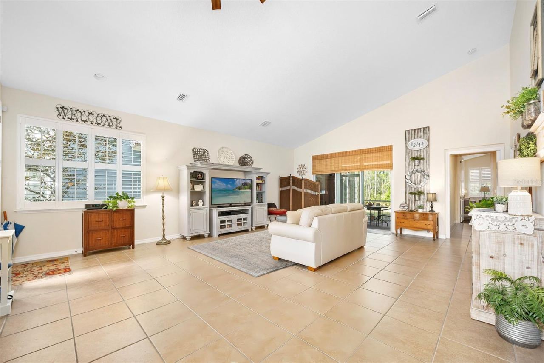
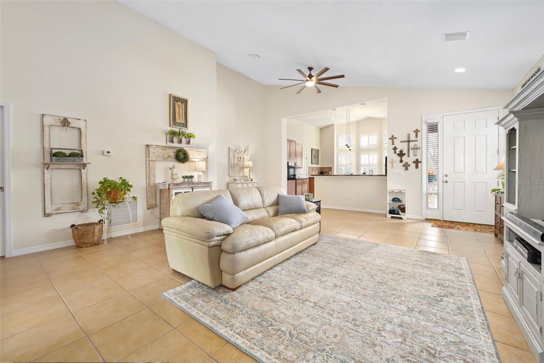
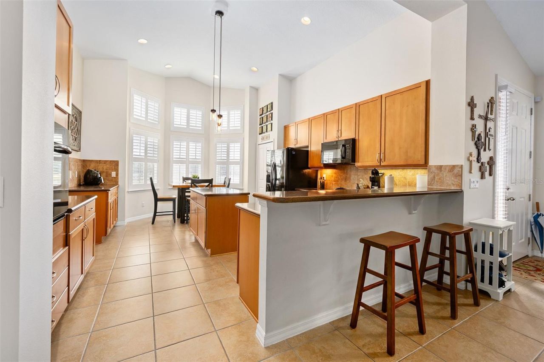
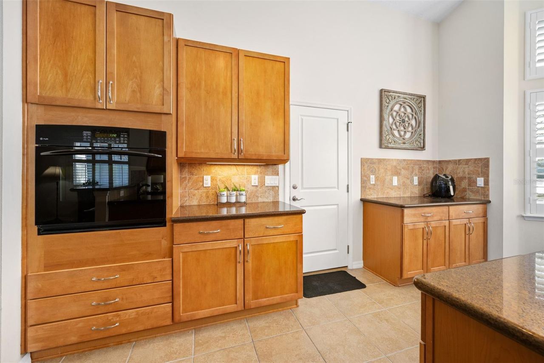
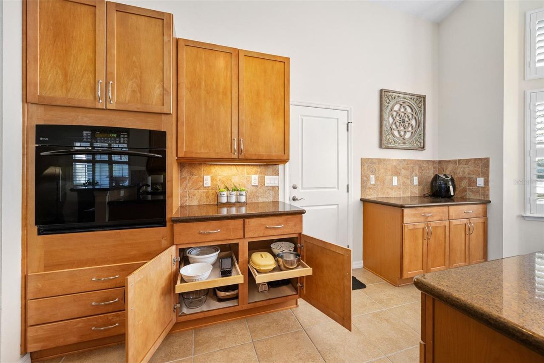
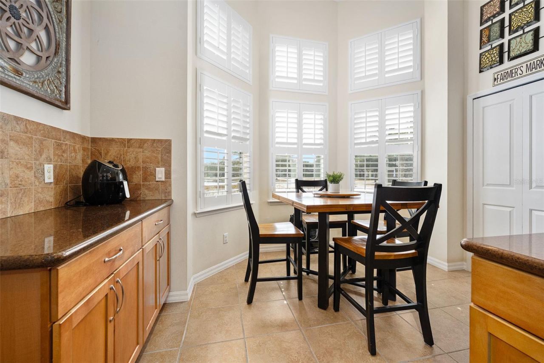
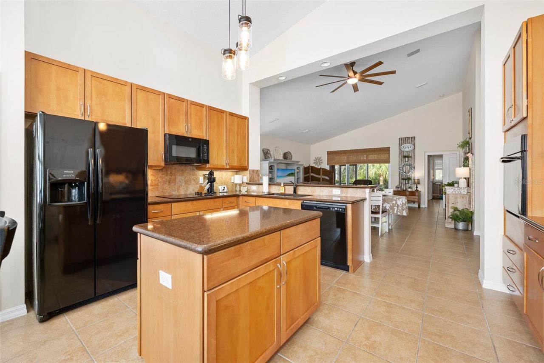
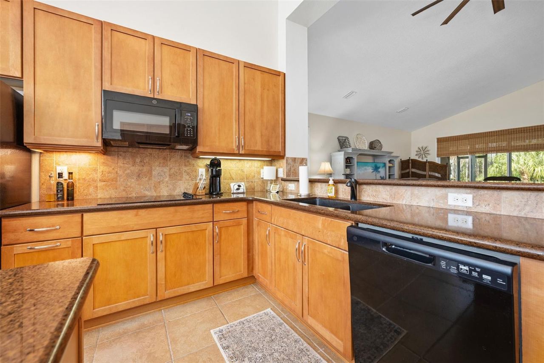
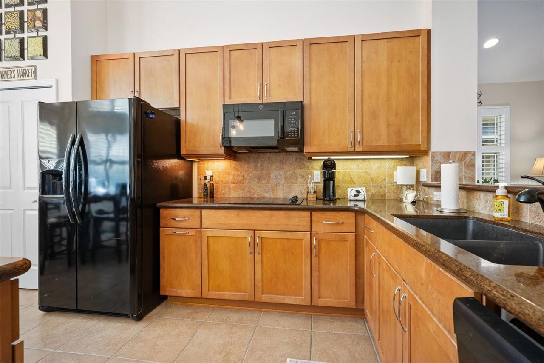
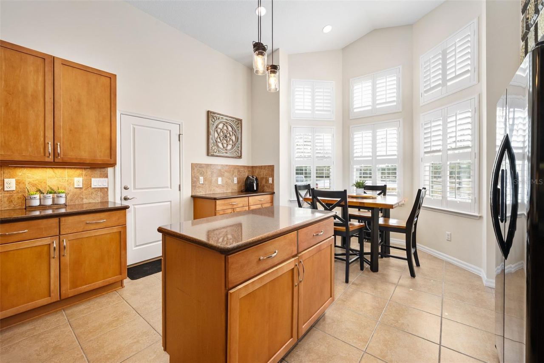
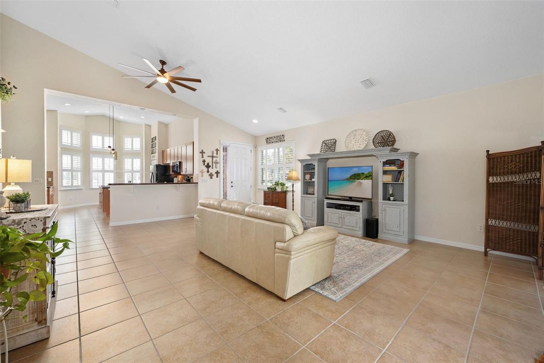
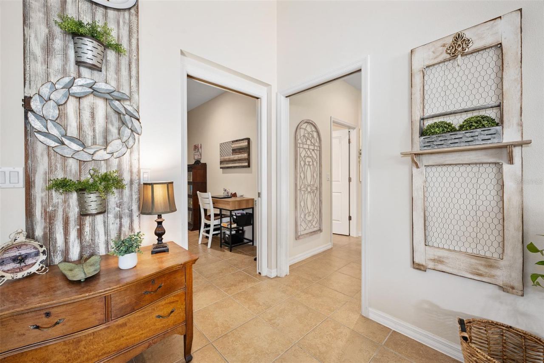
Price Improvement and 3,000 buyer credit to change outside paint color. Assumable 3 percent mortgage!! This stunning 3-bedroom, 2-bathroom home provides peace of mind for years to come with the hurricane shutters, hurricane-rated garage door, 2025 ROOF and 2025 water heater. Located in the gated community of Chelsea Place, you'll enjoy peaceful living just moments from local amenities. The meticulously maintained exterior features a paver driveway, adding to the curb appeal. Inside, high ceilings, an open floor plan, and neutral paint colors create an inviting atmosphere. The open-concept kitchen boasts a center island, granite countertops with barstool seating, sleek black appliances, a closet pantry, and cabinetry with convenient pull-out drawers, offering both style and functionality. You will find inside laundry, Plantation shutters adorning the windows and tile flooring throughout the home with engineered hardwood in the bedrooms. Bedroom closet shelving systems ensure ample storage space. The screened-in lanai - with ceiling fan for added comfort - provides a relaxing view of the conservation area. The neighborhood/HOA boasts desirable amenities such as a small clubhouse, pool, fitness center, playground, cable, internet, lawn care, outdoor pest control, routine mulching, and roughly 4 miles of sidewalks throughout the neighborhood. Centrally located in the heart of Ormond Beach, this home is close to Advent Hospital, Halifax Hospital Emergency Room pop-up, doctors and medical offices, grocery stores, restaurants, shopping, and a quick drive to the beach, outlet mall, the Daytona Beach International Airport, Daytona International Speedway, colleges, post office, and more. Fences are allowed so bring your four-legged family members.
Written by the listing brokerage and shown exactly as supplied. Square footage, lot lines, school assignment, and association rules should be verified independently before you write an offer.
Property details
What the listing says about the house
As entered by the listing brokerage. Verify anything that affects your offer — square footage, flood zone, association rules, school assignment — before the inspection period ends.
Interior
- Interior features
- Cathedral Ceiling(s), Ceiling Fans(s), Eat-in Kitchen, High Ceilings, Living Room/Dining Room Combo, Open Floorplan, Primary Bedroom Main Floor, Stone Counters, Vaulted Ceiling(s), Walk-In Closet(s), Window Treatments
- Appliances
- Built-In Oven, Cooktop, Dishwasher, Microwave, Refrigerator
- Flooring
- Hardwood, Tile
- Heating
- Central, Electric
- Cooling
- Central Air
- Laundry
- Corridor Access, Electric Dryer Hookup, Inside, Washer Hookup
- Fireplace
- No
- Windows
- Shutters
Exterior & lot
- Exterior features
- Hurricane Shutters, Rain Gutters
- Construction
- Block, Stucco
- Roof
- Shingle
- Foundation
- Slab
- Style
- Ranch
- Patio & porch
- Rear Porch, Screened
- Lot features
- City Limits, Landscaped, Sidewalk, Paved, Private
- Lot dimensions
- 69x140
- View
- Park/Greenbelt, Water
- Front exposure
- Southeast
Water & pool
- Waterfront
- No
- Private pool
- No
- Spa
- No
Parking
- Garage
- Yes
- Garage spaces
- 2
- Attached garage
- Yes
- Parking
- Garage Door Opener
Community & association
- Subdivision
- Chelsea Place Ph 01
- Association
- Yes
- Association fee
- $355 per month
- Fee includes
- Cable TV, Pool, Internet, Maintenance Grounds, Pest Control, Private Road
- Amenities
- Cable TV, Clubhouse, Fitness Center, Gated, Playground, Pool
- Community features
- Clubhouse, Community Mailbox, Fitness Center, Gated Community - No Guard, Playground, Pool, Sidewalks
- 55+ community
- No
- Pets
- Cats OK, Dogs OK, Number Limit, Yes
Utilities
- Utilities
- Cable Connected, Electricity Connected, Sewer Connected, Underground Utilities, Water Connected
- Water
- Public
- Sewer
- Public Sewer
Building
- Year built
- 2010
- Levels
- One
- New construction
- No
- Condition
- Completed
- Total area, sq ft
- 2,595
Taxes & terms
- Annual taxes
- $3,599.71 (2025)
- Parcel number
- 14-32-30-14-00-0450
- Zoning
- R-4
- Special conditions
- None
- Financing terms
- Assumable, Cash, Conventional, FHA, VA Loan
Florida specifics
- Flood zone
- X
- Community development district (CDD)
- No
- Homestead exemption (current owner)
- Yes
- Total monthly fees
- $355
- Water access
- No
- Water view
- Yes
- Water view type
- Pond
- Pets allowed (number)
- 3
- Minimum lease period
- 7 Months
- Total acreage
- 0 to less than 1/4
- Additional rooms
- Attic
Something here look wrong? Tell us and we will take it up with the listing agent.
Ask about this home
See it, or find out more first
Scott Lee confirms with the listing agent that it is still available, sets up a showing around your schedule, and gets the paperwork a listing page never shows.
TrustLine Real Estate is not the listing brokerage for this home. It is listed by ADAMS, CAMERON & CO., REALTORS. We can arrange a showing and get your questions answered either way.
- Whether it is still available, confirmed with the listing agent rather than read off this page.
- A showing arranged around your schedule.
- The paperwork the listing leaves out: association rules and budget, any seller’s disclosure, and the flood zone.
- What comparable homes nearby actually closed at, not what they were listed at.
TrustLine Real Estate LLC · Scott Lee, Broker / Owner · Florida Broker License #BK3590406
Touring a home with us starts with a short written buyer agreement that states what we are paid and by whom. Every term in it is negotiable; the property search questions explain why it exists.
Ask about MLS# V4947411
Six fields, about a minute. No account, no login, and no obligation to work with us afterward.