
For sale · MLS# TB8558913
366 Old Mill Rd, Enterprise
$475,000 Enterprise, FL 32725
Listing courtesy of COMMUNITY REALTY ASSOCIATES · (561) 852-1341 · MLS# TB8558913 · For sale
Photos and key facts
About this home
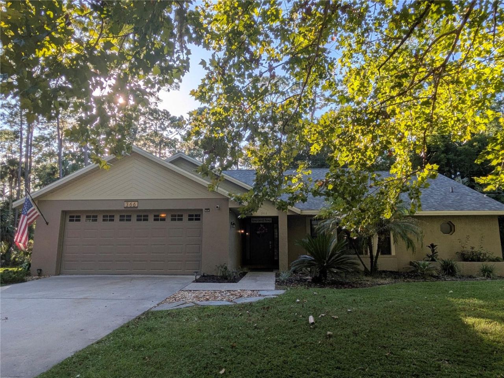
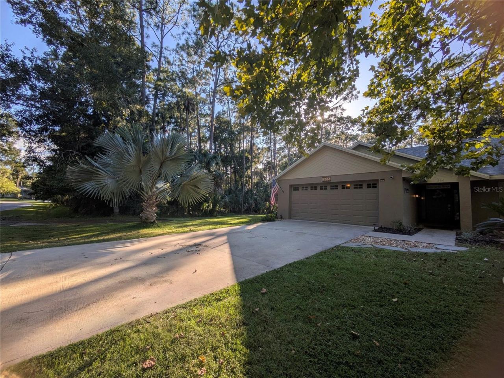
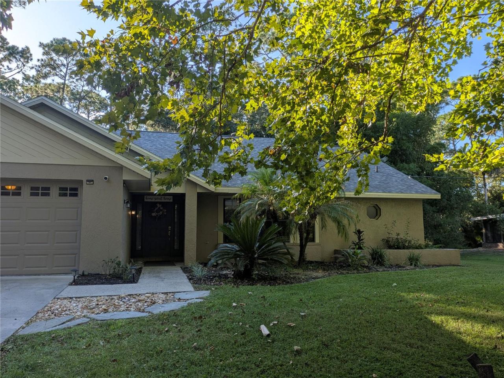
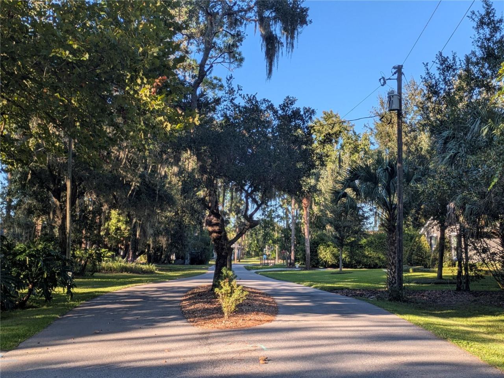
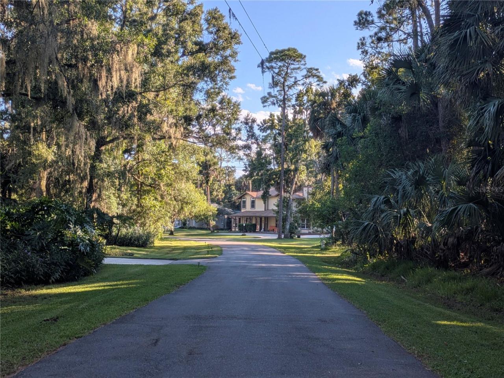
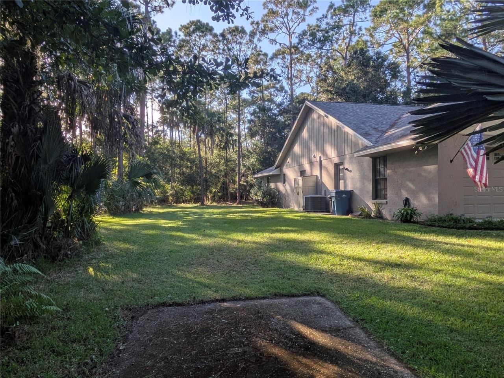
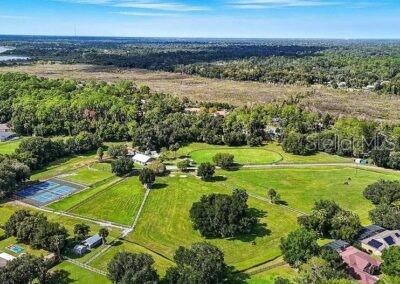
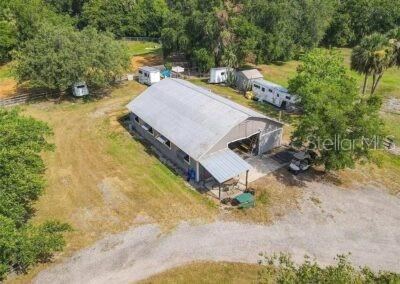
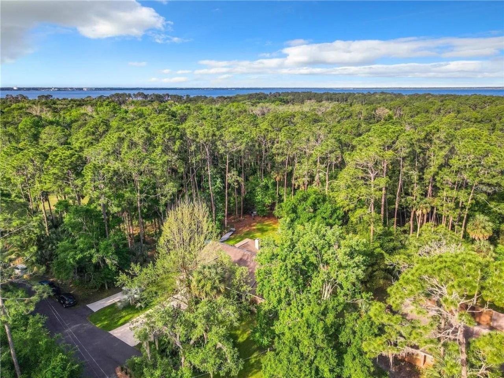
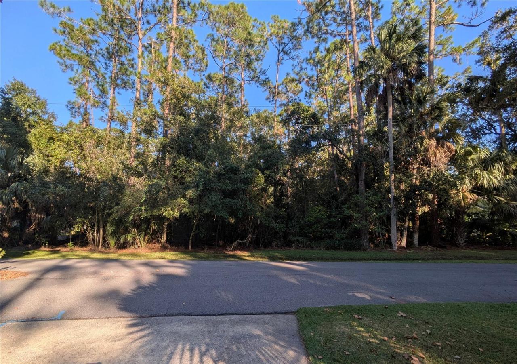
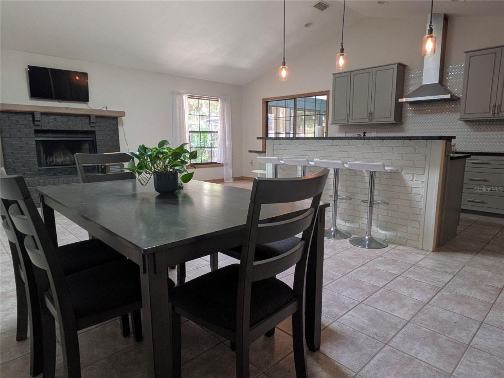
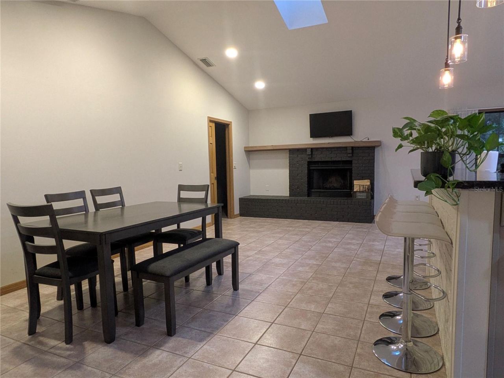
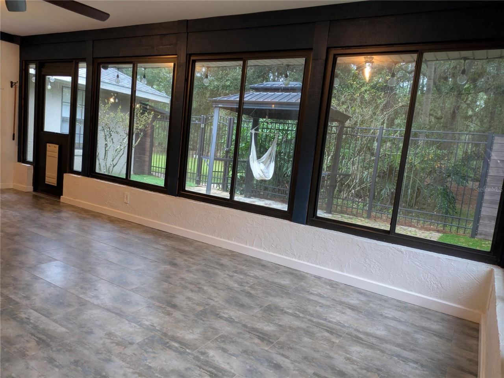
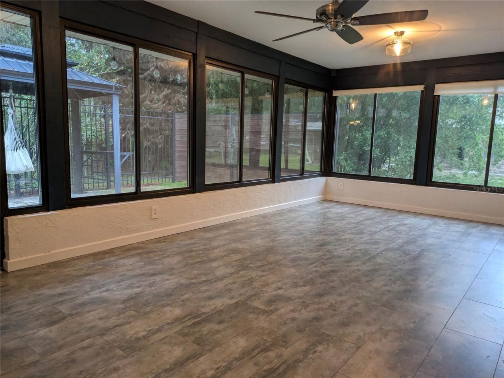
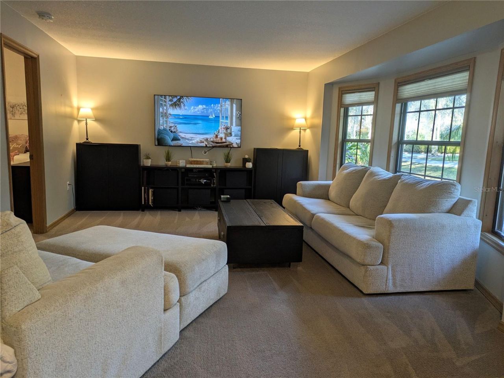
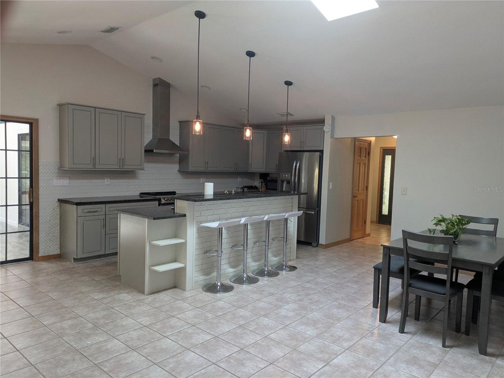
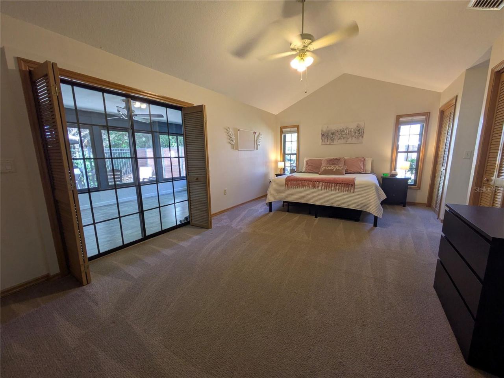
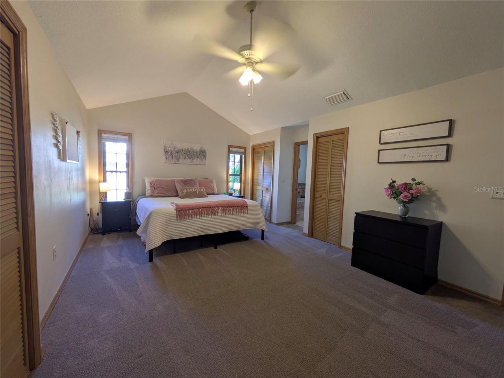
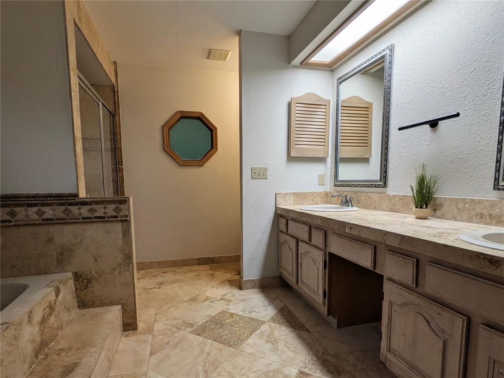
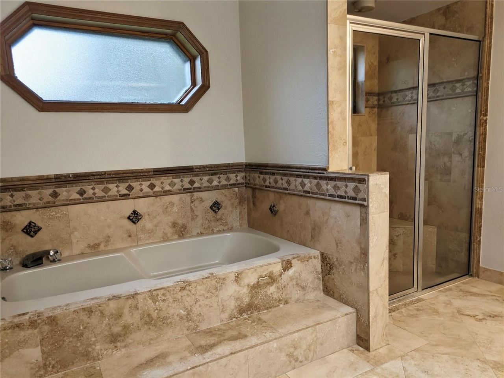
YOUR PRIVATE NATURE RETREAT IN SOUGHT-AFTER STONE ISLAND! Some homes offer beautiful spaces, while others offer a way of life. This inviting 4-bedroom home offers both in sought-after Stone Island. One of Central Florida’s hidden gems, this distinctive community is surrounded by nature and wildlife. Here, a peaceful wooded conservation backdrop creates the feeling of your own private park. At the heart of the home, an updated kitchen features gray solid-maple cabinetry, soft-close doors, pull-outs, and gorgeous honed Brazilian granite countertops. The kitchen and family room flow into a spacious, air-conditioned Florida room with walls of glass overlooking the trees. A cozy fireplace and generous dining bar make entertaining easy, while a sunny living room offers additional space to relax. The spacious primary suite features an updated bath with double sinks, a large soaking tub, and a separate shower. The split bedroom plan offers 3 additional bedrooms. Highlights include solid wood doors, double-pane windows, a newer A/C compressor, and a new roof in 2024. Step outside to enjoy three patio areas, a covered BBQ space, and paver pathways connecting the outdoor gathering spots—all against a tranquil wooded backdrop. Everything you could desire - an oversized garage, separate parking pad, and room for your boat and recreational toys. Stone Island's distinctive, golf-cart-friendly community offers a rare Florida lifestyle. Residents enjoy exclusive amenities including horse stables, tennis courts, a private boat ramp, and a pavilion and playground area perfect for family gatherings and community events. The hospitality committee hosts family-friendly events throughout the year. Nearby you’ll enjoy the Spring-to-Spring Trail and Gemini, Green & Blue Springs State Parks inviting you to explore Florida’s natural beauty. Enjoy a peaceful setting beneath the oaks while staying close to shopping, dining, and everyday conveniences. Just 5 miles from I-4 exit 108, with a scenic drive along Lake Monroe beneath magnificent oak trees. If you’re looking for room to breathe, space to gather, a beautiful connection to nature, and a community that feels special, come experience Stone Island. This is more than a home—it’s a lifestyle!
Written by the listing brokerage and shown exactly as supplied. Square footage, lot lines, school assignment, and association rules should be verified independently before you write an offer.
Property details
What the listing says about the house
As entered by the listing brokerage. Verify anything that affects your offer — square footage, flood zone, association rules, school assignment — before the inspection period ends.
Interior
- Interior features
- Ceiling Fans(s), Vaulted Ceiling(s), Walk-In Closet(s)
- Appliances
- Dishwasher, Disposal, Dryer, Electric Water Heater, Exhaust Fan, Microwave, Range, Refrigerator
- Flooring
- Carpet, Ceramic Tile, Vinyl
- Heating
- Central
- Cooling
- Central Air
- Laundry
- Electric Dryer Hookup, Laundry Room, Washer Hookup
- Fireplace
- Yes
- Windows
- Skylight(s), Blinds, Double Hung
Exterior & lot
- Exterior features
- Sprinkler Metered
- Construction
- Block, Concrete, Stucco
- Roof
- Shingle
- Foundation
- Slab
- Patio & porch
- Patio
- Lot features
- Conservation Area, Flood Insurance Required, FloodZone, Street Dead-End, Paved, Private
- Lot dimensions
- 125x152
- Front exposure
- East
Water & pool
- Waterfront
- No
- Private pool
- No
Parking
- Garage
- Yes
- Garage spaces
- 2
- Attached garage
- Yes
- Carport spaces
- 0
- Parking
- Driveway, Garage Door Opener, Guest
Community & association
- Subdivision
- Stone Island Estates Unit 03
- Association
- Yes
- Association fee
- $660 per year
- Amenities
- Stable(s), Playground, Recreation Facilities, Tennis Court(s)
- Community features
- Deed Restrictions
- 55+ community
- No
- Pets
- Yes
Utilities
- Utilities
- Cable Available
- Water
- Public
- Sewer
- Public Sewer
Building
- Year built
- 1988
- Levels
- One
- Stories
- 1
- New construction
- No
- Total area, sq ft
- 2,532
Taxes & terms
- Annual taxes
- $4,805.71 (2025)
- Parcel number
- 9108-04-00-0590
- Zoning
- 01R3
- Special conditions
- None
- Financing terms
- Cash, Conventional
Schools (verify with the district)
- Elementary
- Osteen Elem
- Middle
- Heritage Middle
- High
- Pine Ridge High School
Florida specifics
- Flood zone
- AE
- Community development district (CDD)
- No
- Homestead exemption (current owner)
- Yes
- Total monthly fees
- $55
- Water access
- No
- Water view
- No
- Pet restrictions
- Buyer to confirm and verify all HOA Restrictions & Bylaws regarding Pets and Other Restrictions
- Total acreage
- 1/4 to less than 1/2
- Additional rooms
- Attic,Family Room,Florida Room,Inside Utility
Something here look wrong? Tell us and we will take it up with the listing agent.
Ask about this home
See it, or find out more first
Scott Lee confirms with the listing agent that it is still available, sets up a showing around your schedule, and gets the paperwork a listing page never shows.
TrustLine Real Estate is not the listing brokerage for this home. It is listed by COMMUNITY REALTY ASSOCIATES. We can arrange a showing and get your questions answered either way.
- Whether it is still available, confirmed with the listing agent rather than read off this page.
- A showing arranged around your schedule.
- The paperwork the listing leaves out: association rules and budget, any seller’s disclosure, and the flood zone.
- What comparable homes nearby actually closed at, not what they were listed at.
TrustLine Real Estate LLC · Scott Lee, Broker / Owner · Florida Broker License #BK3590406
Touring a home with us starts with a short written buyer agreement that states what we are paid and by whom. Every term in it is negotiable; the property search questions explain why it exists.
Ask about MLS# TB8558913
Six fields, about a minute. No account, no login, and no obligation to work with us afterward.