
For sale · MLS# P4940017
1228 Sparton Ave, Port Orange
$239,999 Port Orange, FL 32127
Listing courtesy of J&T PROPERTY SOLUTIONS GROUP LLC · (863) 440-3603 · MLS# P4940017 · For sale
Photos and key facts
About this home
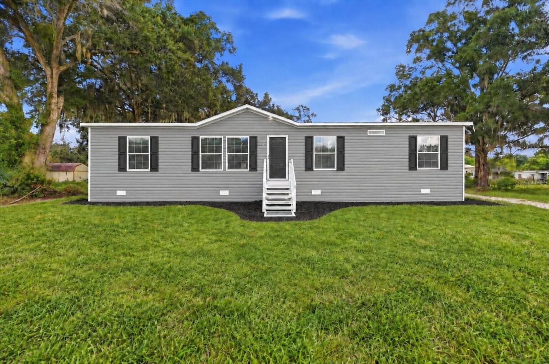
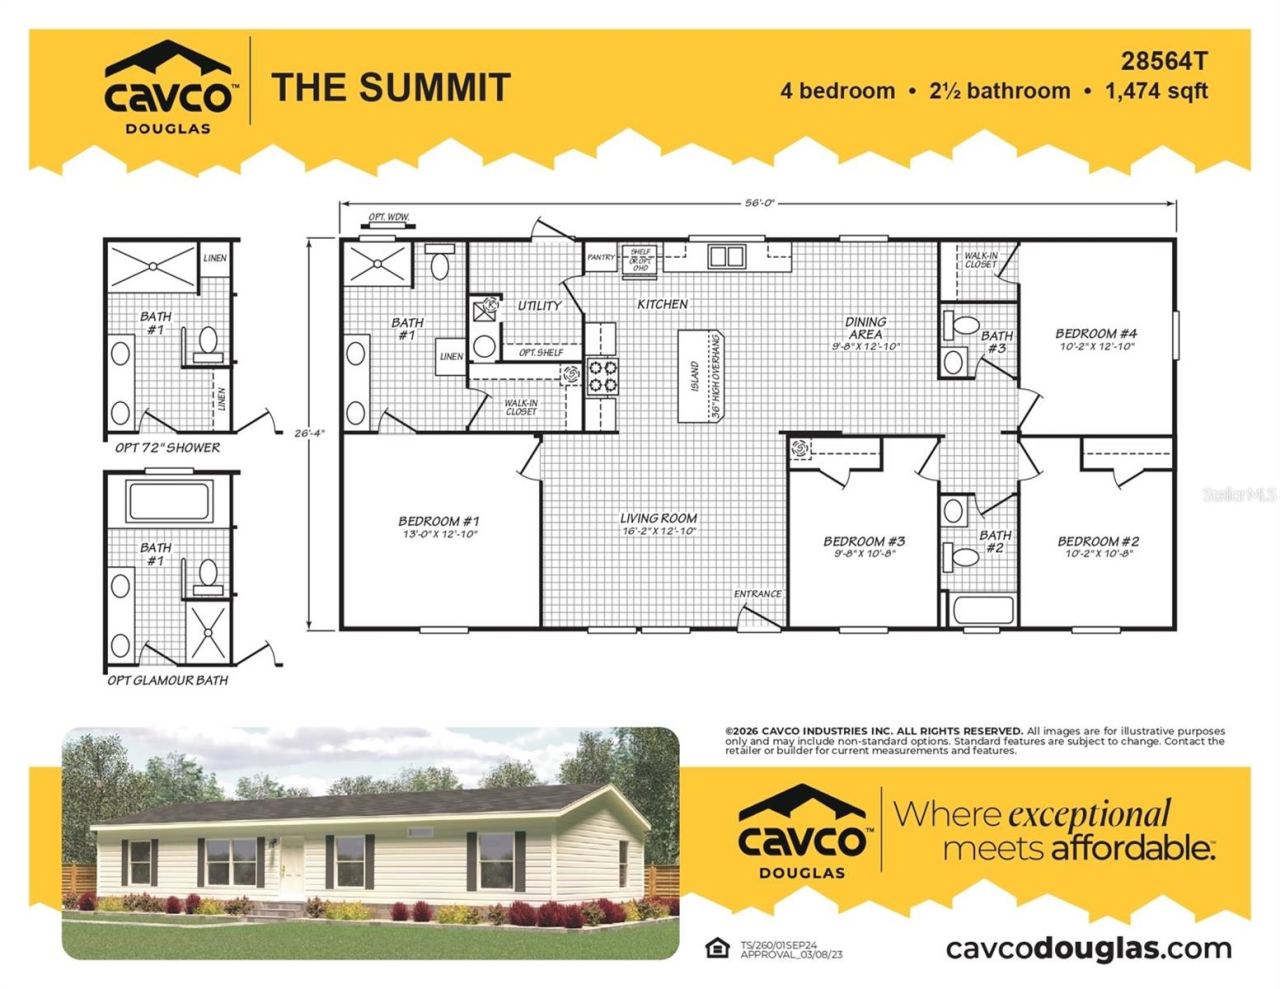
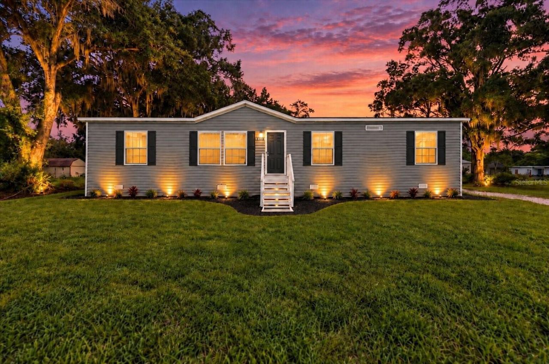
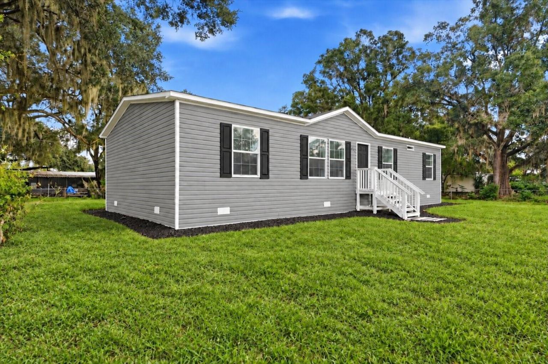
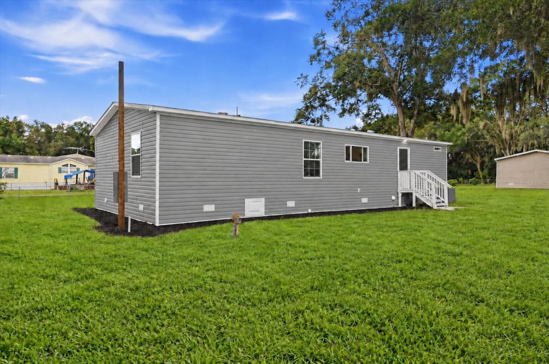
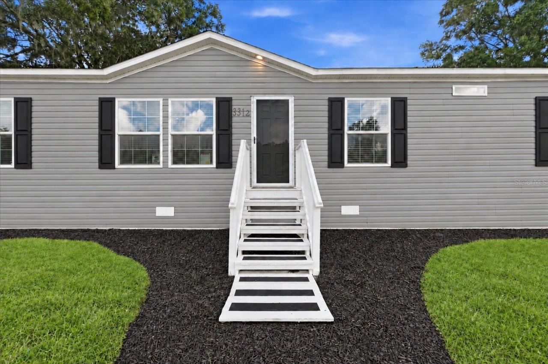
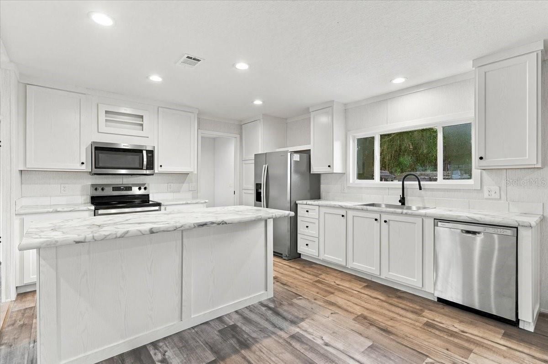
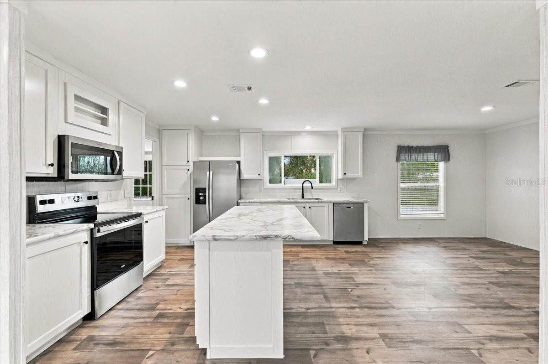
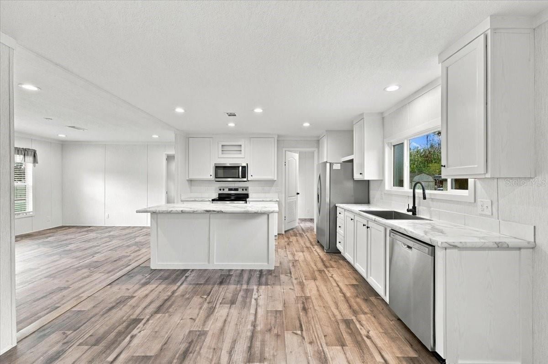
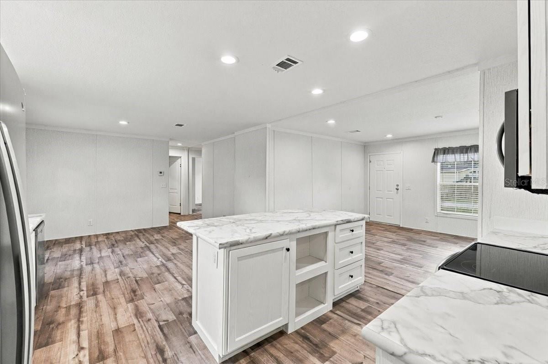
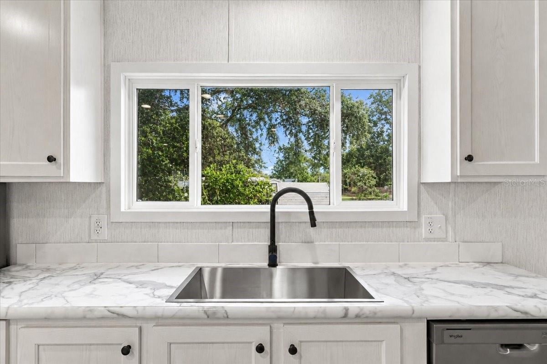
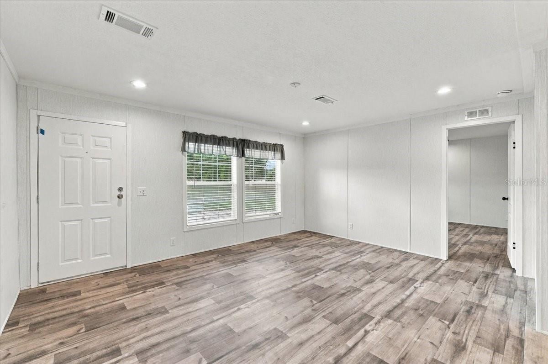
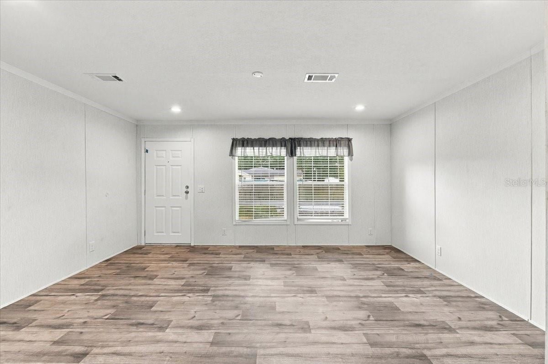
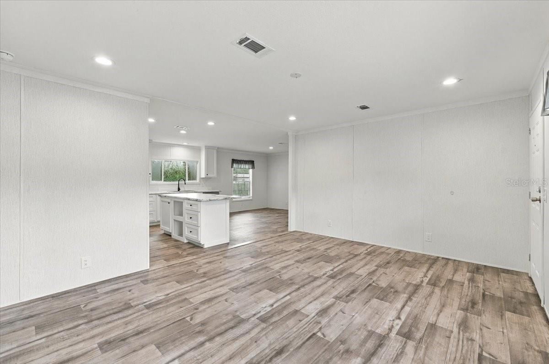
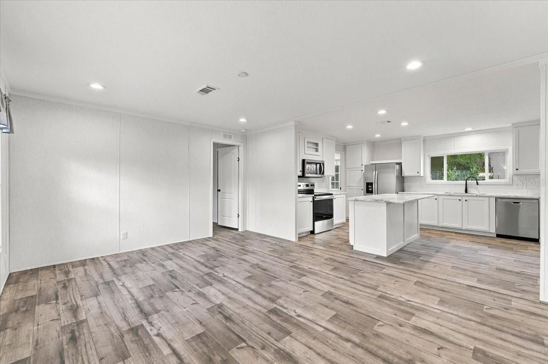
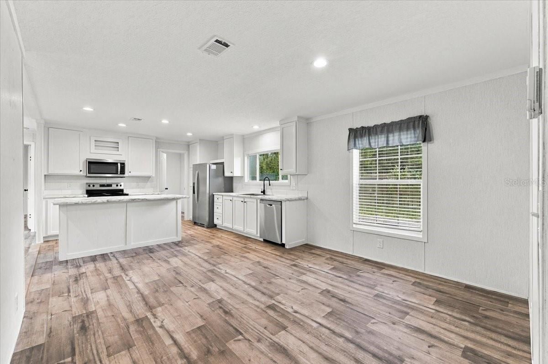
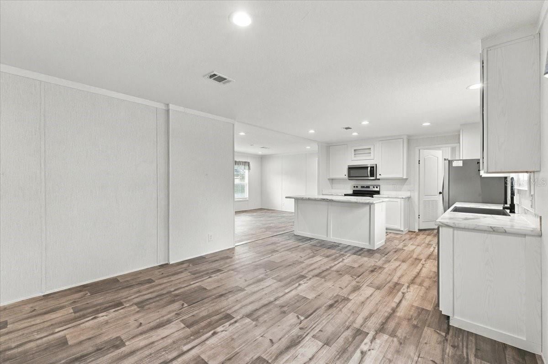
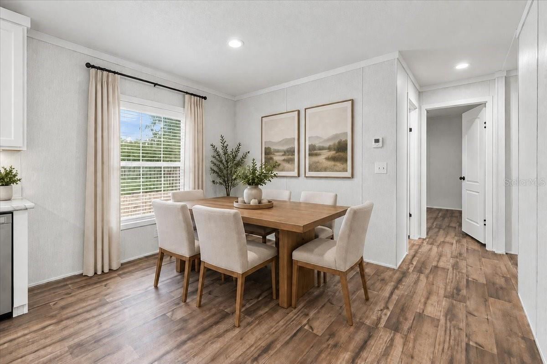
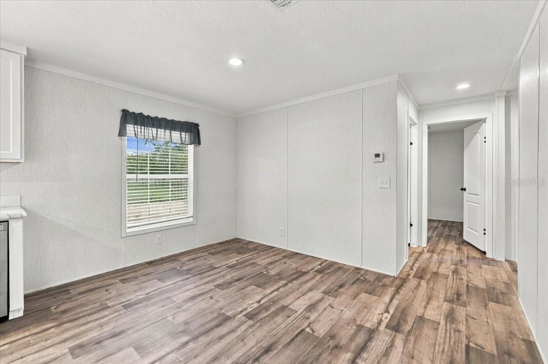
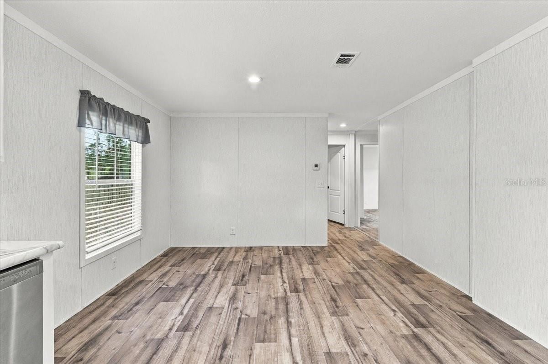
BRAND NEW 2026 MANUFACTURED HOME IN PORT ORANGE! Welcome to 1228 Sparton Ave, offering modern coastal-style living with 4 bedrooms, 2.5 bathrooms, and upscale finishes throughout. Built by Cavco this double-wide home features, OSB exterior wrap, a 3:12 roof pitch, and low-E vinyl windows designed for maximum efficiency and peace of mind. Step inside to an airy, open layout with 8-foot flat ceilings, 3-inch crown molding, and low-maintenance Belleville vinyl flooring throughout—no carpet! The chef-inspired kitchen boasts 42" Sumi Birch shaker cabinetry, rolled Carrara Bianco countertops, a single-lever spring faucet, ceramic tile backsplash, and a modern appliance package including a smooth-top electric range, built-in microwave, dishwasher, and a 22 cu. ft. side-by-side stainless steel refrigerator with ice and water dispenser. The primary retreat offers a spacious sanctuary with a upgraded 72-inch fiberglass shower with door, dual China sinks set in 36" vanity cabinets, ceramic backsplash accent, elongated commode, and custom mirror trim. Additional features include 2" mini blinds, oil-rubbed hardware, a programmable thermostat, a 40-gallon electric water heater, and water shut-off valves throughout. Conveniently located in central Port Orange near top-rated Volusia County schools, prime shopping and dining at The Pavilion at Port Orange, scenic recreation at Spruce Creek Park and Riverwalk Park along the Halifax River, and just minutes from the Atlantic ocean beaches and Ponce Inlet Lighthouse. Schedule your private tour today! Short drive to Ponce Inlet Lighthouse, Smyrna Dunes Park boardwalk, and Daytona Beach. Access ~6 miles north via I-95, offering direct east-west transit to DeLand, Sanford, and Greater Orlando.
Written by the listing brokerage and shown exactly as supplied. Square footage, lot lines, school assignment, and association rules should be verified independently before you write an offer.
Property details
What the listing says about the house
As entered by the listing brokerage. Verify anything that affects your offer — square footage, flood zone, association rules, school assignment — before the inspection period ends.
Interior
- Interior features
- Eat-in Kitchen, Kitchen/Family Room Combo, Open Floorplan, Primary Bedroom Main Floor, Thermostat, Walk-In Closet(s), Window Treatments
- Appliances
- Dishwasher, Electric Water Heater, Ice Maker, Microwave, Range, Refrigerator
- Flooring
- Vinyl
- Heating
- Central, Electric
- Cooling
- Central Air
- Laundry
- Electric Dryer Hookup, Inside, Laundry Room, Other, Washer Hookup
- Fireplace
- No
- Windows
- Blinds
Exterior & lot
- Exterior features
- Other, Private Mailbox, Private Yard
- Construction
- Vinyl Siding
- Roof
- Shingle
- Foundation
- Block, Concrete Perimeter, Crawlspace
- Style
- Custom, Other
- Patio & porch
- Front Porch, Rear Porch
- Fencing
- Chain Link
- Lot features
- Cleared, Level, Near Public Transit, Paved
- Lot dimensions
- 50x100
- View
- Trees/Woods
- Front exposure
- West
Water & pool
- Waterfront
- No
- Private pool
- No
- Spa
- No
Parking
- Garage
- No
- Parking
- Driveway, Off Street, Other, Parking Pad
Community & association
- Subdivision
- Halifax Mobile Estates Unrec 147
- Association
- No
- 55+ community
- No
- Pets
- Cats OK, Dogs OK, Yes
Utilities
- Utilities
- BB/HS Internet Available, Cable Available, Electricity Connected, Other, Phone Available, Public, Sewer Connected, Water Connected
- Water
- Public
- Sewer
- Public Sewer
Building
- Year built
- 2026
- Levels
- One
- New construction
- Yes
- Condition
- Completed
- Total area, sq ft
- 1,474
Taxes & terms
- Annual taxes
- $1,597 (2025)
- Parcel number
- 6316-01-07-0100
- Zoning
- 0202
- Special conditions
- None
- Financing terms
- Cash, Conventional, FHA, Other, VA Loan
Schools (verify with the district)
- Elementary
- Spruce Creek Elem
- Middle
- Creekside Middle
- High
- Spruce Creek High School
Florida specifics
- Flood zone
- X
- Community development district (CDD)
- No
- Homestead exemption (current owner)
- No
- Total monthly fees
- $0
- Water access
- No
- Water view
- No
- Floor number
- 1
- Minimum lease period
- No Minimum
- Total acreage
- 0 to less than 1/4
- Additional rooms
- Inside Utility
Something here look wrong? Tell us and we will take it up with the listing agent.
Ask about this home
See it, or find out more first
Scott Lee confirms with the listing agent that it is still available, sets up a showing around your schedule, and gets the paperwork a listing page never shows.
TrustLine Real Estate is not the listing brokerage for this home. It is listed by J&T PROPERTY SOLUTIONS GROUP LLC. We can arrange a showing and get your questions answered either way.
- Whether it is still available, confirmed with the listing agent rather than read off this page.
- A showing arranged around your schedule.
- The paperwork the listing leaves out: association rules and budget, any seller’s disclosure, and the flood zone.
- What comparable homes nearby actually closed at, not what they were listed at.
TrustLine Real Estate LLC · Scott Lee, Broker / Owner · Florida Broker License #BK3590406
Touring a home with us starts with a short written buyer agreement that states what we are paid and by whom. Every term in it is negotiable; the property search questions explain why it exists.
Ask about MLS# P4940017
Six fields, about a minute. No account, no login, and no obligation to work with us afterward.