
For sale · MLS# O6456075
1022 Victoria Hills Dr S, DeLand
$597,900 DeLand, FL 32724
Listing courtesy of BLISSFUL REAL ESTATE LLC · (407) 867-0007 · MLS# O6456075 · For sale
Photos and key facts
About this home
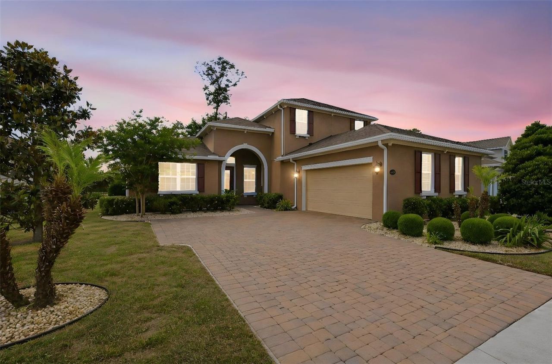
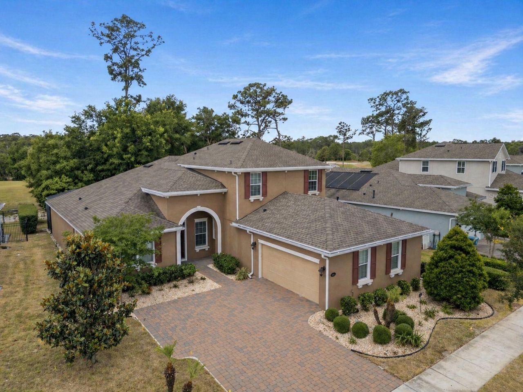
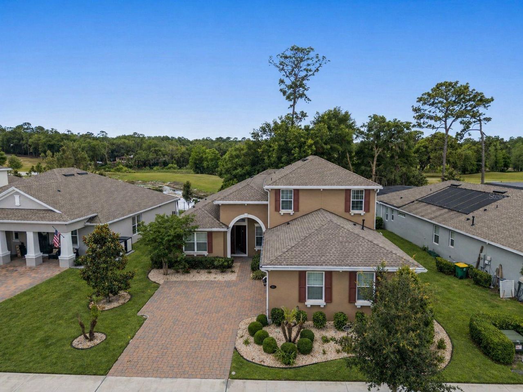
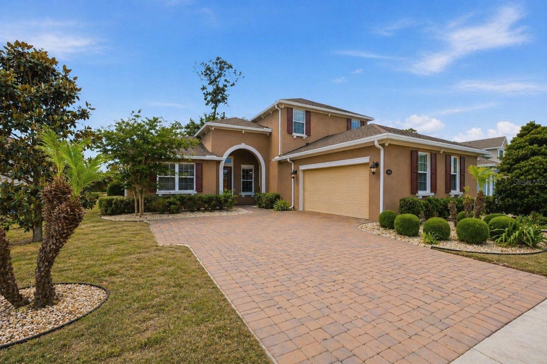
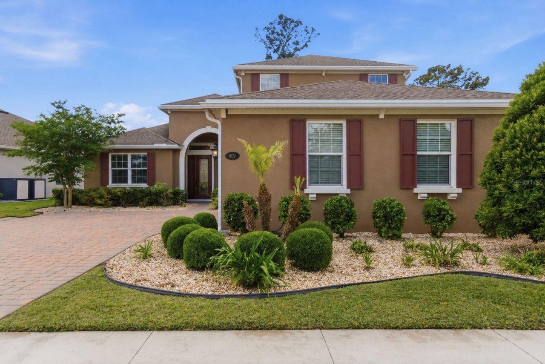
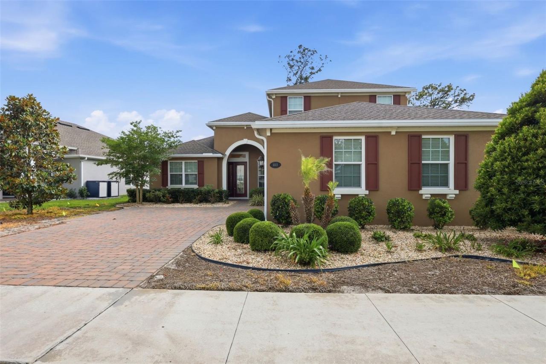
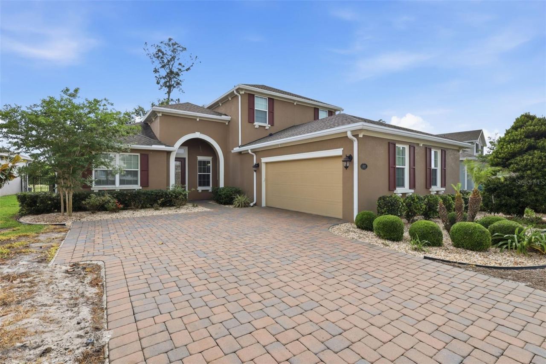
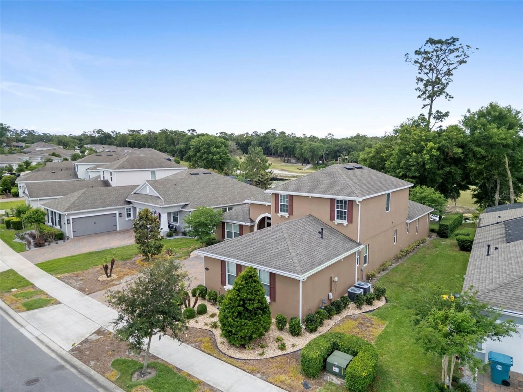
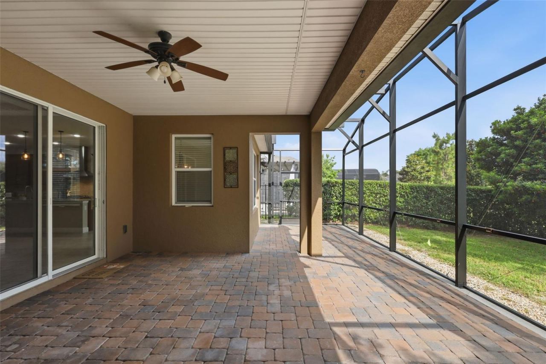
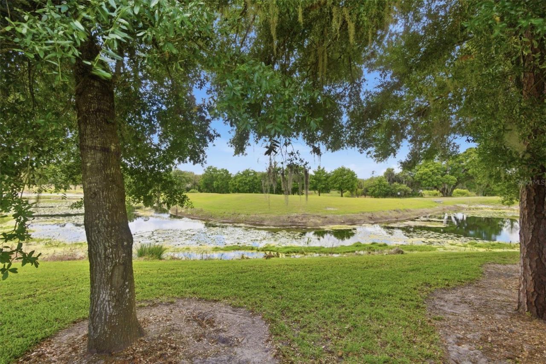
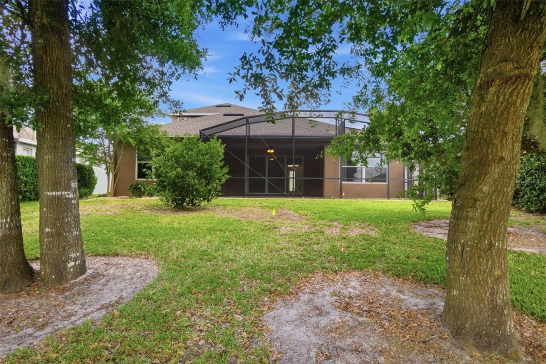
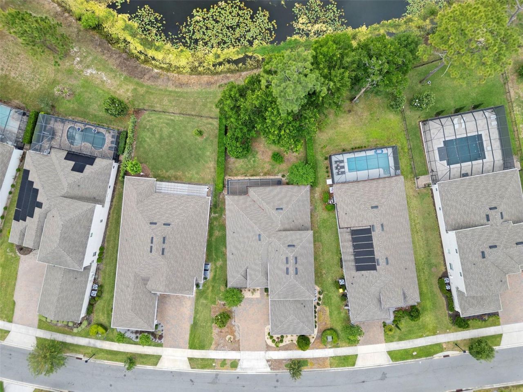
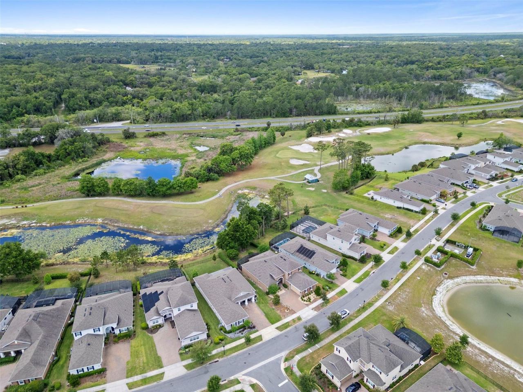
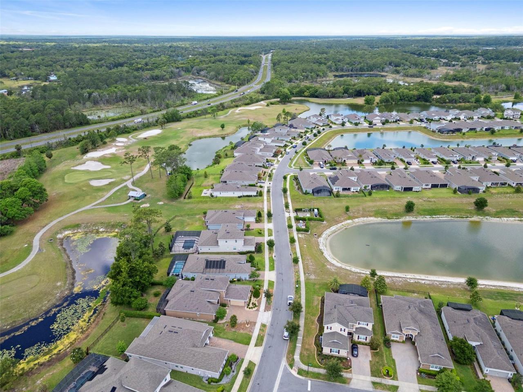
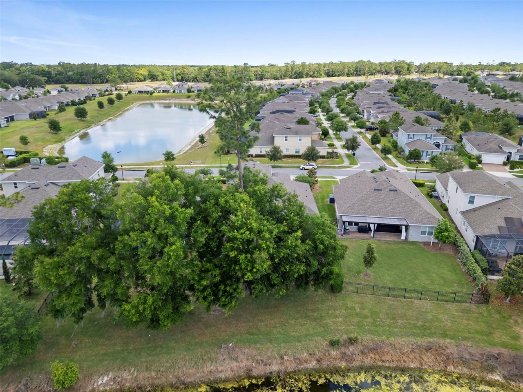
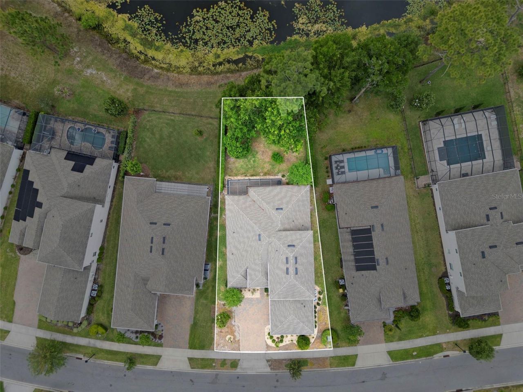
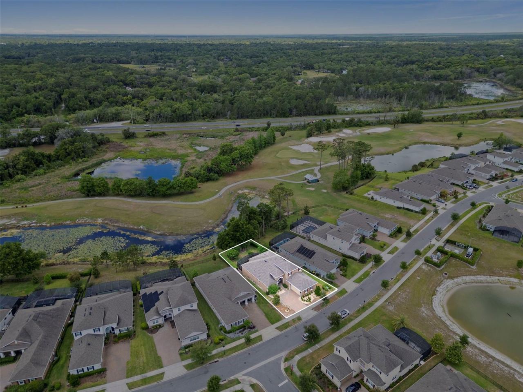
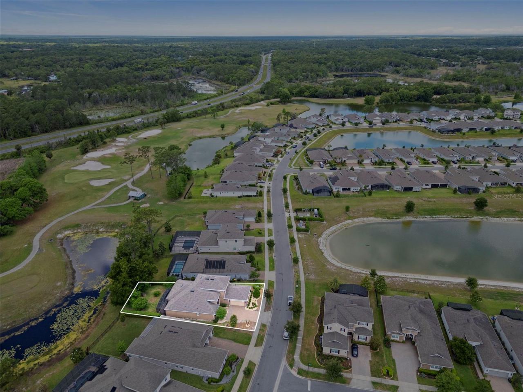
Golf course views, three main-level bedrooms with private baths, and an upstairs bonus room with a kitchenette set this Victoria Hills home apart. Enjoy coffee or dinner on the covered, screened lanai overlooking the course, with privacy hedges framing the backyard and no home directly behind you. Built in 2020 on approximately 0.23 acre, the home offers 3,568 square feet of living space, four bedrooms, four full baths, a powder room, and an attached two-car garage.
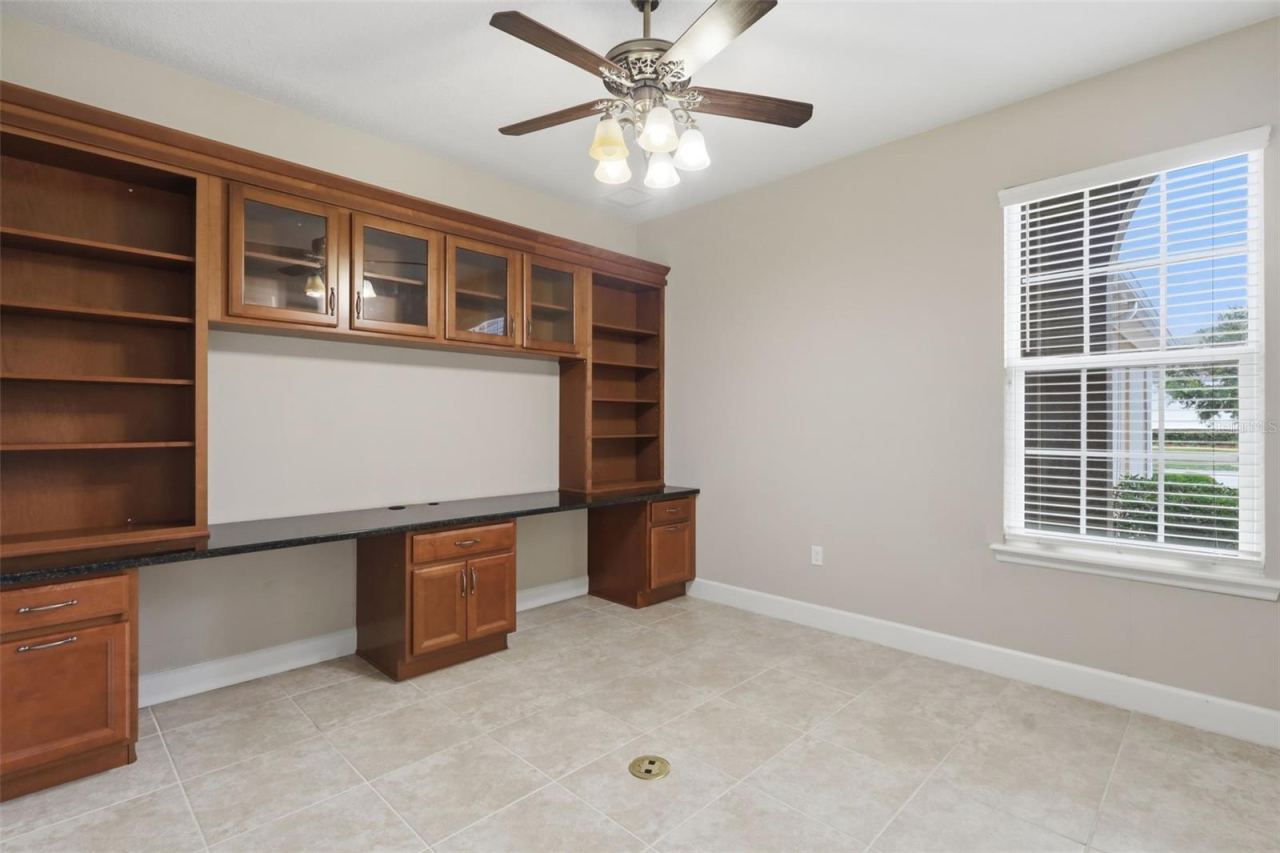
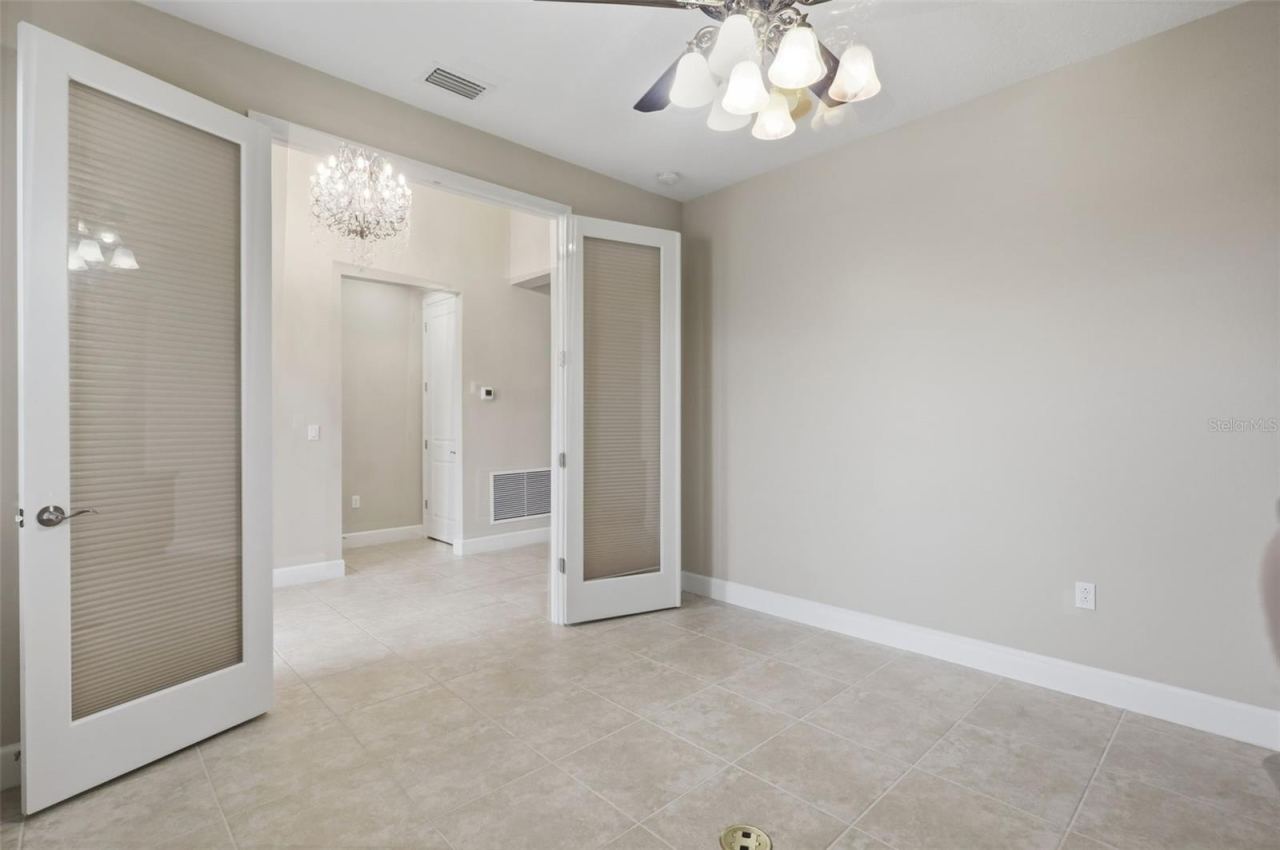
French doors off the foyer open to a private office with a built-in desk. Beyond it, 10-foot ceilings and natural light brighten the open living, dining, and kitchen areas. The kitchen features a large island with bar seating, a gas cooktop, stainless steel appliances, and generous cabinet and counter space. The dining area looks out over the golf course, and the laundry room adds a utility sink and built-in cabinetry.
The main-level primary suite features a tray ceiling, a custom walk-in closet, dual vanities, and a walk-in shower. Two more bedrooms on the main level each have their own full bath. Upstairs, 9-foot ceilings, a spacious bonus room with a kitchenette, a fourth bedroom, and a full bath give overnight guests room to spread out and ther is a plenty of space for movie nights or hobbies.
Take a dip in the community pool, play a match on the tennis courts, or explore the neighborhood’s sidewalks and walking paths. Victoria Hills also offers a clubhouse, fitness center, park, and playground, and welcomes golf carts. The HOA fee includes cable TV, internet, and community pool access. The 18-hole Victoria Hills Golf Club and its restaurant are nearby, along with historic downtown DeLand’s shops and restaurants and convenient access to I-4.
Written by the listing brokerage and shown exactly as supplied. Square footage, lot lines, school assignment, and association rules should be verified independently before you write an offer.
Property details
What the listing says about the house
As entered by the listing brokerage. Verify anything that affects your offer — square footage, flood zone, association rules, school assignment — before the inspection period ends.
Interior
- Interior features
- Built-in Features, Central Vaccum, Open Floorplan, Primary Bedroom Main Floor, Thermostat, Tray Ceiling(s), Walk-In Closet(s)
- Appliances
- Dishwasher, Dryer, Gas Cooktop, Gas Water Heater, Microwave, Range, Refrigerator, Washer
- Flooring
- Carpet, Ceramic Tile
- Heating
- Central, Electric, Exhaust Fan
- Cooling
- Central Air
- Laundry
- Gas Dryer Hookup, Laundry Room, Sink
- Fireplace
- No
Exterior & lot
- Exterior features
- Lighting, Rain Gutters, Smart Irrigation
- Construction
- Block, Stucco
- Roof
- Shingle
- Foundation
- Slab
- Style
- Florida
- Patio & porch
- Covered, Rear Porch
- Lot features
- City Limits, Landscaped, Near Golf Course, Paved
- Lot dimensions
- 74'X149'X57'X160'
- View
- Golf Course, Water
- Front exposure
- North
Water & pool
- Waterfront
- No
- Private pool
- No
Parking
- Garage
- Yes
- Garage spaces
- 2
- Attached garage
- Yes
- Carport spaces
- 0
- Parking
- Driveway
Community & association
- Subdivision
- Victoria Hills Ph 3
- Association
- Yes
- Association fee
- $215 per month
- Fee includes
- Cable TV, Pool, Internet, Maintenance Grounds
- Amenities
- Cable TV, Clubhouse, Fitness Center, Pickleball Court(s), Pool, Tennis Court(s), Trail(s)
- Community features
- Clubhouse, Deed Restrictions, Fitness Center, Golf Carts OK, Golf, Irrigation-Reclaimed Water, Pool, Restaurant, Sidewalks, Tennis Court(s)
- 55+ community
- No
- Pets
- Cats OK, Dogs OK
Utilities
- Utilities
- Cable Connected, Electricity Connected, Phone Available, Water Connected
- Water
- Public
- Sewer
- Private Sewer
Building
- Year built
- 2020
- Levels
- Two
- New construction
- No
- Condition
- Completed
- Total area, sq ft
- 4,760
Taxes & terms
- Annual taxes
- $10,381.69 (2025)
- Parcel number
- 703406000460
- Zoning
- RES
- Special conditions
- None
- Financing terms
- Cash, Conventional, FHA, VA Loan
Schools (verify with the district)
- Elementary
- Freedom Elem
- Middle
- Deland Middle
- High
- Deland High
Florida specifics
- Flood zone
- X
- Community development district (CDD)
- No
- Homestead exemption (current owner)
- No
- Total monthly fees
- $215
- Water access
- No
- Water view
- No
- Pet restrictions
- Common household pets permitted in reasonable numbers as determined by the HOA Board. Dogs must be leashed or confined outdoors. Buyer to verify current HOA rules.
- Minimum lease period
- 7 Months
- Total acreage
- 0 to less than 1/4
Something here look wrong? Tell us and we will take it up with the listing agent.
Ask about this home
See it, or find out more first
Scott Lee confirms with the listing agent that it is still available, sets up a showing around your schedule, and gets the paperwork a listing page never shows.
TrustLine Real Estate is not the listing brokerage for this home. It is listed by BLISSFUL REAL ESTATE LLC. We can arrange a showing and get your questions answered either way.
- Whether it is still available, confirmed with the listing agent rather than read off this page.
- A showing arranged around your schedule.
- The paperwork the listing leaves out: association rules and budget, any seller’s disclosure, and the flood zone.
- What comparable homes nearby actually closed at, not what they were listed at.
TrustLine Real Estate LLC · Scott Lee, Broker / Owner · Florida Broker License #BK3590406
Touring a home with us starts with a short written buyer agreement that states what we are paid and by whom. Every term in it is negotiable; the property search questions explain why it exists.
Ask about MLS# O6456075
Six fields, about a minute. No account, no login, and no obligation to work with us afterward.