
For sale · MLS# O6453416
2085 Oldham Ave, Deltona
$415,000 Deltona, FL 32725
Listing courtesy of KGV REALTY GROUP · (407) 474-0844 · MLS# O6453416 · For sale
Photos and key facts
About this home
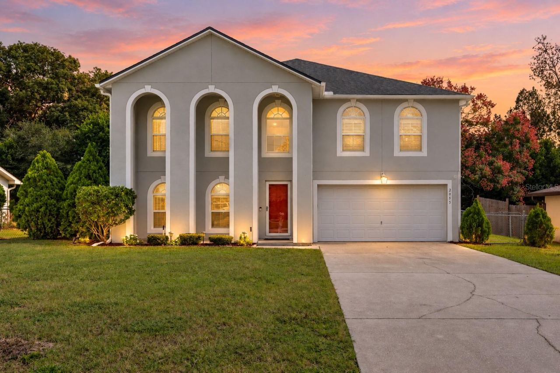
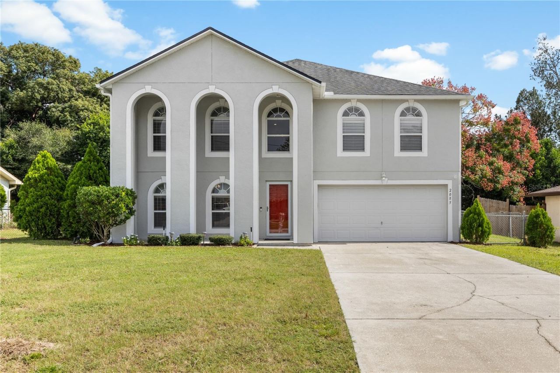
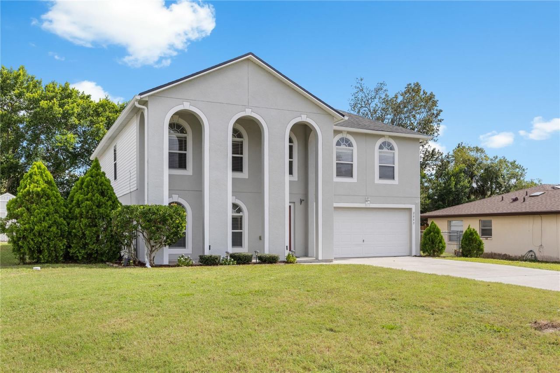
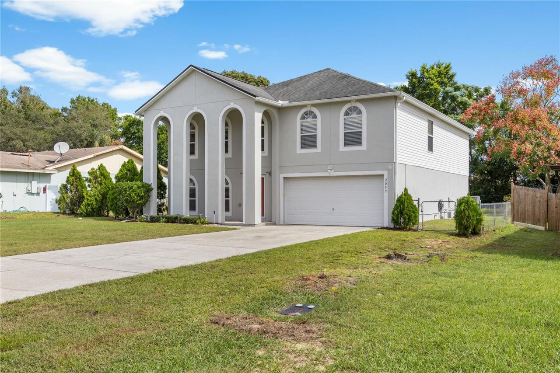
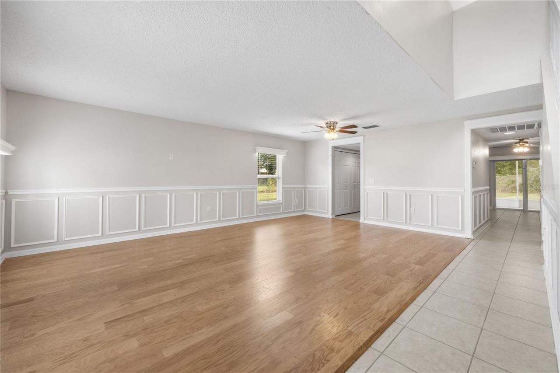
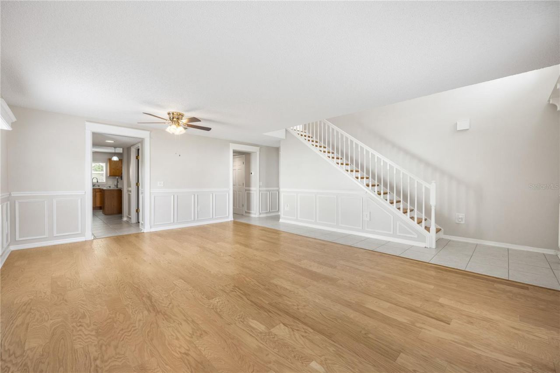
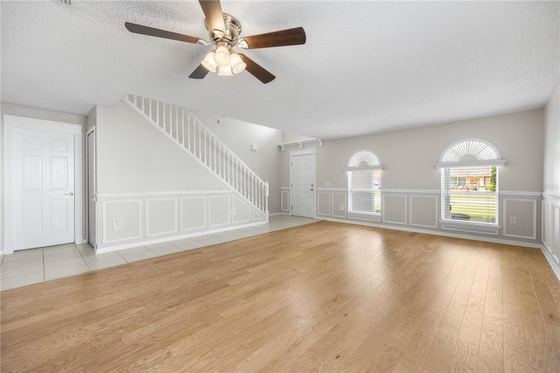
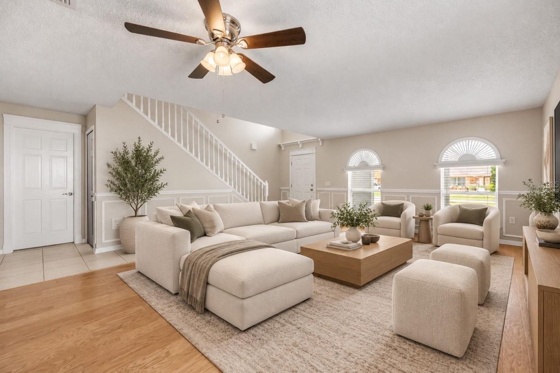
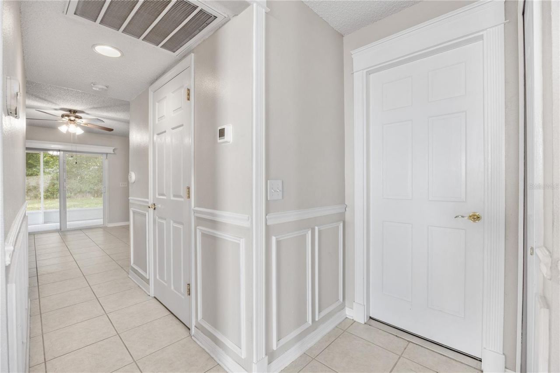
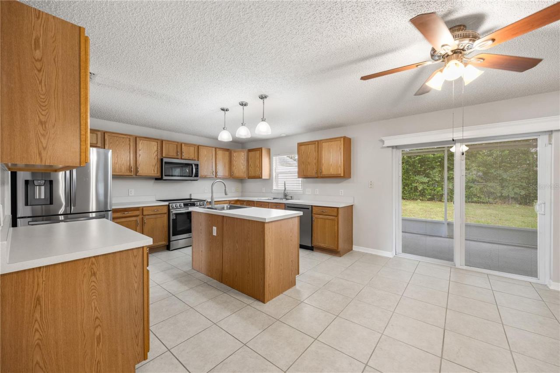
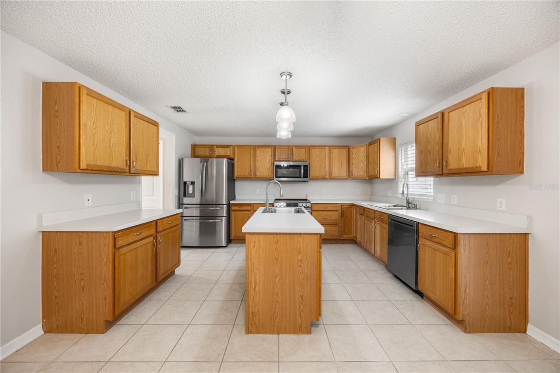
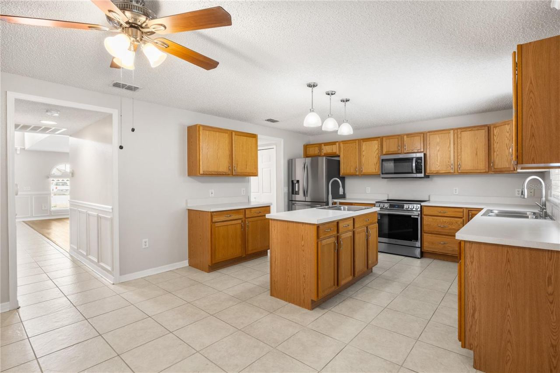
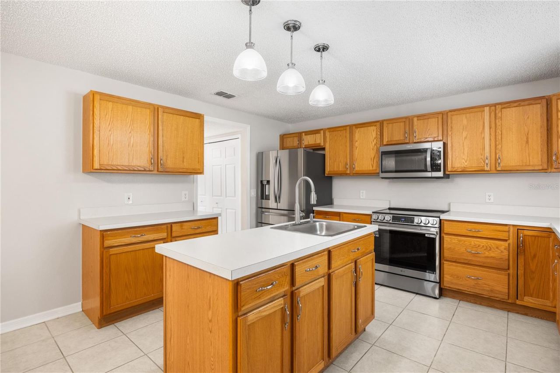
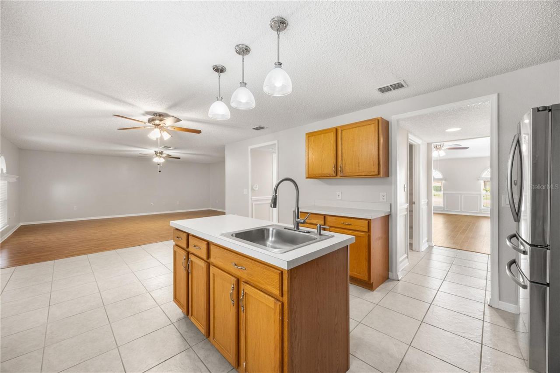
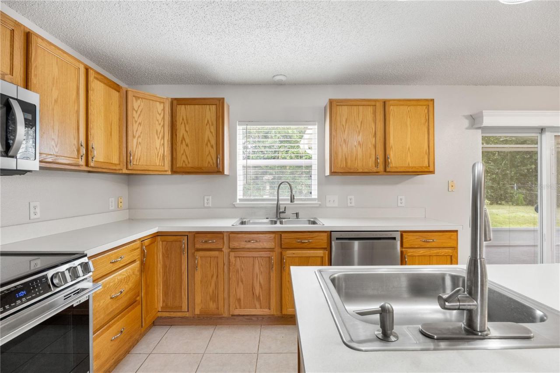
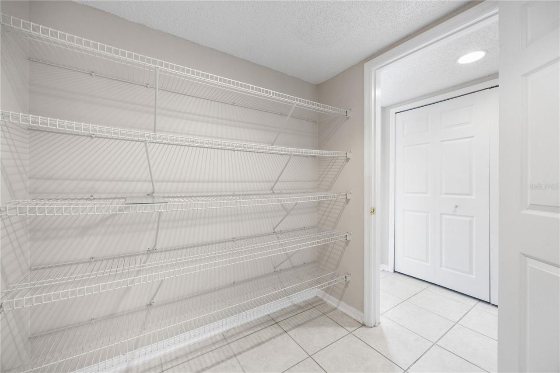
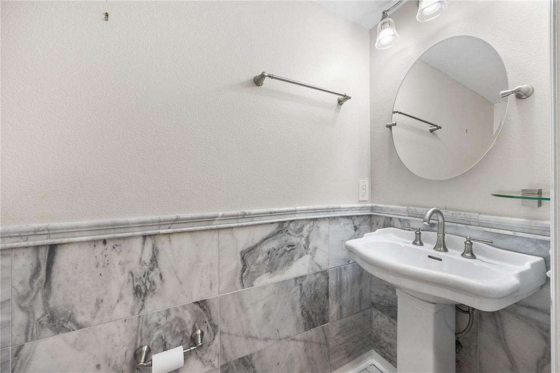
Virtually Staged. Move-in ready and meticulously maintained! This 4 bedroom, 3.5 bath, two-story home with a loft offers over 3,000 square feet of living space. The kitchen shines with BRAD NEW appliances, and fresh paint brightens the home inside and out. Cared for by the same owners for 20 years, every major item has been done: an 80 gallon Rheem hybrid heat pump water heater (2024), two Lennox AC systems (2021). The real wow is the HUGE primary suite, a true retreat with a spa-like ensuite bath featuring a garden tub, a glass-enclosed shower, and 2 walk-in closets with dressers. And there's more: a SECOND primary suite with its own private bath and a huge walk-in closet, perfect for guests, multi-generational living, or anyone who wants their own space. Architectural oak wood and tile floors flow throughout, with oak-laminate in the family room, 3/4 inch oak stairs. Quality craftsmanship is everywhere: wainscoting, upgraded closet shelving, and concealed TV wiring. Out back, the extended patio is enclosed, screened, and roofed (2023), with pavers beyond the screen and a shed with a workbench. Hobbyists will love the workshop garage with extra outlets all the way around. Plus a 6 zone irrigation system, a 50 amp generator hookup, and a Sentricon termite bond, all on a 0.23 acre lot just minutes to I-4 and local shopping and dining. Schedule your showing today!
Written by the listing brokerage and shown exactly as supplied. Square footage, lot lines, school assignment, and association rules should be verified independently before you write an offer.
Property details
What the listing says about the house
As entered by the listing brokerage. Verify anything that affects your offer — square footage, flood zone, association rules, school assignment — before the inspection period ends.
Interior
- Interior features
- Ceiling Fans(s), High Ceilings, In Wall Pest System, Kitchen/Family Room Combo, Living Room/Dining Room Combo, PrimaryBedroom Upstairs, Thermostat, Tray Ceiling(s), Walk-In Closet(s), Window Treatments
- Appliances
- Dishwasher, Electric Water Heater, Microwave, Range, Refrigerator
- Flooring
- Laminate, Tile, Wood
- Heating
- Central, Electric, Heat Pump
- Cooling
- Central Air
- Laundry
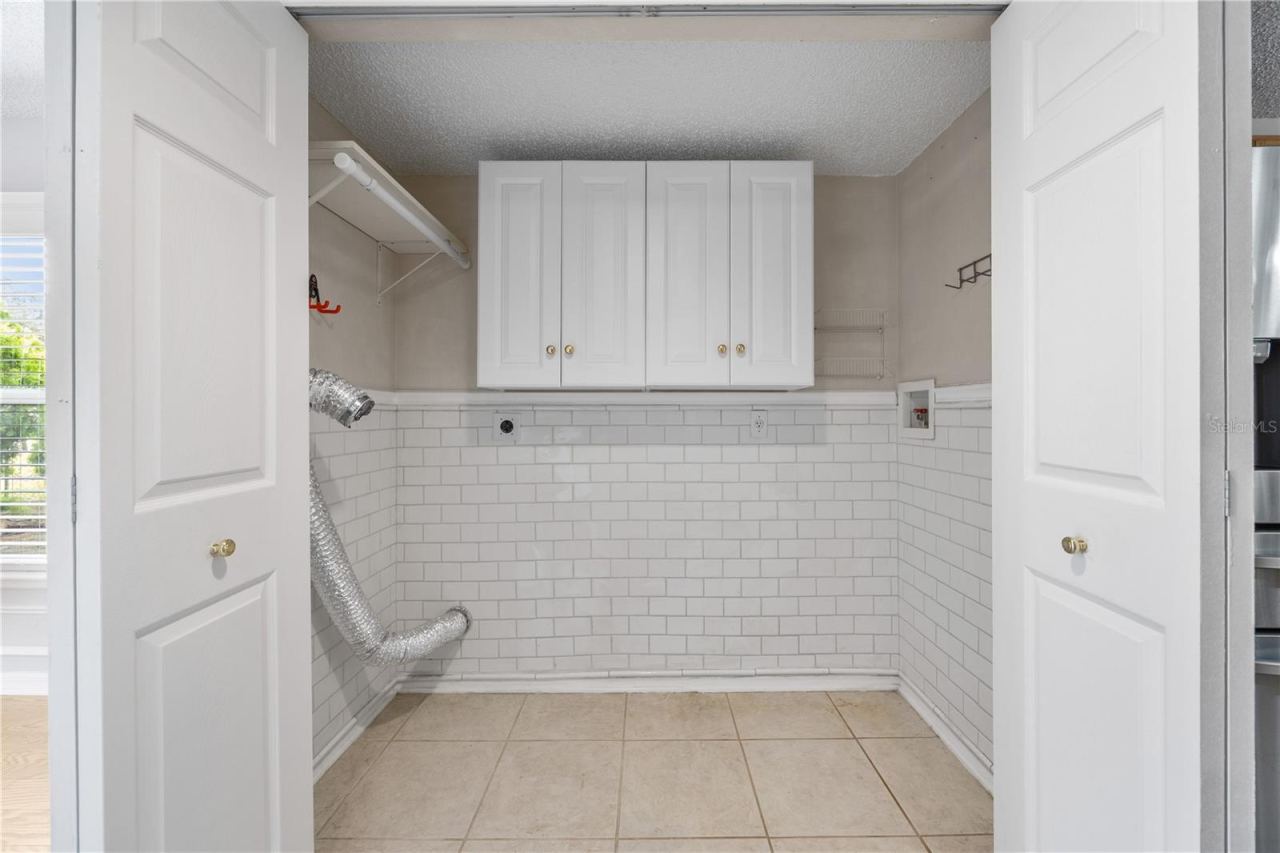
- Electric Dryer Hookup, Inside, Laundry Room
- Fireplace
- No
- Windows
- Window Treatments
Exterior & lot
- Construction
- Block, Stucco, Frame
- Roof
- Shingle
- Foundation
- Slab
- Style
- Traditional
- Patio & porch
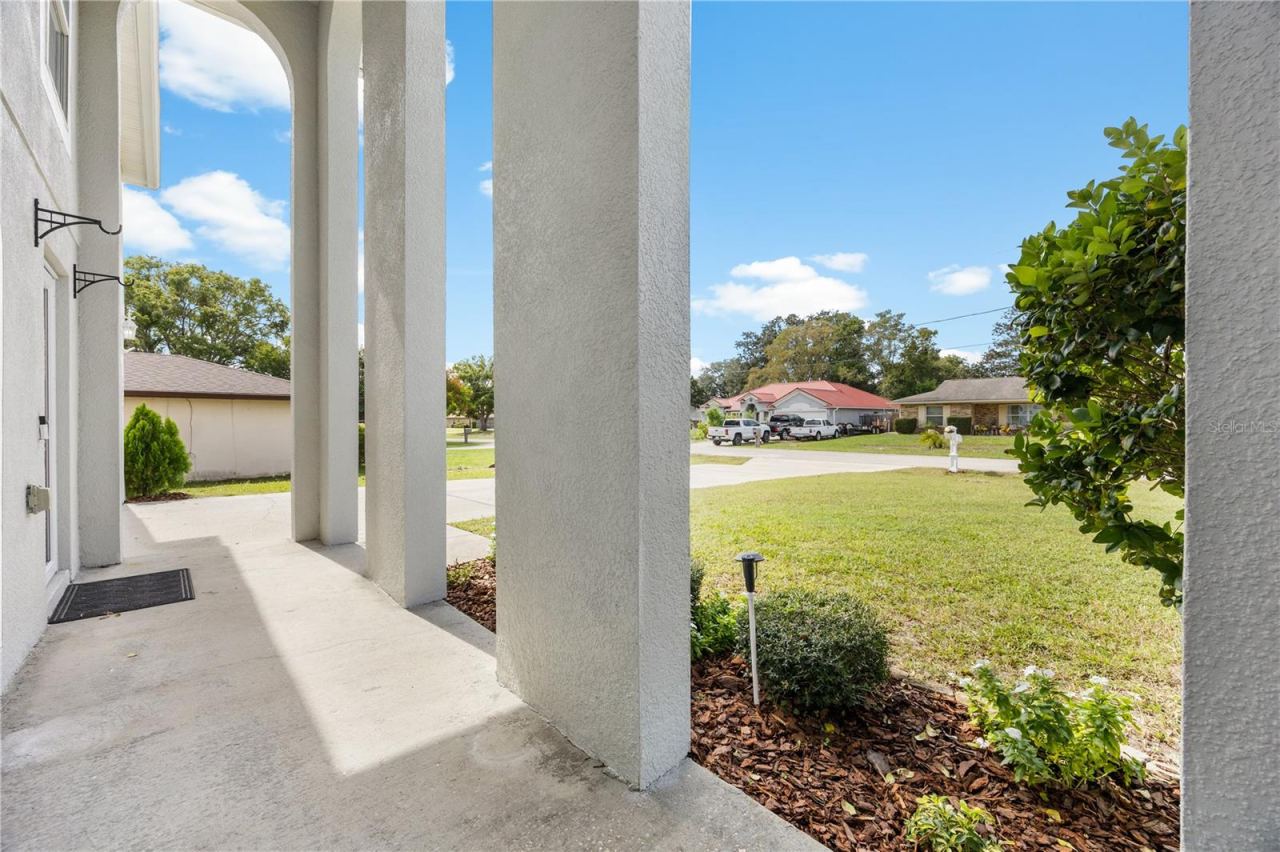
- Covered, Enclosed, Front Porch, Patio, Screened
- Fencing
- Chain Link
- Other structures
- Shed(s)
- Lot features
- City Limits, Paved
- Lot dimensions
- 80x125
- Front exposure
- West
Water & pool
- Waterfront
- No
- Private pool
- No
- Spa
- No
Parking
- Garage
- Yes
- Garage spaces
- 2
- Attached garage
- Yes
- Carport spaces
- 0
- Parking
- Driveway, Workshop in Garage
Community & association
- Subdivision
- Deltona Lakes Unit 69
- Association
- No
- Community features
- Street Lights
- 55+ community
- No
Utilities
- Utilities
- Cable Available, Electricity Available, Electricity Connected, Fire Hydrant, Water Available
- Water
- Public
- Sewer
- Septic Tank
Building
- Year built
- 2005
- Levels
- Two
- Stories
- 2
- New construction
- No
- Total area, sq ft
- 3,786
Taxes & terms
- Annual taxes
- $5,907.45 (2025)
- Parcel number
- 8130-69-04-0030
- Zoning
- R-1A
- Special conditions
- None
- Financing terms
- Cash, Conventional, FHA, VA Loan
Schools (verify with the district)
- Elementary
- Spirit Elem
- Middle
- Deltona Middle
- High
- Deltona High
Florida specifics
- Flood zone
- X
- Community development district (CDD)
- No
- Homestead exemption (current owner)
- Yes
- Total monthly fees
- $0
- Water access
- No
- Water view
- No
- Pet restrictions
- Buyer to verify pet restrictions with city.
- Minimum lease period
- No Minimum
- Total acreage
- 0 to less than 1/4
- Additional rooms
- Family Room,Formal Dining Room Separate,Formal Living Room Separate,Great Room,Inside Utility,Loft
Something here look wrong? Tell us and we will take it up with the listing agent.
Ask about this home
See it, or find out more first
Scott Lee confirms with the listing agent that it is still available, sets up a showing around your schedule, and gets the paperwork a listing page never shows.
TrustLine Real Estate is not the listing brokerage for this home. It is listed by KGV REALTY GROUP. We can arrange a showing and get your questions answered either way.
- Whether it is still available, confirmed with the listing agent rather than read off this page.
- A showing arranged around your schedule.
- The paperwork the listing leaves out: association rules and budget, any seller’s disclosure, and the flood zone.
- What comparable homes nearby actually closed at, not what they were listed at.
TrustLine Real Estate LLC · Scott Lee, Broker / Owner · Florida Broker License #BK3590406
Touring a home with us starts with a short written buyer agreement that states what we are paid and by whom. Every term in it is negotiable; the property search questions explain why it exists.
Ask about MLS# O6453416
Six fields, about a minute. No account, no login, and no obligation to work with us afterward.