
For sale · MLS# O6448731
2533 Edgewater Ave, New Smyrna Beach
$329,900 New Smyrna Beach, FL 32168
Listing courtesy of THE NAVY HOUSE · (321) 438-1318 · MLS# O6448731 · For sale
Photos and key facts
About this home
Coastal Living Meets Modern Comfort in New Smyrna Beach!
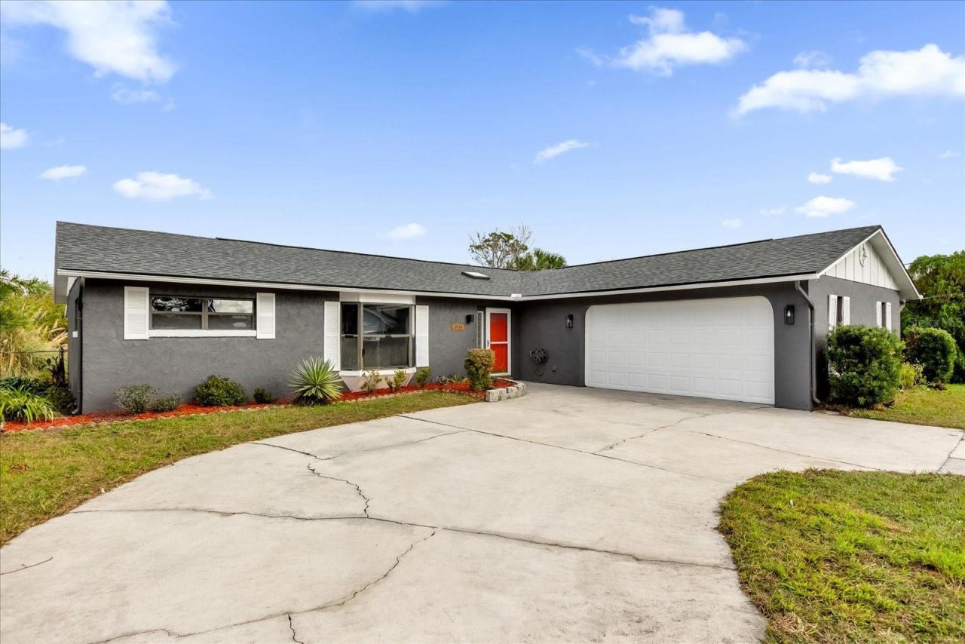
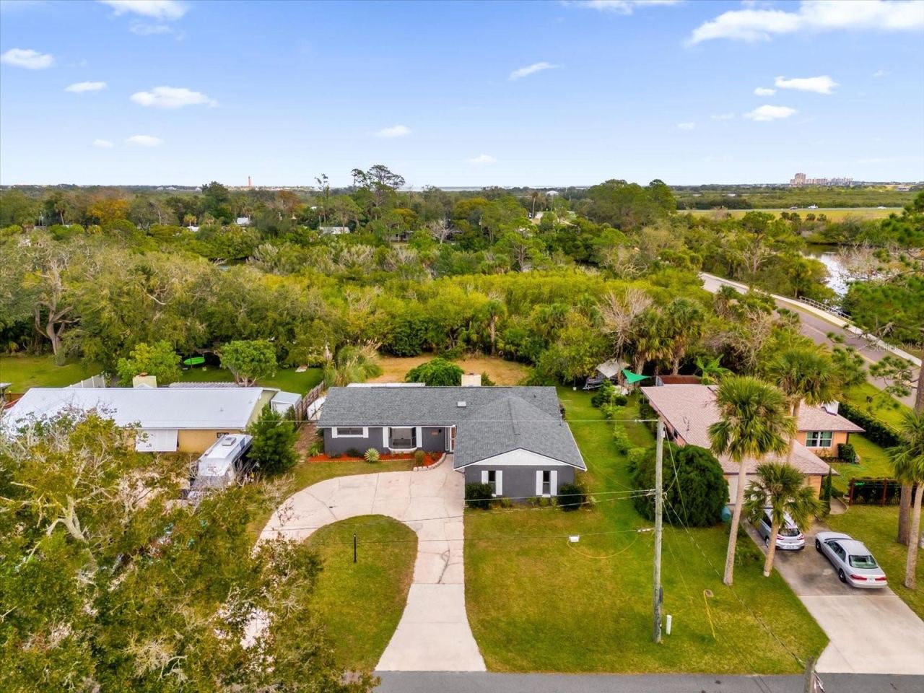
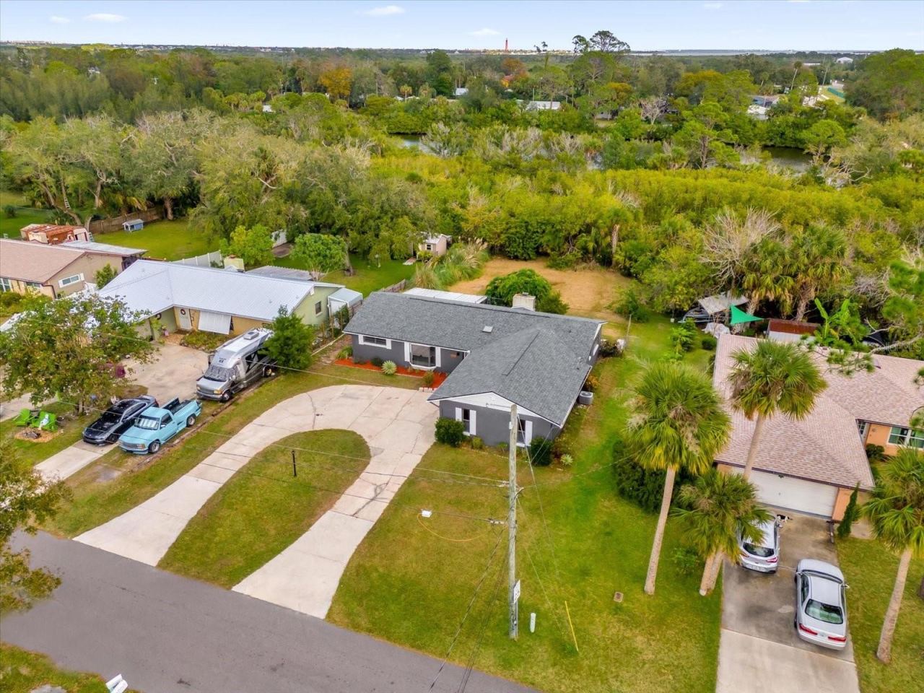
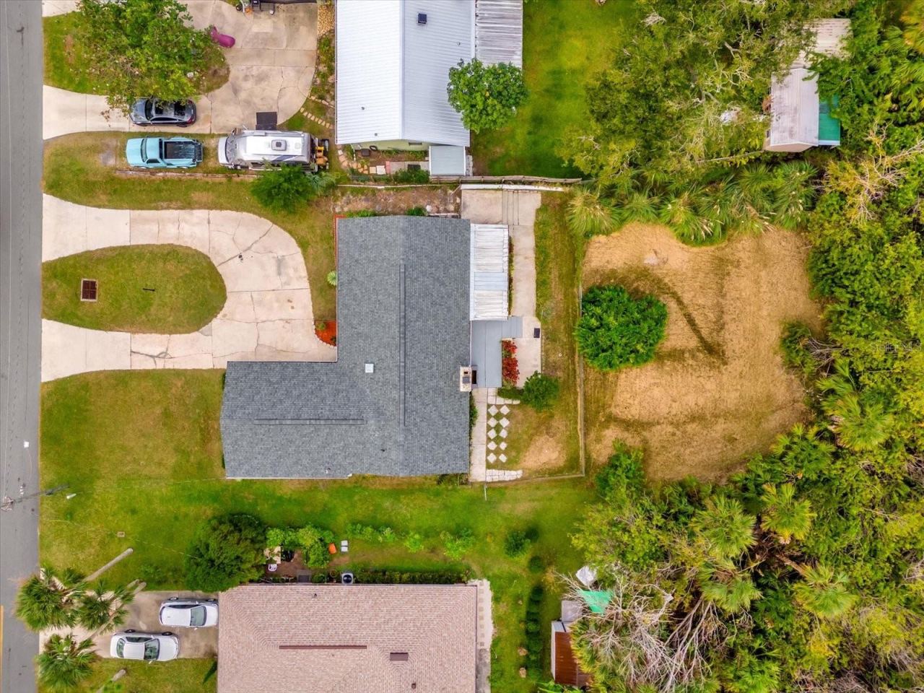
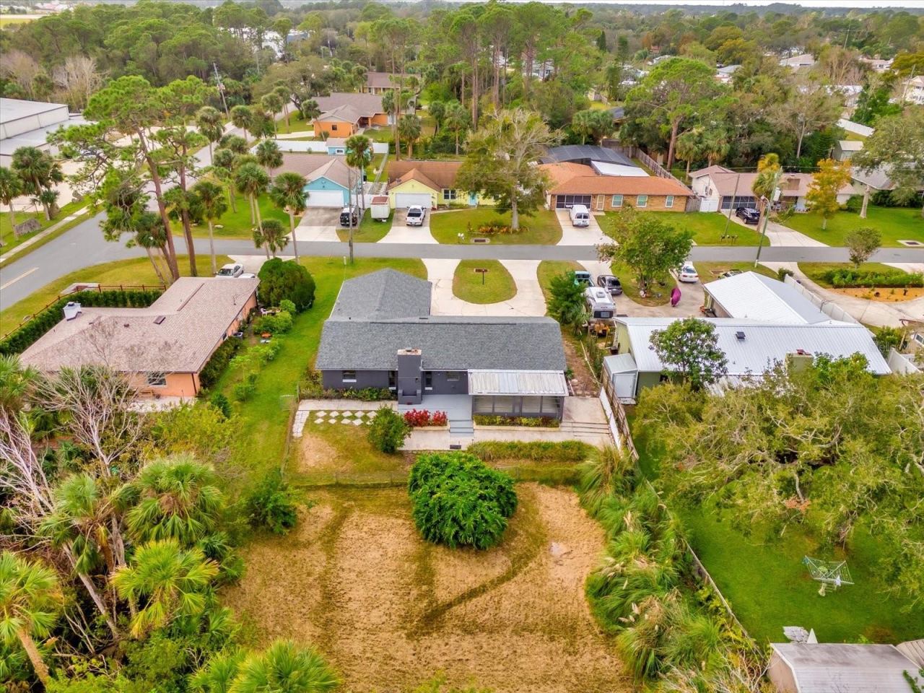
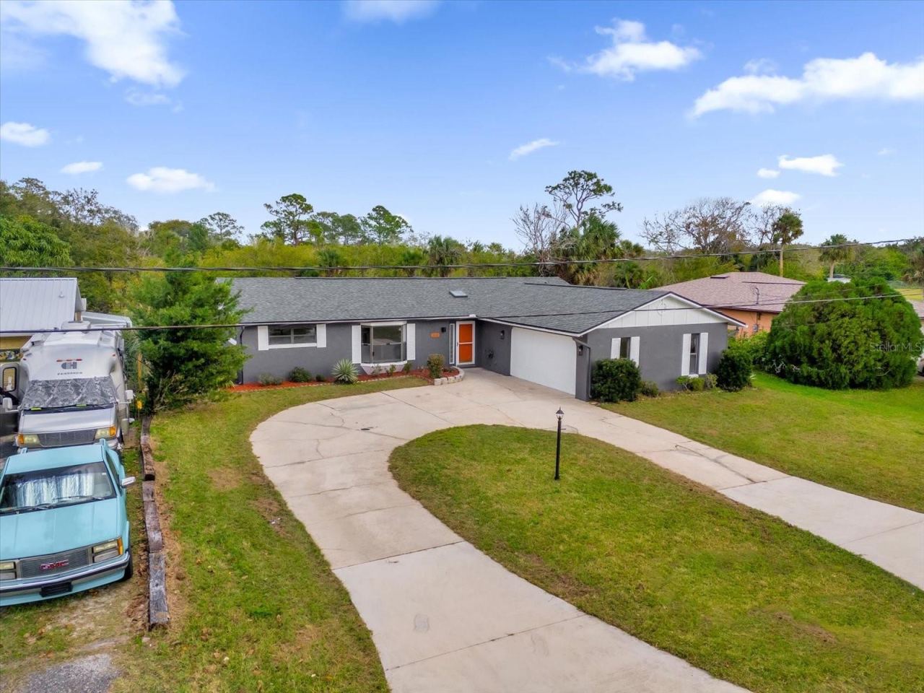
Welcome to 2533 Edgewater Avenue, where charm, comfort, and thoughtful updates come together in this beautifully refreshed 3-bedroom, 2-bathroom home offering 1,512 square feet of inviting, move-in-ready living space! From the moment you arrive, the expansive curved driveway provides ample parking for family and guests, while the fresh gray and white exterior, tasteful landscaping, and welcoming entrance create an inviting first impression.
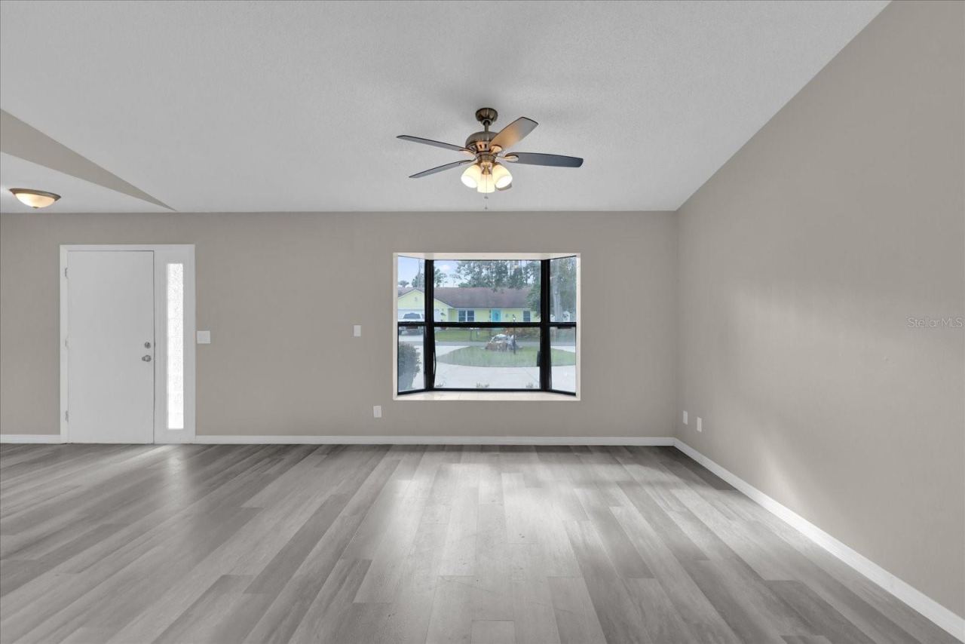
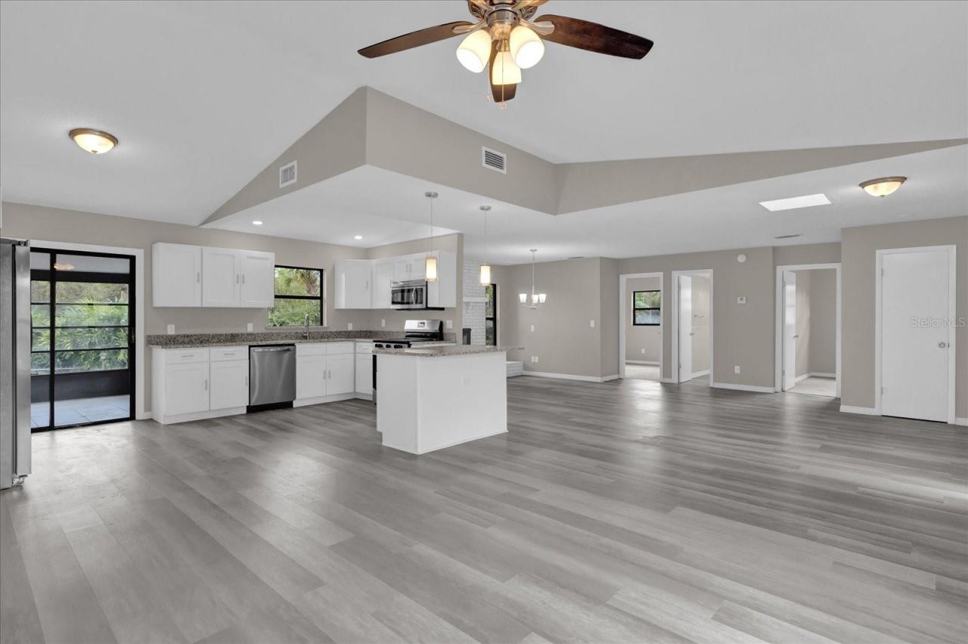
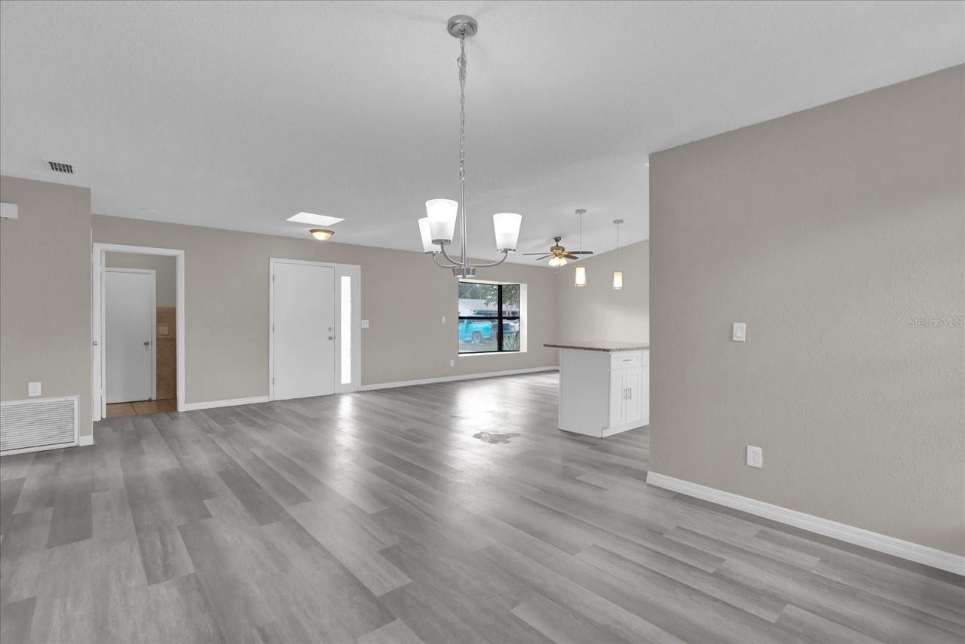
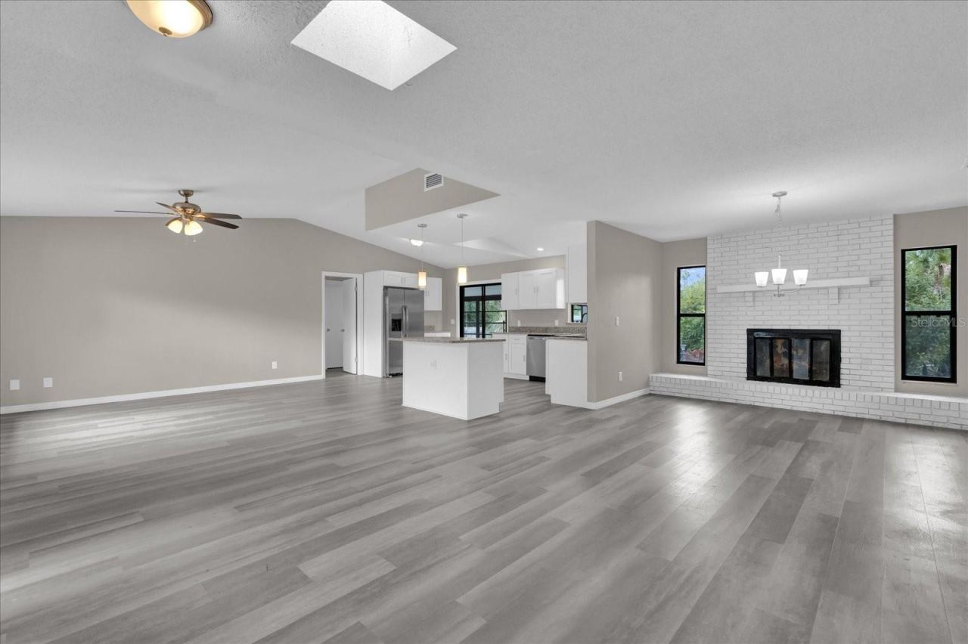
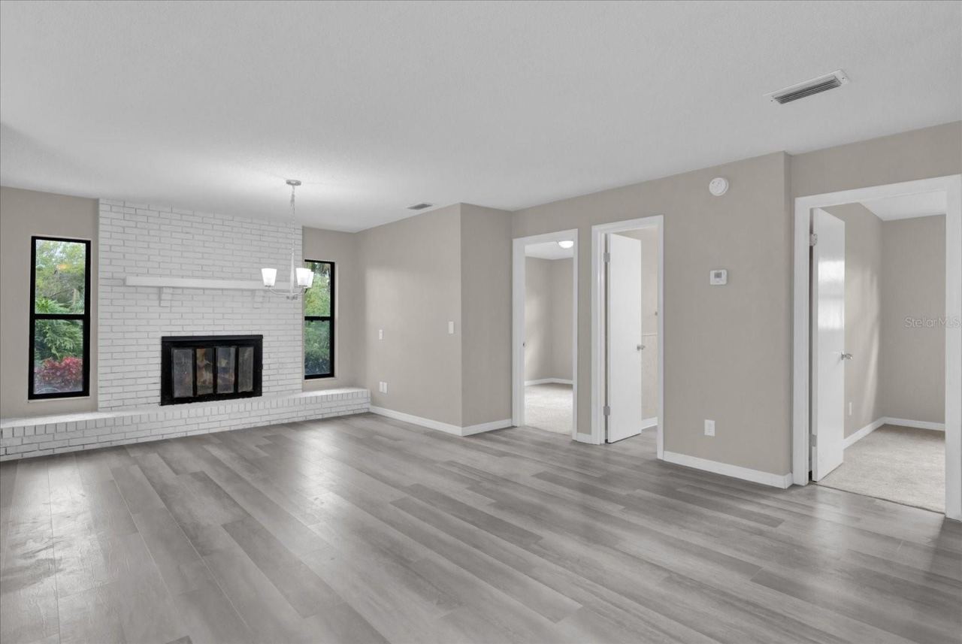
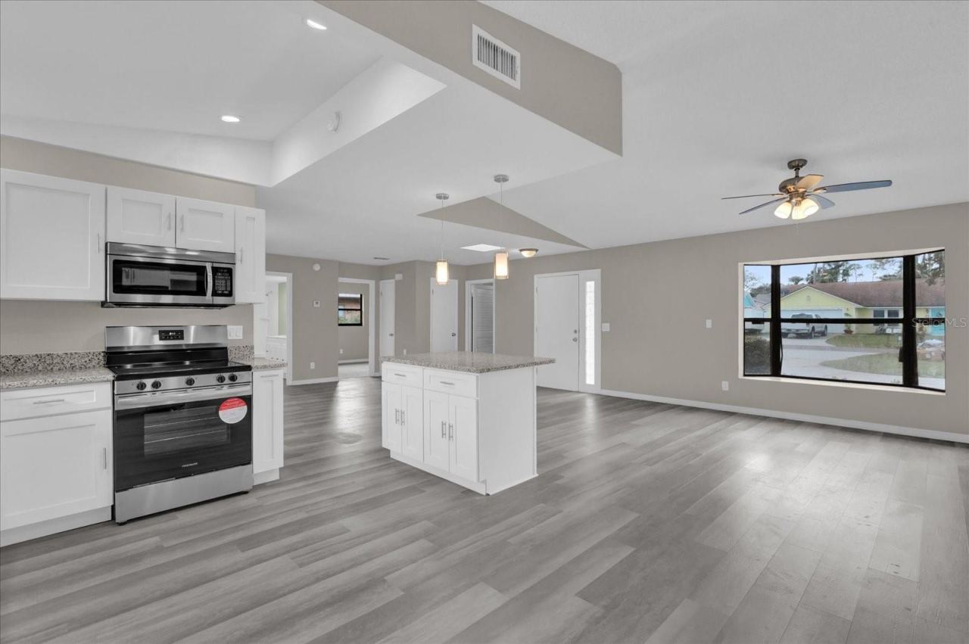
Step inside to discover a bright, open layout designed for comfortable everyday living and effortless entertaining. The spacious living, dining, and kitchen areas flow seamlessly together, creating the perfect setting for holiday celebrations, family dinners, and gathering with friends. A stunning real brick gas fireplace serves as the focal point of the living room, adding warmth, character, and a cozy ambiance perfect for cool Florida evenings or decorating for the holidays.
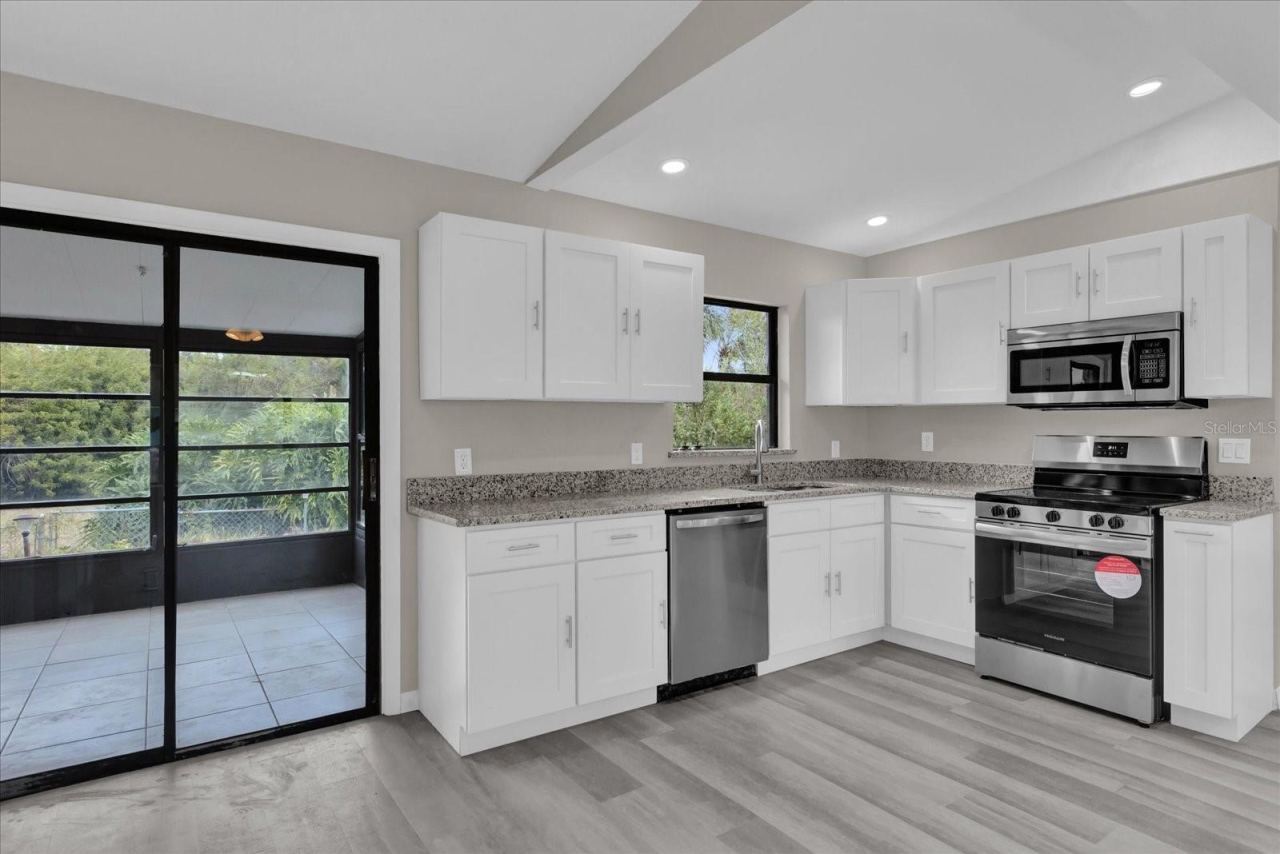
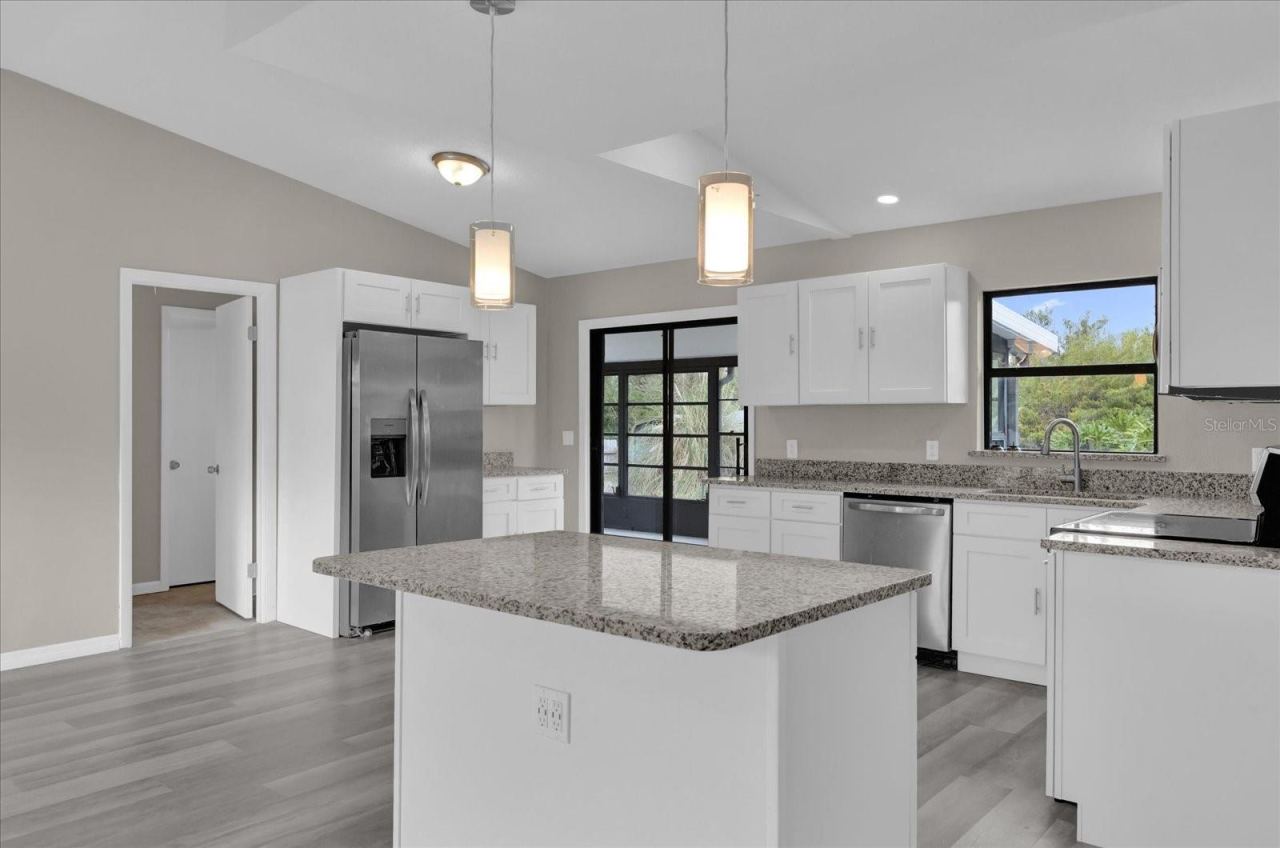
The beautifully updated kitchen is ready to impress, featuring brand-new appliances, a 2025 Roof, refreshed cabinetry and countertops, and a separate island offering additional prep space and storage. Whether you're preparing a weeknight meal or hosting a houseful of guests, this inviting space keeps everyone connected.
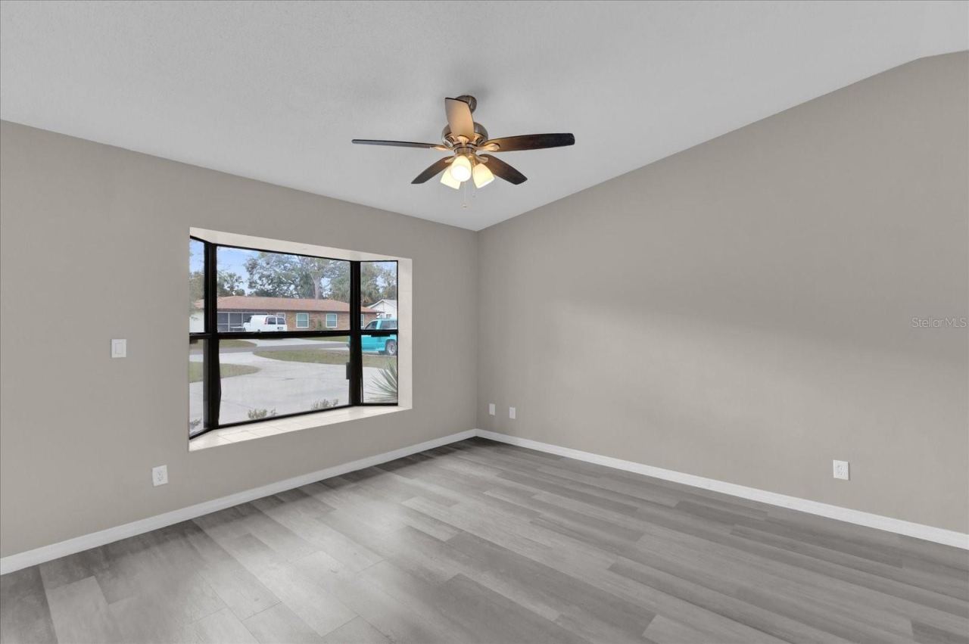
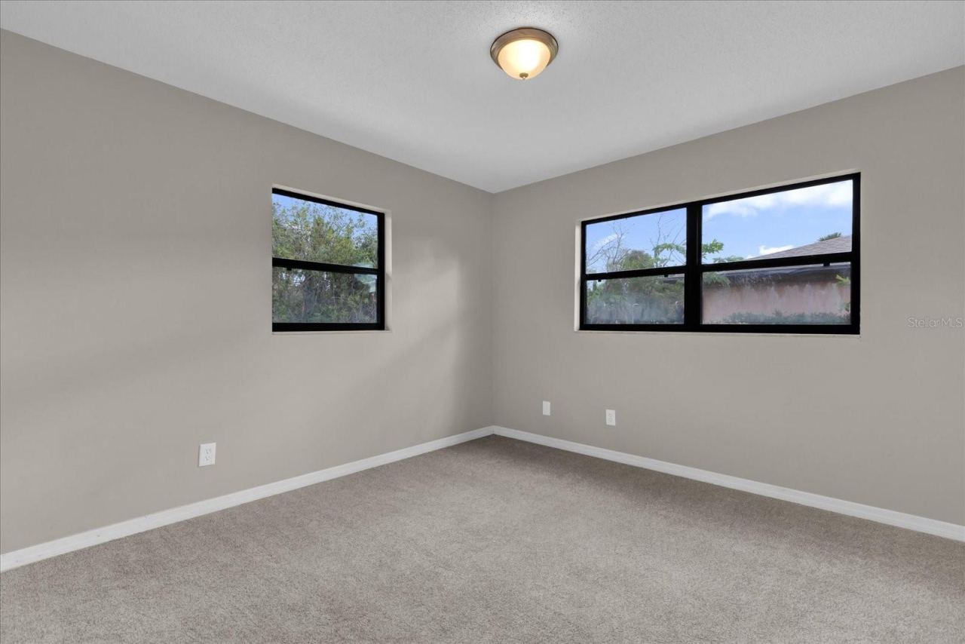
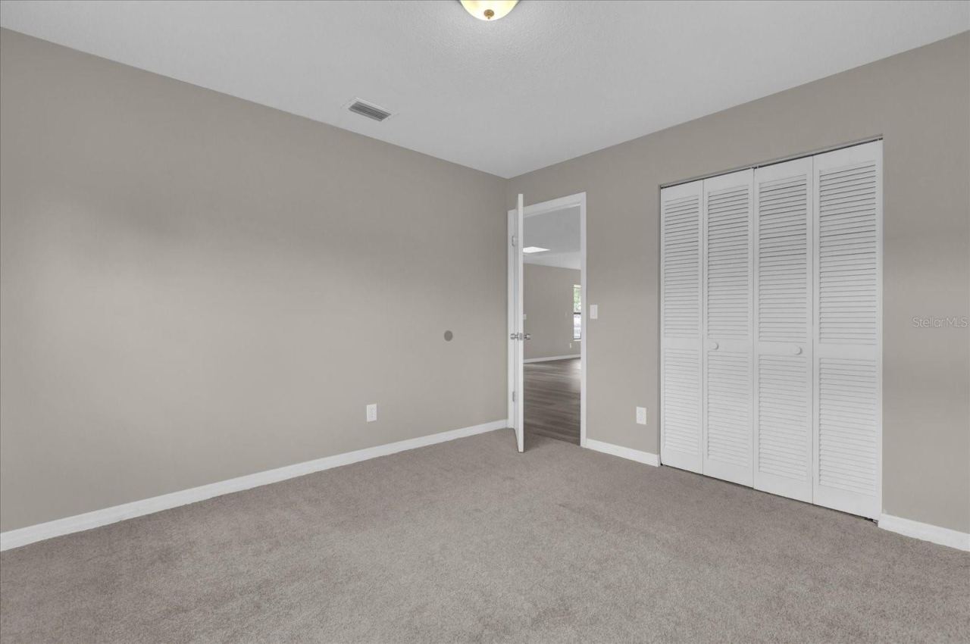
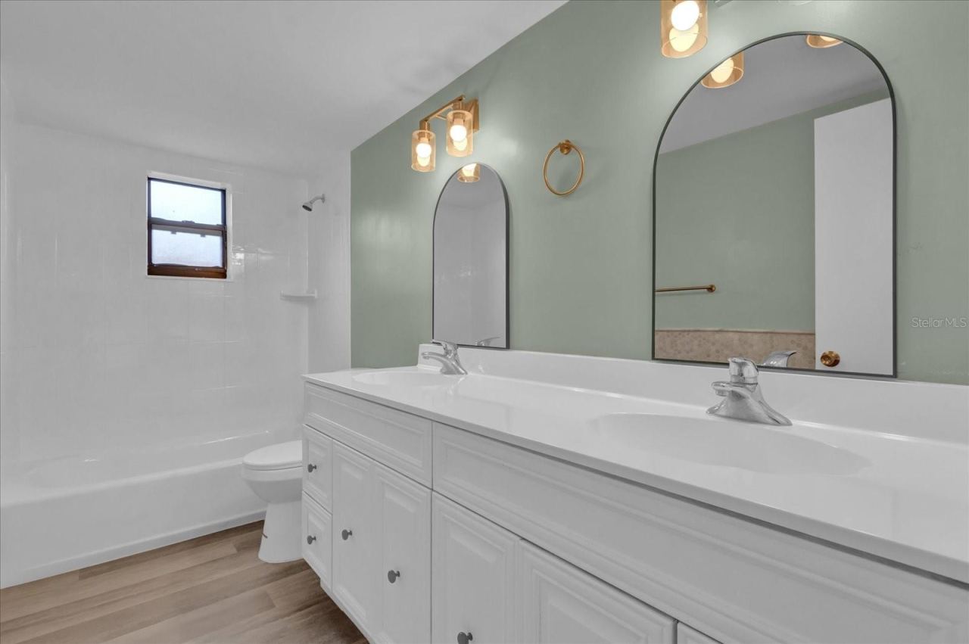
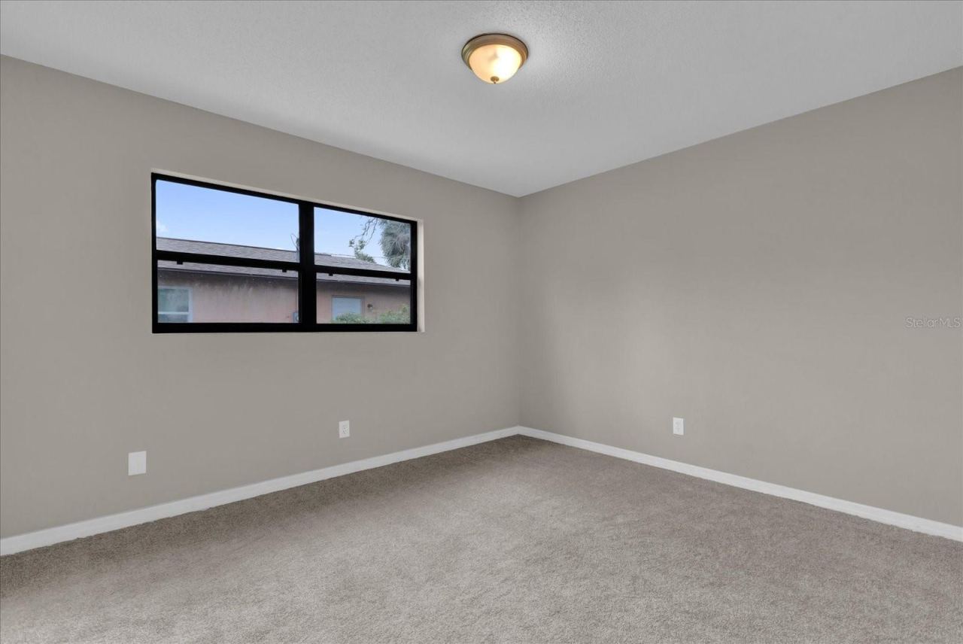
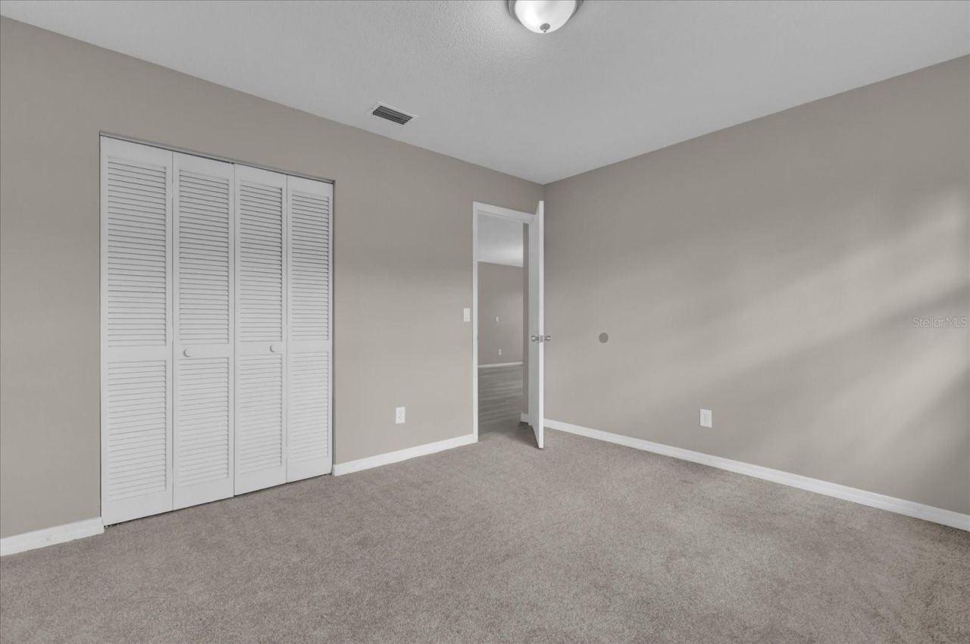
Designed with privacy in mind, the split-bedroom floor plan offers a peaceful primary suite complete with stylish tile flooring, generous space, an upgraded private bathroom, and direct access to the back patio—your own convenient escape to enjoy a quiet morning or unwind at the end of the day. Two additional spacious bedrooms feature brand-new carpeting and ample closet space, providing flexibility for family, guests, a home office, or hobbies. New luxury vinyl plank flooring throughout the common areas adds a fresh, modern touch while offering durability for everyday living.
Continue through the sliding glass doors to the enclosed back patio, a versatile sunroom perfect for morning coffee, afternoon relaxation, or enjoying the view of your backyard year-round. The fenced-in backyard offers room to garden, entertain, create your dream outdoor retreat, or simply enjoy the Florida sunshine.
Best of all, this home places you just minutes from the Indian River and the beautiful beaches of New Smyrna Beach, making it easy to enjoy boating, fishing, beach days, and the laid-back coastal lifestyle that makes this area so desirable.
With its inviting layout, stylish updates, charming fireplace, generous parking, and convenient location, this turn-key home is ready for its next chapter. The seller is even including a home warranty for added peace of mind!
Don't miss your opportunity to make this beautifully updated New Smyrna Beach home your own. Schedule your private showing today and discover all the possibilities waiting for you!
All information is deemed reliable but not guaranteed. Buyer to verify all measurements, features, and property details.
Written by the listing brokerage and shown exactly as supplied. Square footage, lot lines, school assignment, and association rules should be verified independently before you write an offer.
Property details
What the listing says about the house
As entered by the listing brokerage. Verify anything that affects your offer — square footage, flood zone, association rules, school assignment — before the inspection period ends.
Interior
- Interior features
- Ceiling Fans(s)
- Appliances
- Dishwasher, Microwave, Range, Refrigerator
- Flooring
- Luxury Vinyl
- Heating
- Central
- Cooling
- Central Air
- Laundry
- Other
- Fireplace
- Yes
Exterior & lot
- Exterior features
- Other
- Construction
- Concrete
- Roof
- Shingle
- Foundation
- Block, Concrete Perimeter
- Lot dimensions
- 75x125
- Front exposure
- West
Water & pool
- Waterfront
- No
- Private pool
- No
Parking
- Garage
- Yes
- Garage spaces
- 0
- Attached garage
- Yes
- Carport spaces
- 0
Community & association
- Subdivision
- Islesboro Sec 02
- Association
- No
- 55+ community
- No
Utilities
- Utilities
- Electricity Available, Electricity Connected, Public, Sewer Available, Sewer Connected, Water Available, Water Connected
- Water
- Public
- Sewer
- Public Sewer
Building
- Year built
- 1979
- Levels
- One
- Stories
- 1
- New construction
- No
- Total area, sq ft
- 2,990
Taxes & terms
- Annual taxes
- $3,938.39 (2025)
- Parcel number
- 7339-02-00-2330
- Zoning
- 10R2
- Special conditions
- None
- Financing terms
- Cash, Conventional, FHA, VA Loan
Florida specifics
- Flood zone
- AE
- Community development district (CDD)
- No
- Homestead exemption (current owner)
- No
- Total monthly fees
- $0
- Water access
- No
- Water view
- No
- Minimum lease period
- No Minimum
- Total acreage
- 0 to less than 1/4
Something here look wrong? Tell us and we will take it up with the listing agent.
Ask about this home
See it, or find out more first
Scott Lee confirms with the listing agent that it is still available, sets up a showing around your schedule, and gets the paperwork a listing page never shows.
TrustLine Real Estate is not the listing brokerage for this home. It is listed by THE NAVY HOUSE. We can arrange a showing and get your questions answered either way.
- Whether it is still available, confirmed with the listing agent rather than read off this page.
- A showing arranged around your schedule.
- The paperwork the listing leaves out: association rules and budget, any seller’s disclosure, and the flood zone.
- What comparable homes nearby actually closed at, not what they were listed at.
TrustLine Real Estate LLC · Scott Lee, Broker / Owner · Florida Broker License #BK3590406
Touring a home with us starts with a short written buyer agreement that states what we are paid and by whom. Every term in it is negotiable; the property search questions explain why it exists.
Ask about MLS# O6448731
Six fields, about a minute. No account, no login, and no obligation to work with us afterward.