
For sale · MLS# O6445041
14 Kelly Bea Ct, Ponce Inlet
$1,299,999 Ponce Inlet, FL 32127
Listing courtesy of KELLY RIGHT REAL ESTATE · (813) 312-2282 · MLS# O6445041 · For sale
Photos and key facts
About this home
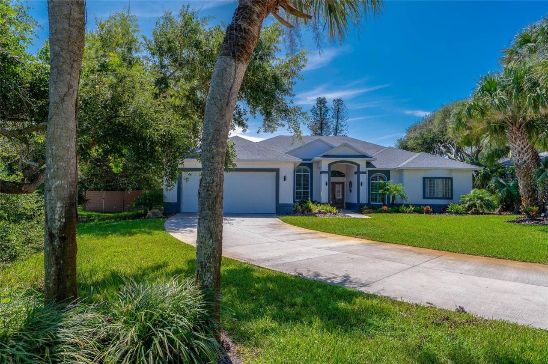
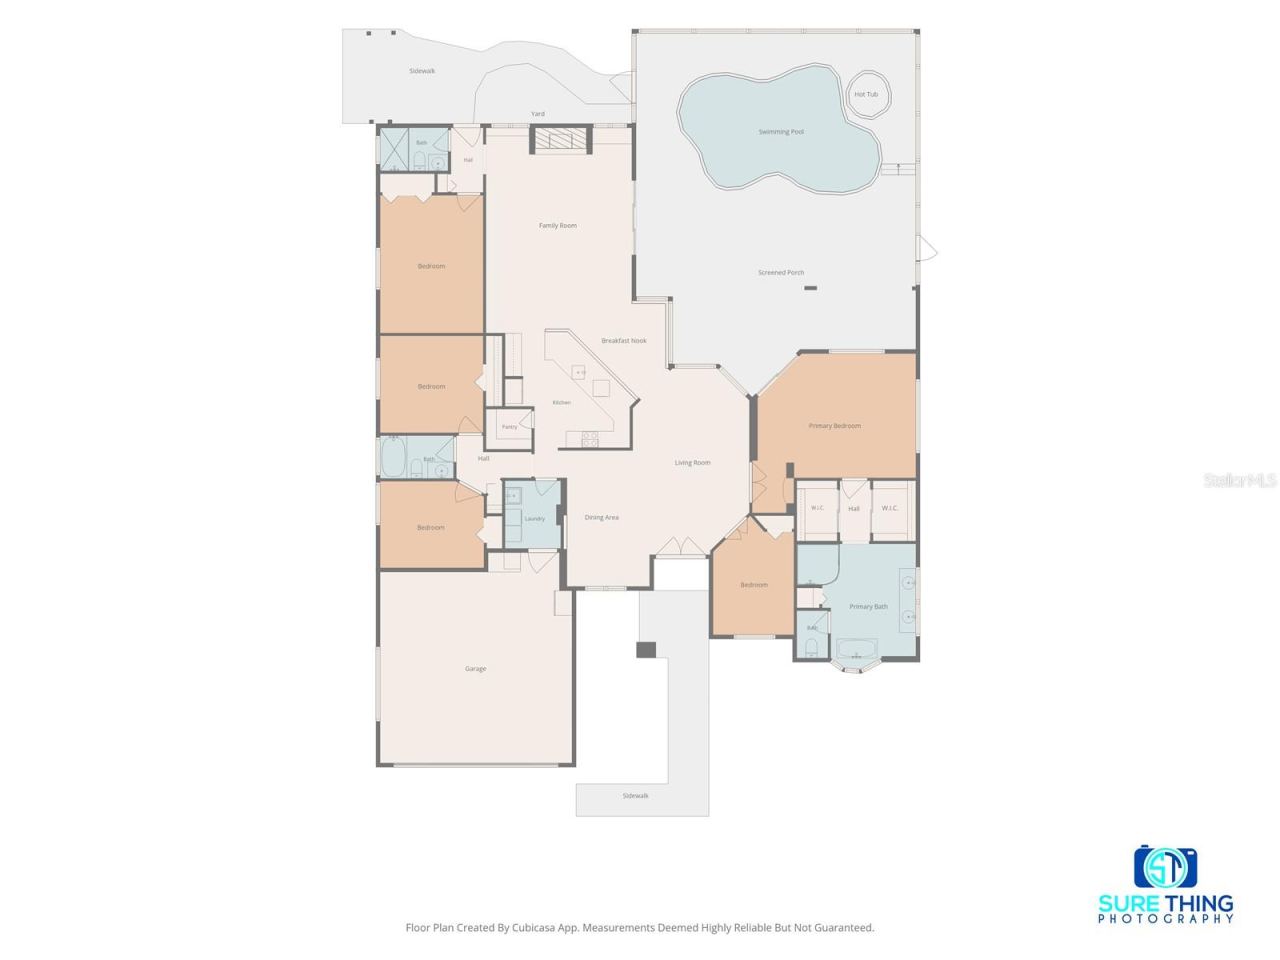
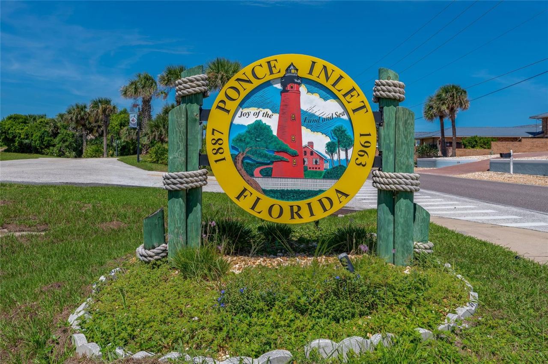
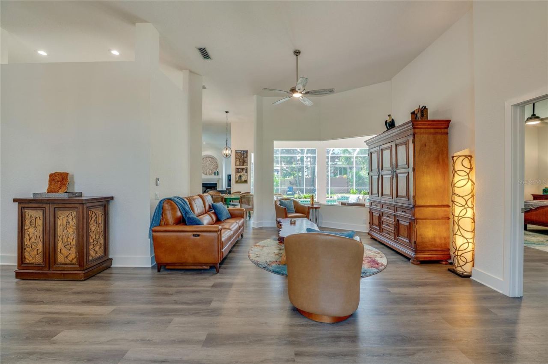
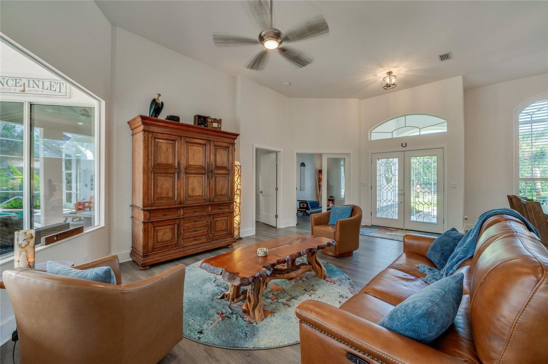
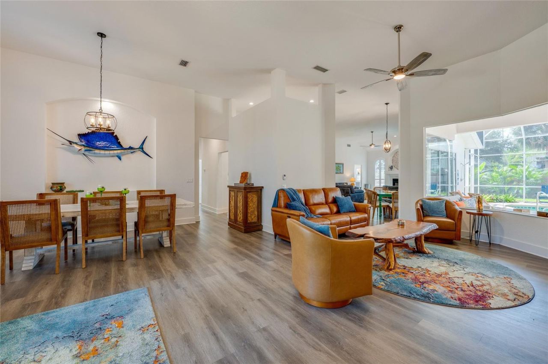
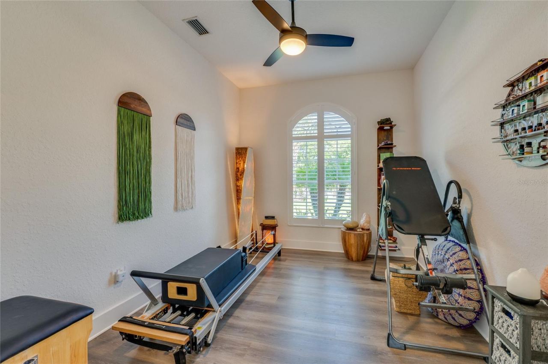
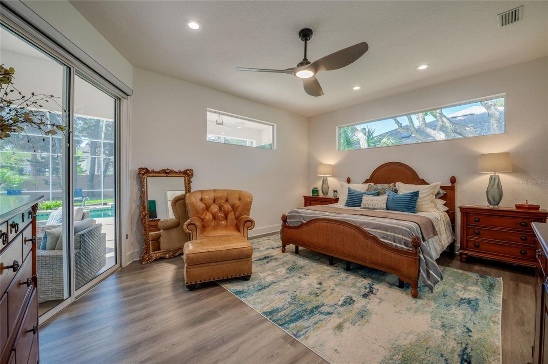
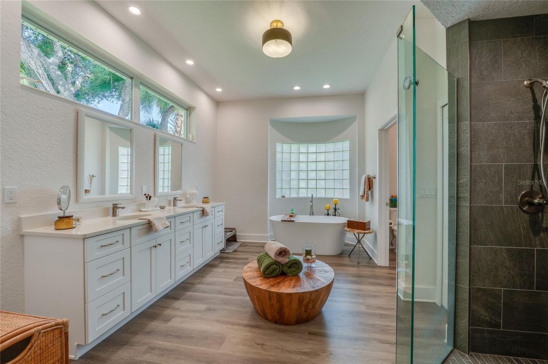
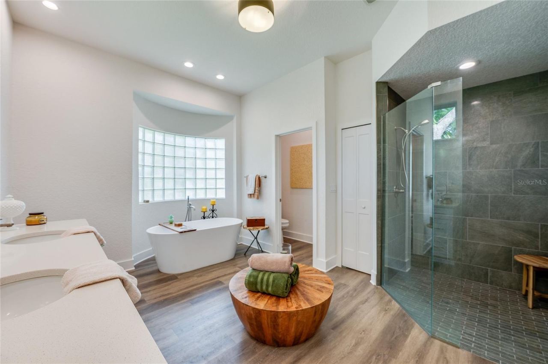
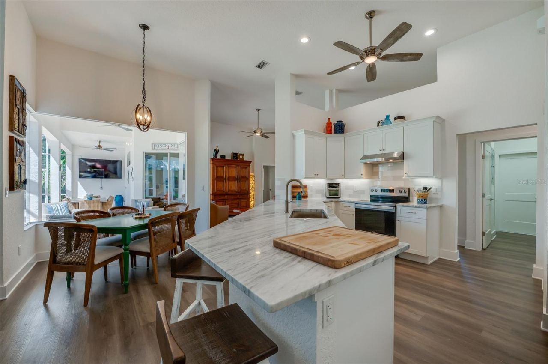
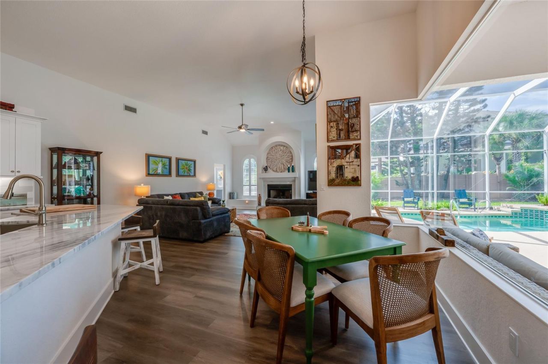
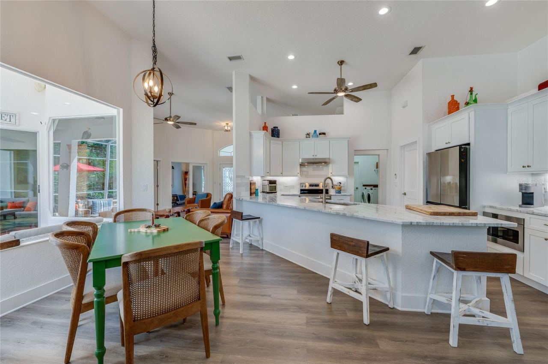
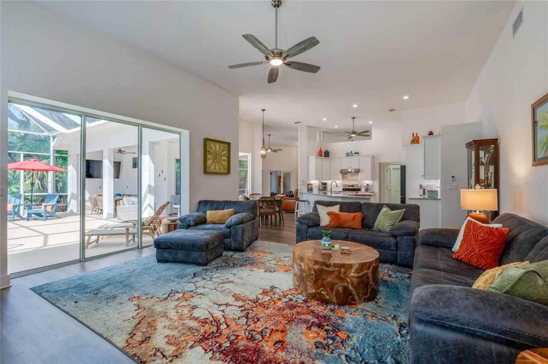
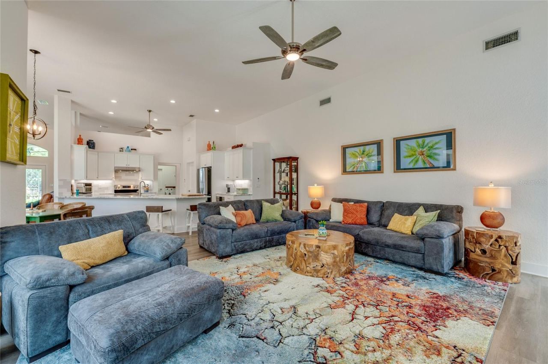
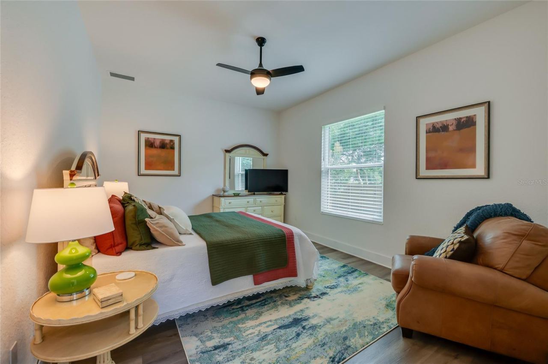
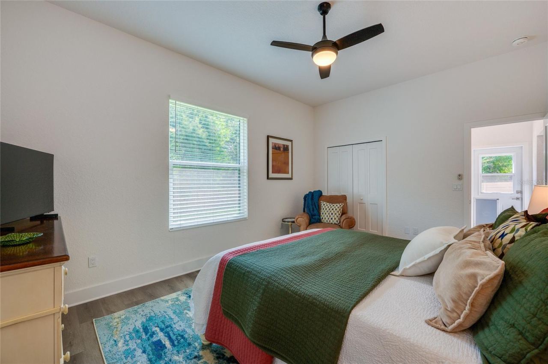
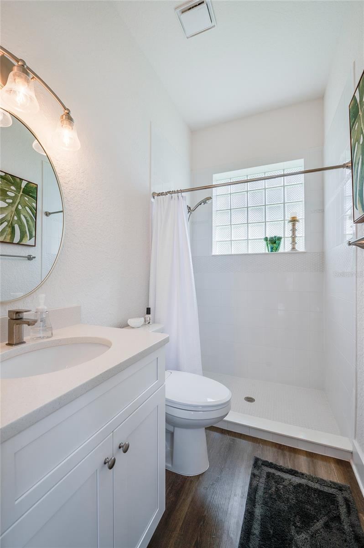
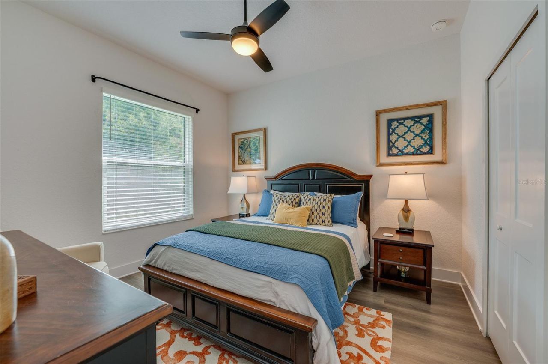
Discover modern luxury in this turnkey home perfectly situated in Ponce Inlet. This meticulously maintained home is nestled at the end of a cul-de-sac lined with only 9 homes. It offers approximately 2870 sq ft of open elegant living space featuring 5 bedrooms, 3 full baths, and 2 large living spaces. Step through the double glass doors into a foyer featuring soaring ceilings and tons of natural light. The heart of the home encompasses an eat in kitchen, formal dining and 2 living spaces overlooking an expansive lanai. Open the 3 panel disappearing sliding glass doors to enjoy a combined outdoor and indoor living experience. The kitchen features granite countertops, 42” cabinets, stainless appliances, walk-in pantry and large peninsula. The primary suite is private while featuring two walk-in closets with full organized functionality, as well as direct access to the lanai. The ensuite is spa inspired offering separate sinks, a soaker tub and large shower. The outdoor living space will not disappoint with its lanai, heated pool, jacuzzi, extended covered space and covered grilling station overlooking the large newly fenced yard with lush tropical landscapes and lighting. Whether you simply desire to watch sunrises, rocket launches or just relax, this space is perfect for indoor/outdoor entertaining. This must see home is a short walk or golf cart ride to the to beach, jetty, intercoastal waterway marinas, dining and lighthouse. This home is Agent owned. Square footage should be verified by Buyer/Buyer's Agent. Call today to schedule your showing.
Written by the listing brokerage and shown exactly as supplied. Square footage, lot lines, school assignment, and association rules should be verified independently before you write an offer.
Property details
What the listing says about the house
As entered by the listing brokerage. Verify anything that affects your offer — square footage, flood zone, association rules, school assignment — before the inspection period ends.
Interior
- Interior features
- Built-in Features, Ceiling Fans(s), Eat-in Kitchen, High Ceilings, Kitchen/Family Room Combo, Open Floorplan, Primary Bedroom Main Floor, Solid Surface Counters, Stone Counters, Thermostat, Walk-In Closet(s), Window Treatments
- Appliances
- Dishwasher, Disposal, Electric Water Heater, Exhaust Fan, Ice Maker, Microwave, Range, Range Hood, Refrigerator
- Flooring
- Luxury Vinyl
- Heating
- Central, Electric
- Cooling
- Central Air
- Laundry
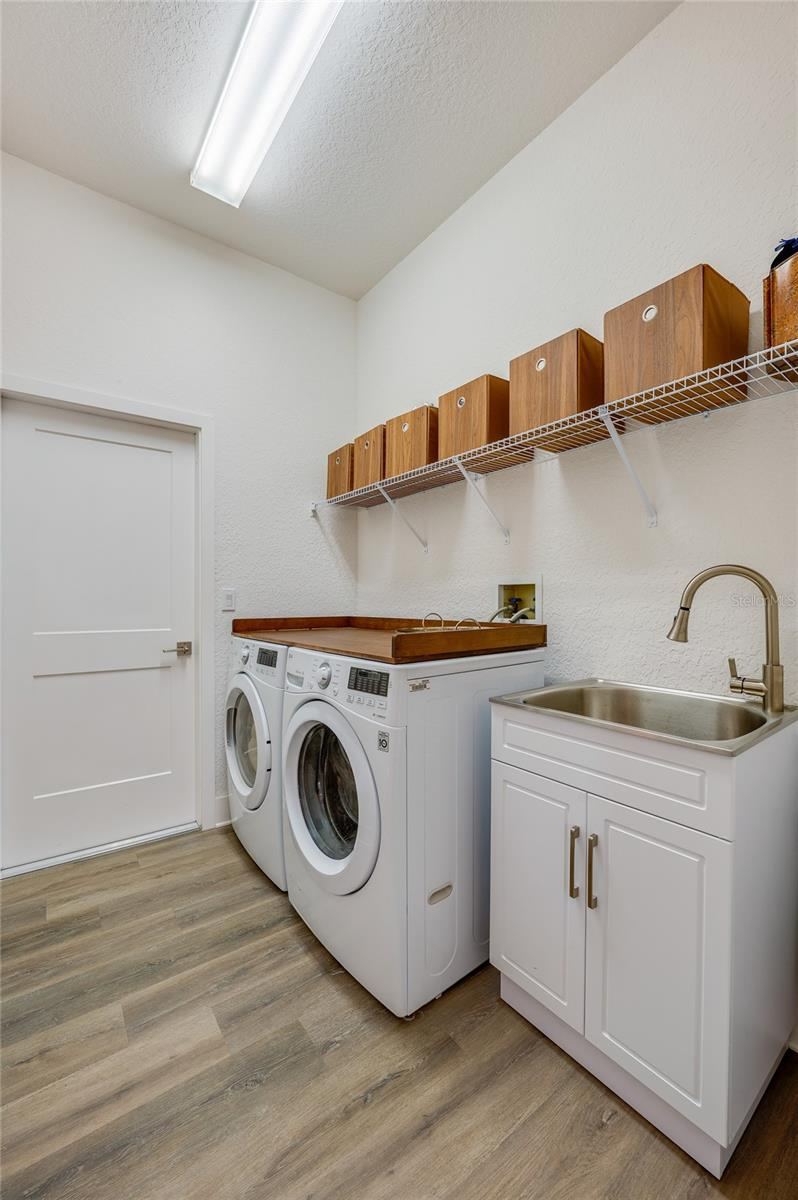
- Electric Dryer Hookup, Inside, Laundry Room, Washer Hookup
- Fireplace
- Yes
- Windows
- Blinds, Insulated Windows, Shutters
Exterior & lot
- Exterior features
- Lighting, Outdoor Shower, Private Yard
- Construction
- Block, Stucco
- Roof
- Shingle
- Foundation
- Slab
- Style
- Ranch
- Patio & porch
- Front Porch, Rear Porch, Screened
- Fencing
- Fenced, Wood
- Other structures
- Gazebo
- Lot features
- Corner Lot, Cul-De-Sac, Landscaped, Level, Near Marina, Oversized Lot, Paved
- View
- Water
- Front exposure
- North
Water & pool
- Waterfront
- No
- Private pool
- Yes
- Pool features
- Gunite, Heated, Lighting, Screen Enclosure, Tile
- Spa
- Yes
- Spa features
- Heated, In Ground
Parking
- Garage
- Yes
- Garage spaces
- 2
- Attached garage
- Yes
- Parking
- Driveway, Garage Door Opener, Off Street, Oversized
Community & association
- Subdivision
- Lot 12 Sea Dunes
- Association
- No
- 55+ community
- No
- Pets
- Yes
Utilities
- Utilities
- BB/HS Internet Available, Cable Connected, Electricity Connected, Phone Available, Sprinkler Well, Water Connected
- Water
- Public
- Sewer
- Septic Tank
Building
- Year built
- 1996
- Levels
- One
- Stories
- 1
- New construction
- No
- Condition
- Completed
- Total area, sq ft
- 3,736
Taxes & terms
- Annual taxes
- $14,064 (2026)
- Parcel number
- 643016000120
- Zoning
- SINGLE FAMILY
- Special conditions
- None
- Financing terms
- Cash, Conventional, VA Loan
Schools (verify with the district)
- Elementary
- R.J. Longstreet Elem
- Middle
- Silver Sands Middle
- High
- Spruce Creek High School
Florida specifics
- Flood zone
- X
- Community development district (CDD)
- No
- Homestead exemption (current owner)
- No
- Total monthly fees
- $0
- Water access
- No
- Water view
- Yes
- Water view type
- Pond
- Elevator in building
- No
- Minimum lease period
- 1-2 Years
- Total acreage
- 1/4 to less than 1/2
Something here look wrong? Tell us and we will take it up with the listing agent.
Ask about this home
See it, or find out more first
Scott Lee confirms with the listing agent that it is still available, sets up a showing around your schedule, and gets the paperwork a listing page never shows.
TrustLine Real Estate is not the listing brokerage for this home. It is listed by KELLY RIGHT REAL ESTATE. We can arrange a showing and get your questions answered either way.
- Whether it is still available, confirmed with the listing agent rather than read off this page.
- A showing arranged around your schedule.
- The paperwork the listing leaves out: association rules and budget, any seller’s disclosure, and the flood zone.
- What comparable homes nearby actually closed at, not what they were listed at.
TrustLine Real Estate LLC · Scott Lee, Broker / Owner · Florida Broker License #BK3590406
Touring a home with us starts with a short written buyer agreement that states what we are paid and by whom. Every term in it is negotiable; the property search questions explain why it exists.
Ask about MLS# O6445041
Six fields, about a minute. No account, no login, and no obligation to work with us afterward.