
For sale · MLS# O6439445
2366 Salem Dr, Deltona
$370,000 Deltona, FL 32738
Listing courtesy of EXP REALTY LLC · (888) 883-8509 · MLS# O6439445 · For sale
Photos and key facts
About this home
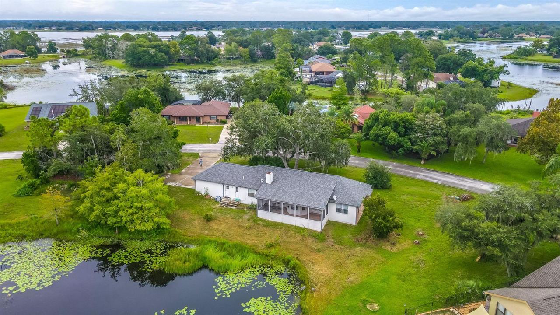
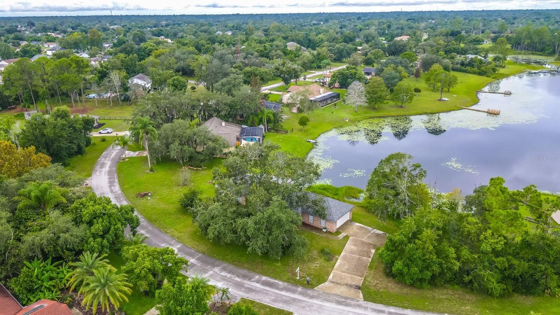
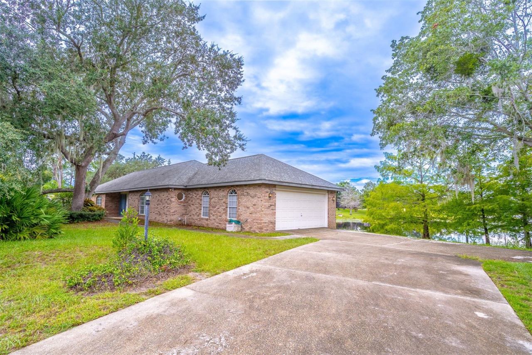
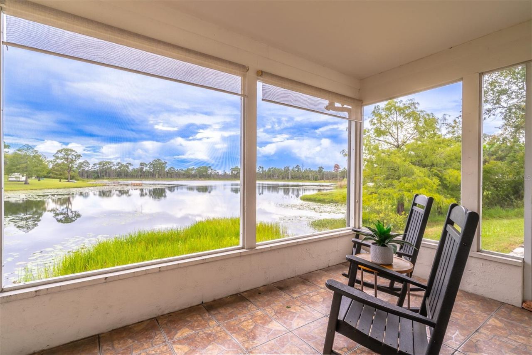
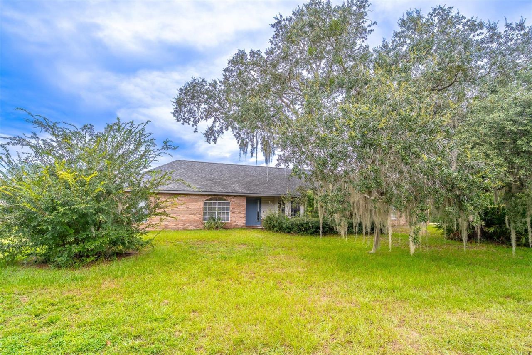
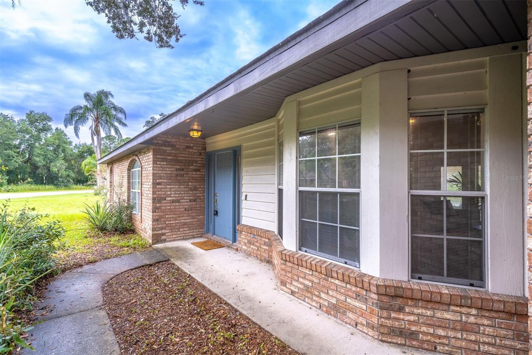
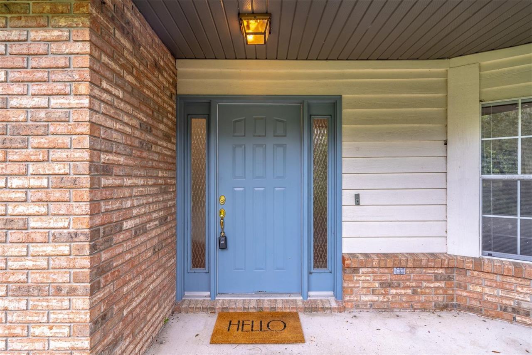
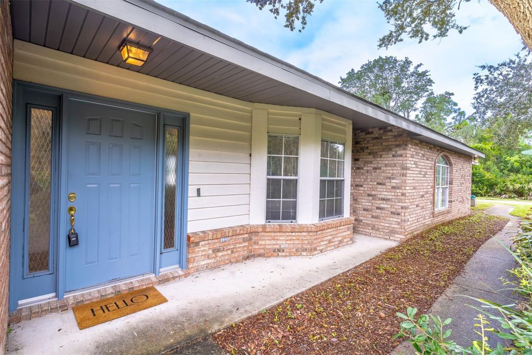
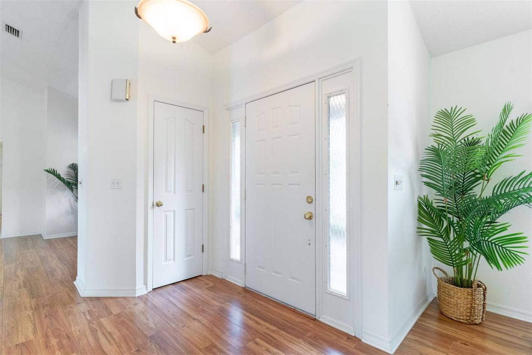
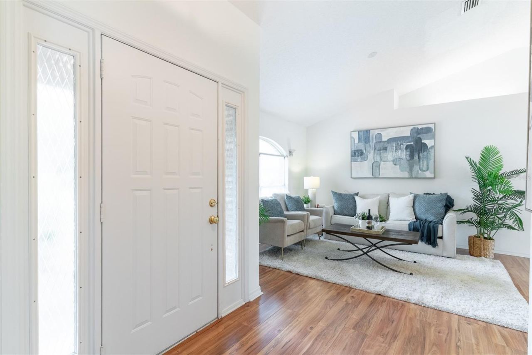
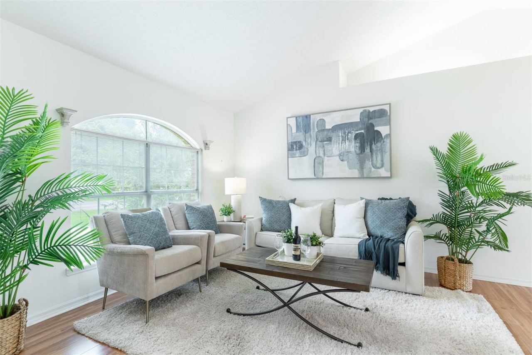
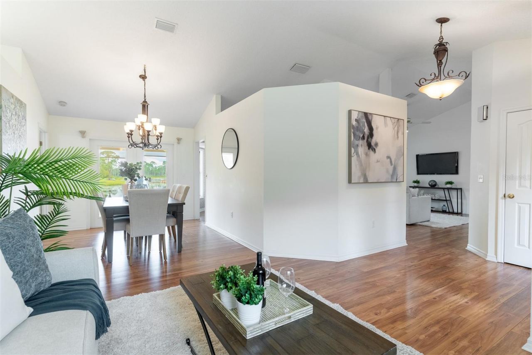
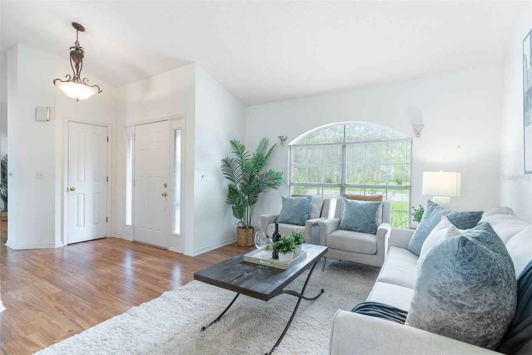
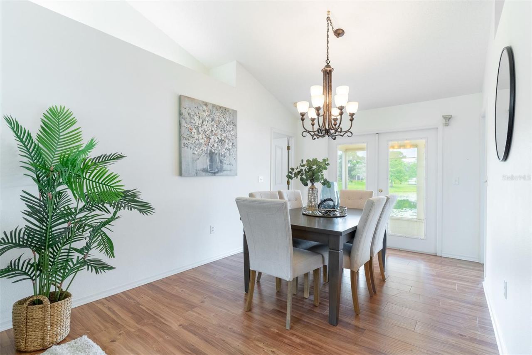
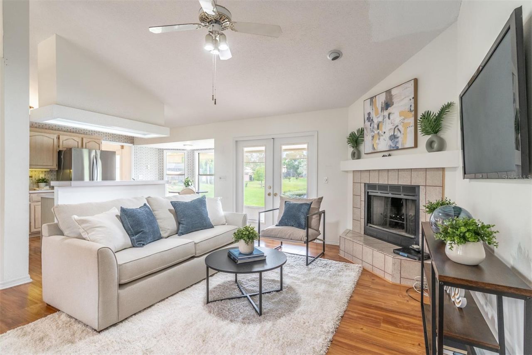
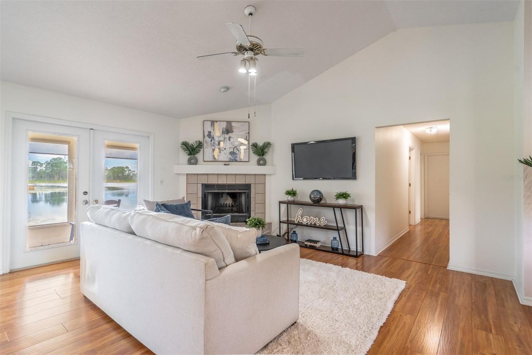
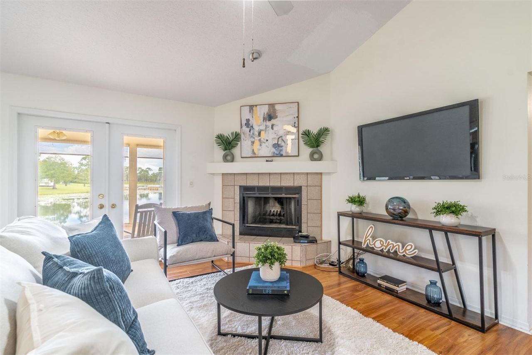
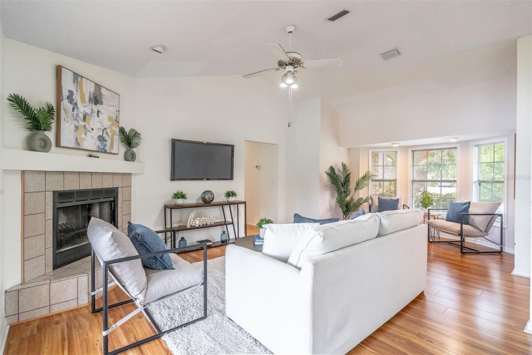
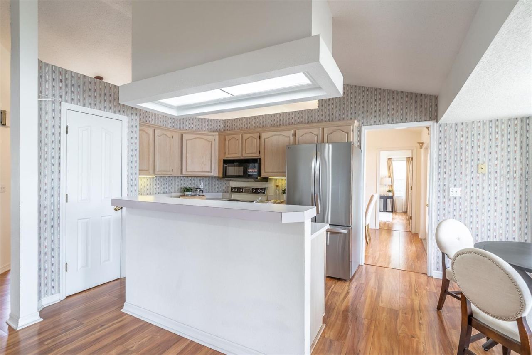
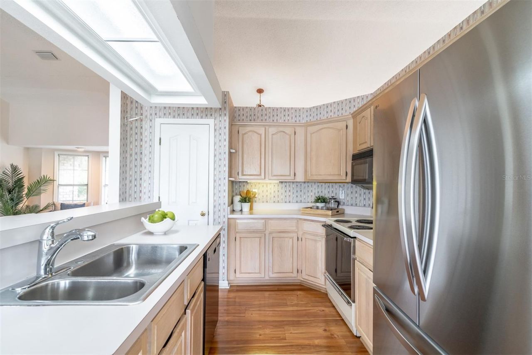
Welcome to your dream WATERFRONT OASIS, where you can live the Florida lifestyle waking up to water views every day or make this the perfect second home! Set on the WATER with plenty of space between you and your neighbors, this property features nice LARGE SIDE YARDS, a classic BRICK EXTERIOR, and a 2 car ATTACHED GARAGE. Enjoy total peace of mind knowing there is a NEW ROOF put on in 2023 and a WATER HEATER from 2022. Double FRENCH DOORS at the back lead out to your SCREENED ENCLOSED PATIO with Gorgeous water views, allowing you to watch the SUN SET FROM YOUR BACK PORCH. The thoughtful SPLIT FLOOR PLAN places the PRIMARY SUITE on one side and spacious 2 guest rooms and full bath on the other. The primary suite features GORGEOUS VIEWS overlooking the water, a HUGE WALK IN CLOSET and scratch resistant PERGO FLOOR. The primary bath has a GARDEN TUB, double vanity sinks, and a half moon window letting in so much NATURAL LIGHT. There is a separate room for toilet and shower that has been updated with 12x24 inch tiles. The Kitchen will be the heart of the home with a bar top island, eat in dinette, and views overlooking the lake and family room that is complete with a wood burning FIREPLACE and COZY NOOK. Sweeping views continue in the formal dining and family room. Additional conveniences include a separate indoor laundry room and direct access to the connected garage. Centrally located halfway between Daytona beach and Disney, placing you near local dineries and restaurants favorites like Cocky Rooster Cafe & Grill and the Healthy Haus Spot. For grocery needs there is a Publix grocery store less than 3 miles away or 4 miles to Walmart supermarket.
Written by the listing brokerage and shown exactly as supplied. Square footage, lot lines, school assignment, and association rules should be verified independently before you write an offer.
Property details
What the listing says about the house
As entered by the listing brokerage. Verify anything that affects your offer — square footage, flood zone, association rules, school assignment — before the inspection period ends.
Interior
- Interior features
- Ceiling Fans(s), Eat-in Kitchen, Kitchen/Family Room Combo, Living Room/Dining Room Combo
- Appliances
- Dishwasher, Disposal, Electric Water Heater, Range, Refrigerator, Water Softener
- Flooring
- Ceramic Tile, Laminate
- Heating
- Central, Electric
- Cooling
- Central Air
- Laundry
- Inside, Laundry Room
- Fireplace
- Yes
Exterior & lot
- Construction
- Brick, Stucco, Frame
- Roof
- Shingle
- Foundation
- Stem Wall
- Style
- Ranch
- Patio & porch
- Enclosed, Rear Porch
- Lot features
- Paved
- Lot dimensions
- 155x122
- View
- Water
- Front exposure
- North
Water & pool
- Waterfront
- Yes
- Waterfront features
- Lake Front
- Private pool
- No
Parking
- Garage
- Yes
- Garage spaces
- 2
- Attached garage
- Yes
Community & association
- Subdivision
- Hidden Lake Estates
- Association
- No
- 55+ community
- No
Utilities
- Utilities
- Cable Available, Cable Connected, Electricity Available, Electricity Connected
- Water
- Public
- Sewer
- Septic Tank
Building
- Year built
- 1988
- Levels
- One
- Stories
- 1
- New construction
- No
- Total area, sq ft
- 2,295
Taxes & terms
- Annual taxes
- $2,087.94 (2025)
- Parcel number
- 8127-01-00-0240
- Zoning
- R-1AA
- Special conditions
- None
- Financing terms
- Cash, Conventional, FHA, VA Loan
Schools (verify with the district)
- Elementary
- Deltona Lakes Elem
- Middle
- Heritage Middle
- High
- Pine Ridge High School
Florida specifics
- Flood zone
- AE*
- Community development district (CDD)
- No
- Homestead exemption (current owner)
- Yes
- Total monthly fees
- $0
- Water access
- No
- Water view
- Yes
- Water view type
- Lake
- Minimum lease period
- 7 Months
- Total acreage
- 1/4 to less than 1/2
Something here look wrong? Tell us and we will take it up with the listing agent.
Ask about this home
See it, or find out more first
Scott Lee confirms with the listing agent that it is still available, sets up a showing around your schedule, and gets the paperwork a listing page never shows.
TrustLine Real Estate is not the listing brokerage for this home. It is listed by EXP REALTY LLC. We can arrange a showing and get your questions answered either way.
- Whether it is still available, confirmed with the listing agent rather than read off this page.
- A showing arranged around your schedule.
- The paperwork the listing leaves out: association rules and budget, any seller’s disclosure, and the flood zone.
- What comparable homes nearby actually closed at, not what they were listed at.
TrustLine Real Estate LLC · Scott Lee, Broker / Owner · Florida Broker License #BK3590406
Touring a home with us starts with a short written buyer agreement that states what we are paid and by whom. Every term in it is negotiable; the property search questions explain why it exists.
Ask about MLS# O6439445
Six fields, about a minute. No account, no login, and no obligation to work with us afterward.