
For sale · MLS# O6435243
748 Farfields St, DeLand
$449,990 DeLand, FL 32724
Listing courtesy of RISEWELL HOMES FLORIDA LLC · (888) 827-4421 · MLS# O6435243 · For sale
Photos and key facts
About this home
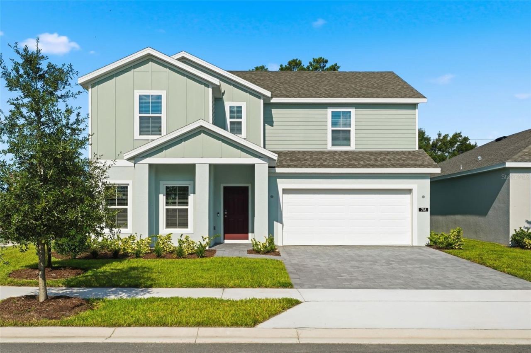
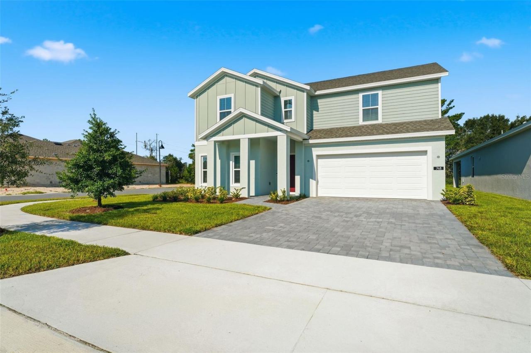
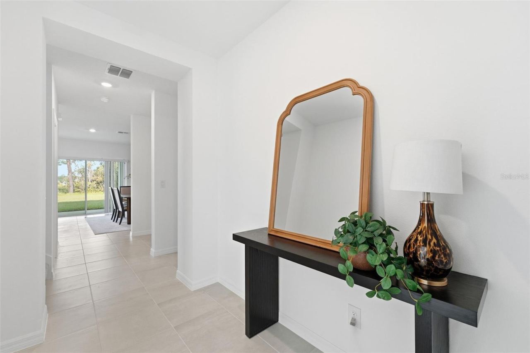
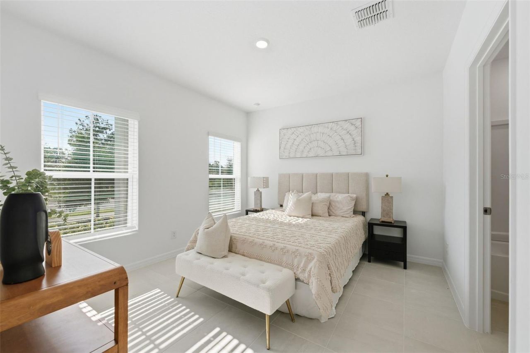
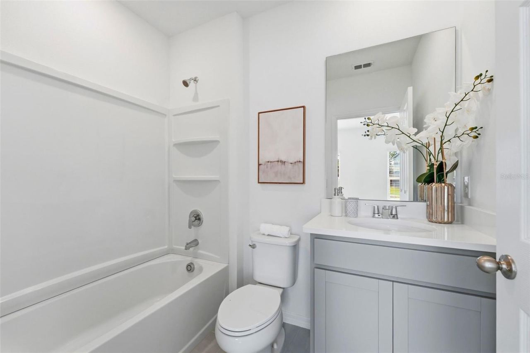
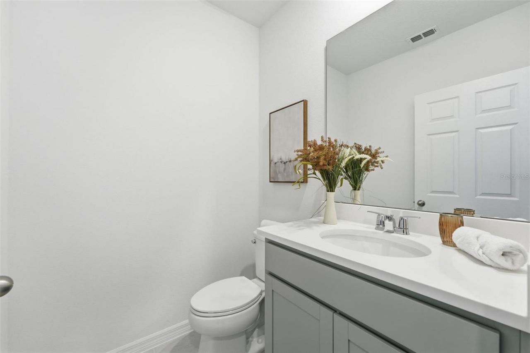
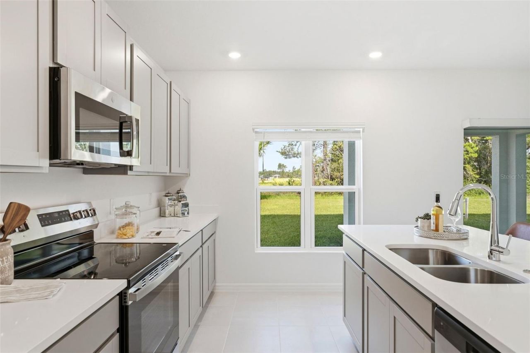
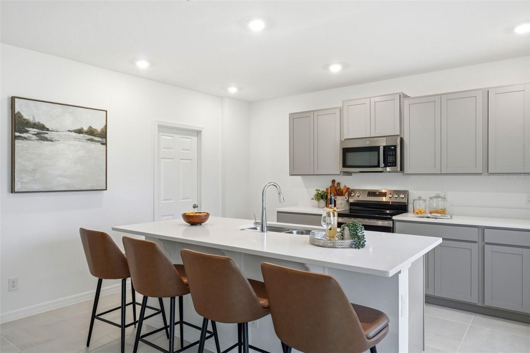
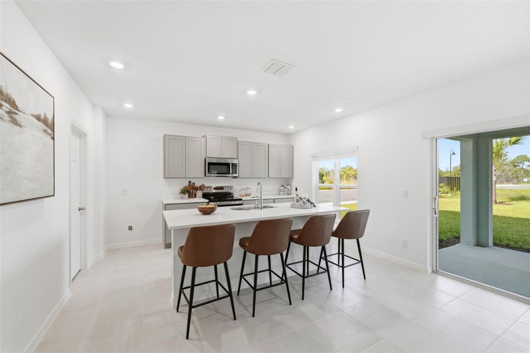
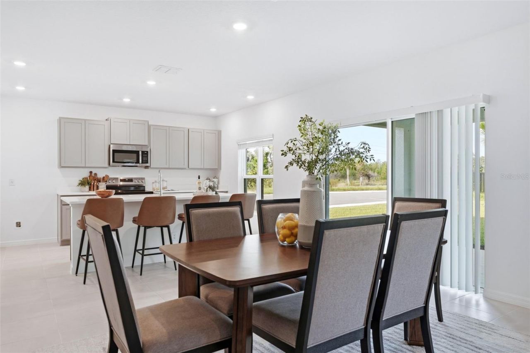
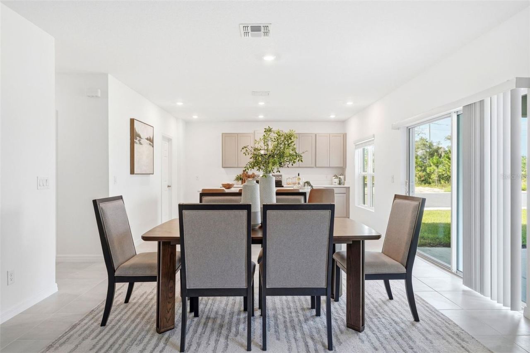
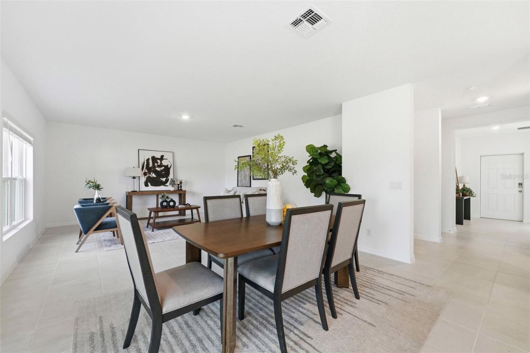
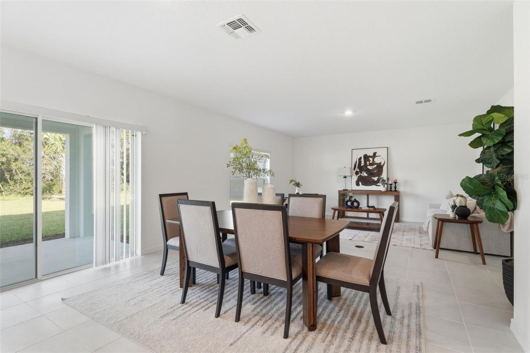
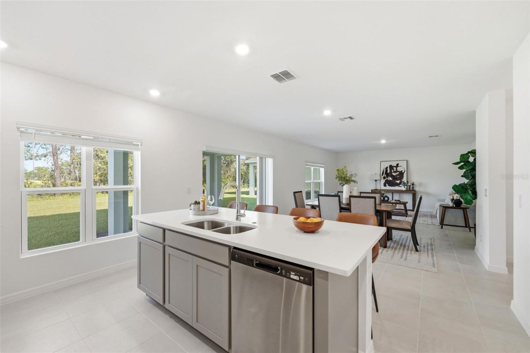
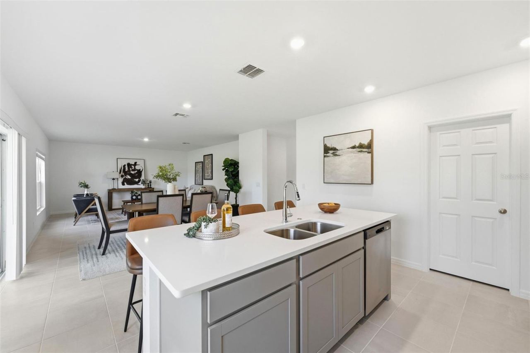
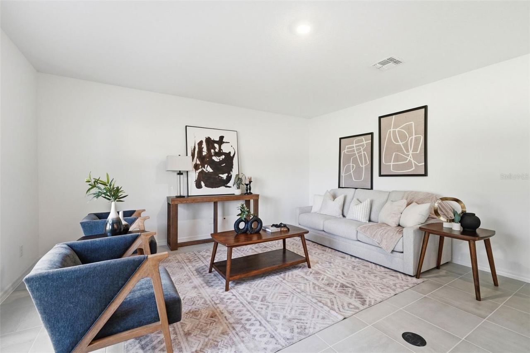
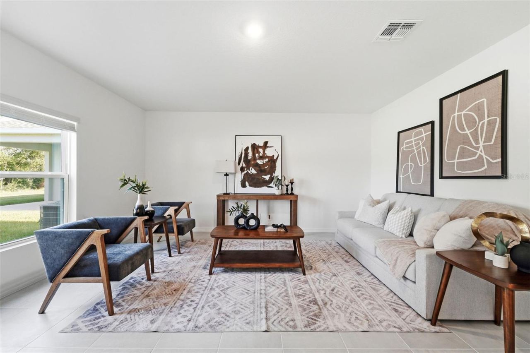
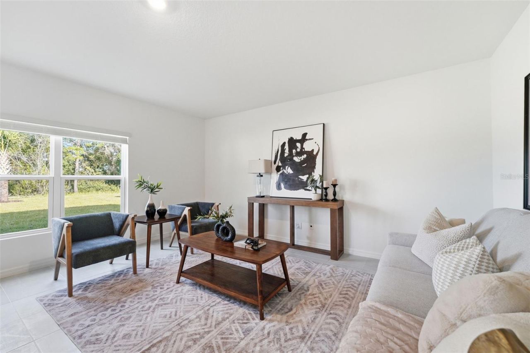
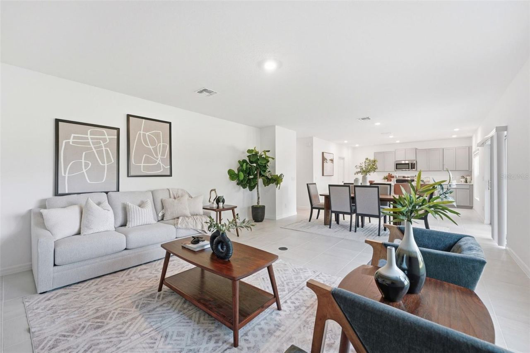
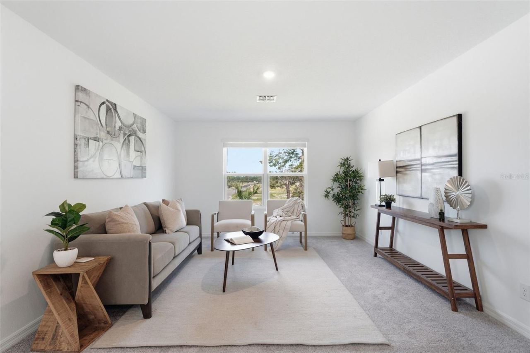
Welcome to our only move-in ready Finn plan with a first-floor guest suite nestled on a beautiful corner homesite in Trinity Gardens! With the added privacy of no direct rear neighbors, this exceptional design features an open-concept layout with 4 Bedrooms, 3.5 Baths, and a 2 car garage. Stylish tile flooring enhances the 1st floor main living areas, with window blinds included throughout. The well-appointed kitchen boasts beautiful cabinetry, quartz countertops, a large pantry closet, a center island, and stainless steel appliances. A convenient Guest suite is thoughtfully positioned near the front entry foyer, complete with a private ensuite bath and spacious walk-in closet—ideal for visitors or multigenerational living. Enjoy a spacious Great room that flows effortlessly into the dining area which overlooks a covered rear Lanai—perfect for seamless indoor-outdoor living and entertaining. Upstairs, the Primary Suite includes an oversized walk-in closet and an ensuite bath featuring dual sinks in adult-height vanity, quartz counters, and a walk-in tiled shower. An expansive 2nd floor Loft area offers additional gathering space for added flexibility. With attractive landscaping, a brick-paver driveway, and welcoming walkway, this home offers impressive curb appeal that complements its stylish interior! Future Community amenities will include Resort-style pool with shaded cabana, Dog Park, Walking Trail with fitness equipment, and Playground. The beautiful Trinity Gardens Community is situated in a prime location - just minutes from I-4 and a short drive to Downtown DeLand. **Furnishings and decor items shown in photos are not included in Purchase.
Written by the listing brokerage and shown exactly as supplied. Square footage, lot lines, school assignment, and association rules should be verified independently before you write an offer.
Property details
What the listing says about the house
As entered by the listing brokerage. Verify anything that affects your offer — square footage, flood zone, association rules, school assignment — before the inspection period ends.
Interior
- Interior features
- Kitchen/Family Room Combo, Open Floorplan, Solid Surface Counters, Thermostat, Walk-In Closet(s)
- Appliances
- Dishwasher, Disposal, Electric Water Heater, Microwave, Range
- Flooring
- Carpet, Ceramic Tile
- Heating
- Central, Electric
- Cooling
- Central Air
- Laundry
- Inside, Laundry Room
- Fireplace
- No
- Windows
- Blinds, Double Pane Windows, Insulated Windows
Exterior & lot
- Exterior features
- Sidewalk
- Construction
- Block, Cement Siding, Stucco, Frame
- Roof
- Shingle
- Foundation
- Slab
- Style
- Contemporary
- Patio & porch
- Covered, Rear Porch
- Lot features
- Level, Sidewalk, Paved
- Lot dimensions
- 60x120
- View
- Trees/Woods
- Front exposure
- East
Water & pool
- Waterfront
- No
- Private pool
- No
Parking
- Garage
- Yes
- Garage spaces
- 2
- Attached garage
- Yes
- Parking
- Driveway
Community & association
- Subdivision
- Trinity Gardens Ph 1
- Association
- Yes
- Association fee
- $75.12 per month
- Fee includes
- Pool
- Amenities
- Fence Restrictions, Playground, Pool
- Community features
- Irrigation-Reclaimed Water, Playground, Pool, Sidewalks, Street Lights
- 55+ community
- No
- Pets
- Breed Restrictions, Yes
Utilities
- Utilities
- Cable Available, Electricity Connected, Public, Sewer Connected, Sprinkler Meter, Underground Utilities, Water Connected
- Water
- Public
- Sewer
- Public Sewer
Building
- Year built
- 2026
- Levels
- Two
- New construction
- Yes
- Condition
- Completed
- Builder
- Risewell Homes
- Total area, sq ft
- 3,185
Taxes & terms
- Annual taxes
- $2,037.10 (2025)
- Parcel number
- 30-17-14-15-00-0590
- Zoning
- RES
- Special conditions
- None
- Financing terms
- Cash, Conventional, FHA, USDA Loan, VA Loan
Schools (verify with the district)
- Elementary
- Blue Lake Elem
- Middle
- Deland Middle
- High
- Deland High
Florida specifics
- Flood zone
- X
- Community development district (CDD)
- Yes
- Homestead exemption (current owner)
- No
- Total monthly fees
- $75.12
- Water access
- No
- Water view
- No
- Pet restrictions
- Contact Onsite Sales Advisor for details on Breed Restrictions.
- Pets allowed (number)
- 3
- Minimum lease period
- 8-12 Months
- Total acreage
- 0 to less than 1/4
- Additional rooms
- Great Room,Inside Utility,Loft
Something here look wrong? Tell us and we will take it up with the listing agent.
Ask about this home
See it, or find out more first
Scott Lee confirms with the listing agent that it is still available, sets up a showing around your schedule, and gets the paperwork a listing page never shows.
TrustLine Real Estate is not the listing brokerage for this home. It is listed by RISEWELL HOMES FLORIDA LLC. We can arrange a showing and get your questions answered either way.
- Whether it is still available, confirmed with the listing agent rather than read off this page.
- A showing arranged around your schedule.
- The paperwork the listing leaves out: association rules and budget, any seller’s disclosure, and the flood zone.
- What comparable homes nearby actually closed at, not what they were listed at.
TrustLine Real Estate LLC · Scott Lee, Broker / Owner · Florida Broker License #BK3590406
Touring a home with us starts with a short written buyer agreement that states what we are paid and by whom. Every term in it is negotiable; the property search questions explain why it exists.
Ask about MLS# O6435243
Six fields, about a minute. No account, no login, and no obligation to work with us afterward.