
For sale · MLS# O6434233
1430 Ridge Tree Drive, Ormond Beach
$449,980 Ormond Beach, FL 32174
Listing courtesy of PULTE REALTY OF NORTH FLORIDA LLC · (407) 554-5034 · MLS# O6434233 · For sale
Photos and key facts
About this home
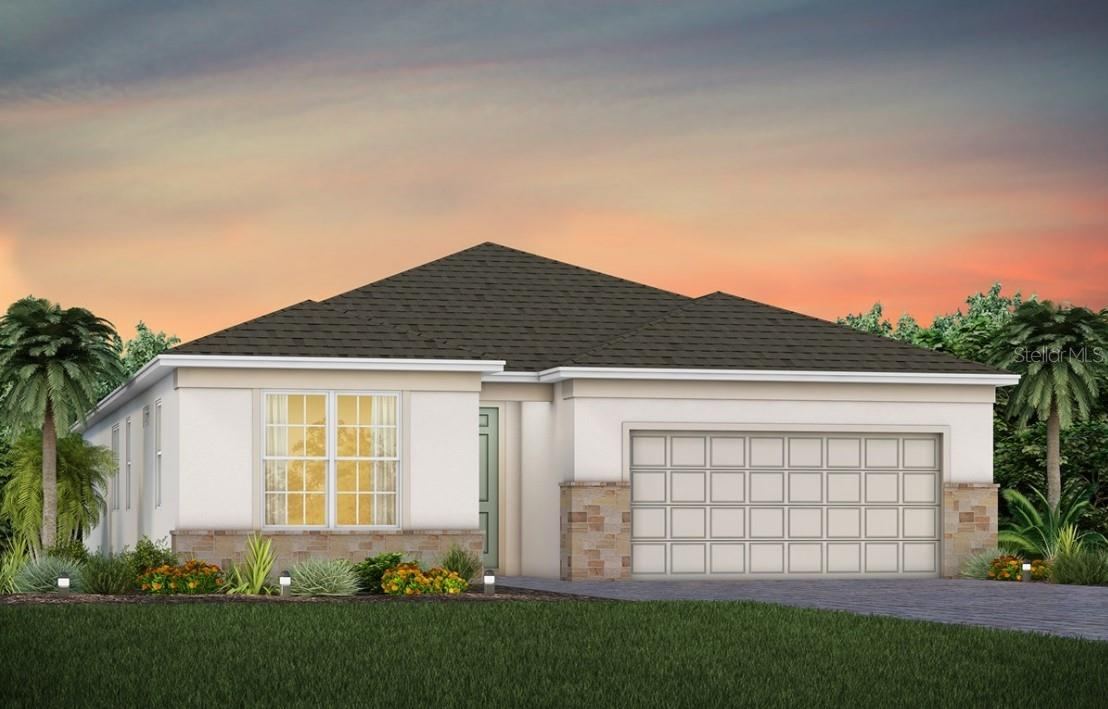
Under Construction. Uncover the pinnacle of golfing luxury and coastal lifestyle at Waterstone at Halifax Plantation. This new construction community in Ormond Beach, FL offers single-family homes, boasting a variety of exquisite designs. Personalize your new home to reflect your unique style and needs. Located 1 mile off of I-95 and minutes from pristine beaches, embark on a journey where luxury meets tranquility.
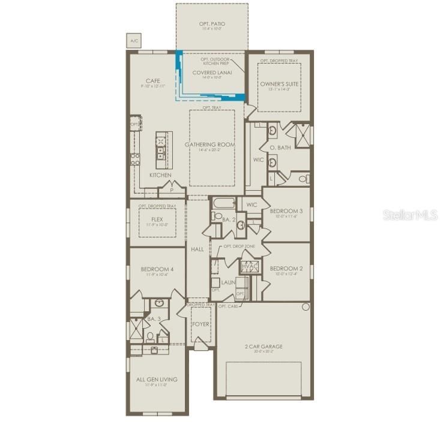
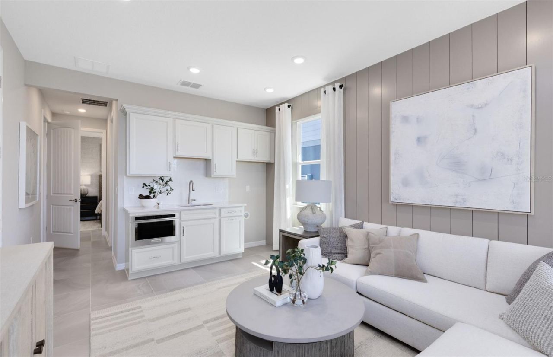
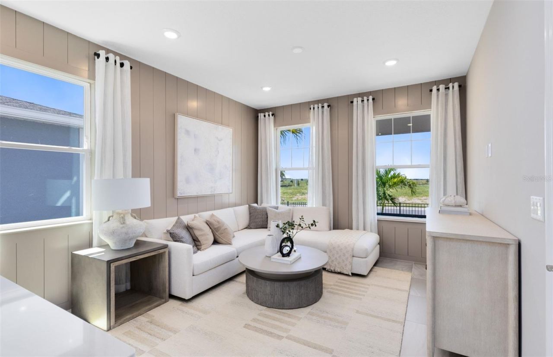
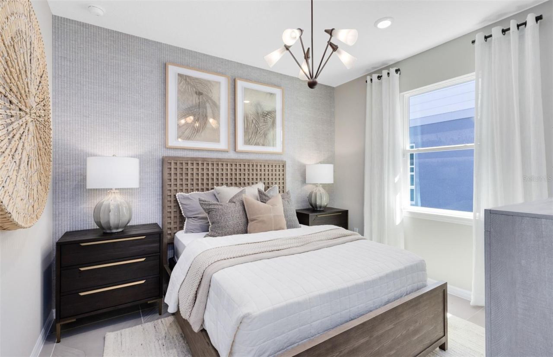
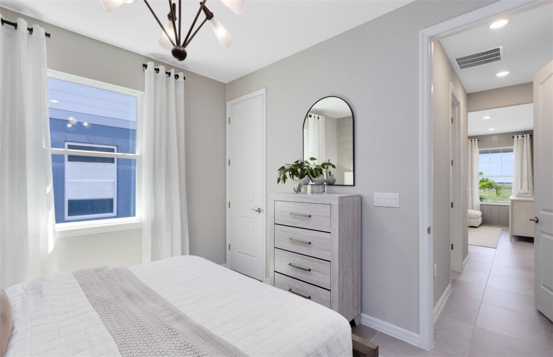
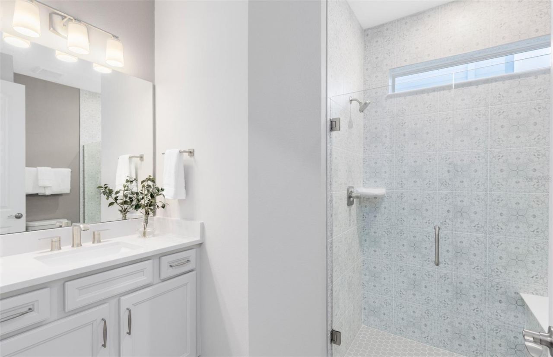
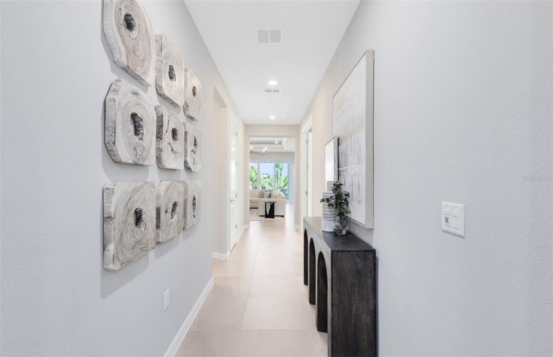
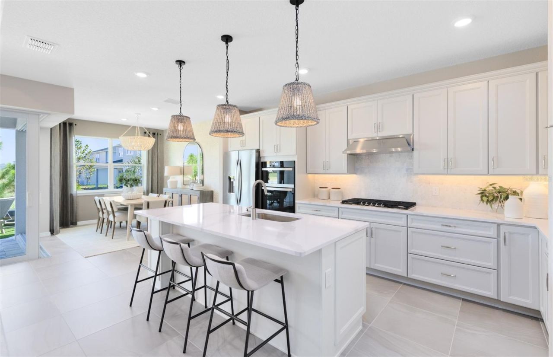
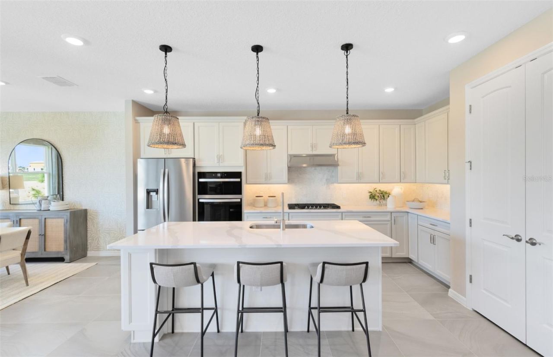
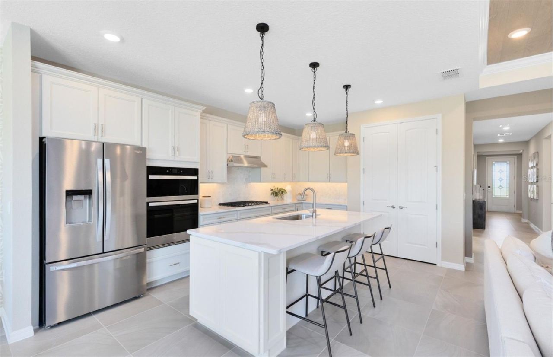
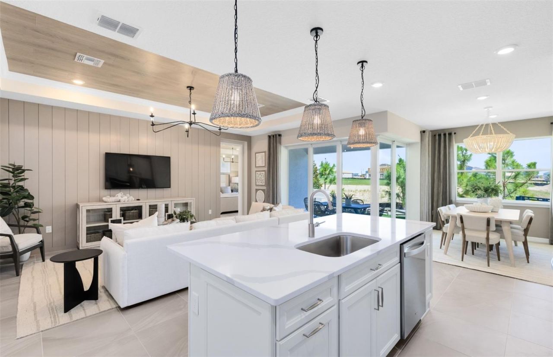
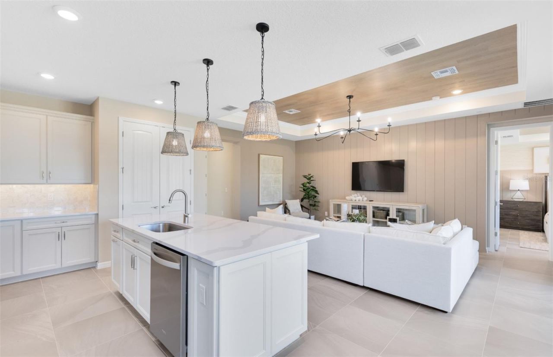
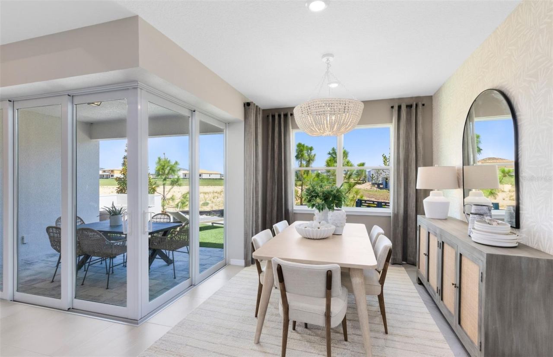
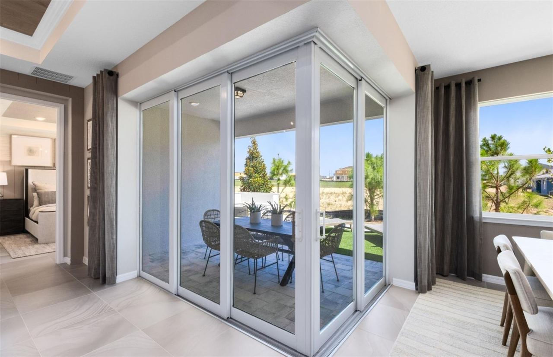
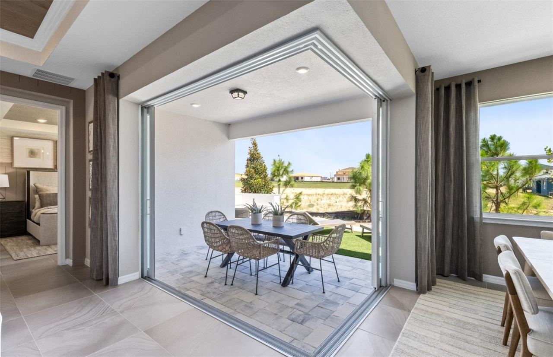
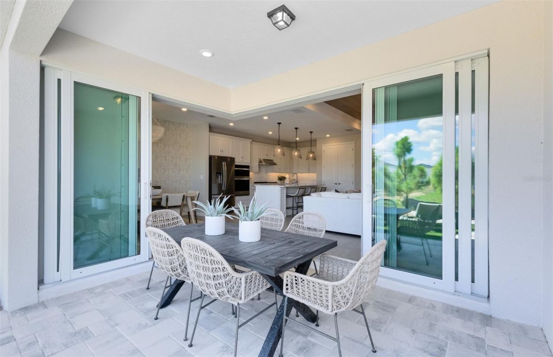
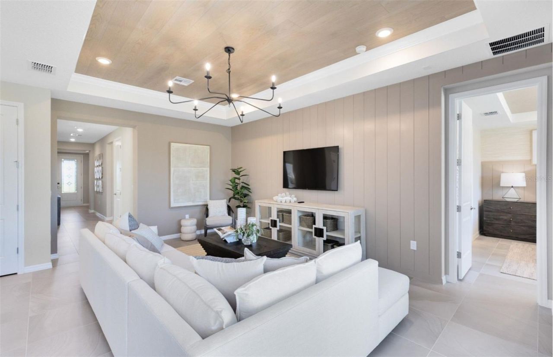
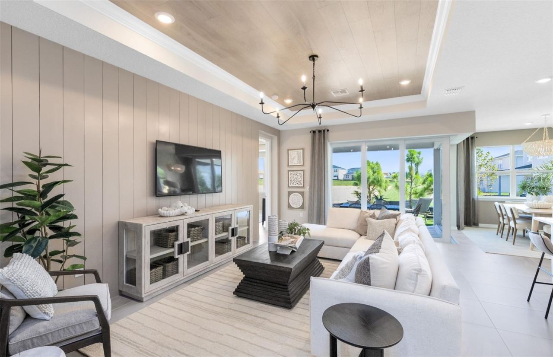
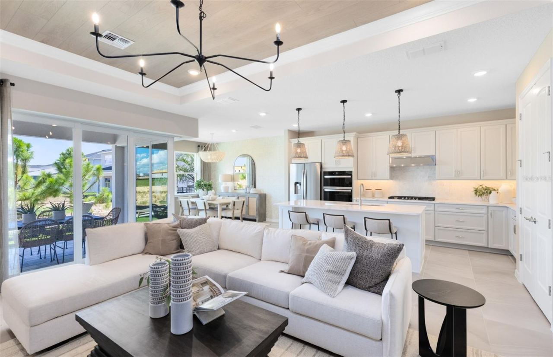
Welcome to the Concord, a thoughtfully designed AllGen residence created to bring comfort, flexibility, and togetherness to every generation. This spacious one-story home offers a total of 4 bedrooms, 3 bathrooms, an “All Gen Living” space, an enclosed flex room, and a 2-car garage, with an innovative layout that truly provides a place for everyone. At the heart of this design is the private AllGen suite, ideal for multi-generational living or long-term guests. This self-contained space features its own indoor entrance, a comfortable bedroom, a full bathroom with a glass-enclosed walk-in shower, and a dedicated “All Gen” living area complete with a kitchenette, providing independence while still being seamlessly connected to the main home. As you step inside the main entrance, you’re greeted by an inviting, extended foyer that guides you into the open-concept living area. The chef-inspired kitchen boasts Whirlpool stainless steel appliances, a convenient pantry, elegant white cabinetry, quartz countertops, a single-bowl stainless steel sink, upgraded faucet, pendant light pre-wiring, and a large center island perfect for meal prep and gathering with loved ones. The kitchen flows effortlessly into the café area, where a zero-corner sliding glass door opens to the covered lanai. Enhanced by abundant windows, this entire space is filled with beautiful natural light. The private Owner’s Suite offers a peaceful escape, featuring a spacious walk-in closet and a spa-like en suite bathroom complete with dual sinks atop a quartz-topped vanity, a linen closet, a private water closet, and a luxurious glass enclosed shower. Separate from the AllGen suite, two additional bedrooms and a full secondary bathroom are situated together in their own hallway, creating an ideal layout for privacy and comfort. Rounding out the home is an enclosed flex room, offering endless possibilities: create a quiet home office, a hobby space, a media room, or a cozy reading nook—the choice is yours. The Concord combines modern elegance, thoughtful functionality, and multi-generational versatility, making it the perfect place to call home.
Written by the listing brokerage and shown exactly as supplied. Square footage, lot lines, school assignment, and association rules should be verified independently before you write an offer.
Property details
What the listing says about the house
As entered by the listing brokerage. Verify anything that affects your offer — square footage, flood zone, association rules, school assignment — before the inspection period ends.
Interior
- Interior features
- Eat-in Kitchen, Kitchen/Family Room Combo, Open Floorplan, Primary Bedroom Main Floor, Smart Home, Split Bedroom, Stone Counters, Thermostat, Tray Ceiling(s), Walk-In Closet(s), Window Treatments
- Appliances
- Dishwasher, Disposal, Dryer, Electric Water Heater, Microwave, Range, Refrigerator, Washer
- Flooring
- Carpet, Luxury Vinyl, Tile
- Heating
- Central, Electric, Heat Pump
- Cooling
- Central Air
- Laundry
- Inside, Laundry Room
- Fireplace
- No
- Windows
- Blinds, Double Pane Windows, Insulated Windows, Low-Emissivity Windows
Exterior & lot
- Exterior features
- Hurricane Shutters, Lighting, Sidewalk
- Construction
- Block, Stucco
- Roof
- Shingle
- Foundation
- Slab
- Style
- Florida, Mediterranean
- Patio & porch
- Covered, Rear Porch
- Lot features
- Cleared, Landscaped, Sidewalk, Paved
- Lot dimensions
- 50x125
- Front exposure
- Northeast
Water & pool
- Waterfront
- No
- Private pool
- No
- Spa
- No
Parking
- Garage
- Yes
- Garage spaces
- 2
- Attached garage
- Yes
- Parking
- Driveway, Garage Door Opener
Community & association
- Subdivision
- Waterstone At Halifax Plantation
- Association
- Yes
- Association fee
- $114 per month
- Fee includes
- Escrow Reserves Fund, Internet, Maintenance Grounds, Management
- Amenities
- Fence Restrictions
- Community features
- Association Recreation - Owned, Community Mailbox, Deed Restrictions, Dog Park, Irrigation-Reclaimed Water, Restaurant, Sidewalks, Street Lights
- 55+ community
- No
- Pets
- Number Limit
Utilities
- Utilities
- BB/HS Internet Available, Cable Available, Electricity Connected, Phone Available, Public, Sewer Connected, Underground Utilities, Water Connected
- Water
- Public
- Sewer
- Public Sewer
Building
- Year built
- 2026
- Levels
- One
- Stories
- 1
- New construction
- Yes
- Condition
- Under Construction
- Builder
- Pulte Homes
- Total area, sq ft
- 2,397
Taxes & terms
- Annual taxes
- $628.41 (2025)
- Parcel number
- 312404000560
- Zoning
- RESI
- Special conditions
- None
- Financing terms
- Cash, Conventional, FHA, VA Loan
Schools (verify with the district)
- Elementary
- Pine Trail Elem
- Middle
- Ormond Beach Middle
- High
- Seabreeze High School
Florida specifics
- Flood zone
- X
- Community development district (CDD)
- No
- Homestead exemption (current owner)
- No
- Total monthly fees
- $182.33
- Water access
- No
- Water view
- No
- Pet restrictions
- Please see HOA documents for details.
- Pets allowed (number)
- 3
- Minimum lease period
- 1-2 Years
- Total acreage
- 0 to less than 1/4
- Additional rooms
- Interior In-Law Suite w/No Private Entry
Something here look wrong? Tell us and we will take it up with the listing agent.
Ask about this home
See it, or find out more first
Scott Lee confirms with the listing agent that it is still available, sets up a showing around your schedule, and gets the paperwork a listing page never shows.
TrustLine Real Estate is not the listing brokerage for this home. It is listed by PULTE REALTY OF NORTH FLORIDA LLC. We can arrange a showing and get your questions answered either way.
- Whether it is still available, confirmed with the listing agent rather than read off this page.
- A showing arranged around your schedule.
- The paperwork the listing leaves out: association rules and budget, any seller’s disclosure, and the flood zone.
- What comparable homes nearby actually closed at, not what they were listed at.
TrustLine Real Estate LLC · Scott Lee, Broker / Owner · Florida Broker License #BK3590406
Touring a home with us starts with a short written buyer agreement that states what we are paid and by whom. Every term in it is negotiable; the property search questions explain why it exists.
Ask about MLS# O6434233
Six fields, about a minute. No account, no login, and no obligation to work with us afterward.