
For sale · MLS# O6433176
541 Remick St, Osteen
$294,987 Osteen, FL 32764
Listing courtesy of COLDWELL BANKER REALTY · (407) 696-8000 · MLS# O6433176 · For sale
Photos and key facts
About this home
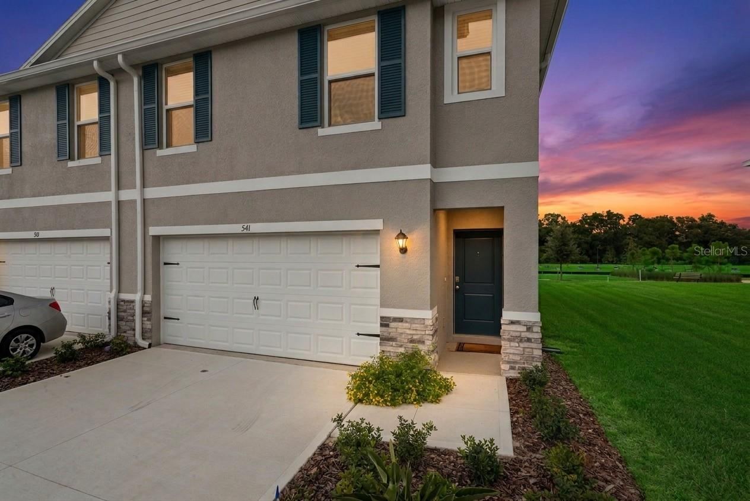
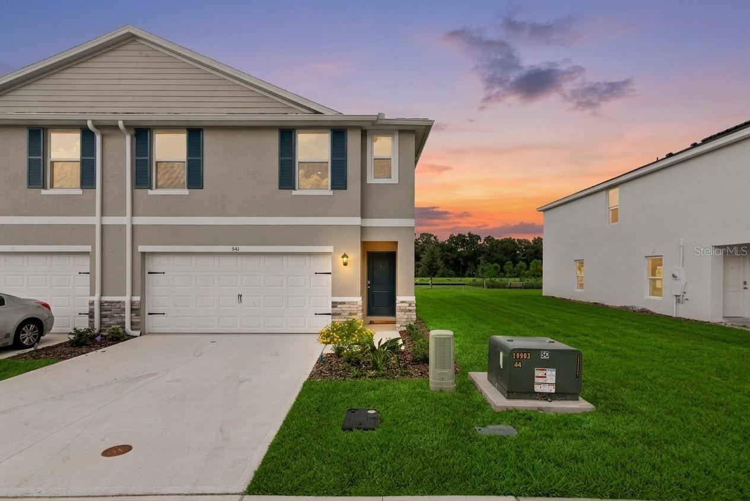
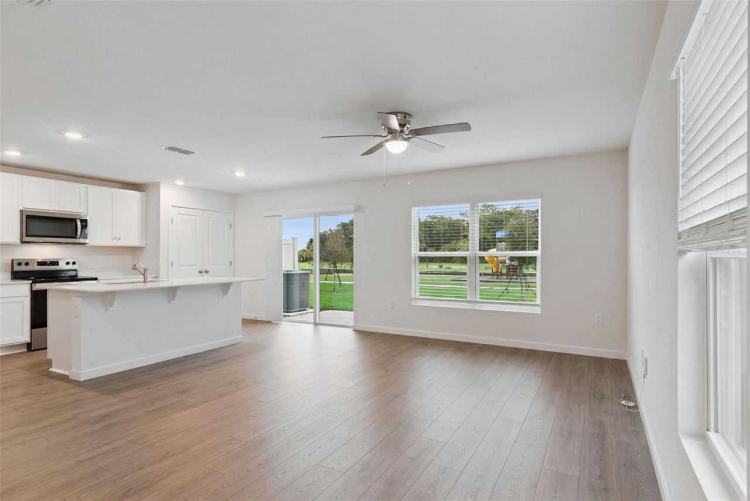
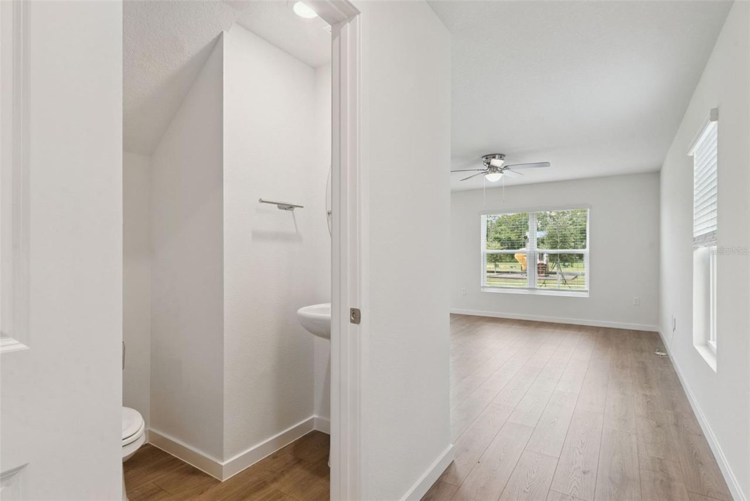
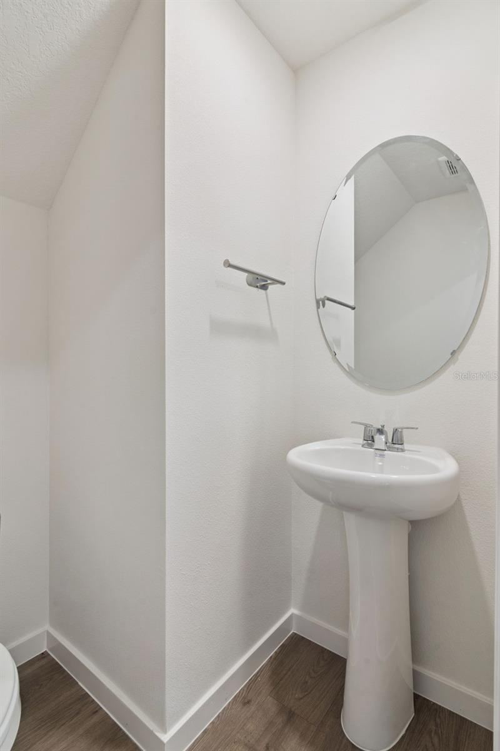
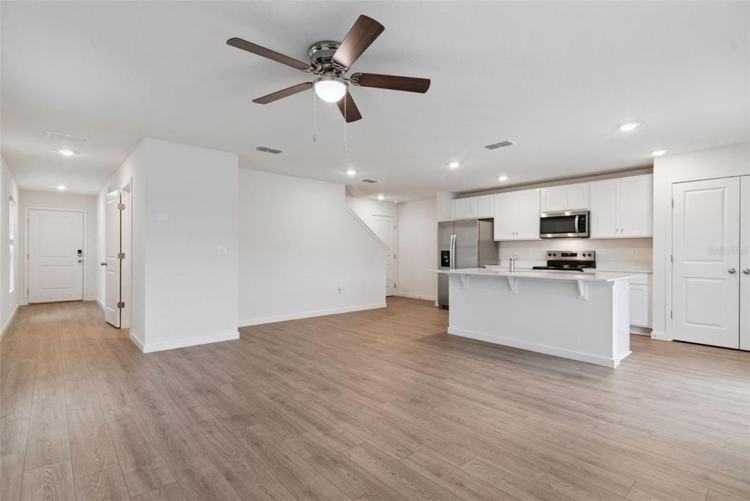
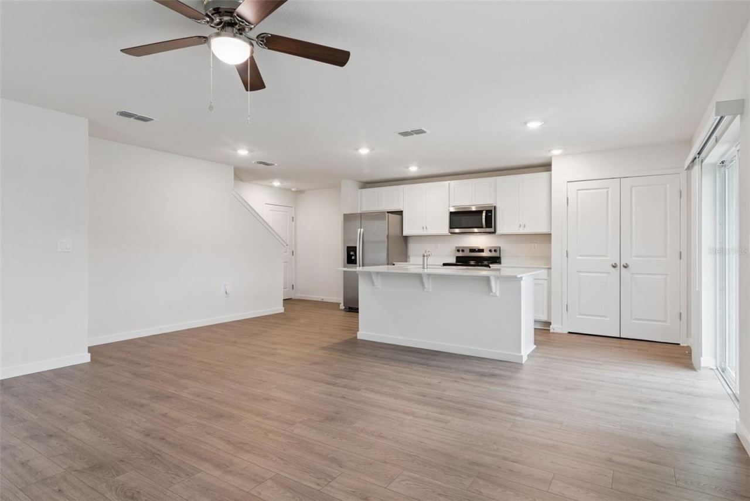
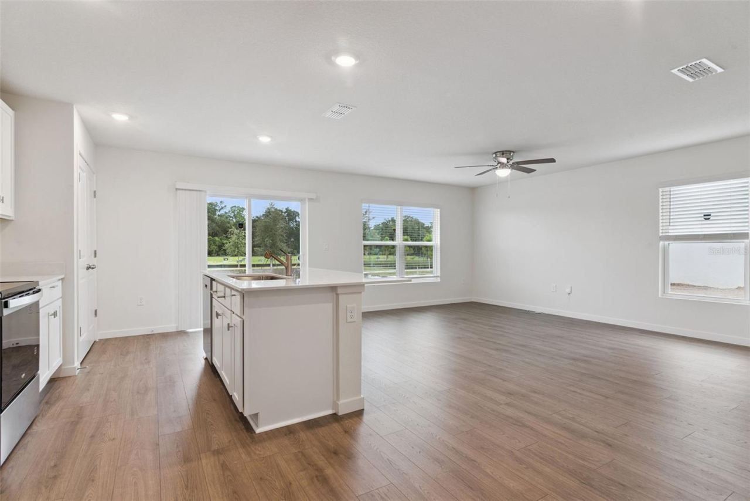
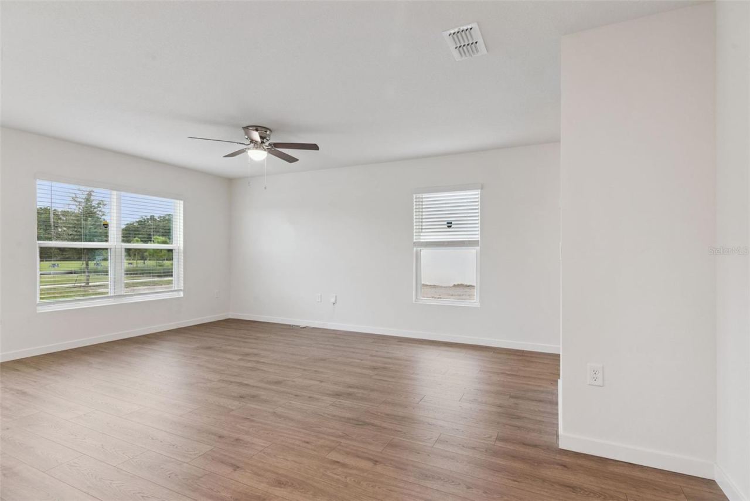
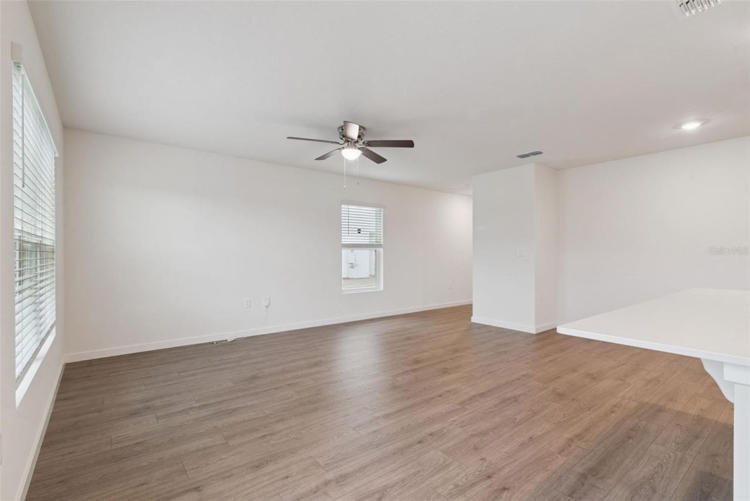
Fall in love with the model, then purchase the Best Valued Home in the community! Priced To Sell well below appraised value! Your completed, move-in ready End Unit represents the best opportunity to enjoy the brand-new community of Vineland Reserve in Volusia County. Take advantage of ALL the perks and peace of mind of a brand-new home without any of the stress or drama of construction delays. Offering approximately 1,758 square feet of thoughtfully designed living space with three bedrooms and two bathrooms, this home combines timeless appeal with ultimate convenience. From the moment you arrive, the expansive end-unit layout and lush landscaping create an exceptionally warm and inviting first impression.
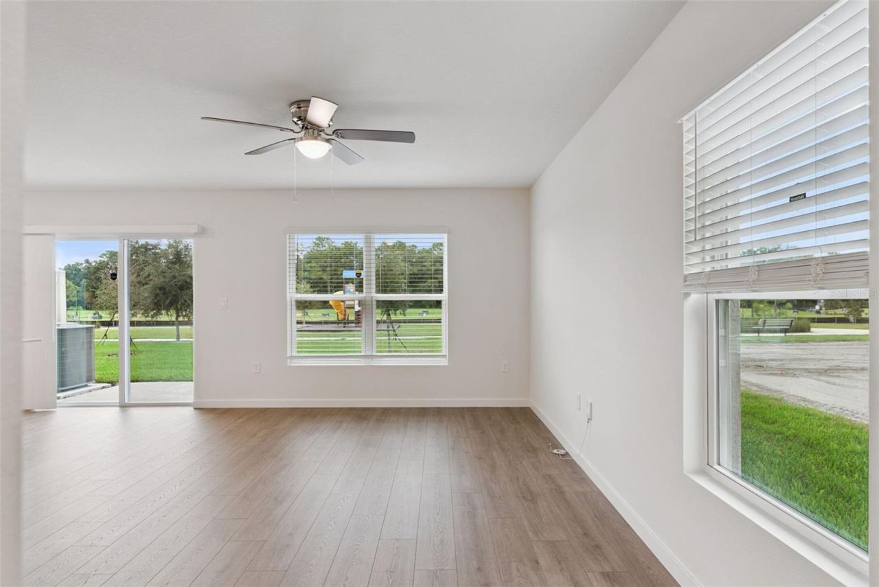
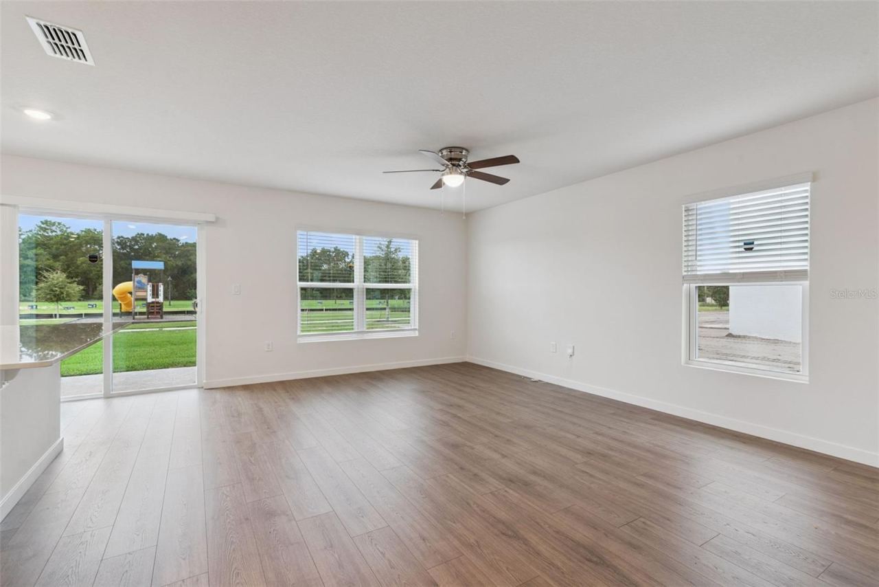
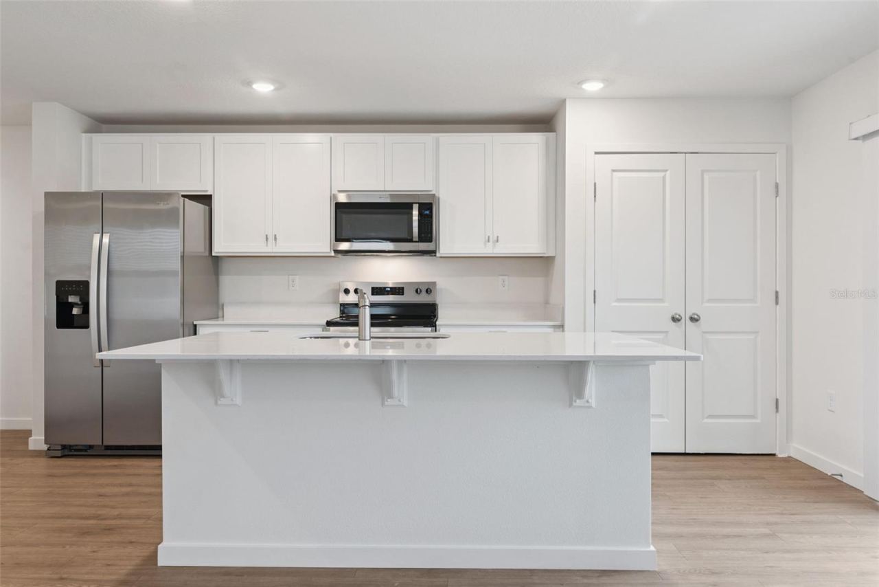
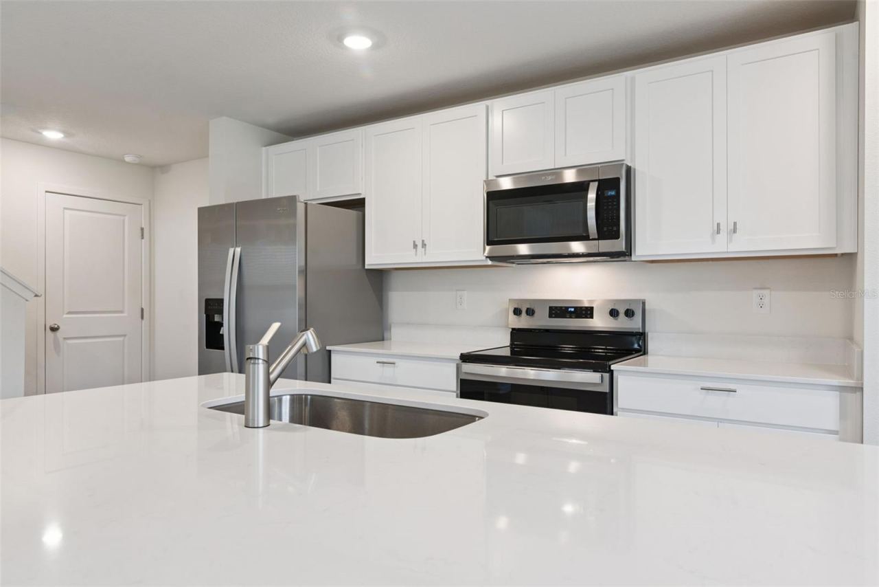
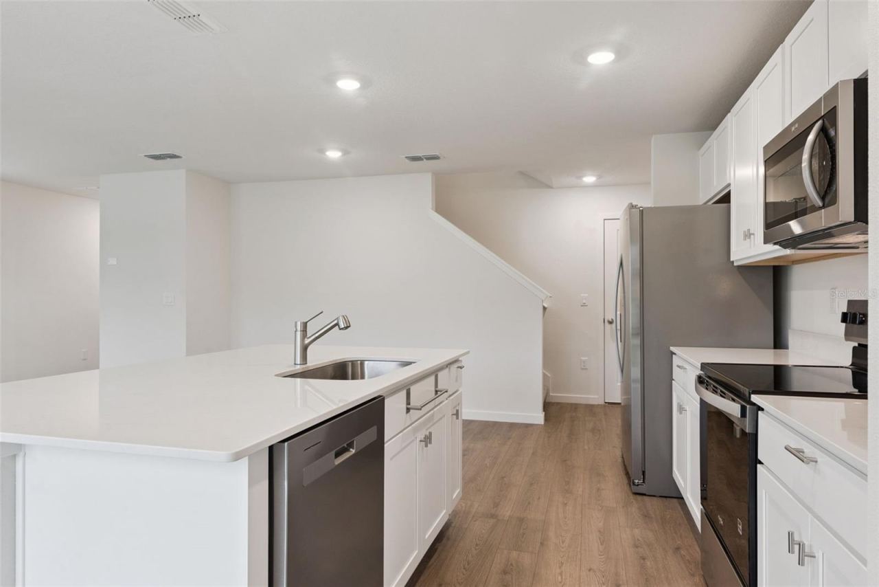
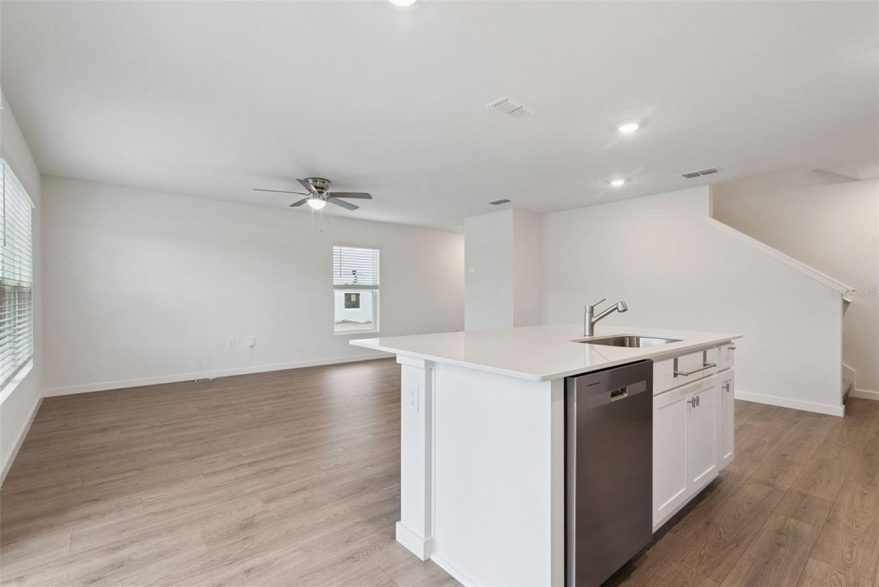
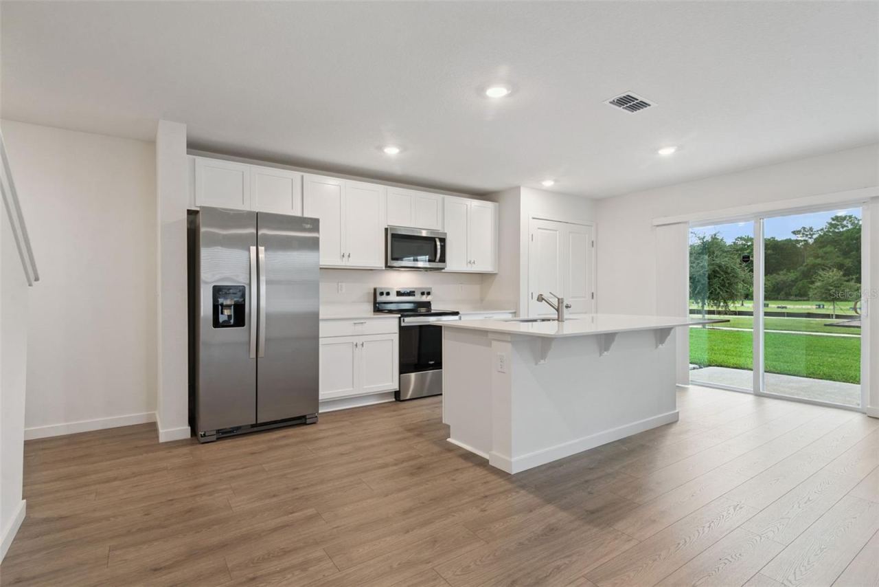
Inside, an abundance of natural light floods the open-concept living spaces, accentuating the crisp neutral decor and modern fixtures throughout. The heart of the home is a spacious kitchen equipped with generous countertop space, ample cabinetry, and modern appliances—making meal preparation and entertaining an absolute breeze. Directly adjacent, the bright and well-appointed dining area provides the perfect setting for hosting intimate gatherings or enjoying everyday meals with family.
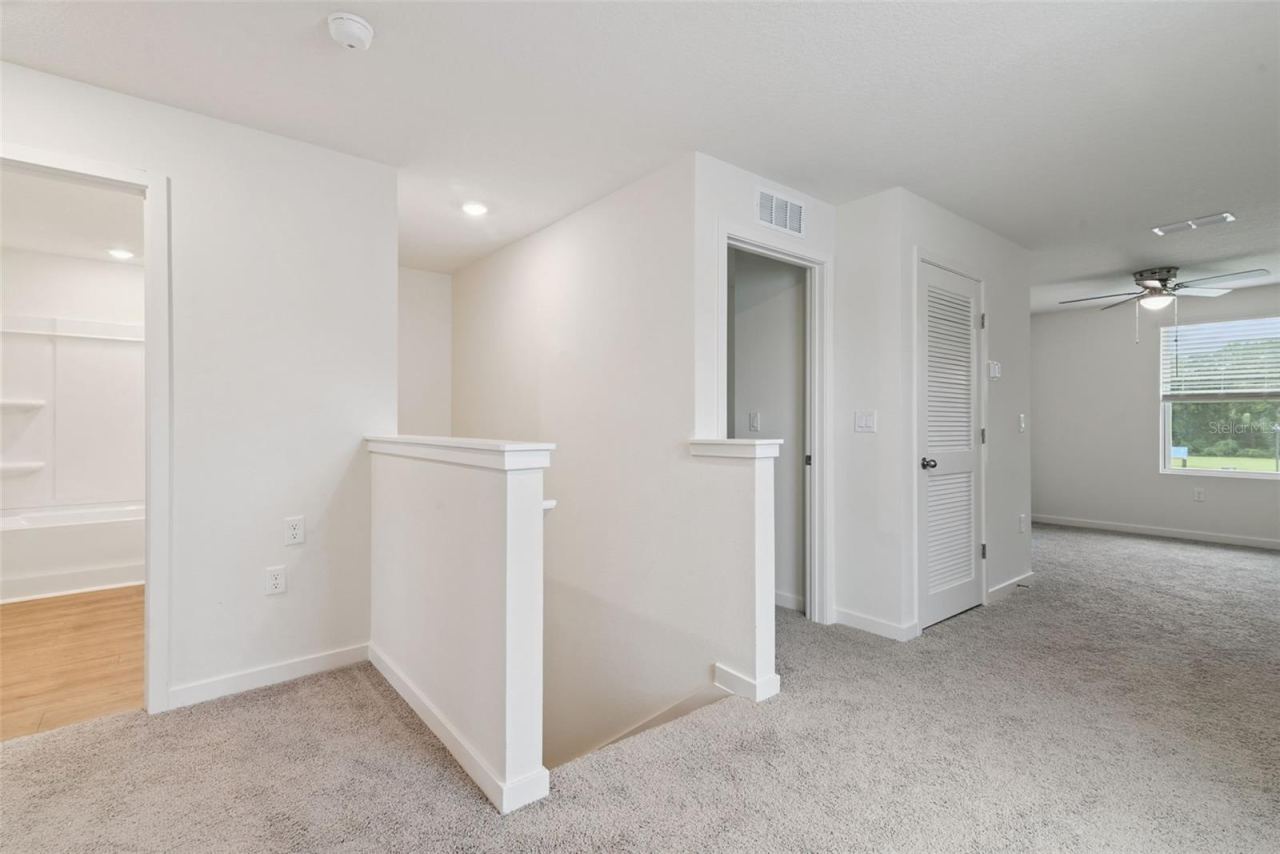
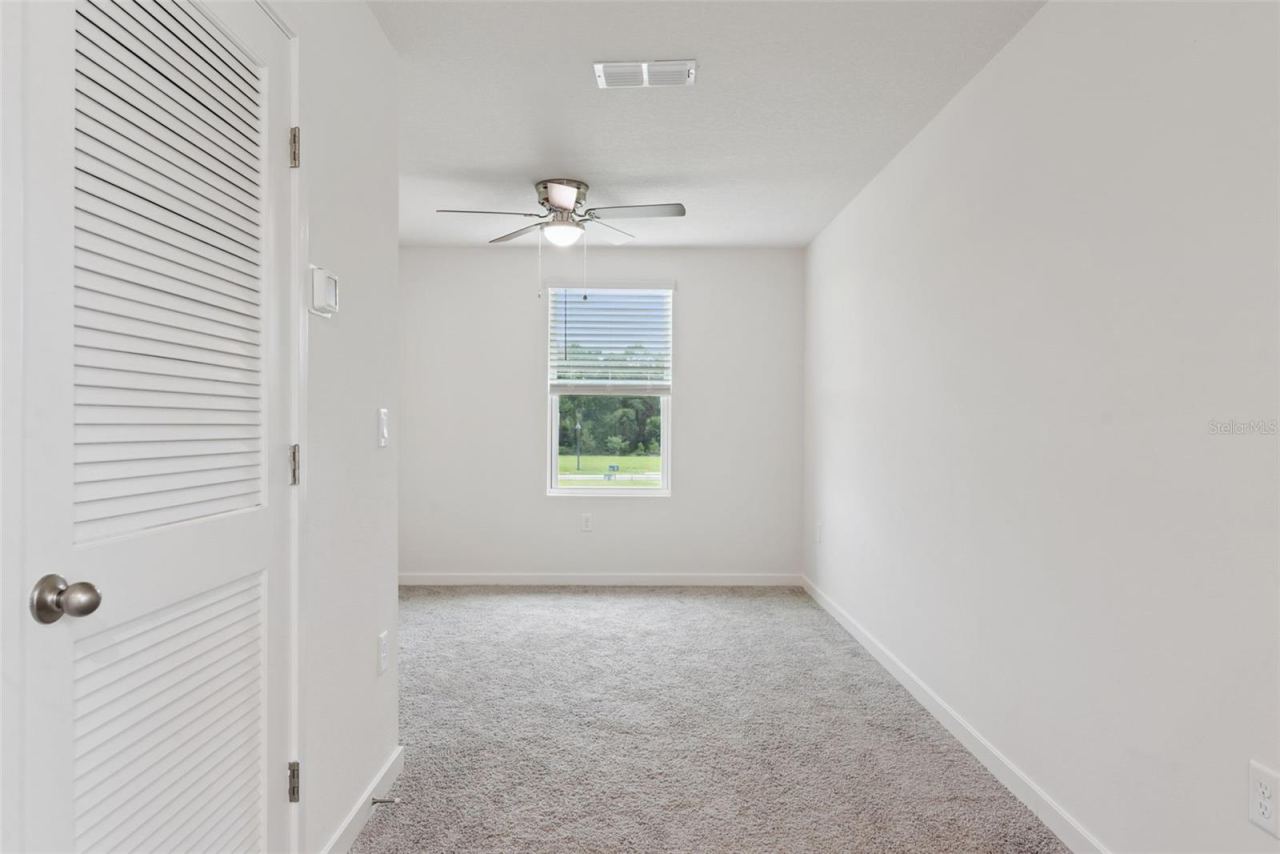
The primary bedroom serves as a peaceful retreat, complete with a modern ceiling fan, deep closet storage, and private access to an elegant ensuite bathroom featuring contemporary finishes. The additional bedrooms offer versatile layout options to easily suit your needs, whether for guests, a home office, or a hobby room. With smart storage solutions integrated throughout and an unbeatable location in a fresh, vibrant neighborhood, this turn-key property is priced to move quickly. One more thing, Florida living only gets better when you can enjoy your community pool and clubhouse. Tell your agent you want to see it today!
Written by the listing brokerage and shown exactly as supplied. Square footage, lot lines, school assignment, and association rules should be verified independently before you write an offer.
Property details
What the listing says about the house
As entered by the listing brokerage. Verify anything that affects your offer — square footage, flood zone, association rules, school assignment — before the inspection period ends.
Interior
- Interior features
- Ceiling Fans(s), Eat-in Kitchen, High Ceilings, Kitchen/Family Room Combo, Open Floorplan, PrimaryBedroom Upstairs, Split Bedroom, Stone Counters, Thermostat, Walk-In Closet(s)
- Appliances
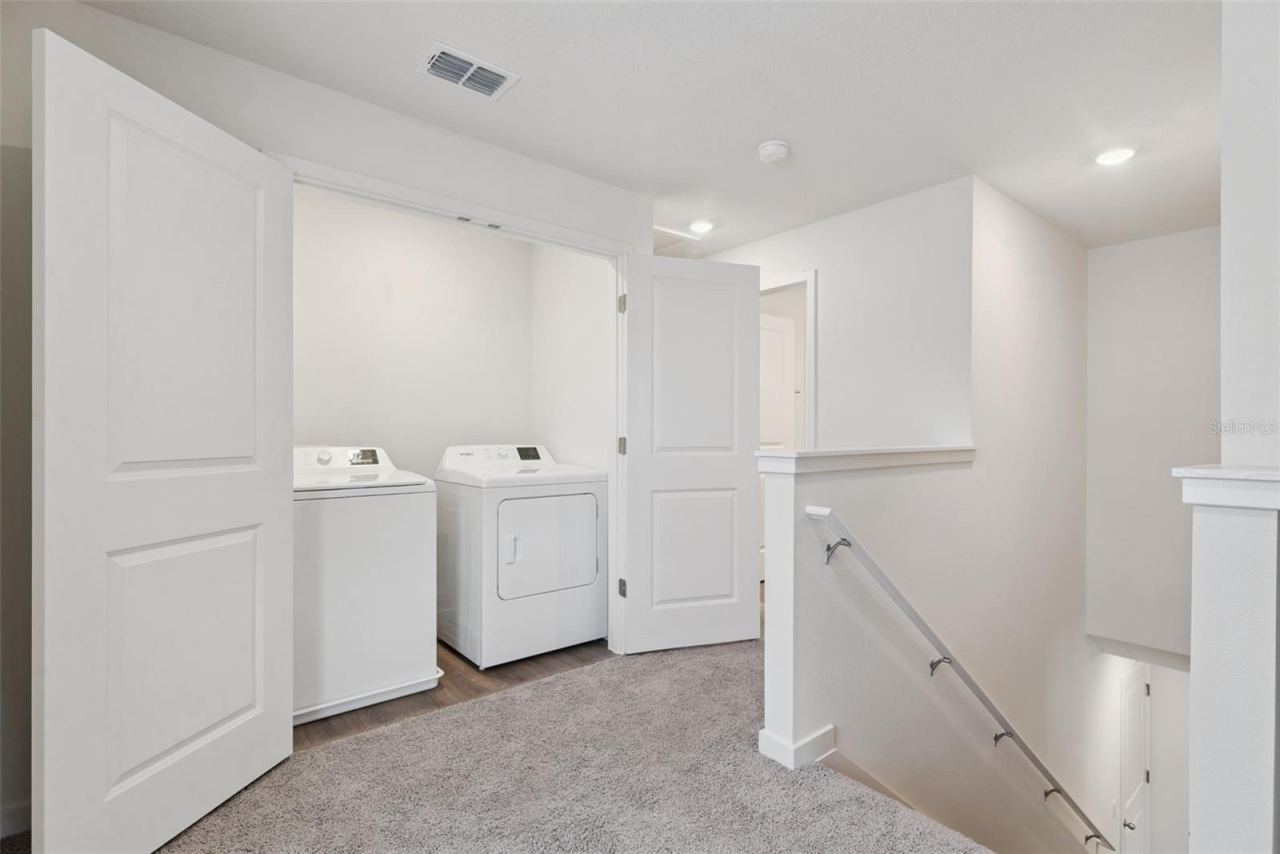
- Dishwasher, Disposal, Microwave, Refrigerator, Washer
- Flooring
- Carpet, Luxury Vinyl
- Heating
- Central, Electric
- Cooling
- Central Air
- Laundry
- Inside, Laundry Room, Upper Level
- Fireplace
- No
- Windows
- Blinds, Double Pane Windows
Exterior & lot
- Exterior features
- Playground, Sidewalk
- Construction
- Block, Concrete, Stucco
- Roof
- Shingle
- Foundation
- Slab
- Style
- Traditional
- Patio & porch
- Deck, Patio
- Fencing
- Vinyl
- Lot features
- Landscaped, Sidewalk, Paved
- Front exposure
- South
Water & pool
- Waterfront
- No
- Private pool
- No
- Spa
- No
Parking
- Garage
- Yes
- Garage spaces
- 2
- Attached garage
- Yes
Community & association
- Subdivision
- Vineland Reserve
- Association
- Yes
- Association fee
- $145 per month
- Fee includes
- Maintenance Grounds, Pool
- Community features
- Community Mailbox, Deed Restrictions, Playground, Pool, Sidewalks, Street Lights
- 55+ community
- No
- Pets
- Breed Restrictions, Yes
Utilities
- Utilities
- Cable Connected, Electricity Connected, Public, Sewer Connected, Water Connected
- Water
- Public
- Sewer
- Public Sewer
Building
- Year built
- 2026
- Levels
- Two
- New construction
- Yes
- Condition
- Completed
- Builder
- Dr Horton
- Total area, sq ft
- 2,190
Taxes & terms
- Annual taxes
- $4,833 (2025)
- Parcel number
- 9112-05-00-3330
- Zoning
- PUD
- Special conditions
- None
- Financing terms
- Cash, Conventional, FHA, VA Loan
Florida specifics
- Flood zone
- X
- Community development district (CDD)
- No
- Homestead exemption (current owner)
- No
- Total monthly fees
- $145
- Water access
- No
- Water view
- No
- Pet restrictions
- Pet restrictions are to the best knowledge of homeowner. Buyers interested in pets are responsible to confirm by referencing the HOA CCRs, contacting the HOA management company, and/or municipality.
- Minimum lease period
- 8-12 Months
- Total acreage
- 0 to less than 1/4
Something here look wrong? Tell us and we will take it up with the listing agent.
Ask about this home
See it, or find out more first
Scott Lee confirms with the listing agent that it is still available, sets up a showing around your schedule, and gets the paperwork a listing page never shows.
TrustLine Real Estate is not the listing brokerage for this home. It is listed by COLDWELL BANKER REALTY. We can arrange a showing and get your questions answered either way.
- Whether it is still available, confirmed with the listing agent rather than read off this page.
- A showing arranged around your schedule.
- The paperwork the listing leaves out: association rules and budget, any seller’s disclosure, and the flood zone.
- What comparable homes nearby actually closed at, not what they were listed at.
TrustLine Real Estate LLC · Scott Lee, Broker / Owner · Florida Broker License #BK3590406
Touring a home with us starts with a short written buyer agreement that states what we are paid and by whom. Every term in it is negotiable; the property search questions explain why it exists.
Ask about MLS# O6433176
Six fields, about a minute. No account, no login, and no obligation to work with us afterward.