
For sale · MLS# O6423401
1470 Ridge Tree Drive, Ormond Beach
$459,730 Ormond Beach, FL 32174
Listing courtesy of PULTE REALTY OF NORTH FLORIDA LLC · (407) 554-5034 · MLS# O6423401 · For sale
Photos and key facts
About this home
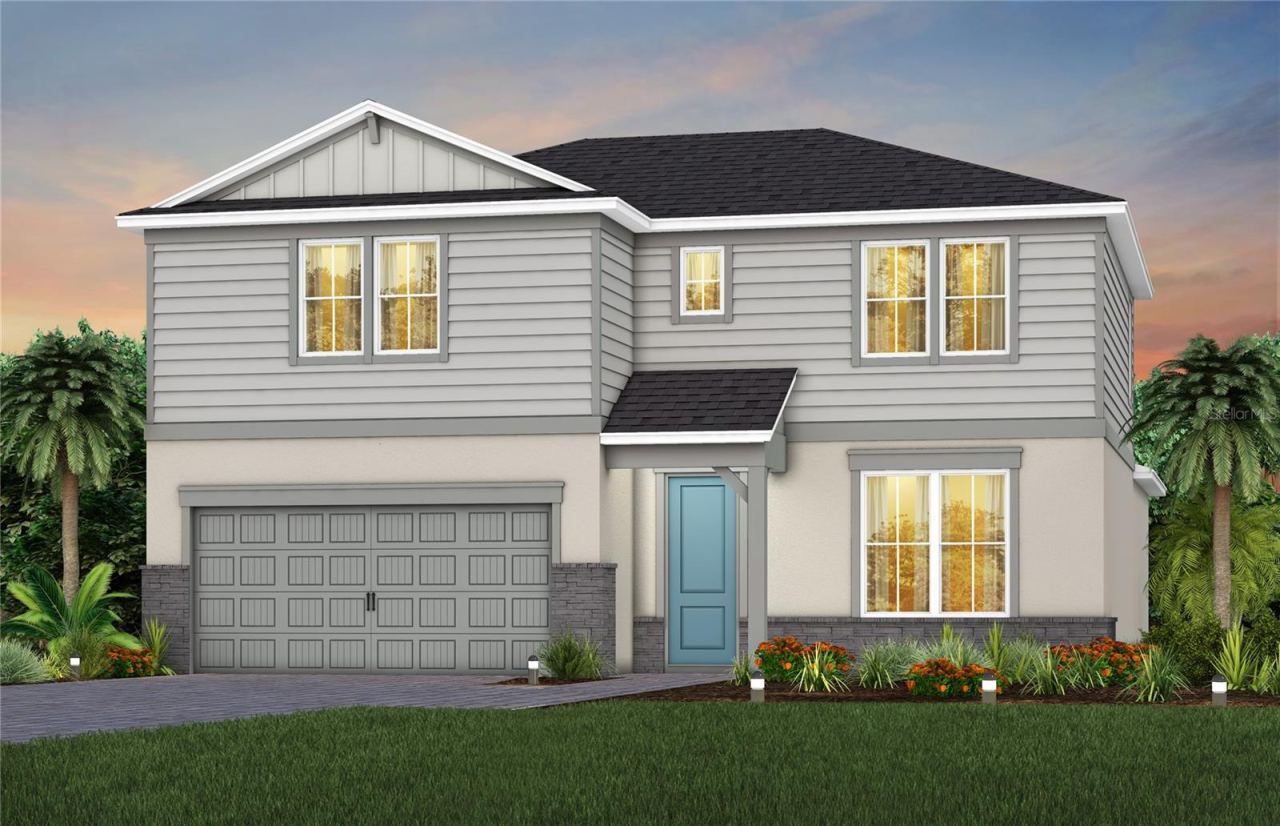
Under Construction. Uncover the pinnacle of golfing luxury and coastal lifestyle at Waterstone at Halifax Plantation. This new construction community in Ormond Beach, FL offers single-family homes, boasting a variety of exquisite designs. Personalize your new home to reflect your unique style and needs. Located 1 mile off of I-95 and minutes from pristine beaches, embark on a journey where luxury meets tranquility.
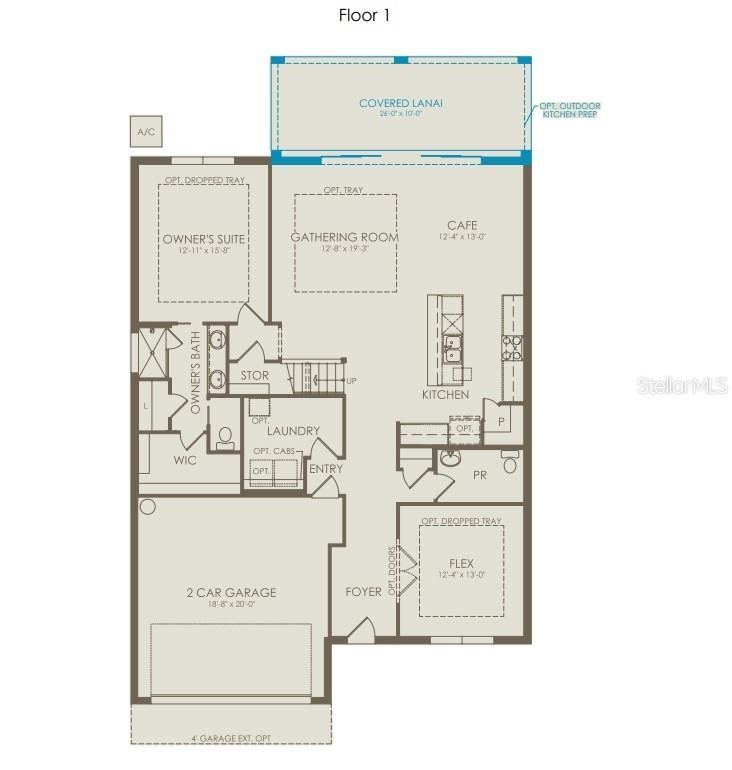
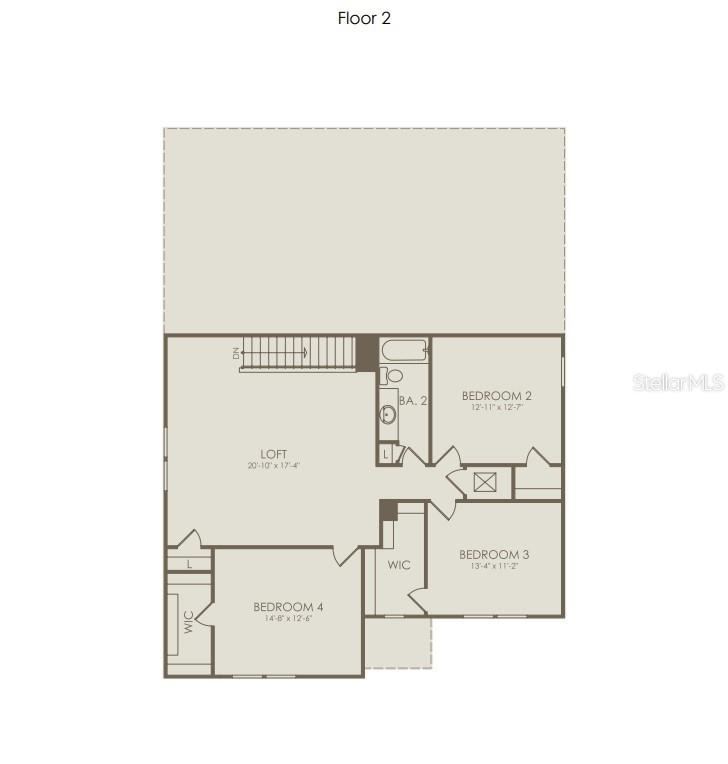
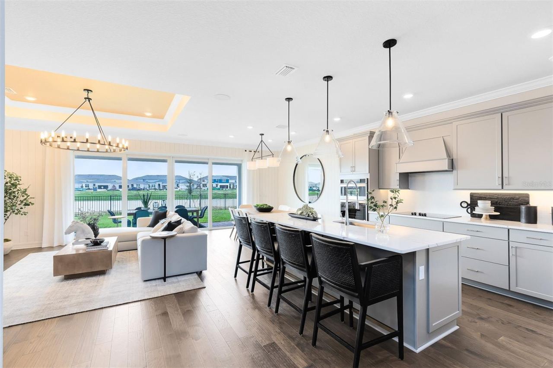
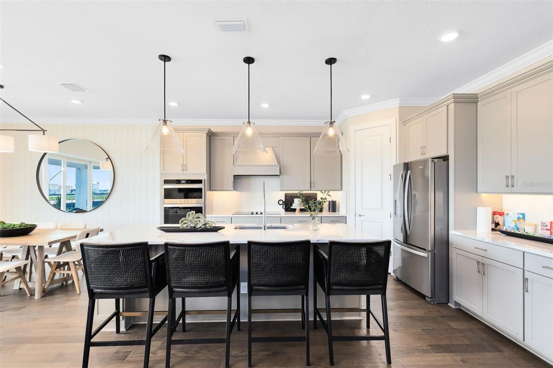
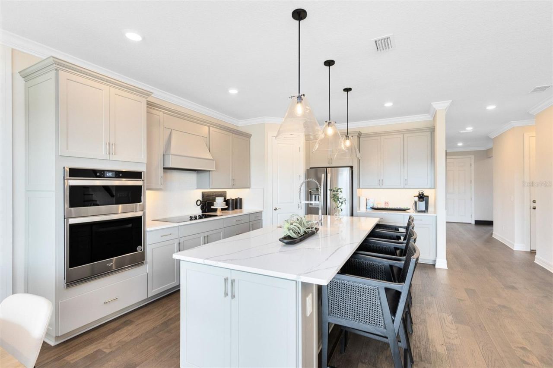
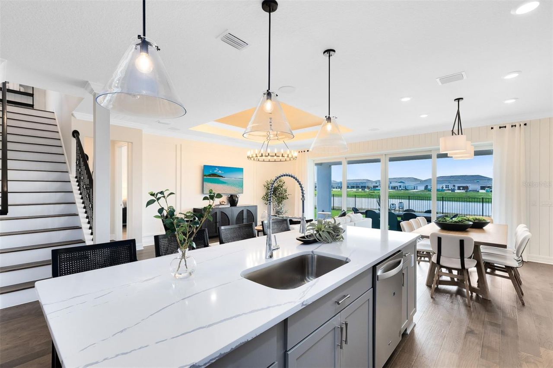
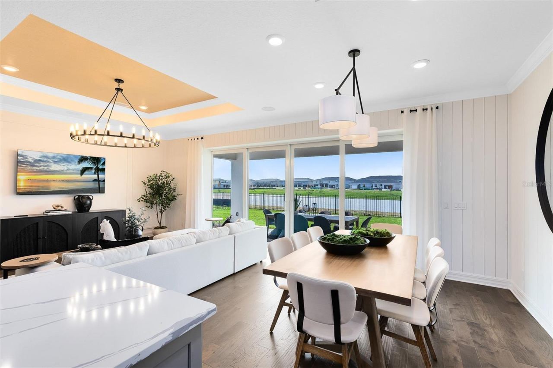
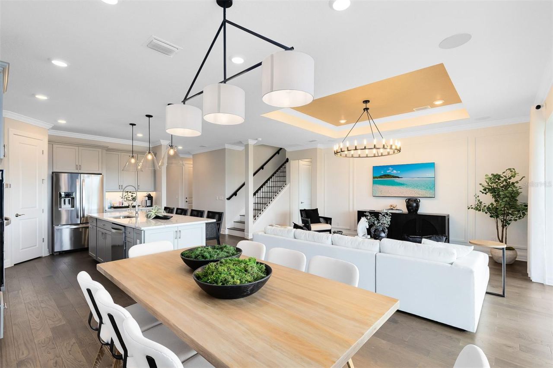
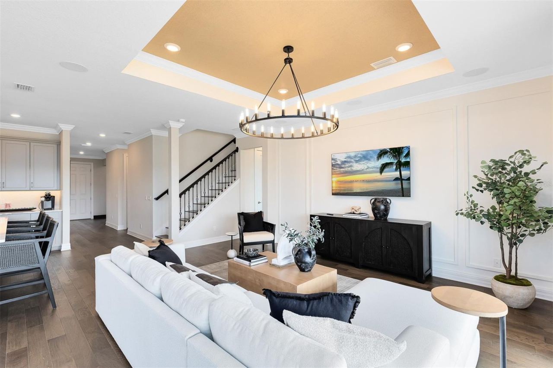
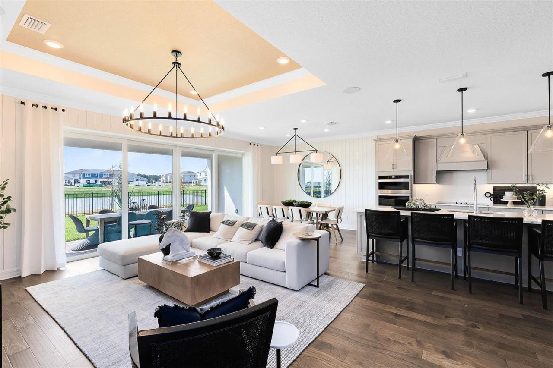
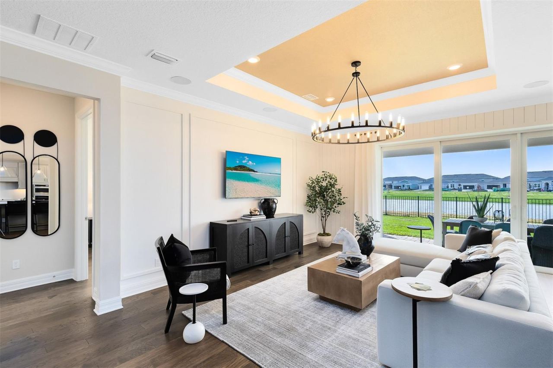
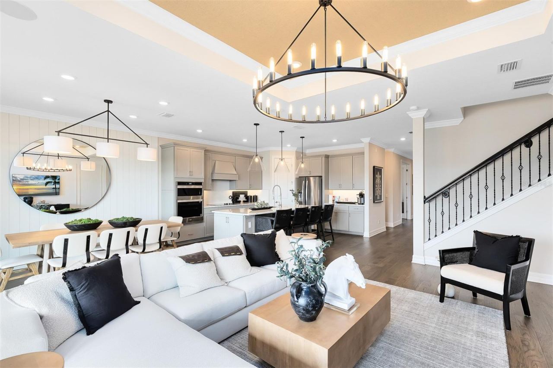
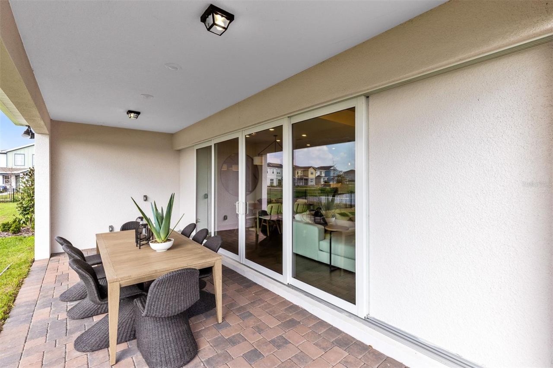
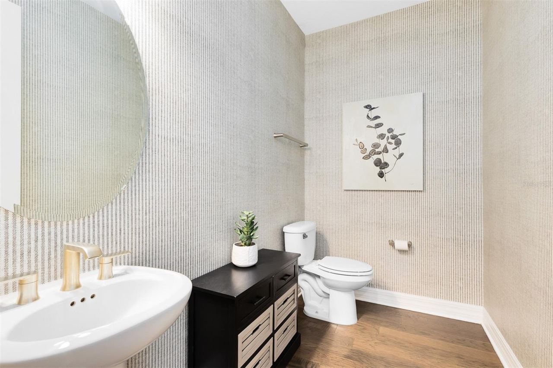
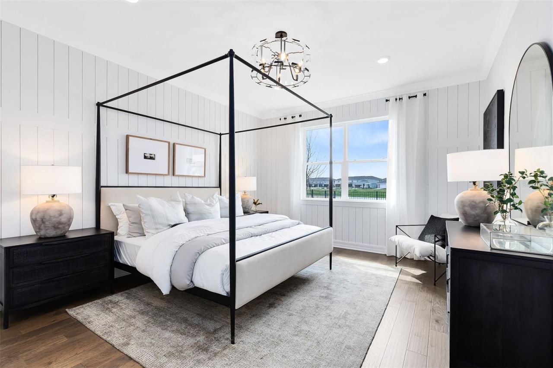
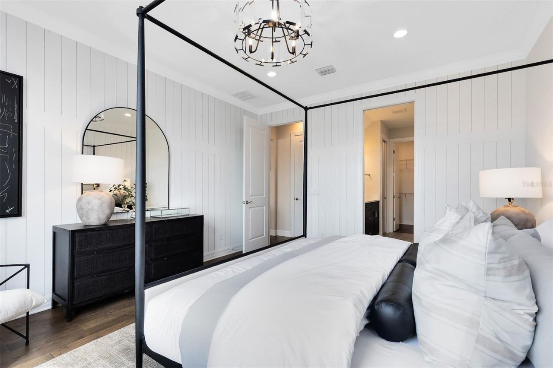
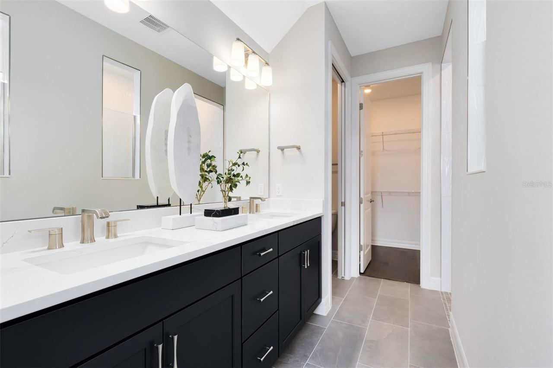
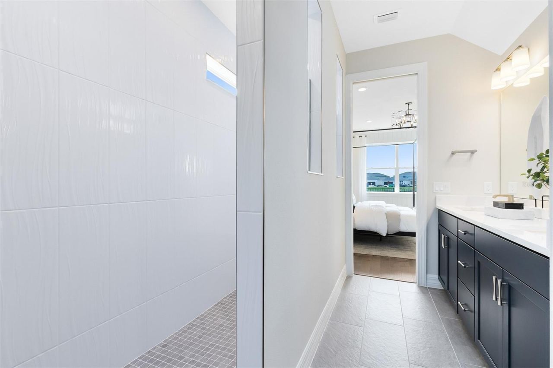
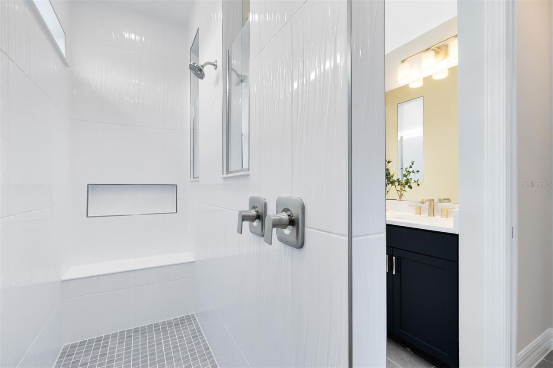
The new two-story Whitestone home combines modern elegance with practical living, offering 4 bedrooms, an enclosed flex room, 2 full bathrooms, a powder room, and a 2-car garage. Upon entry, you’re welcomed by the enclosed flex room and a conveniently located powder room. The foyer leads you toward the heart of the home, where the kitchen, gathering room, and café seamlessly flow together, all overlooking the covered lanai. Natural light pours in from the pocket sliding glass door, creating an inviting atmosphere throughout. The heart of the home is the chef-inspired kitchen, where 42" soft-close white cabinetry meets luxurious quartz countertops. A stainless-steel single-bowl sink and upgraded faucet enhance the space, while the Whirlpool stainless steel appliances—including natural gas range and a refrigerator—ensure you have everything you need for both everyday meals and special occasions. The owner’s suite, conveniently located on the main level, is a luxurious retreat. It features an en suite bathroom with a frameless glass enclosed shower, quartz-topped dual vanity, private water closet, and an expansive walk-in closet. Upstairs, the spacious loft provides additional living space, while three additional bedrooms and one full bathroom, offering ample room for relaxation. Throughout the home, professionally curated design selections and premium finishes elevate the living experience. Wood-look luxury vinyl plank flooring spans the entire first floor, the bathrooms and laundry room are outfitted with tile, while soft, stain-resistant Shaw carpet enhances the loft and upstairs bedrooms. Additional touches such as brushed nickel plumbing fixtures and hardware, 2” faux wood blinds, and Whirlpool washer and dryer add both style and convenience. The open spindle railing at the staircase complete the home’s elegant feel. Enjoy the convenience of modern living with a smart thermostat, video doorbell, and LED down lights. This Whitestone home is where luxury and practicality meet. Don’t miss your chance to make this exceptional home yours—schedule a tour today!
Written by the listing brokerage and shown exactly as supplied. Square footage, lot lines, school assignment, and association rules should be verified independently before you write an offer.
Property details
What the listing says about the house
As entered by the listing brokerage. Verify anything that affects your offer — square footage, flood zone, association rules, school assignment — before the inspection period ends.
Interior
- Interior features
- Eat-in Kitchen, Kitchen/Family Room Combo, Living Room/Dining Room Combo, Open Floorplan, Primary Bedroom Main Floor, Smart Home, Split Bedroom, Stone Counters, Thermostat, Tray Ceiling(s), Walk-In Closet(s), Window Treatments
- Appliances
- Dishwasher, Disposal, Dryer, Electric Water Heater, Microwave, Range, Refrigerator, Washer
- Flooring
- Carpet, Luxury Vinyl, Tile
- Heating
- Central, Electric, Heat Pump
- Cooling
- Central Air
- Laundry
- Inside, Laundry Room, Upper Level
- Fireplace
- No
- Windows
- Blinds, Double Pane Windows, Insulated Windows, Low-Emissivity Windows
Exterior & lot
- Exterior features
- Hurricane Shutters, Lighting, Sidewalk
- Construction
- Block, HardiPlank Type, Stucco, Frame
- Roof
- Shingle
- Foundation
- Slab
- Style
- Coastal
- Patio & porch
- Covered, Rear Porch
- Lot features
- Cleared, Landscaped, Sidewalk, Paved
- Front exposure
- Northeast
Water & pool
- Waterfront
- No
- Private pool
- No
- Spa
- No
Parking
- Garage
- Yes
- Garage spaces
- 2
- Attached garage
- Yes
- Parking
- Driveway, Garage Door Opener
Community & association
- Subdivision
- Waterstone At Halifax Plantation
- Association
- Yes
- Association fee
- $114 per month
- Fee includes
- Escrow Reserves Fund, Internet, Maintenance Grounds, Management
- Amenities
- Fence Restrictions
- Community features
- Association Recreation - Owned, Community Mailbox, Deed Restrictions, Dog Park, Irrigation-Reclaimed Water, Restaurant, Sidewalks, Street Lights
- 55+ community
- No
- Pets
- Number Limit
Utilities
- Utilities
- BB/HS Internet Available, Cable Available, Electricity Connected, Phone Available, Public, Sewer Connected, Underground Utilities, Water Connected
- Water
- Public
- Sewer
- Public Sewer
Building
- Year built
- 2026
- Levels
- Two
- Stories
- 2
- New construction
- Yes
- Condition
- Under Construction
- Builder
- Pulte Homes
- Total area, sq ft
- 2,894
Taxes & terms
- Annual taxes
- $628.41 (2025)
- Parcel number
- 312404000460
- Zoning
- RESI
- Special conditions
- None
- Financing terms
- Cash, Conventional, FHA, VA Loan
Schools (verify with the district)
- Elementary
- Pine Trail Elem
- Middle
- Ormond Beach Middle
- High
- Seabreeze High School
Florida specifics
- Flood zone
- X
- Community development district (CDD)
- No
- Homestead exemption (current owner)
- No
- Total monthly fees
- $182.33
- Water access
- No
- Water view
- No
- Pet restrictions
- Please see HOA documents for details.
- Pets allowed (number)
- 3
- Minimum lease period
- 1-2 Years
- Total acreage
- 0 to less than 1/4
- Additional rooms
- Den/Library/Office,Loft
Something here look wrong? Tell us and we will take it up with the listing agent.
Ask about this home
See it, or find out more first
Scott Lee confirms with the listing agent that it is still available, sets up a showing around your schedule, and gets the paperwork a listing page never shows.
TrustLine Real Estate is not the listing brokerage for this home. It is listed by PULTE REALTY OF NORTH FLORIDA LLC. We can arrange a showing and get your questions answered either way.
- Whether it is still available, confirmed with the listing agent rather than read off this page.
- A showing arranged around your schedule.
- The paperwork the listing leaves out: association rules and budget, any seller’s disclosure, and the flood zone.
- What comparable homes nearby actually closed at, not what they were listed at.
TrustLine Real Estate LLC · Scott Lee, Broker / Owner · Florida Broker License #BK3590406
Touring a home with us starts with a short written buyer agreement that states what we are paid and by whom. Every term in it is negotiable; the property search questions explain why it exists.
Ask about MLS# O6423401
Six fields, about a minute. No account, no login, and no obligation to work with us afterward.