
Pending · MLS# O6422157
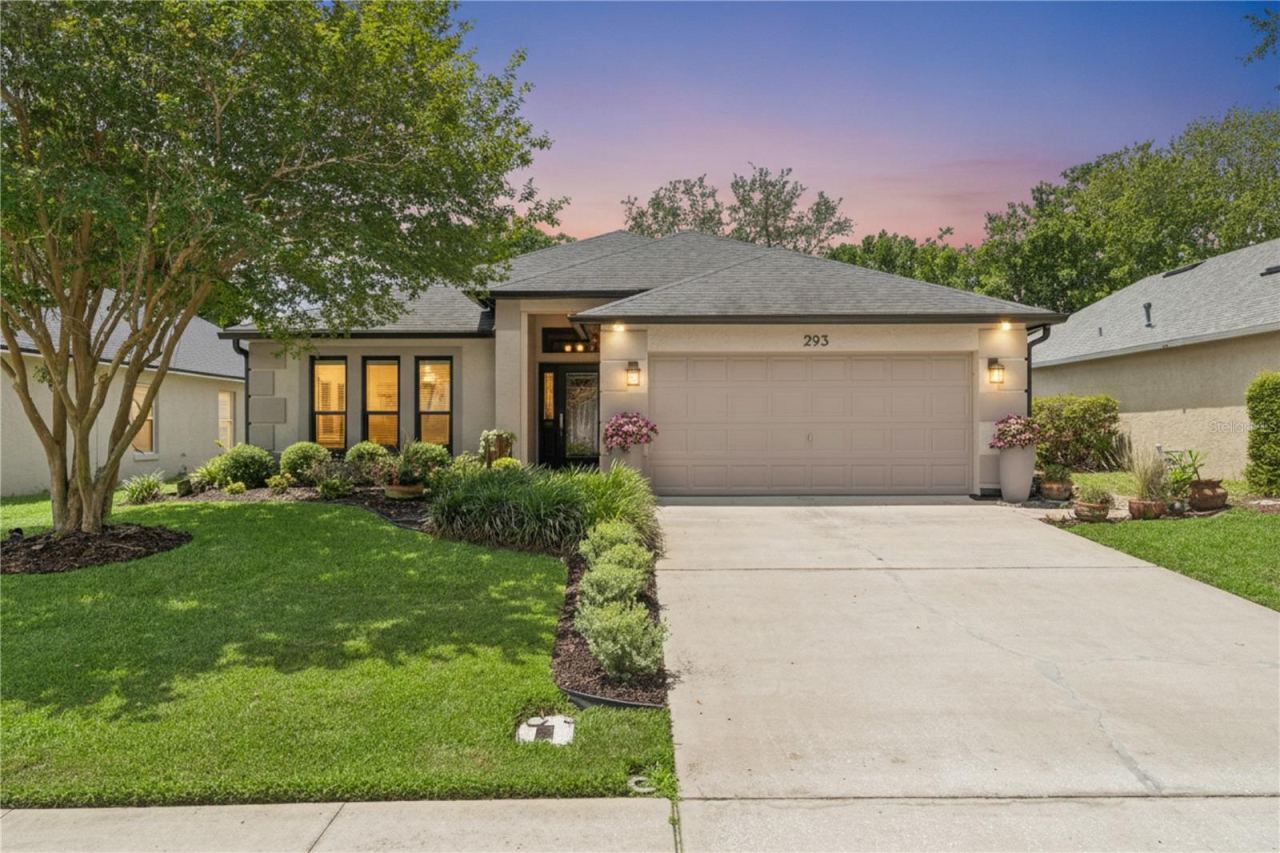
293 Kettering Rd, Deltona
$364,990 Deltona, FL 32725
Listing courtesy of COLDWELL BANKER REALTY · (407) 647-1211 · MLS# O6422157 · Pending
Photos and key facts
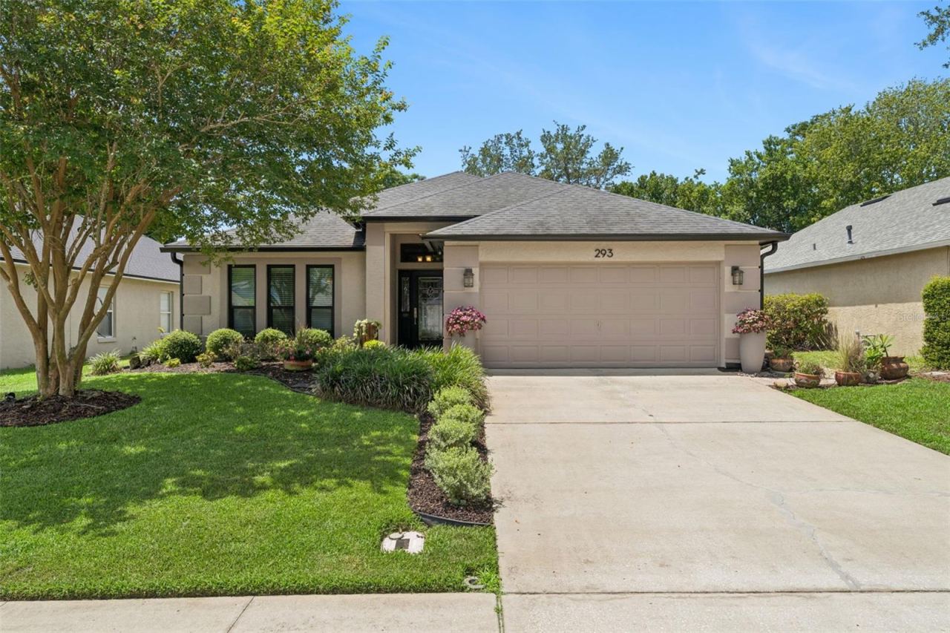
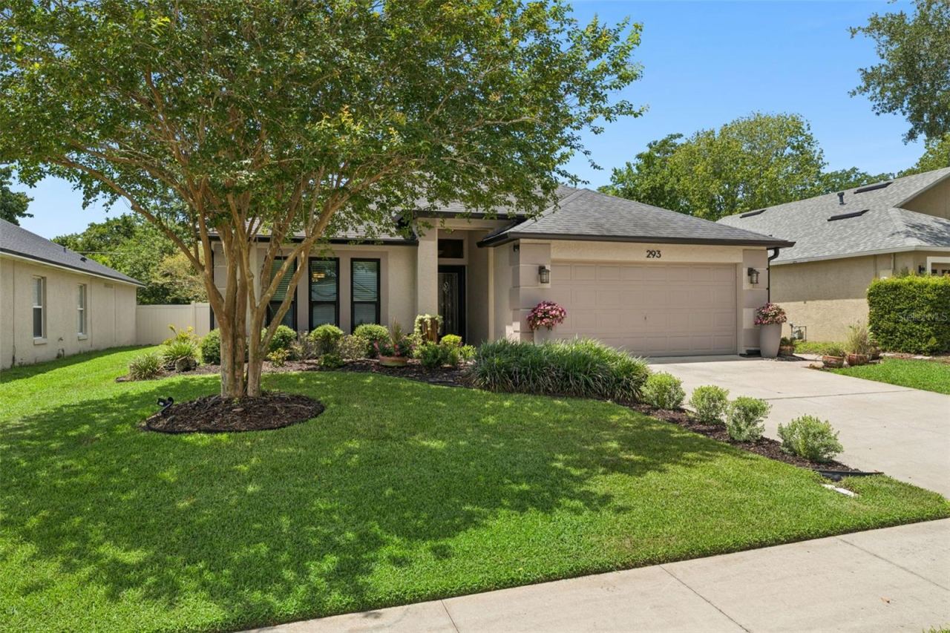
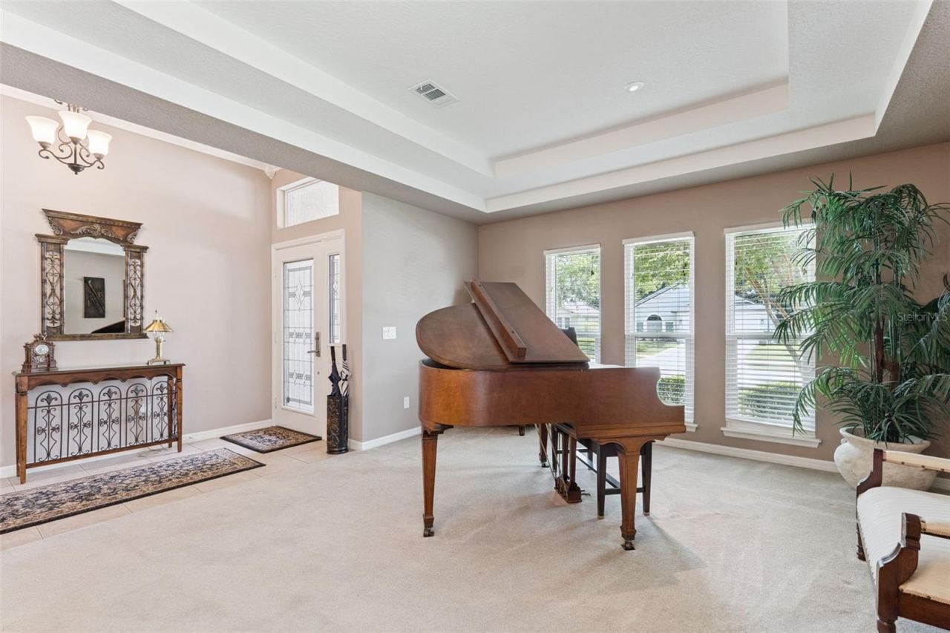
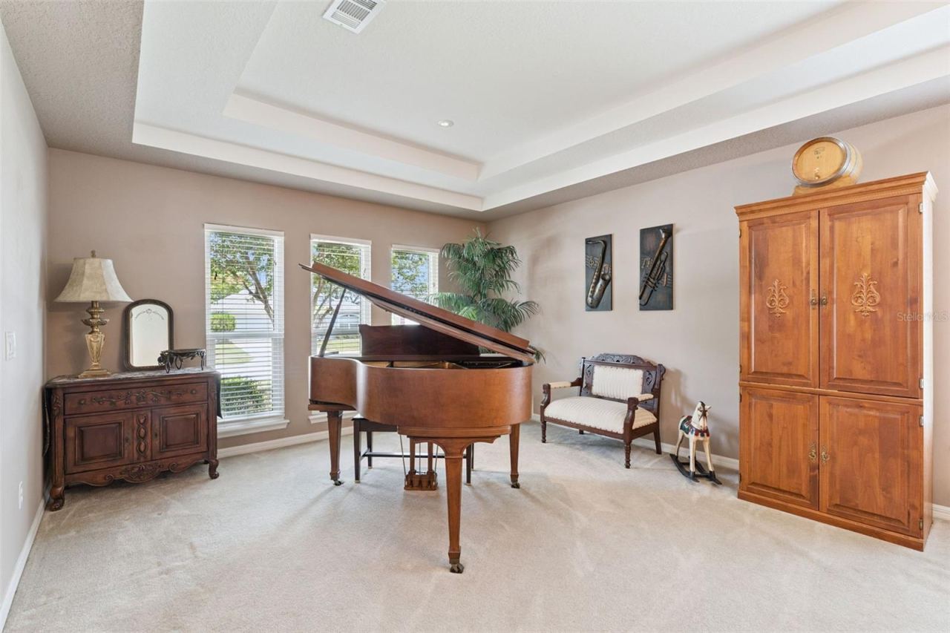
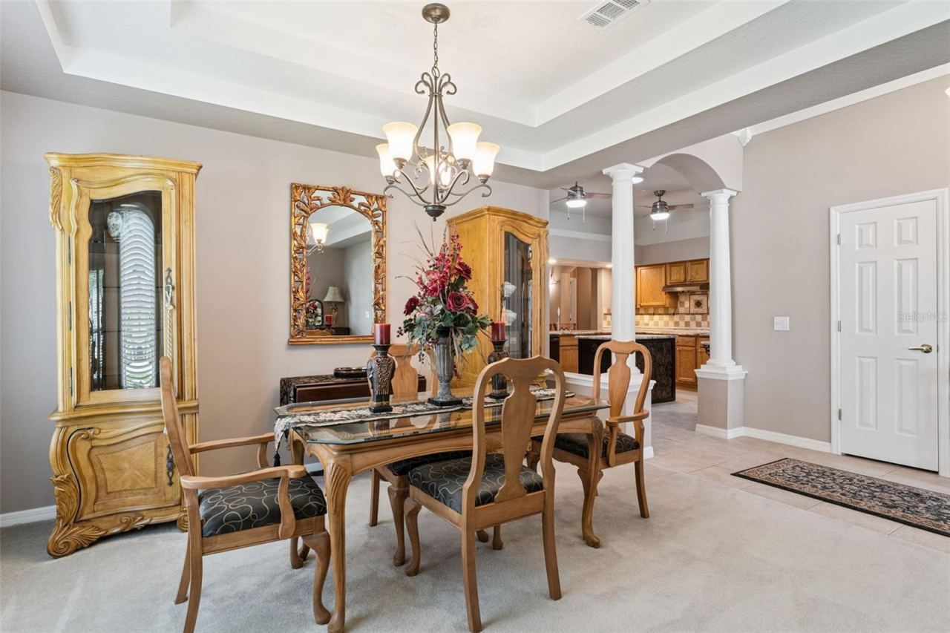
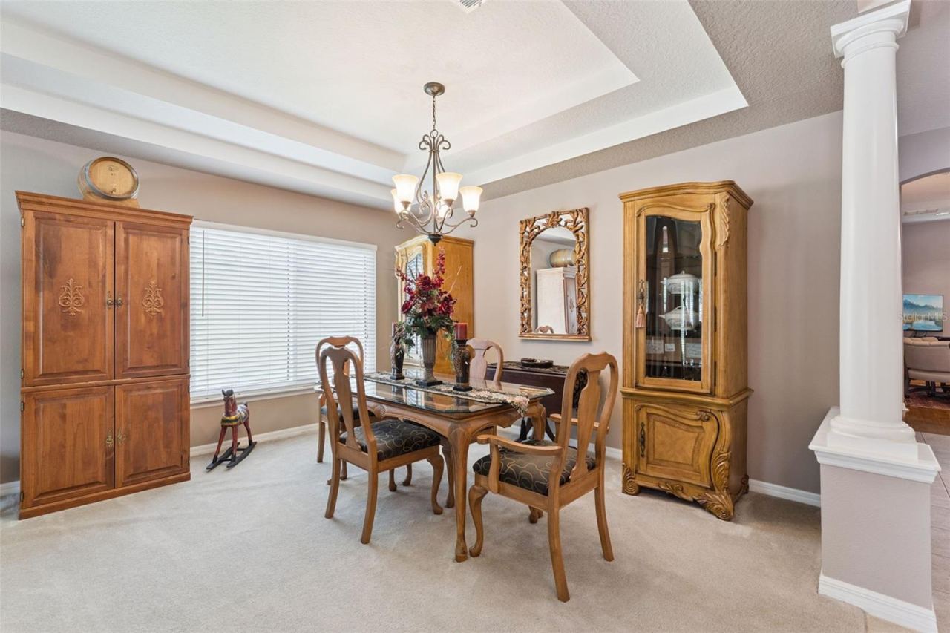
The seller has accepted an offer and the sale is moving toward closing. Late collapses are rare but they happen; if this is the one, ask whether a backup offer is worth writing.
About this home
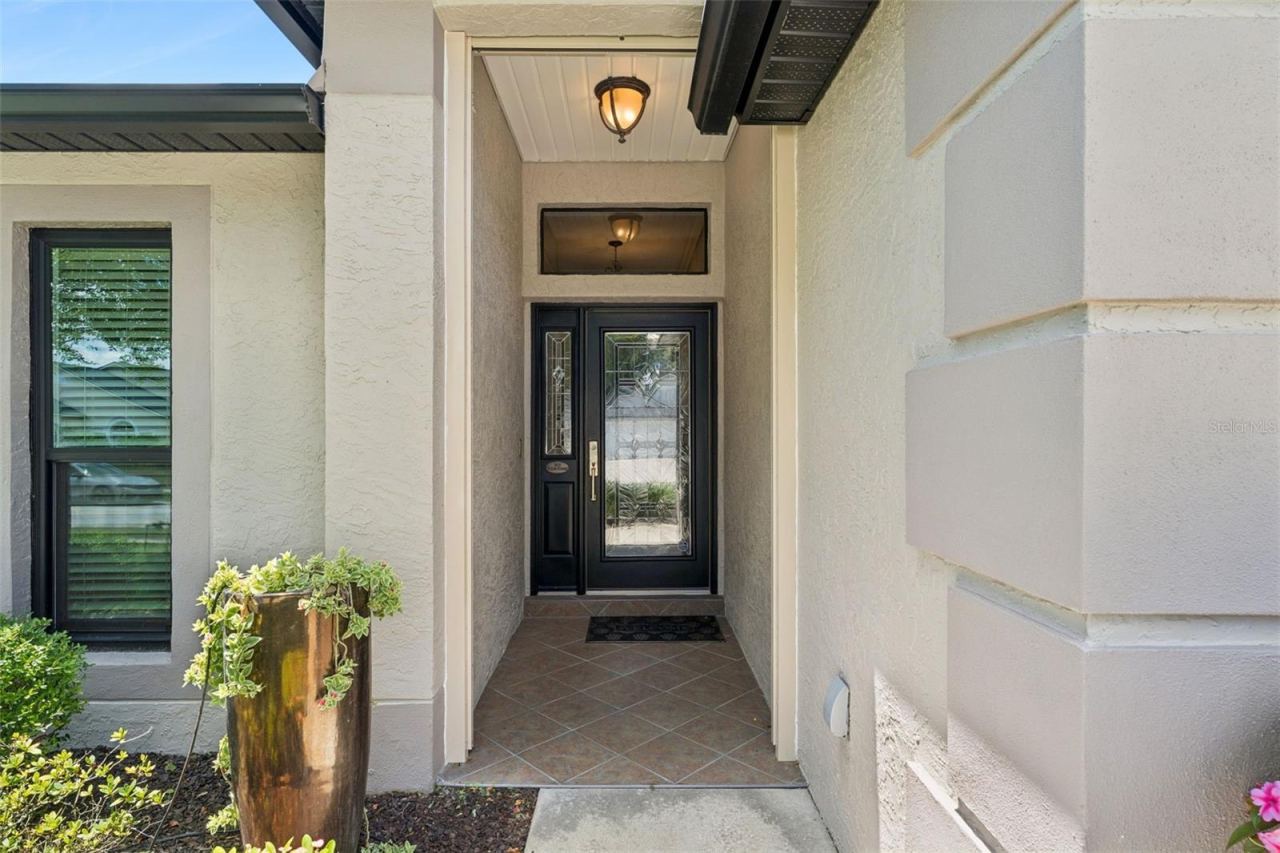
Price Reduced. FULLY UPGRADED! NEW HURRICAINE IMPACT WINDOWS THROUGHOUT! (2025, including sun tunnel) plus a heavy-duty roll-down shutter protecting the leaded-glass front entrance. $30k upgrade!!
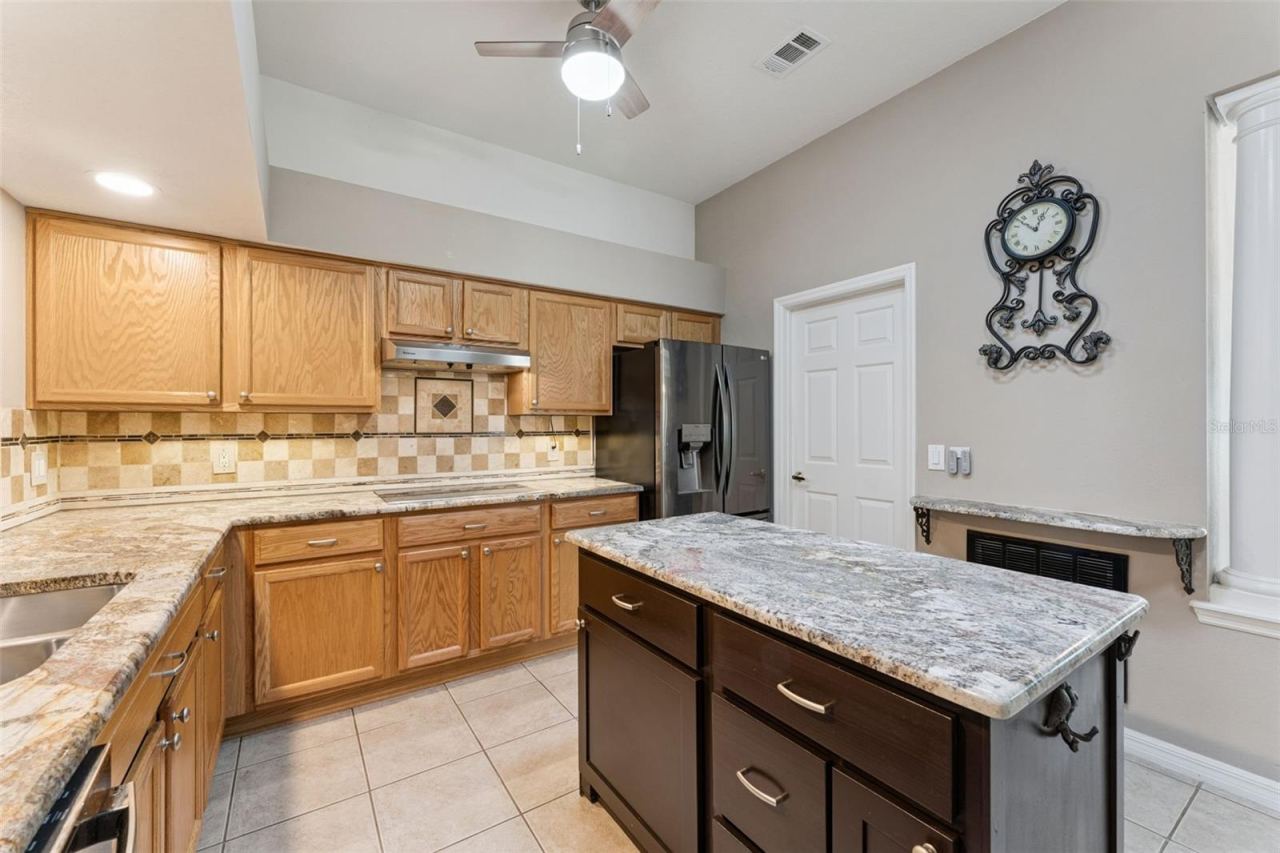
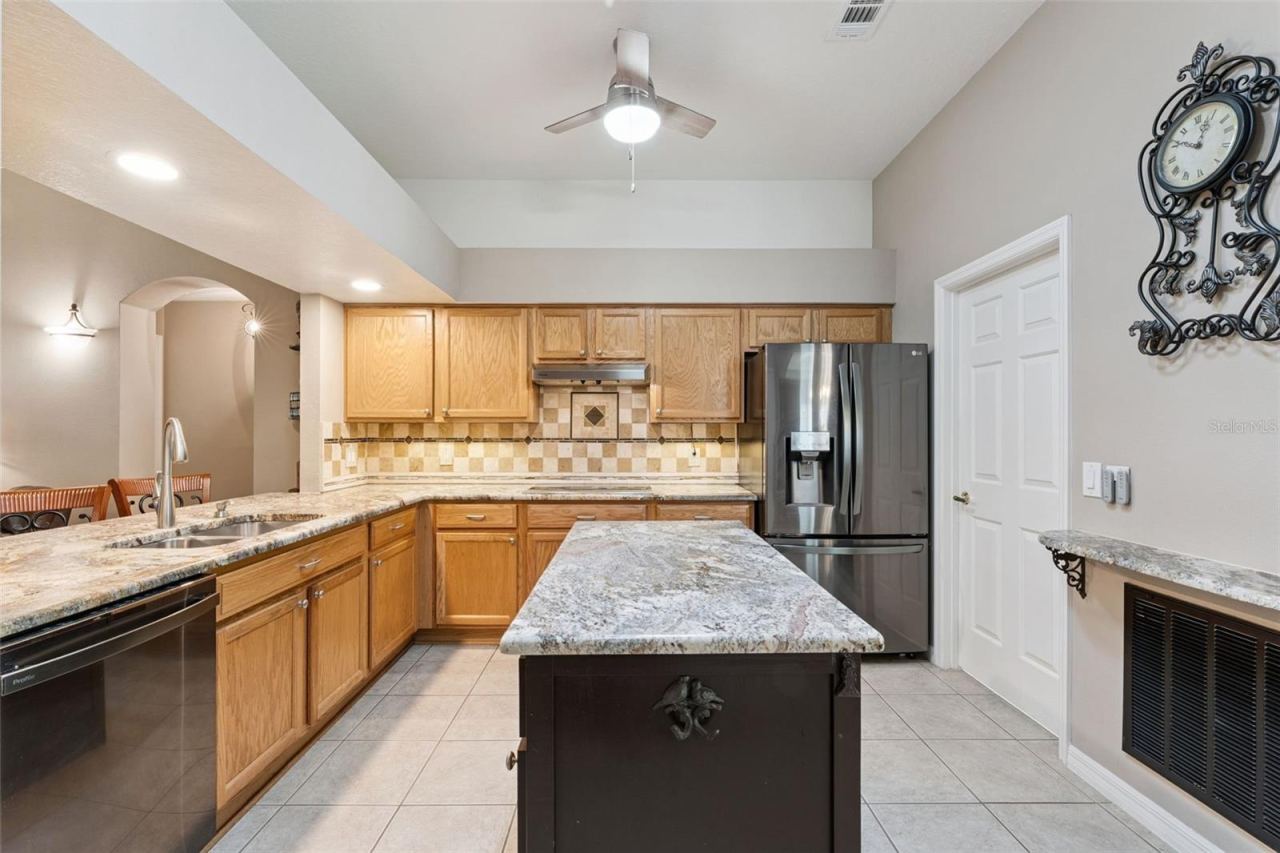
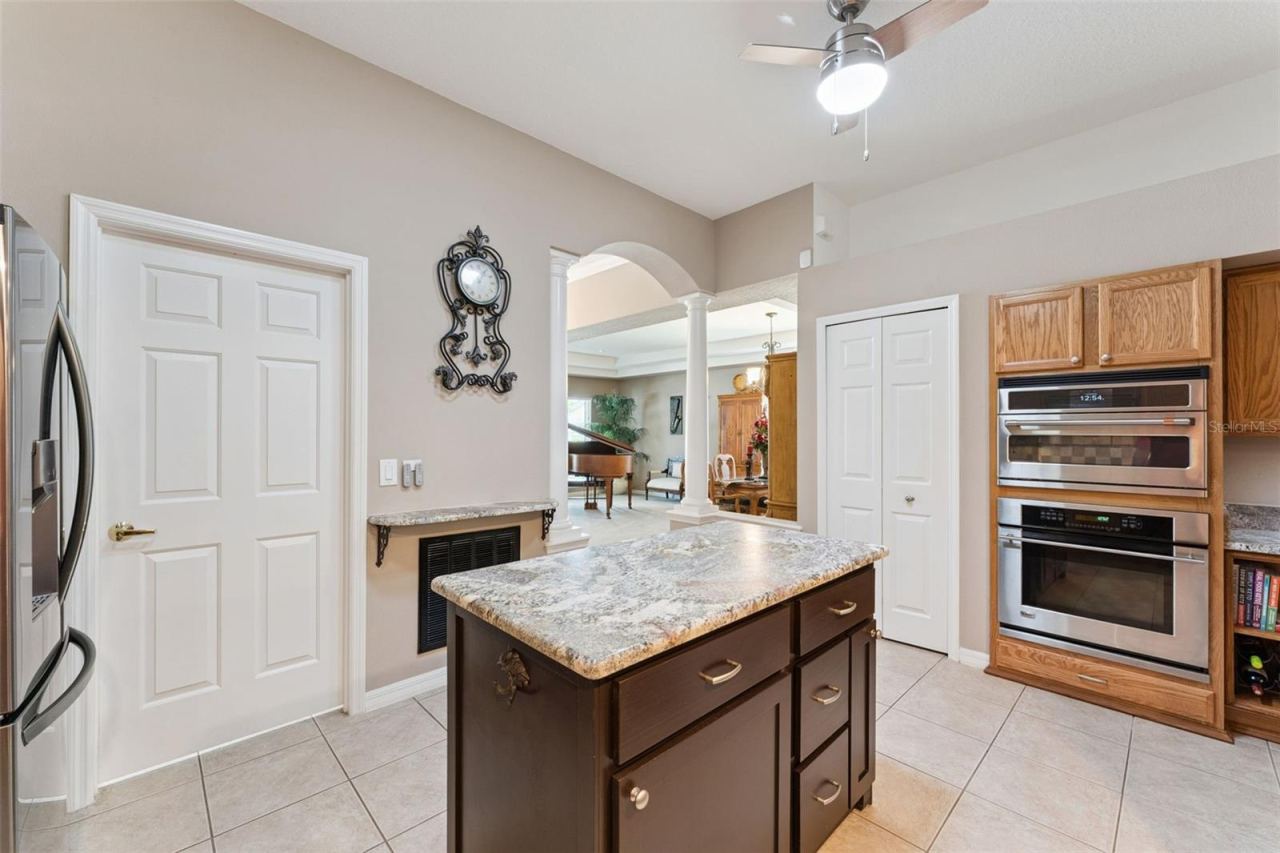
BIG-TICKET ITEMS DONE: ROOF (2019), A/C (2023), WATER HEATER (2022), REFRIGERATOR (2022), DISHWASHER (2021), Microwave (2025), and WHOLE HOUSE AIR PURIFIER (2025).
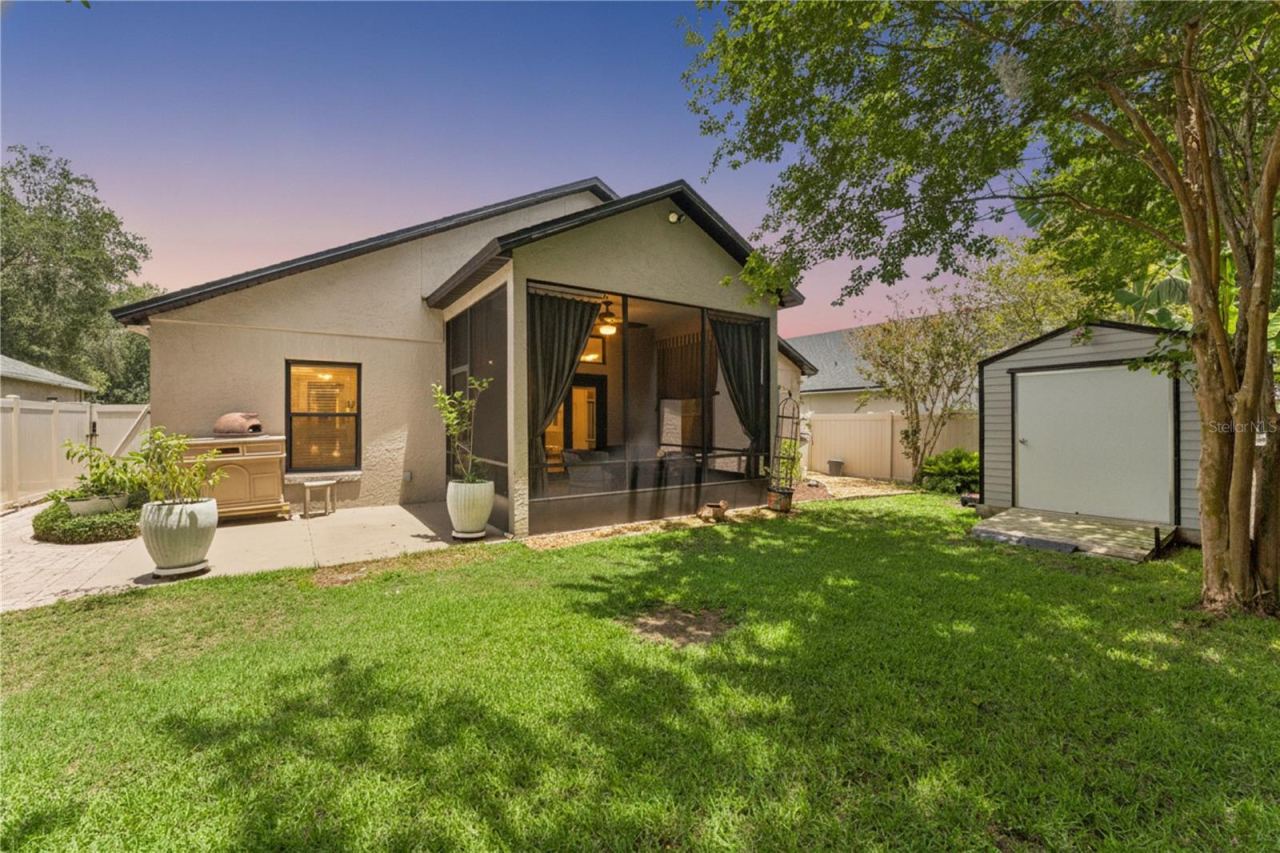
Move-in ready luxury meets peace of mind in this beautifully updated and FULLY FENCED 3-bedroom, 2-bath home on a spacious lot in desirable Saxon Ridge! Boasting high-end finishes, incredible outdoor living, and low-maintenance upgrades, this home is engineered for comfort, efficiency, and full storm protection.
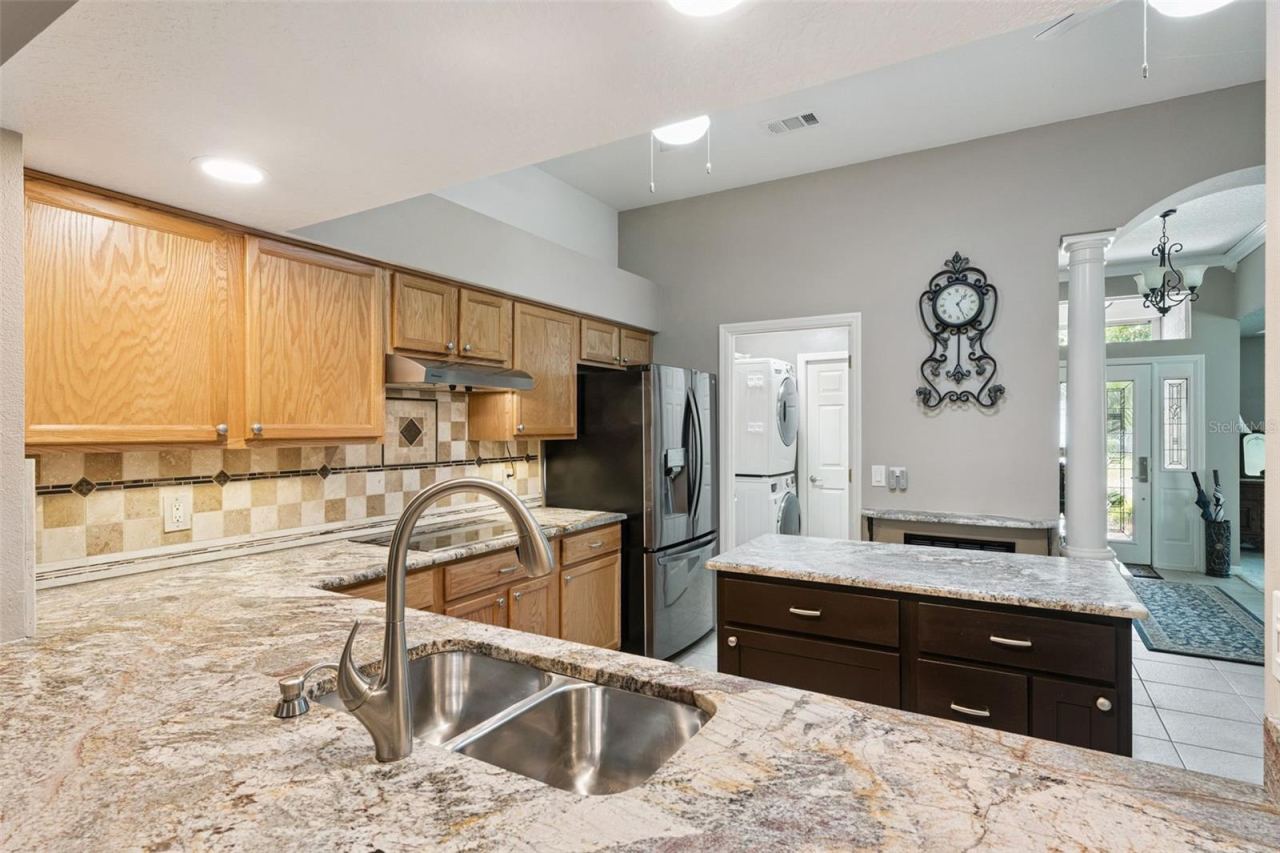
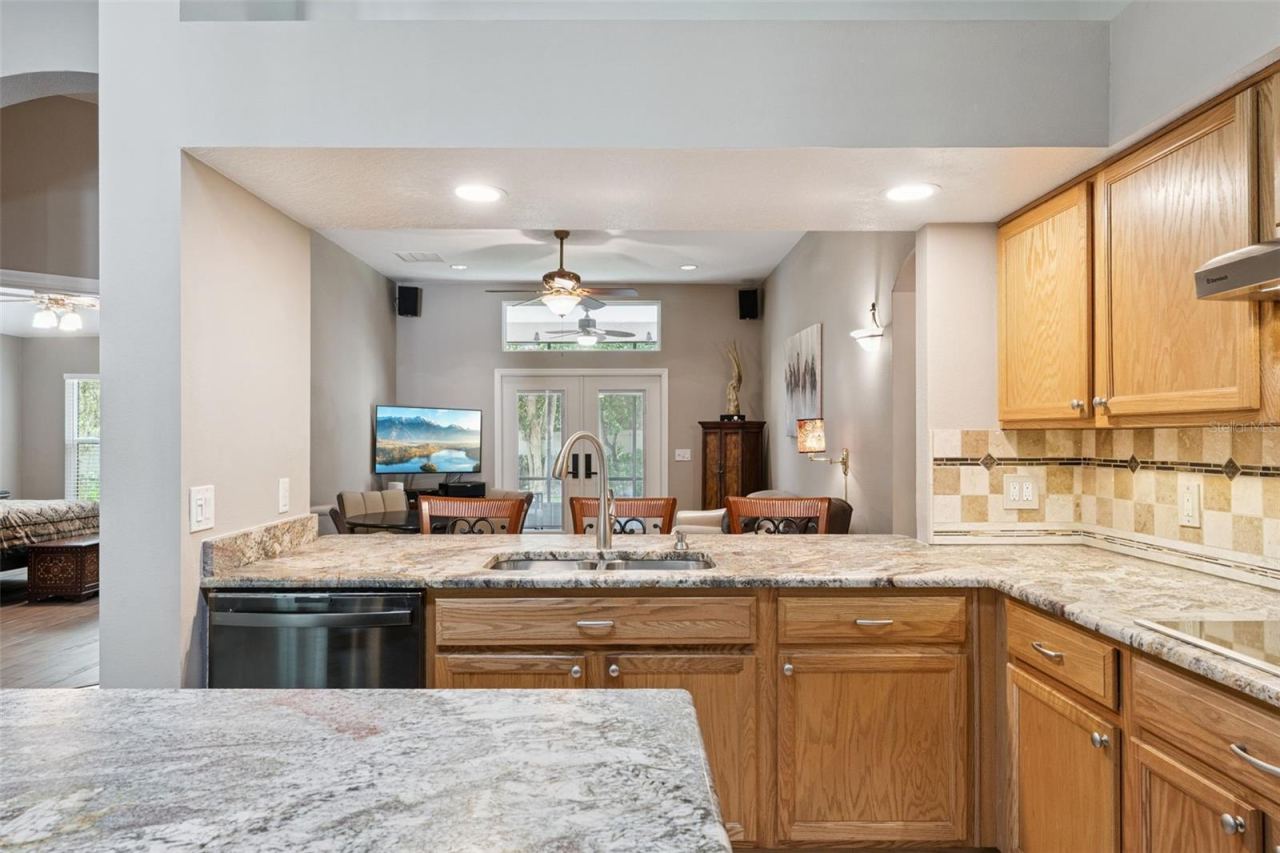
Chef’s Kitchen: Granite countertops, sun tunnel lighting, upgraded appliances, and an induction cooktop with a NATURAL GAS hookup ready to go.
Spa-Inspired Baths: Fully remodeled primary suite featuring a custom spa shower and quartz vanity; guest bath updated with granite counters.
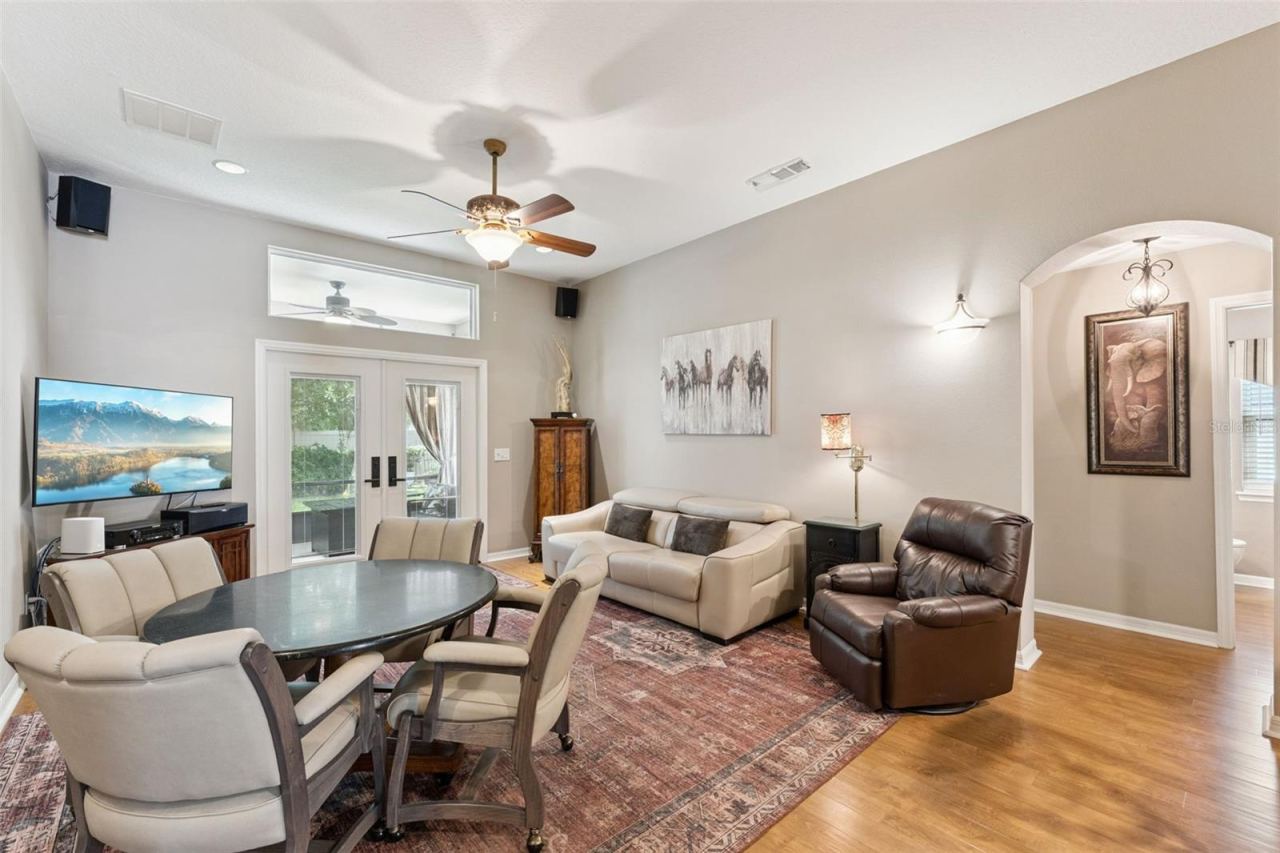
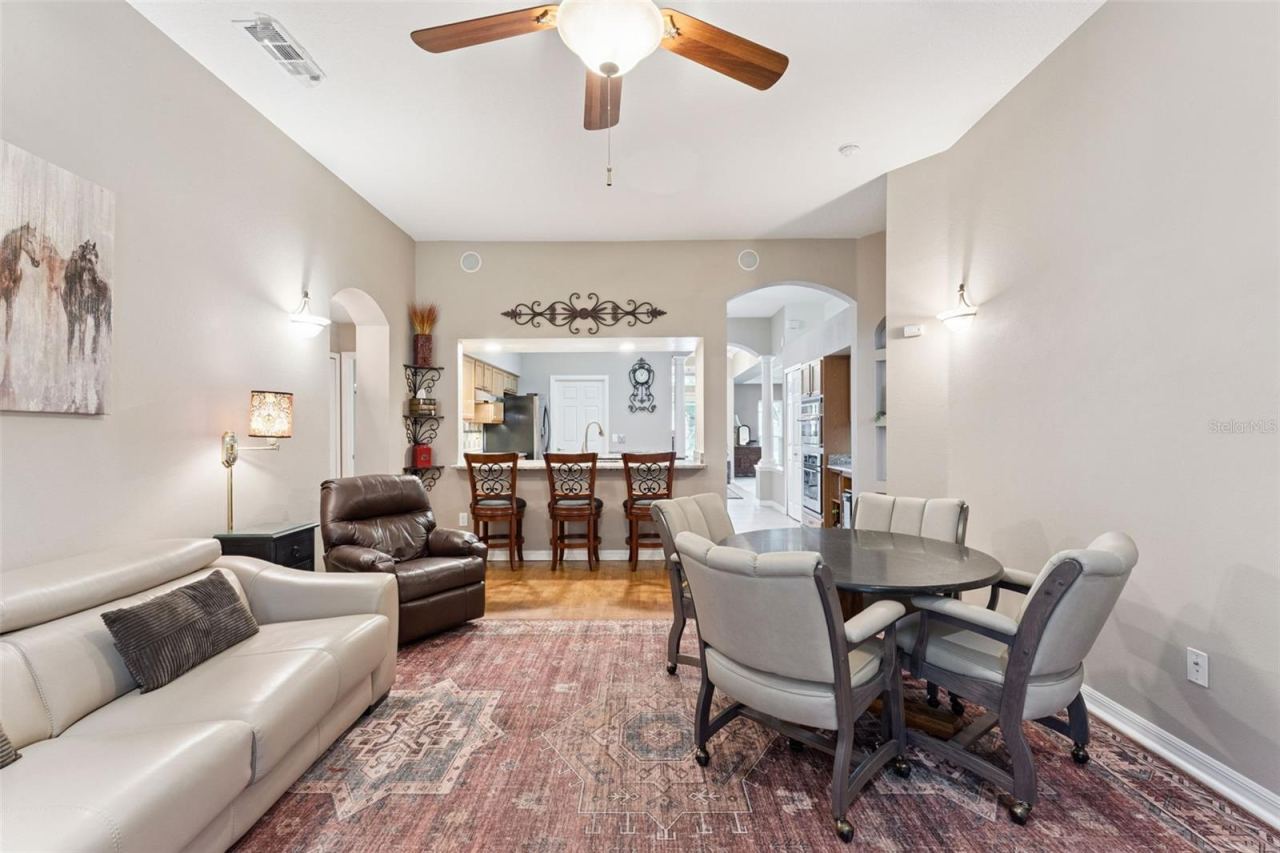
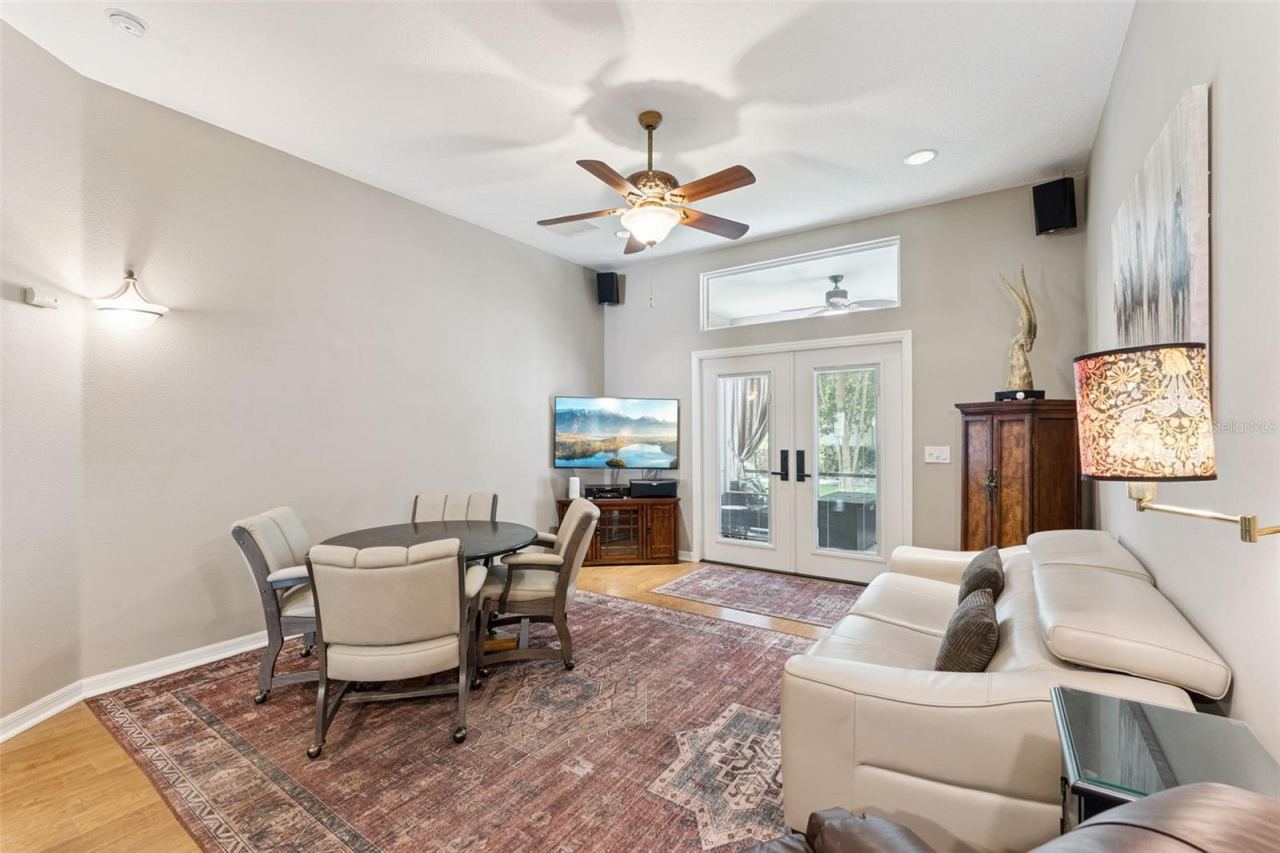
Modern Comforts: Built-in living room surround sound, natural gas water heater and dryer, and low-maintenance wood-laminate flooring in main living area and primary suite.
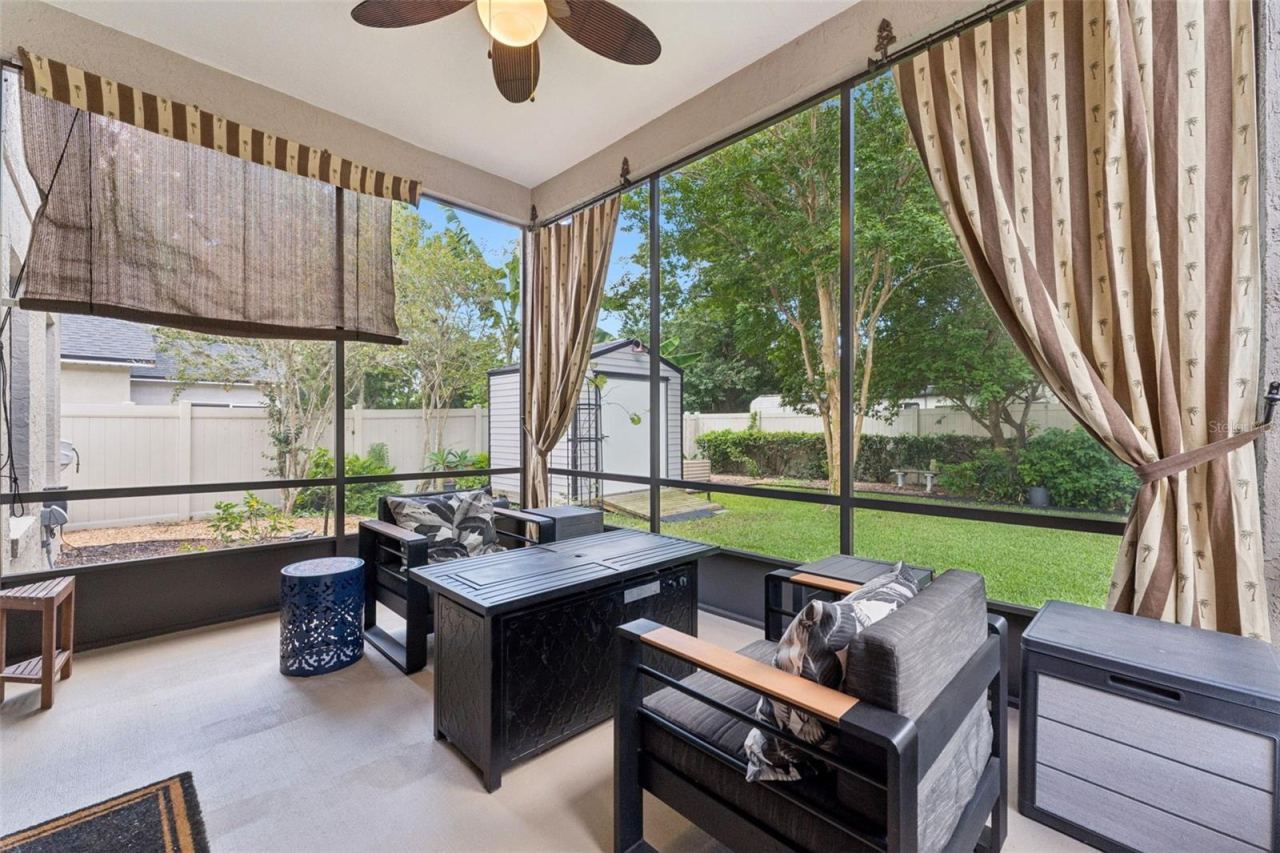
Outdoor & Exterior Perks: Relax on the screened, shaded back porch overlooking a private, fully fenced backyard filled with mature landscaping and fruit trees. Features continuous pavers from front to back, a coated garage floor, an 8x8 storage shed, and an included robotic mower for effortless yard care. All appliances are included as well!
Unbeatable Location: Steps away from the community sports complex featuring a swimming pool, clubhouse, basketball and volleyball courts, and a soccer field. Easy, quick access to local shopping, dining, and I-4 for smooth commuting.
Written by the listing brokerage and shown exactly as supplied. Square footage, lot lines, school assignment, and association rules should be verified independently before you write an offer.
Property details
What the listing says about the house
As entered by the listing brokerage. Verify anything that affects your offer — square footage, flood zone, association rules, school assignment — before the inspection period ends.
Interior
- Interior features
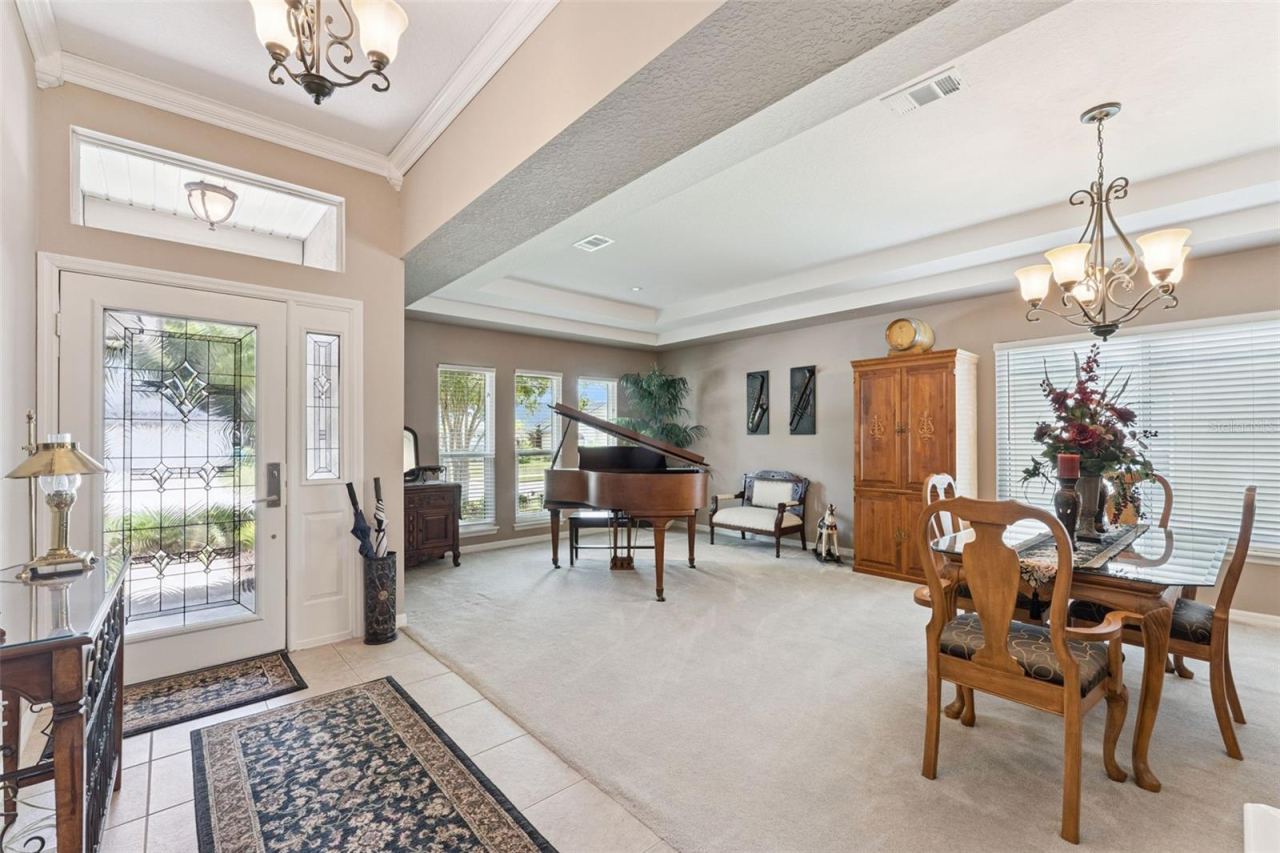
- Ceiling Fans(s), High Ceilings, Kitchen/Family Room Combo, Living Room/Dining Room Combo, Open Floorplan, Primary Bedroom Main Floor, Solid Surface Counters, Split Bedroom, Tray Ceiling(s), Walk-In Closet(s), Window Treatments
- Appliances
- Built-In Oven, Cooktop, Dishwasher, Dryer, Gas Water Heater, Microwave, Refrigerator
- Flooring
- Carpet, Ceramic Tile, Laminate
- Heating
- Electric, Heat Pump
- Cooling
- Central Air
- Laundry
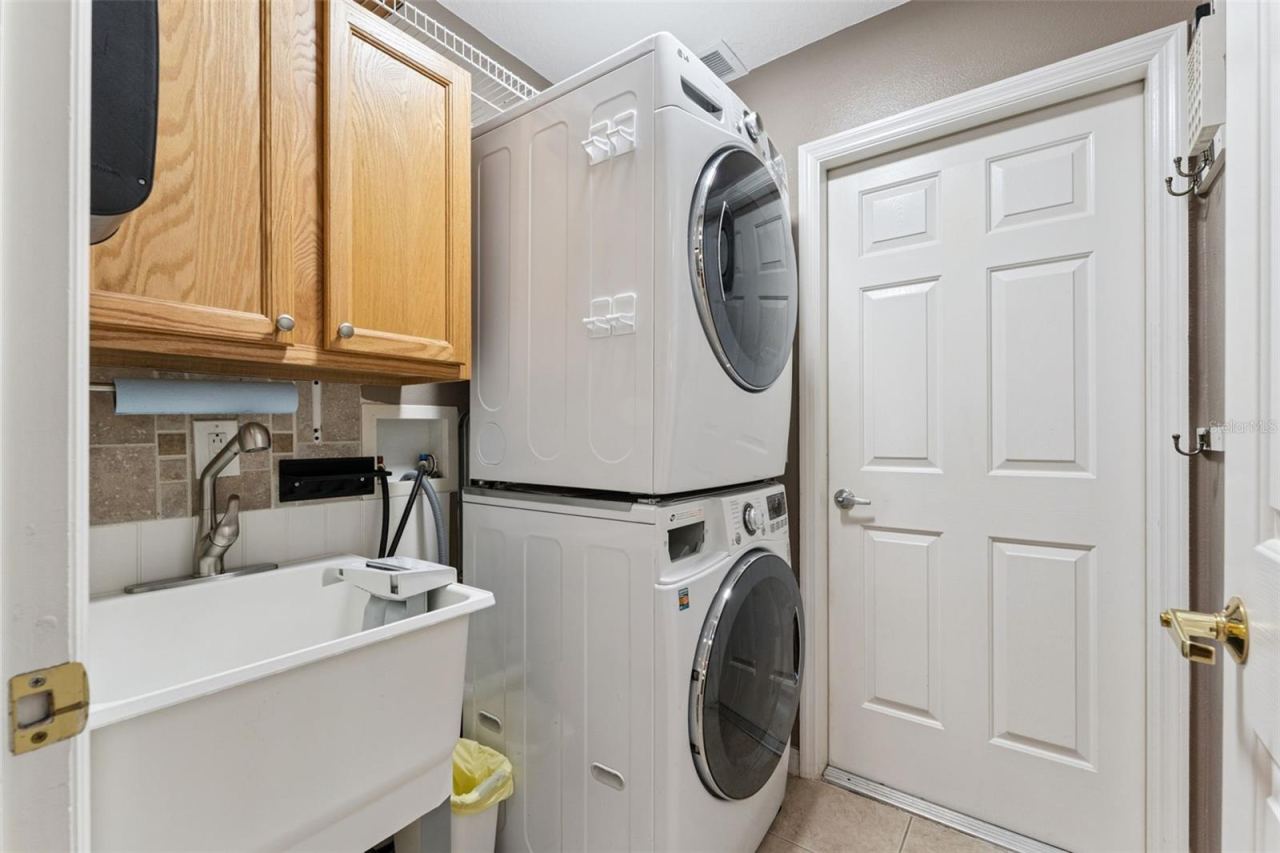
- Gas Dryer Hookup, Laundry Room
- Fireplace
- No
- Windows
- Skylight(s), Double Pane Windows, ENERGY STAR Qualified Windows, Tinted Windows, Window Treatments
Exterior & lot
- Exterior features
- Garden, Lighting
- Construction
- Block, Stucco
- Roof
- Shingle
- Foundation
- Slab
- Style
- Ranch
- Patio & porch
- Covered, Rear Porch, Screened
- Other structures
- Shed(s)
- Lot features
- Landscaped, Sidewalk, Paved
- Lot dimensions
- 55x130
- Front exposure
- North
Water & pool
- Waterfront
- No
- Private pool
- No
Parking
- Garage
- Yes
- Garage spaces
- 2
- Attached garage
- Yes
Community & association
- Subdivision
- Saxon Ridge Ph I
- Association
- Yes
- Association fee
- $167 per quarter
- Fee includes
- Common Area Taxes, Pool, Management
- Amenities
- Clubhouse, Playground, Pool
- Community features
- Clubhouse, Playground, Pool
- 55+ community
- No
- Pets
- Cats OK, Dogs OK
Utilities
- Utilities
- BB/HS Internet Available, Cable Available, Electricity Connected, Natural Gas Available, Natural Gas Connected, Sewer Connected, Water Connected
- Water
- Public
- Sewer
- Public Sewer
Building
- Year built
- 2004
- Levels
- One
- Stories
- 1
- New construction
- No
- Total area, sq ft
- 2,381
Taxes & terms
- Annual taxes
- $1,720.73 (2025)
- Parcel number
- 80-25-11-00-0730
- Zoning
- R-1B
- Special conditions
- None
- Financing terms
- Cash, Conventional, FHA, VA Loan
Schools (verify with the district)
- Elementary
- Discovery Elem
- Middle
- Deltona Middle
- High
- University High School-VOL
Florida specifics
- Flood zone
- X
- Community development district (CDD)
- No
- Homestead exemption (current owner)
- Yes
- Total monthly fees
- $55.67
- Water access
- No
- Water view
- No
- Minimum lease period
- 8-12 Months
- Total acreage
- 0 to less than 1/4
Something here look wrong? Tell us and we will take it up with the listing agent.
Ask about this home
See it, or find out more first
Scott Lee confirms with the listing agent that it is still available, sets up a showing around your schedule, and gets the paperwork a listing page never shows.
TrustLine Real Estate is not the listing brokerage for this home. It is listed by COLDWELL BANKER REALTY. We can arrange a showing and get your questions answered either way.
- Whether it is still available, confirmed with the listing agent rather than read off this page.
- A showing arranged around your schedule.
- The paperwork the listing leaves out: association rules and budget, any seller’s disclosure, and the flood zone.
- What comparable homes nearby actually closed at, not what they were listed at.
TrustLine Real Estate LLC · Scott Lee, Broker / Owner · Florida Broker License #BK3590406
Touring a home with us starts with a short written buyer agreement that states what we are paid and by whom. Every term in it is negotiable; the property search questions explain why it exists.
Ask about MLS# O6422157
Six fields, about a minute. No account, no login, and no obligation to work with us afterward.