
For sale · MLS# O6420147
TBD Lime Tree Dr, Edgewater
$418,990 Edgewater, FL 32132
Listing courtesy of NEW HOME STAR FLORIDA LLC · (407) 803-4083 · MLS# O6420147 · For sale
Photos and key facts

About this home
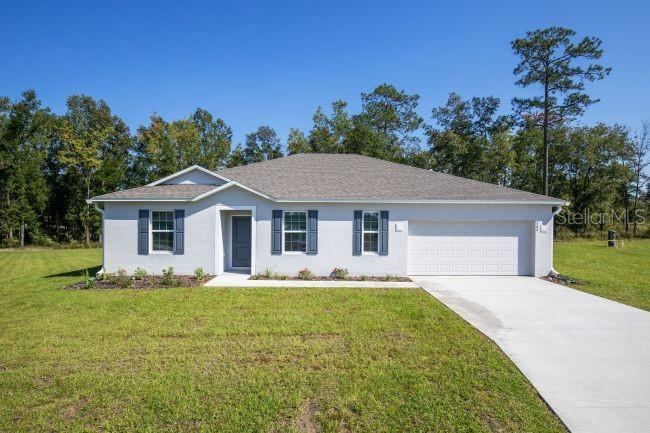
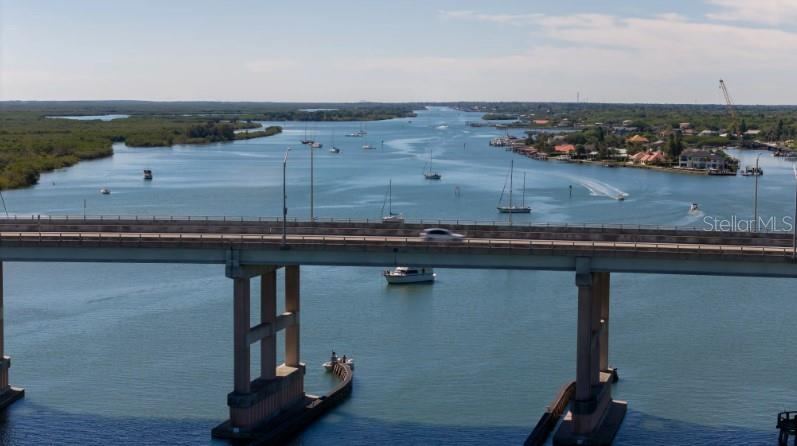
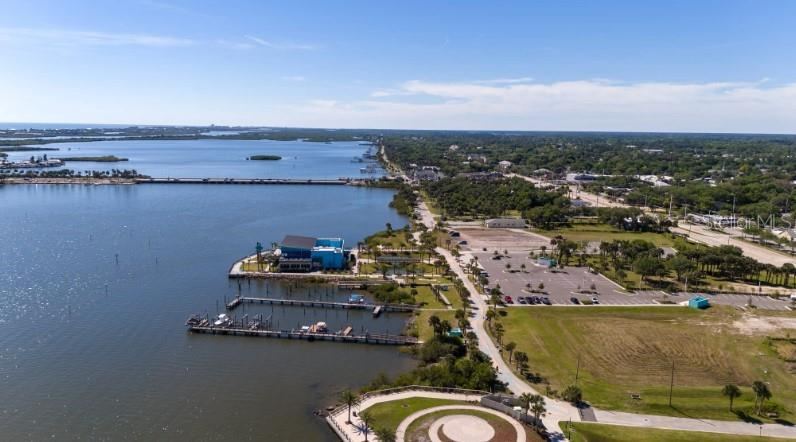
Pre-Construction. To be built. Experience the Willow floor plan in Edgewater, a waterfront community along the tranquil Indian River that is known as the locals' choice for Florida's East Coast beaches. Celebrated for its relaxed atmosphere, scenic parks, nature trails, waterfront dining, local boutiques, and year round community events, Edgewater blends coastal charm with abundant natural beauty.
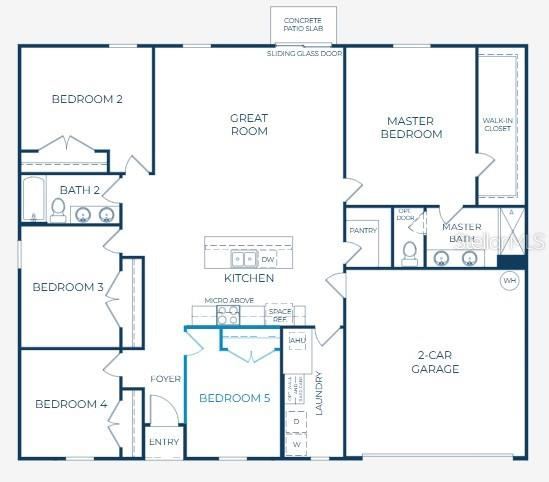
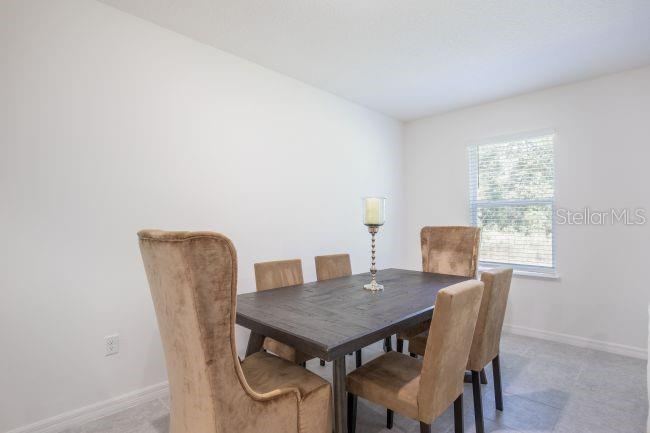
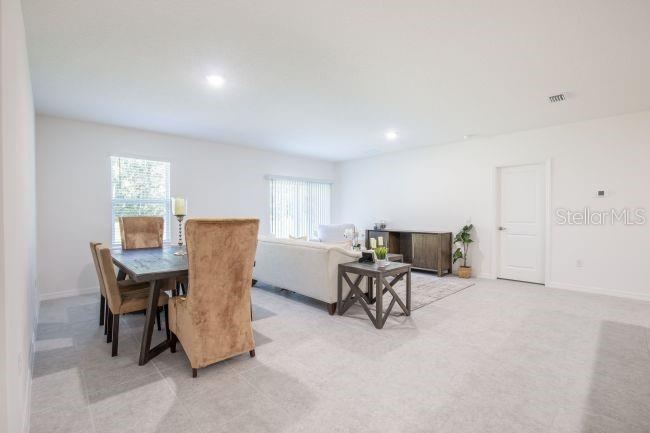
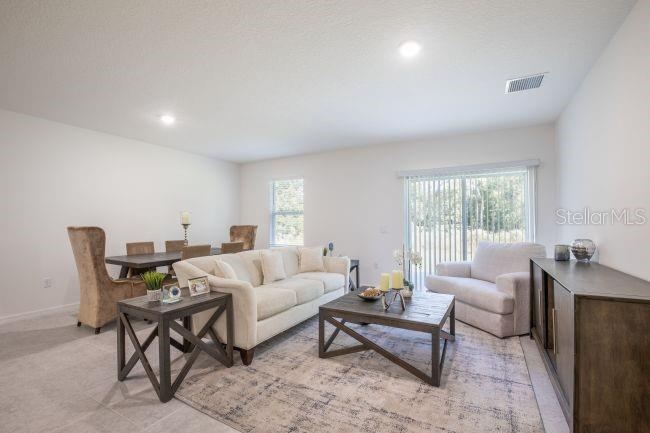
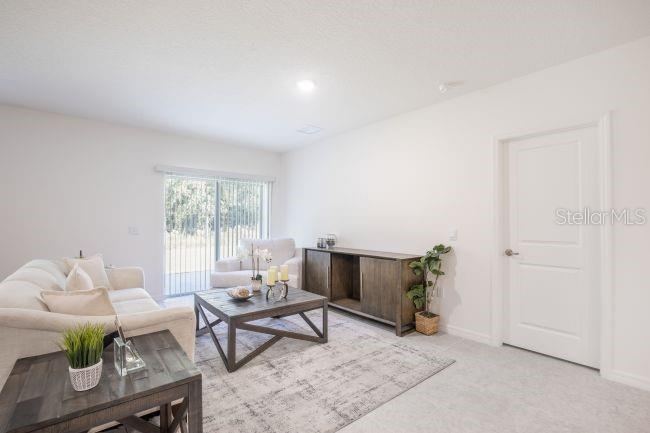
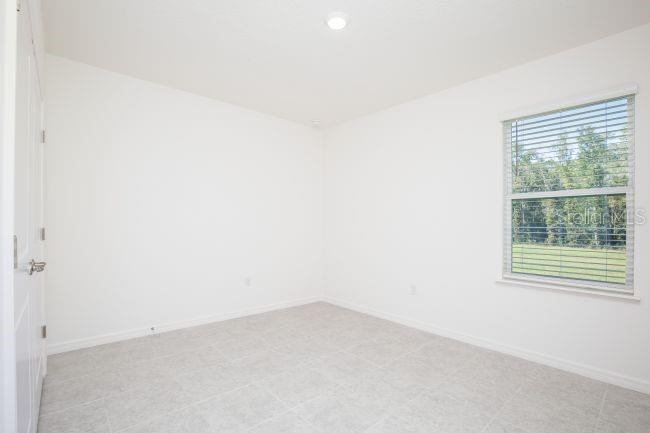
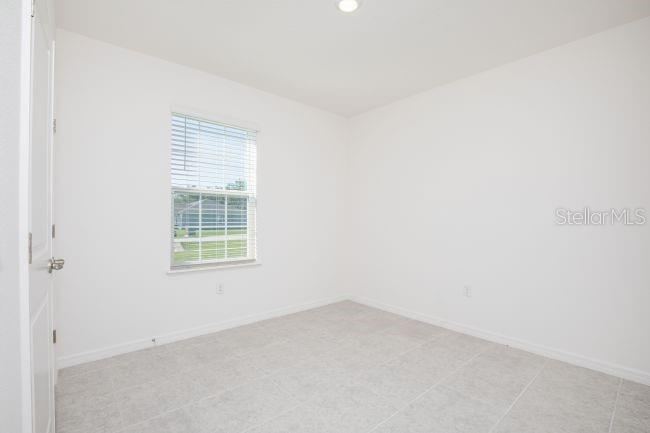
Spanning more than 2,000 square feet, this thoughtfully designed home combines modern style with everyday comfort. A striking contemporary 3 lite front door welcomes you into a bright foyer filled with natural light, where upgraded rectangular ceramic tile flooring in rich dark gray hues extends throughout the main living areas, complemented by carpet in the bedrooms. The popular split bedroom layout features four secondary bedrooms positioned at the front of the home, providing flexibility for a variety of living needs.
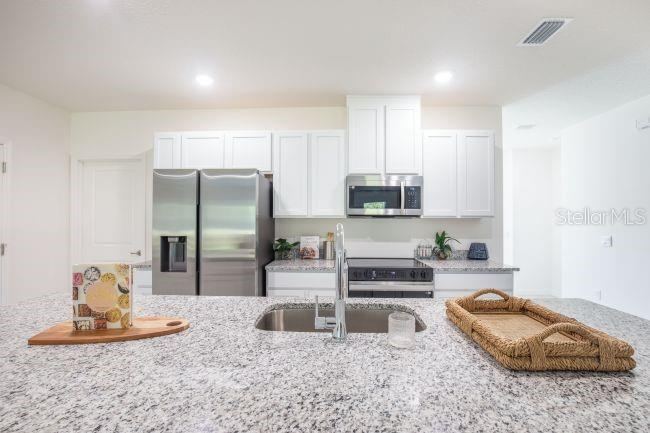
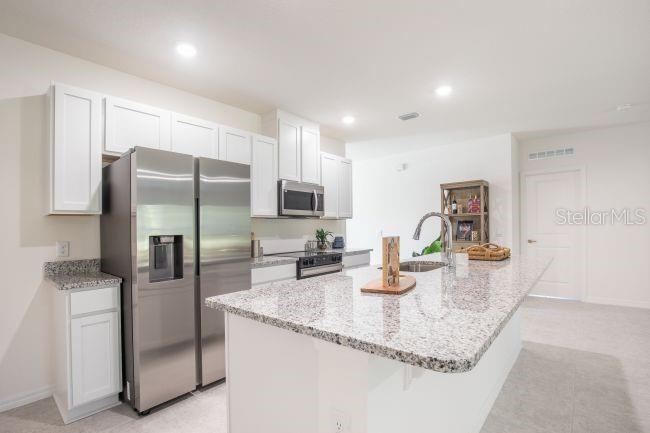
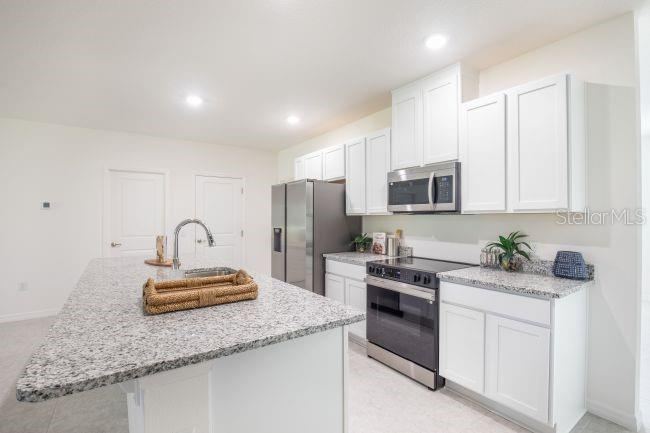
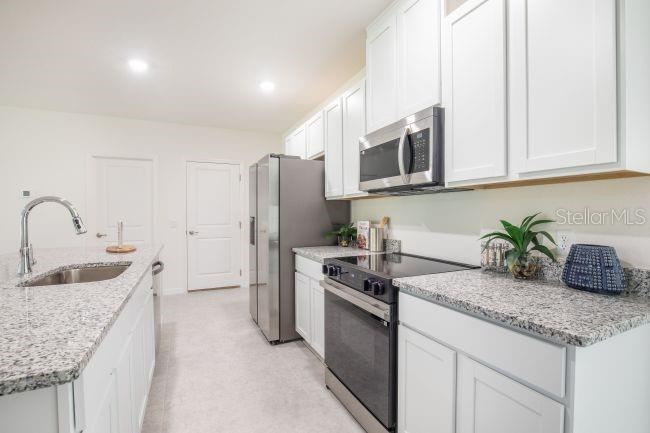
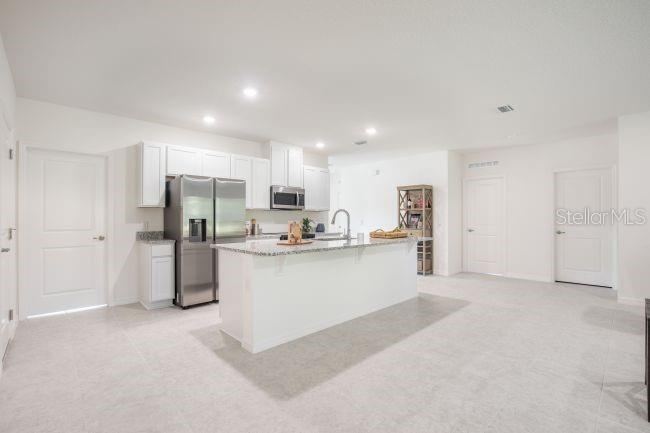
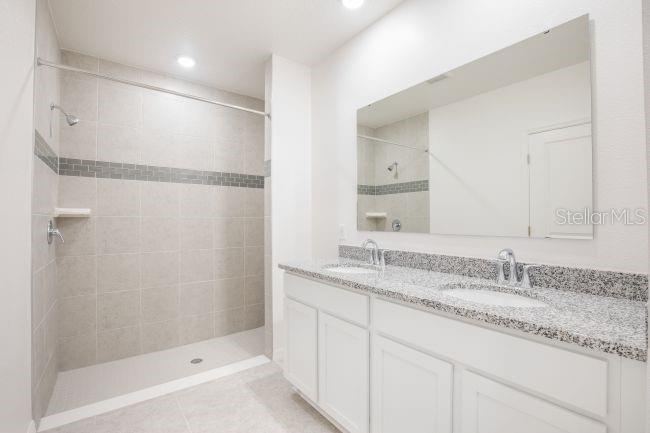
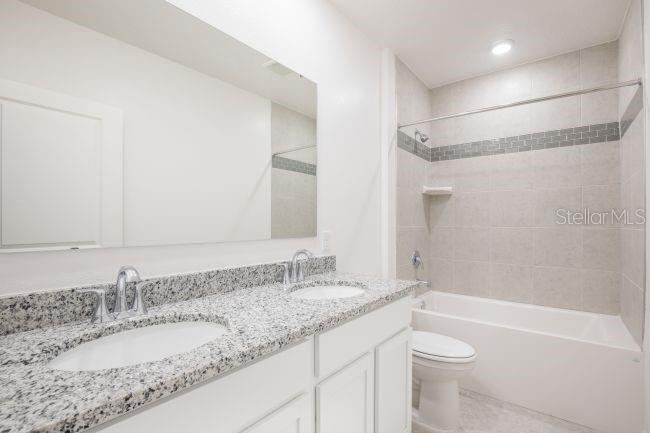
At the heart of the home, the spacious great room connects effortlessly to the beautifully appointed kitchen, highlighted by a large center island with bar seating, upgraded granite countertops, soft close dovetail gray shaker cabinetry, a generous walk in pantry, and matching granite countertops in every bathroom.
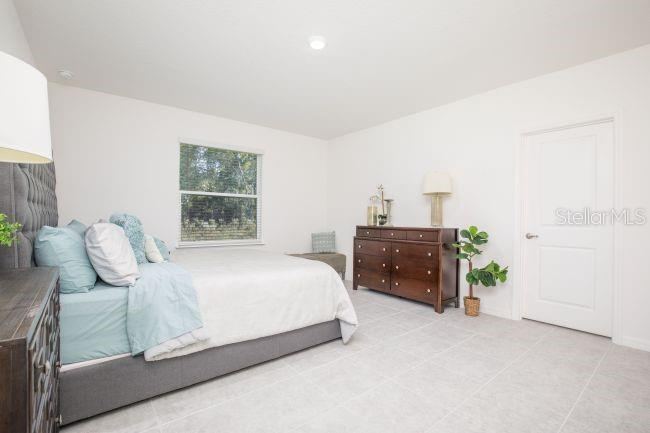
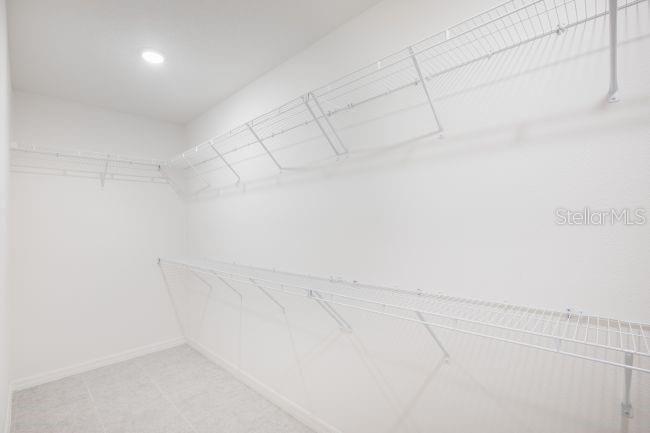
Privately situated at the rear of the home, the spacious primary suite creates a peaceful retreat with a large walk in closet and a beautifully appointed ensuite bath featuring an oversized tiled walk in shower with a glass enclosure.
The laundry room is conveniently tucked behind the kitchen, providing everyday functionality while remaining out of the main living areas.
Outside, enjoy the patio, professionally landscaped yard, irrigation for the front and side landscaping using city water, durable architectural shingles, and energy efficient low emissive windows. Smart home features include a video doorbell camera, WiFi enabled thermostat, electronic front door lock, and WiFi enabled garage door opener. A full builder warranty provides added peace of mind.
Written by the listing brokerage and shown exactly as supplied. Square footage, lot lines, school assignment, and association rules should be verified independently before you write an offer.
Property details
What the listing says about the house
As entered by the listing brokerage. Verify anything that affects your offer — square footage, flood zone, association rules, school assignment — before the inspection period ends.
Interior
- Interior features
- Eat-in Kitchen, High Ceilings, Kitchen/Family Room Combo, Open Floorplan, Primary Bedroom Main Floor, Smart Home, Split Bedroom, Stone Counters, Thermostat, Walk-In Closet(s)
- Appliances
- Dishwasher, Disposal, Electric Water Heater, Microwave, Range
- Flooring
- Carpet, Ceramic Tile
- Heating
- Central, Electric
- Cooling
- Central Air
- Laundry
- Electric Dryer Hookup, Laundry Room, Washer Hookup
- Fireplace
- No
- Windows
- ENERGY STAR Qualified Windows
Exterior & lot
- Exterior features
- Sliding Doors
- Construction
- Block, Stucco
- Roof
- Shingle
- Foundation
- Slab
- Style
- Traditional
- Patio & porch
- Patio
- Lot features
- Landscaped, Level
- Front exposure
- West
Water & pool
- Waterfront
- No
- Private pool
- No
Parking
- Garage
- Yes
- Garage spaces
- 2
- Attached garage
- Yes
- Parking
- Driveway, Garage Door Opener
Community & association
- Subdivision
- Florida Shores 01
- Association
- No
- 55+ community
- No
- Pets
- Yes
Utilities
- Utilities
- Cable Available
- Water
- Public
- Sewer
- Public Sewer
Building
- Year built
- 2026
- Levels
- One
- New construction
- Yes
- Condition
- Pre-Construction
- Builder
- Maronda Homes
- Total area, sq ft
- 2,475
Taxes & terms
- Annual taxes
- $591 (2025)
- Parcel number
- 840201085880
- Zoning
- 07R-2B
- Special conditions
- None
- Financing terms
- Cash, Conventional, FHA, VA Loan
Schools (verify with the district)
- Elementary
- Edgewater Public School
- Middle
- New Smyrna Beach Middl
- High
- New Smyrna Beach High
Florida specifics
- Flood zone
- X
- Community development district (CDD)
- No
- Homestead exemption (current owner)
- No
- Total monthly fees
- $0
- Water access
- No
- Water view
- No
- Minimum lease period
- No Minimum
- Total acreage
- 0 to less than 1/4
- Additional rooms
- Great Room
Something here look wrong? Tell us and we will take it up with the listing agent.
Ask about this home
See it, or find out more first
Scott Lee confirms with the listing agent that it is still available, sets up a showing around your schedule, and gets the paperwork a listing page never shows.
TrustLine Real Estate is not the listing brokerage for this home. It is listed by NEW HOME STAR FLORIDA LLC. We can arrange a showing and get your questions answered either way.
- Whether it is still available, confirmed with the listing agent rather than read off this page.
- A showing arranged around your schedule.
- The paperwork the listing leaves out: association rules and budget, any seller’s disclosure, and the flood zone.
- What comparable homes nearby actually closed at, not what they were listed at.
TrustLine Real Estate LLC · Scott Lee, Broker / Owner · Florida Broker License #BK3590406
Touring a home with us starts with a short written buyer agreement that states what we are paid and by whom. Every term in it is negotiable; the property search questions explain why it exists.
Ask about MLS# O6420147
Six fields, about a minute. No account, no login, and no obligation to work with us afterward.