
Pending · MLS# O6409164
2106 Havasu Falls Dr, DeLand
$370,000 DeLand, FL 32724
Listing courtesy of LPT REALTY LLC · (877) 366-2213 · MLS# O6409164 · Pending
Photos and key facts
The seller has accepted an offer and the sale is moving toward closing. Late collapses are rare but they happen; if this is the one, ask whether a backup offer is worth writing.
About this home
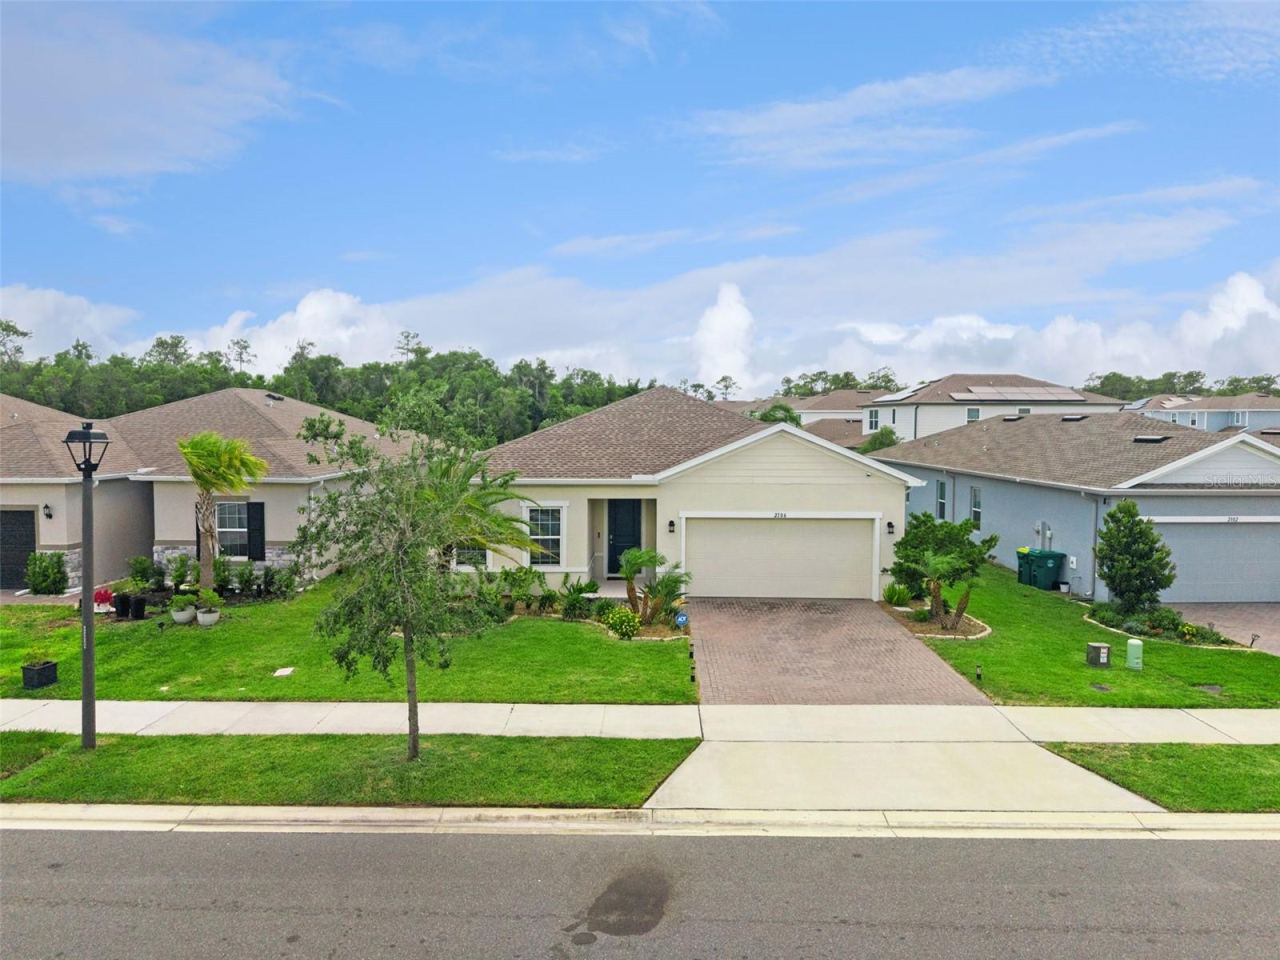
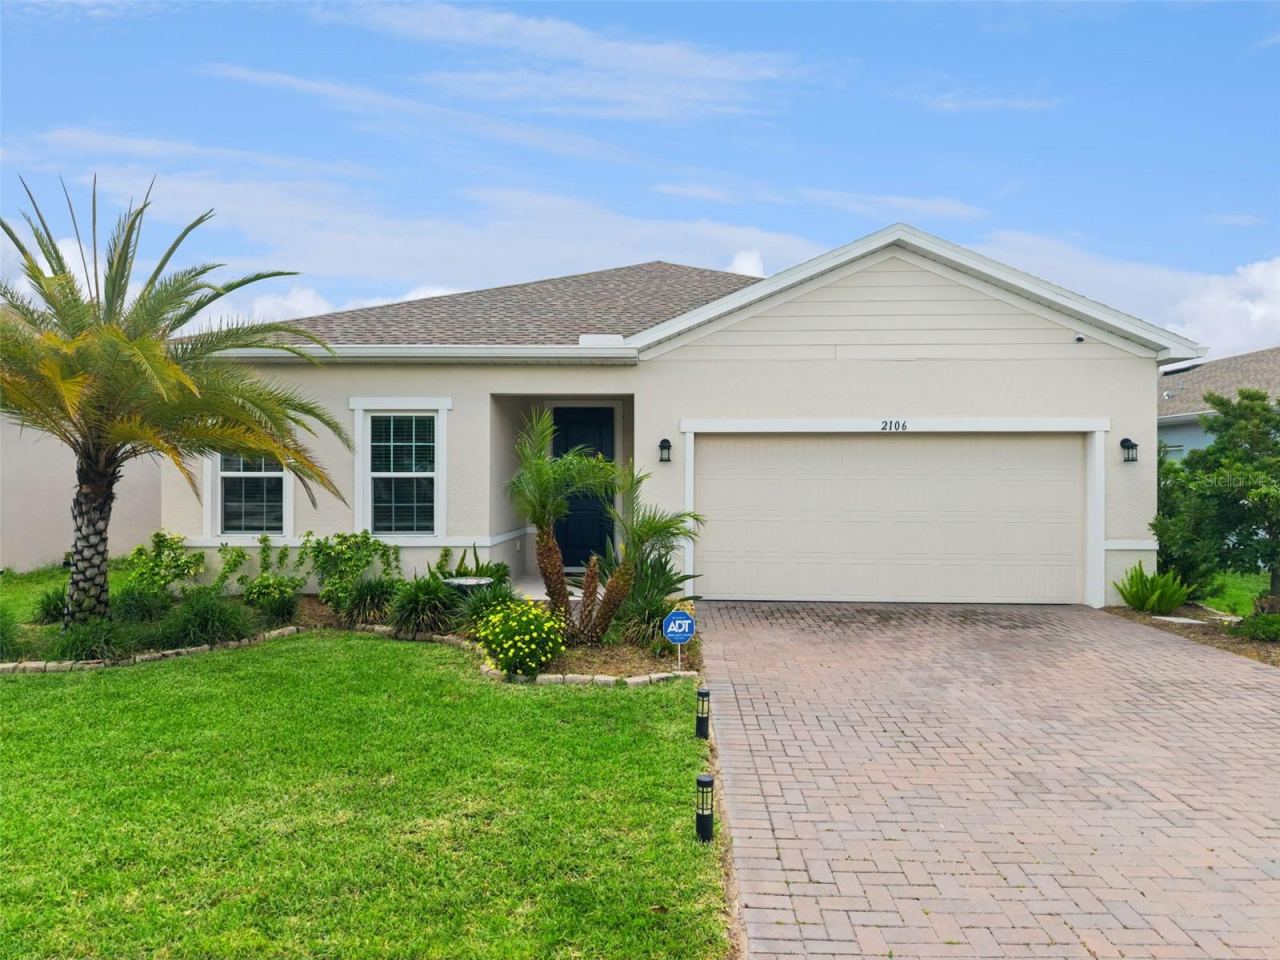
Welcome to this beautifully maintained, modern single-family home located in a highly desirable, master-planned neighborhood of DeLand. From the moment you pull up, the property showcases excellent curb appeal with a classic brick-paver driveway, a manicured green lawn accented by tropical palm trees, a two-car garage, and a welcoming covered front entry.
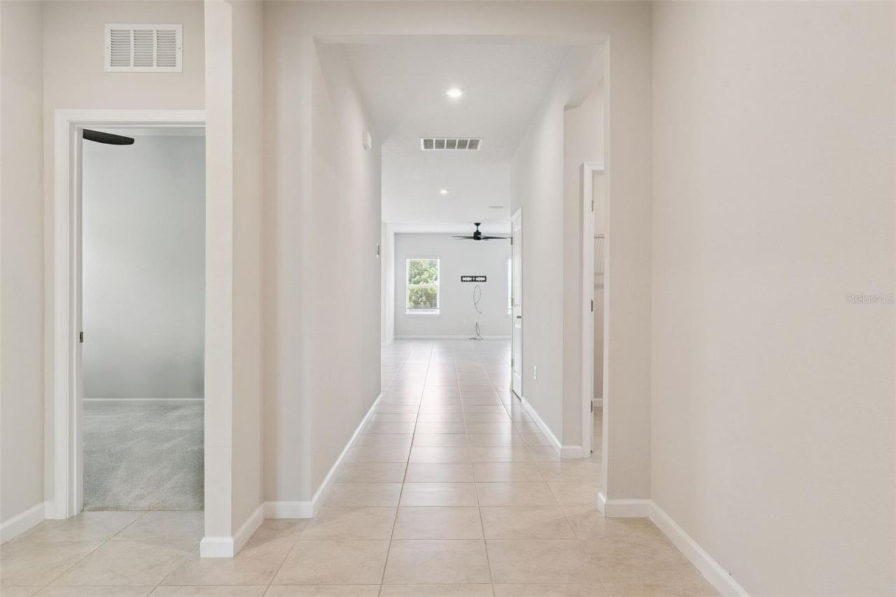
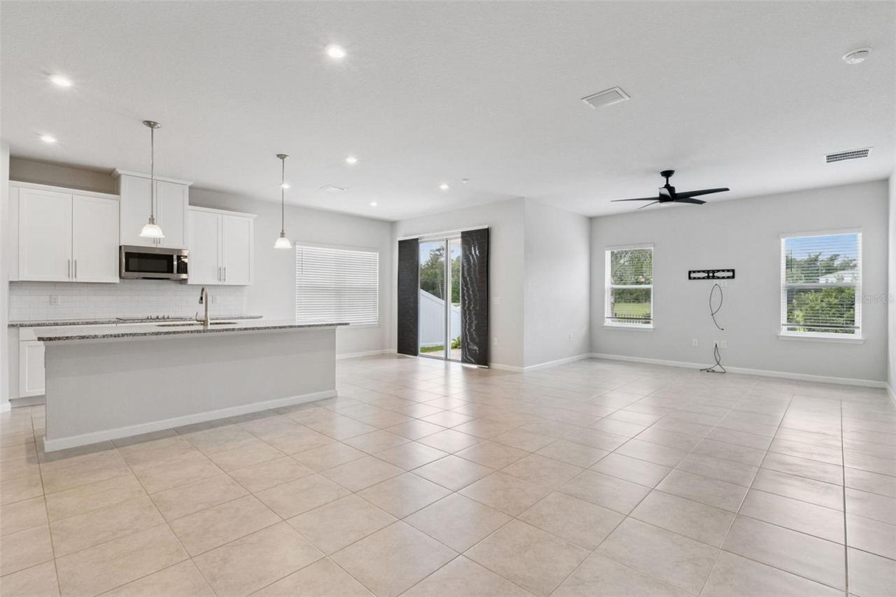
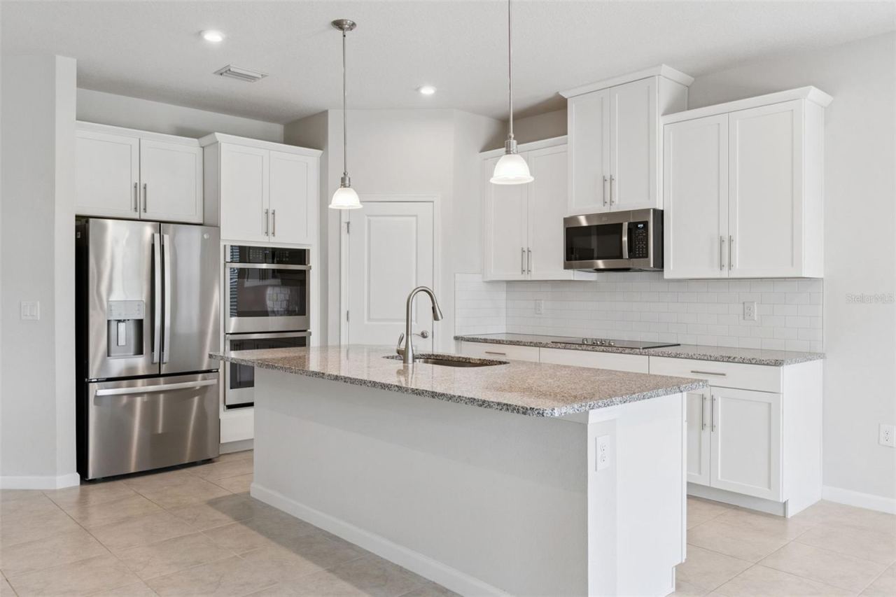
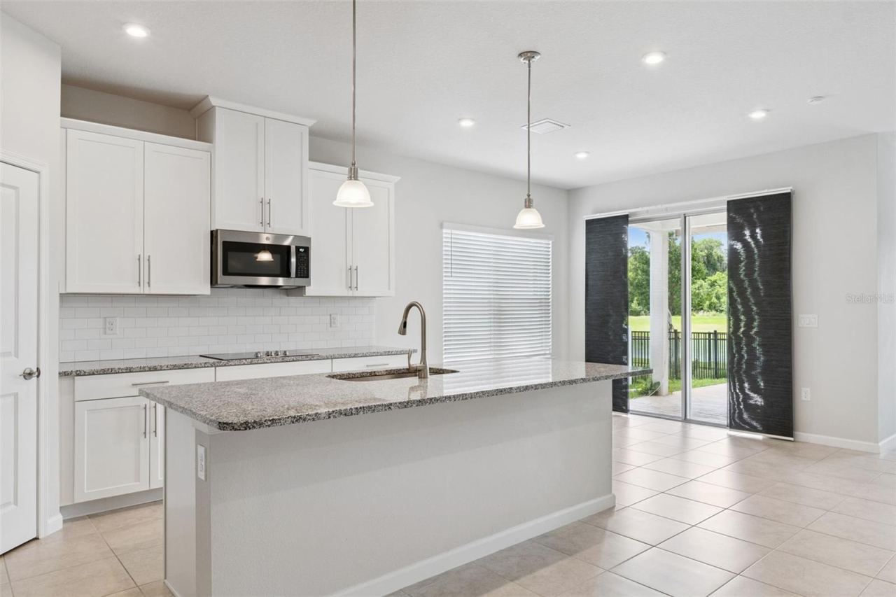
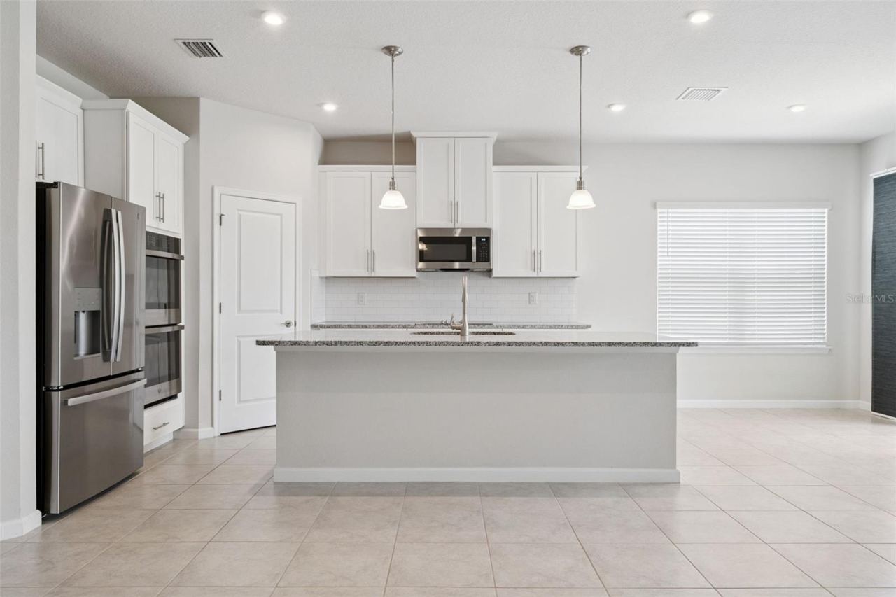
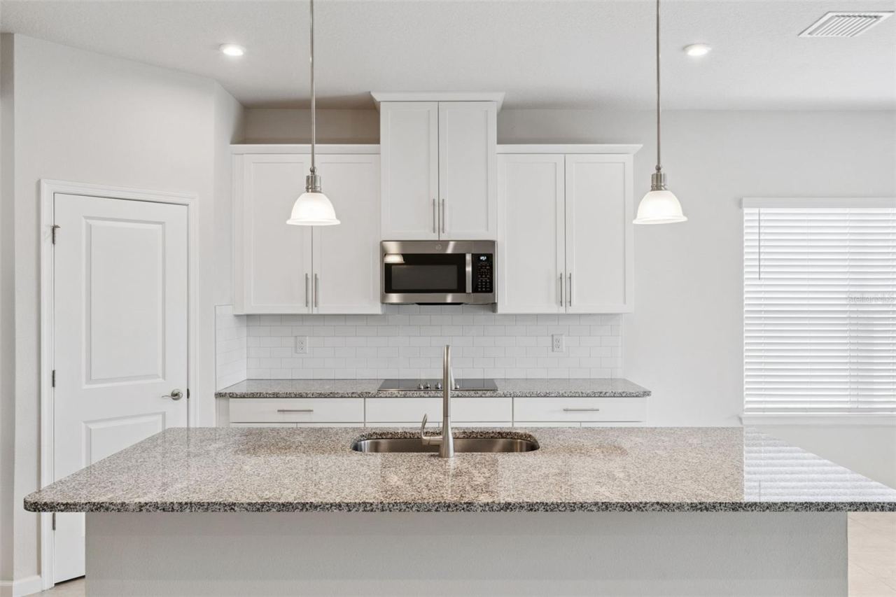
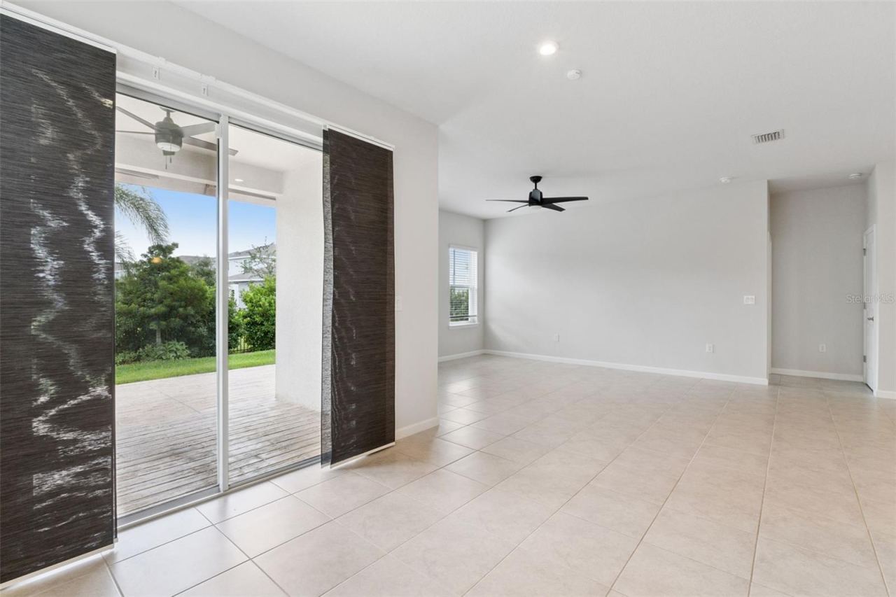
Step inside to an expansive, sun-drenched interior defined by an open-concept layout and large-format tile flooring that stretches through the main living areas. The heart of the home is a chef’s dream kitchen, featuring bright white cabinetry, stone countertops, a classic subway tile backsplash, and high-end stainless steel appliances, including built-in double ovens and a cooktop. A massive center island with an undermount sink and pendant lighting serves as the perfect hub for casual dining, entertaining, and meal prep, seamlessly overlooking the vast main living and dining spaces.
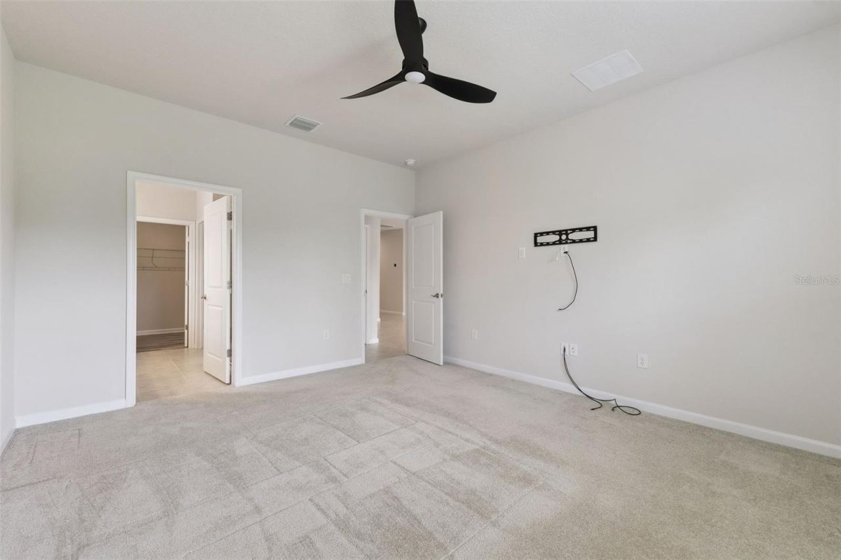
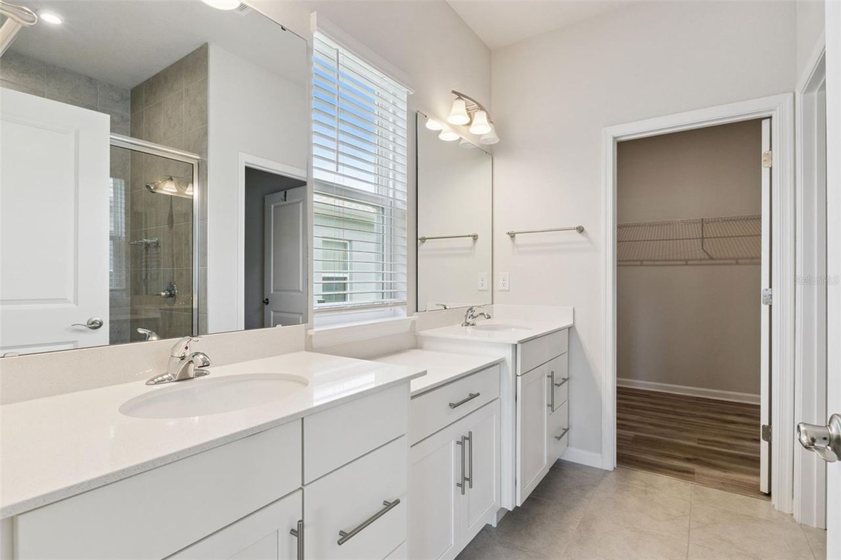
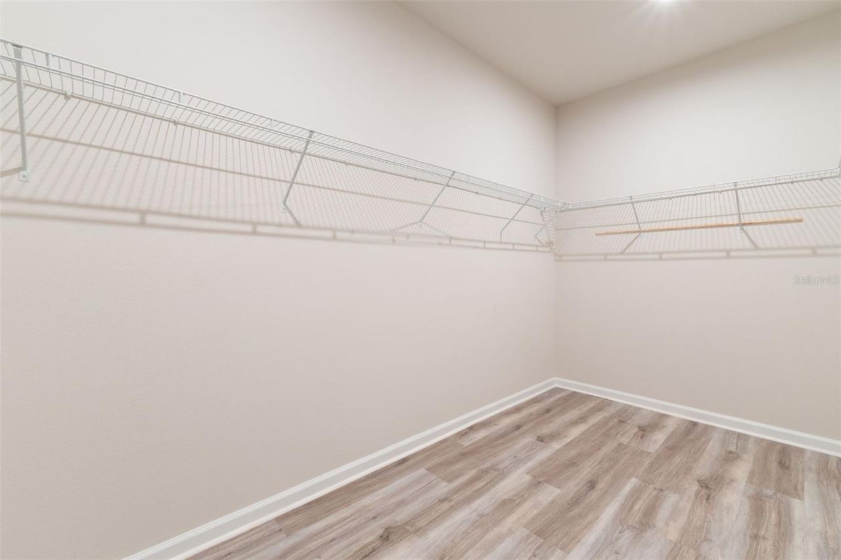
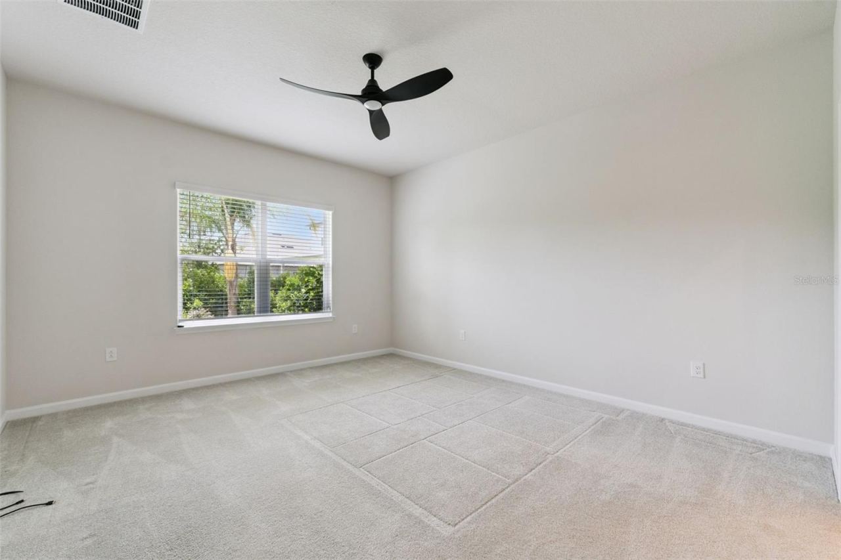
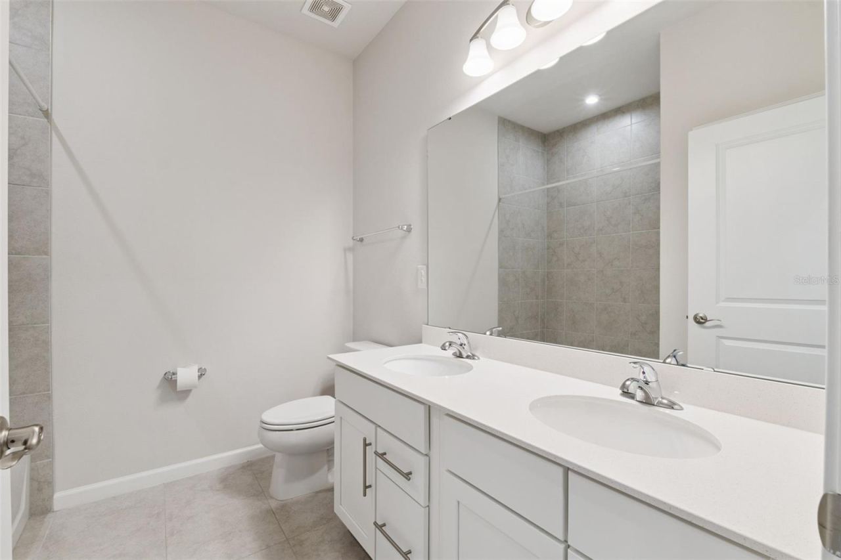
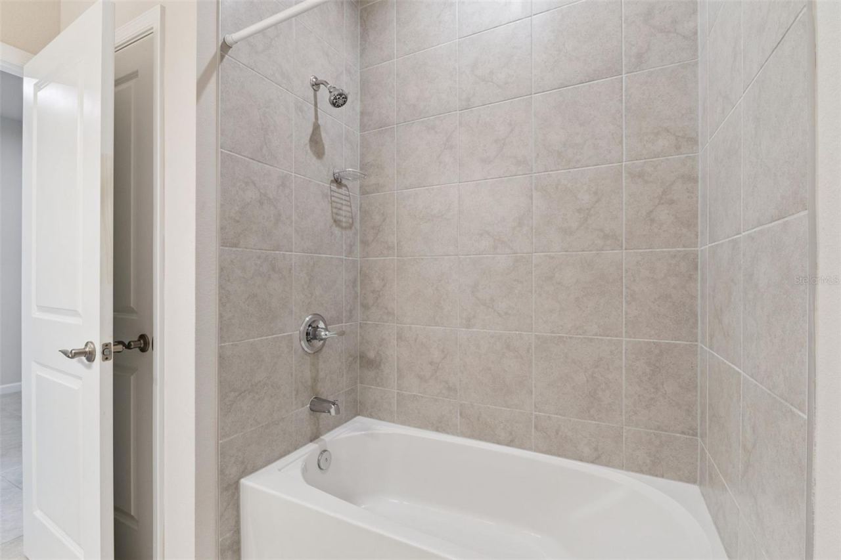
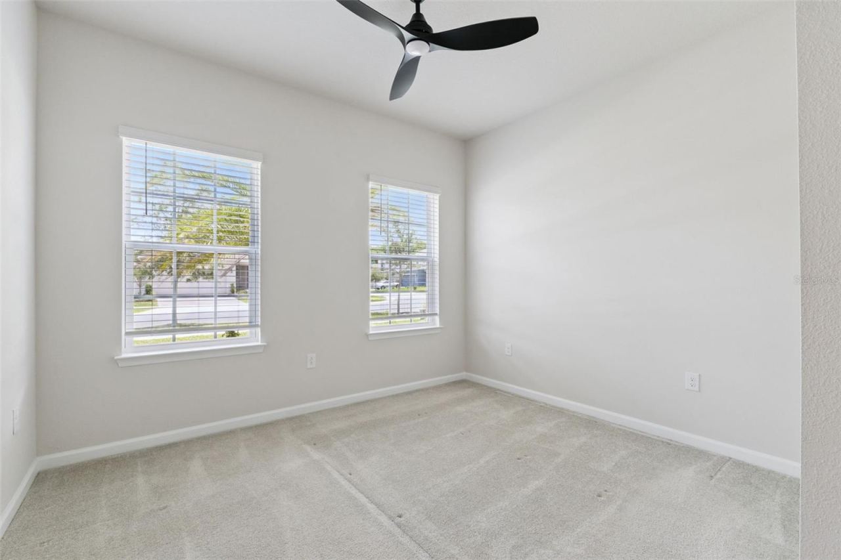
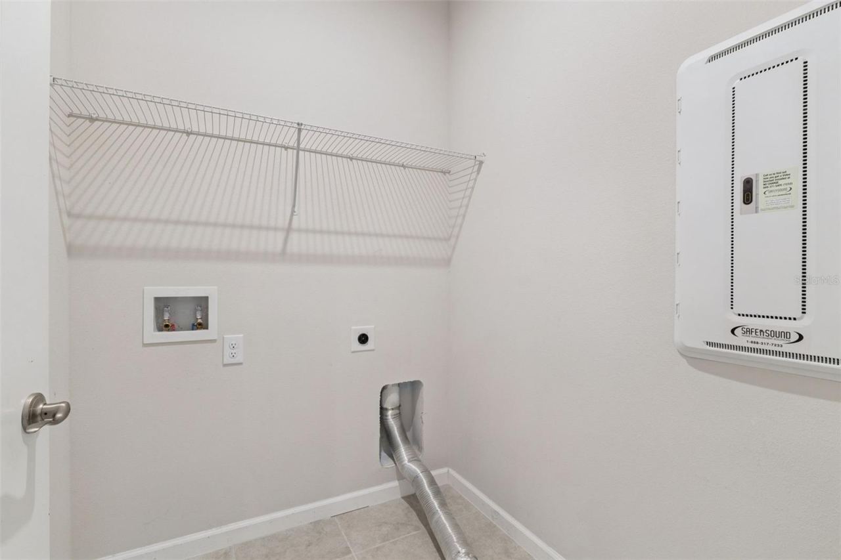
The primary suite offers a peaceful retreat with plush carpeting, a modern ceiling fan, and plenty of natural light. It features an incredible, oversized walk-in closet with extensive wire shelving, and a luxurious en-suite bathroom complete with a dual-sink vanity and a spacious glass-enclosed walk-in shower finished with neutral tile work and a built-in bench. The additional bedrooms are equally spacious, boasting soft carpeting, ceiling fans, and large windows that fill the rooms with light. A pristine second full bathroom also includes a dual-sink vanity and a tub-to-ceiling tiled shower, making morning routines a breeze for guests. Nearby, a dedicated indoor laundry room provides convenient hookups and overhead shelving for extra storage.
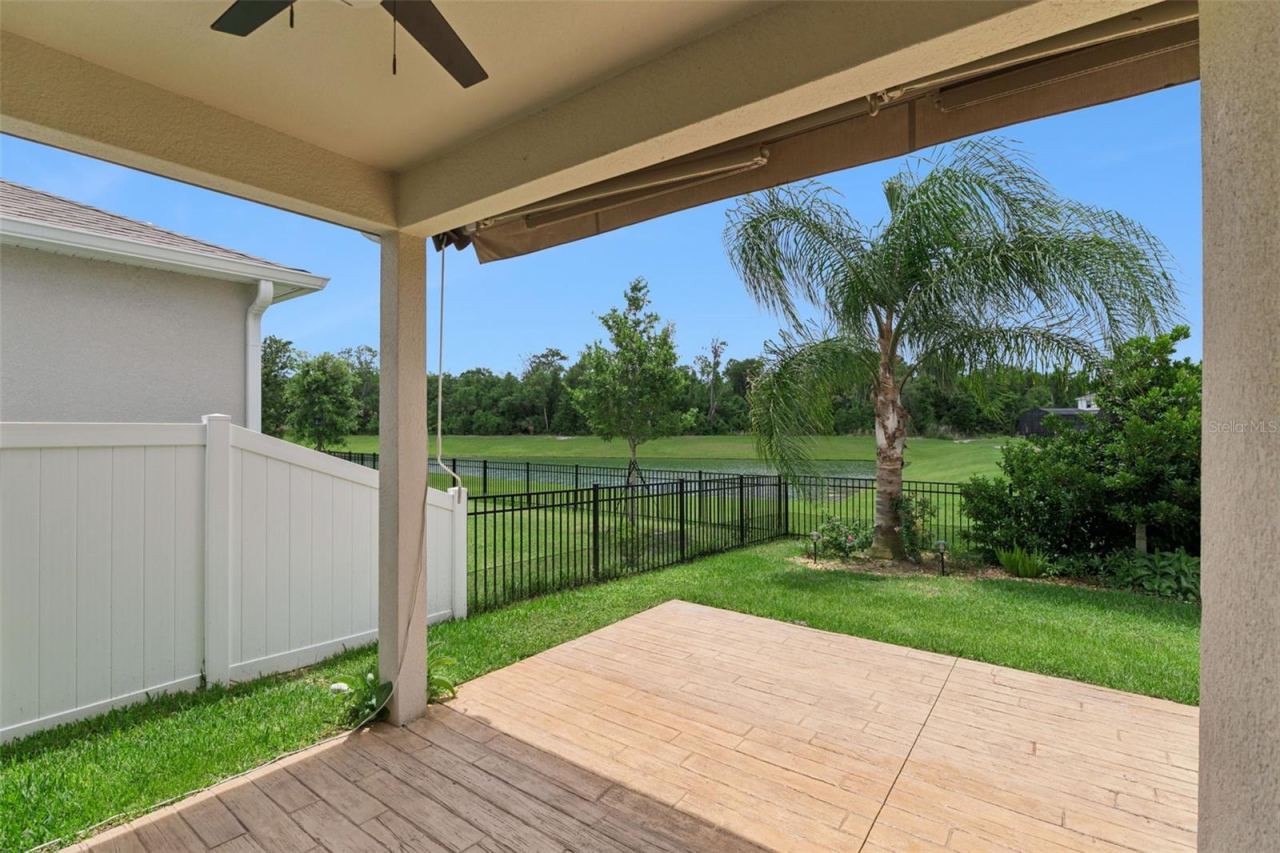
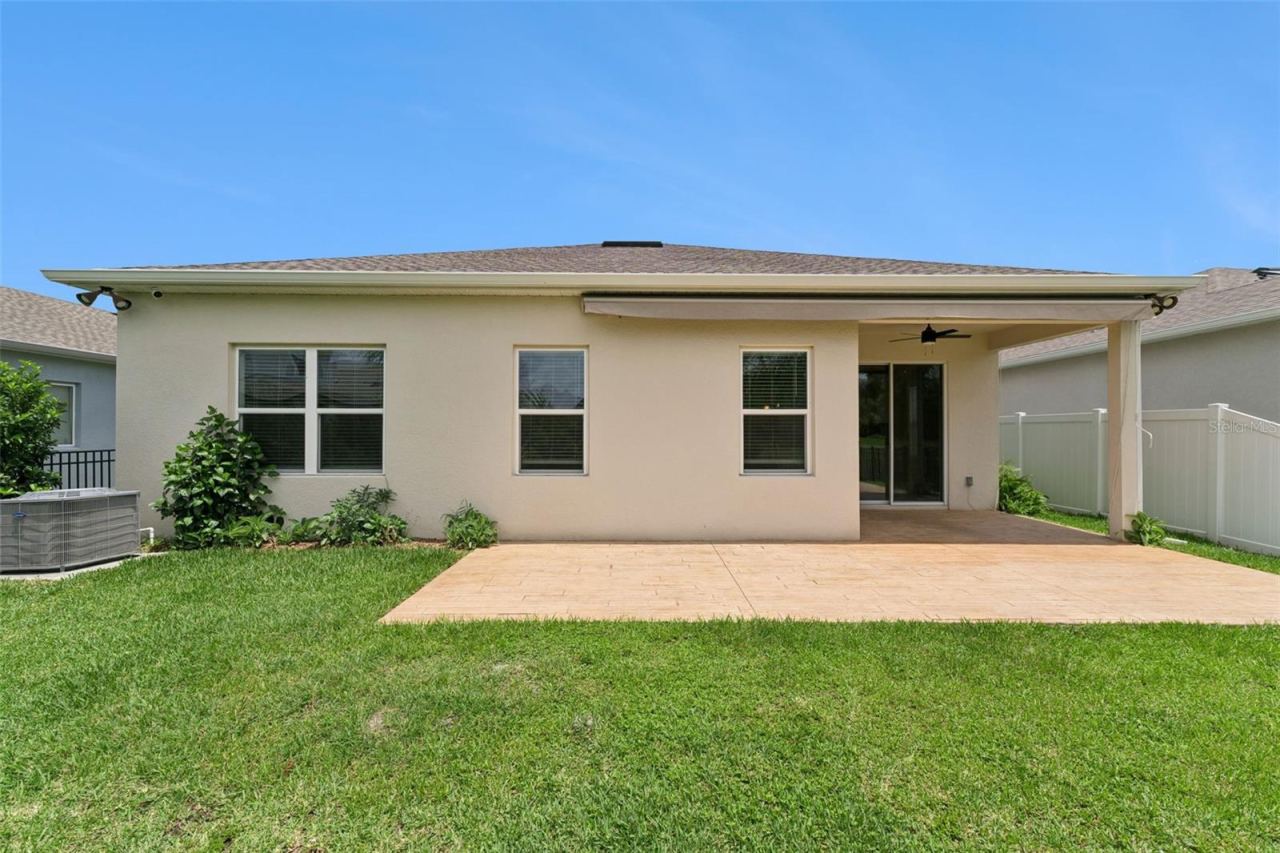
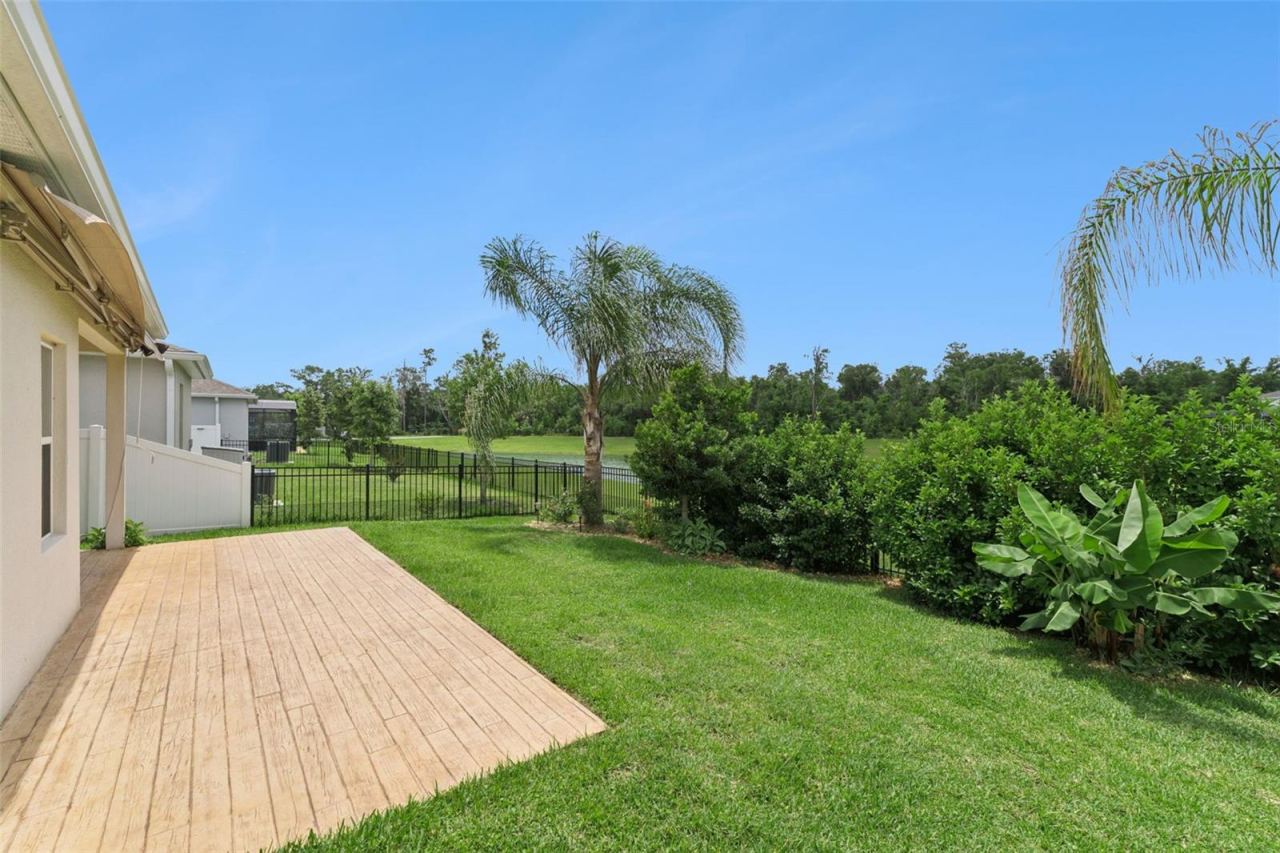
The living experience extends effortlessly outdoors through sliding glass doors to a covered rear patio featuring a ceiling fan and a retractable sunshade. Step out onto the extended patio, which offers the perfect footprint for outdoor grilling, dining, and lounging under the Florida sun. The backyard is fully enclosed by a premium black aluminum fence, providing safety without obstructing your view. Situated on a premier, highly coveted water-view lot, the property features breathtaking, panoramic views of a tranquil neighborhood pond and a lush backdrop of mature conservation trees, ensuring an idyllic, private oasis with no immediate rear neighbors. Combining modern luxury with an exceptional community setting, this move-in ready gem is waiting for you to call it home.
Written by the listing brokerage and shown exactly as supplied. Square footage, lot lines, school assignment, and association rules should be verified independently before you write an offer.
Property details
What the listing says about the house
As entered by the listing brokerage. Verify anything that affects your offer — square footage, flood zone, association rules, school assignment — before the inspection period ends.
Interior
- Interior features
- Ceiling Fans(s), Kitchen/Family Room Combo, Open Floorplan, Stone Counters, Thermostat, Walk-In Closet(s)
- Appliances
- Built-In Oven, Dishwasher, Microwave, Range, Refrigerator
- Flooring
- Carpet, Ceramic Tile, Luxury Vinyl
- Heating
- Electric
- Cooling
- Central Air
- Laundry
- Inside, Laundry Room
- Fireplace
- No
Exterior & lot
- Exterior features
- Rain Gutters, Sidewalk
- Construction
- Block, Stucco
- Roof
- Shingle
- Foundation
- Slab
- Patio & porch
- Covered, Patio
- Front exposure
- North
Water & pool
- Waterfront
- No
- Private pool
- No
Parking
- Garage
- Yes
- Garage spaces
- 2
- Attached garage
- Yes
Community & association
- Subdivision
- Lakewood Park Phase 2
- Association
- Yes
- Association fee
- $262 per quarter
- 55+ community
- No
- Pets
- Yes
Utilities
- Utilities
- Cable Connected, Electricity Connected, Public, Water Connected
- Water
- Public
- Sewer
- Public Sewer
Building
- Year built
- 2023
- Levels
- One
- New construction
- No
- Total area, sq ft
- 2,600
Taxes & terms
- Annual taxes
- $6,790.41 (2025)
- Parcel number
- 7024-06-00-2770
- Zoning
- RES
- Special conditions
- None
- Financing terms
- Cash, Conventional, FHA, VA Loan
Schools (verify with the district)
- Elementary
- Blue Lake Elem
- Middle
- Deland Middle
- High
- Deland High
Florida specifics
- Flood zone
- X
- Community development district (CDD)
- No
- Homestead exemption (current owner)
- Yes
- Total monthly fees
- $87.33
- Water access
- No
- Water view
- No
- Minimum lease period
- 8-12 Months
- Total acreage
- 0 to less than 1/4
Something here look wrong? Tell us and we will take it up with the listing agent.
Ask about this home
See it, or find out more first
Scott Lee confirms with the listing agent that it is still available, sets up a showing around your schedule, and gets the paperwork a listing page never shows.
TrustLine Real Estate is not the listing brokerage for this home. It is listed by LPT REALTY LLC. We can arrange a showing and get your questions answered either way.
- Whether it is still available, confirmed with the listing agent rather than read off this page.
- A showing arranged around your schedule.
- The paperwork the listing leaves out: association rules and budget, any seller’s disclosure, and the flood zone.
- What comparable homes nearby actually closed at, not what they were listed at.
TrustLine Real Estate LLC · Scott Lee, Broker / Owner · Florida Broker License #BK3590406
Touring a home with us starts with a short written buyer agreement that states what we are paid and by whom. Every term in it is negotiable; the property search questions explain why it exists.
Ask about MLS# O6409164
Six fields, about a minute. No account, no login, and no obligation to work with us afterward.