
For sale · MLS# O6409027
1215 Commodore Dr, New Smyrna Beach
$4,200,000 New Smyrna Beach, FL 32168
Listing courtesy of COLLADO REAL ESTATE · (386) 427-0002 · MLS# O6409027 · For sale
Photos and key facts
About this home
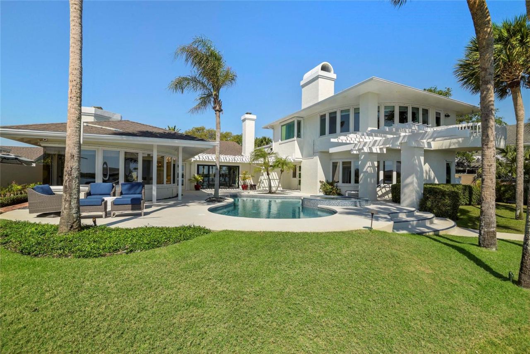
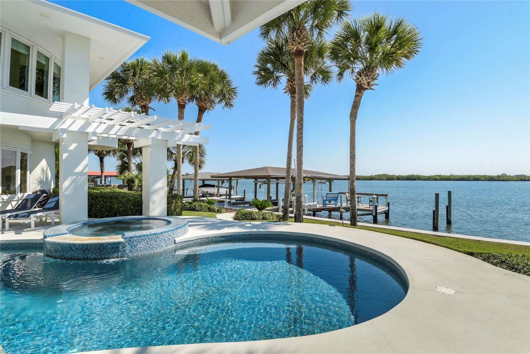
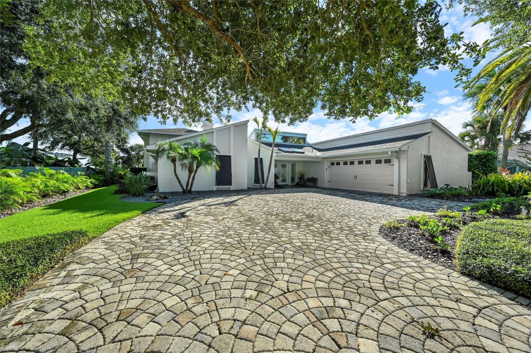
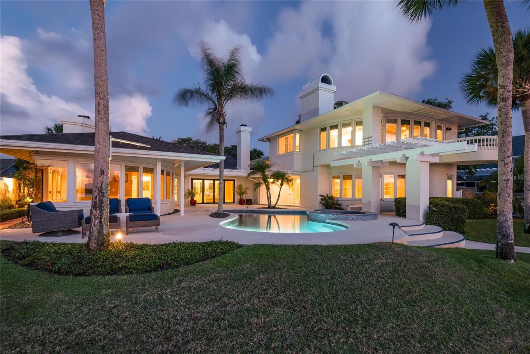
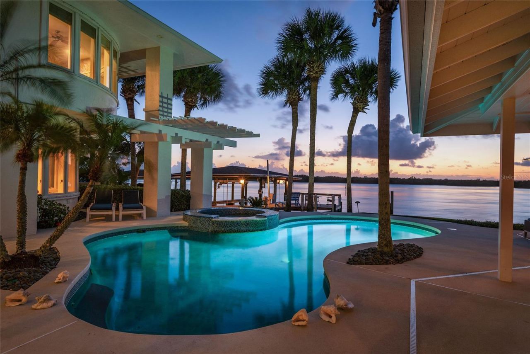
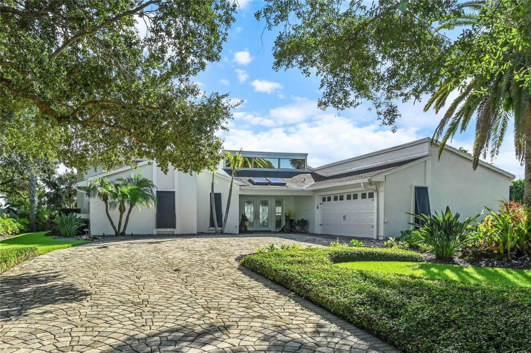
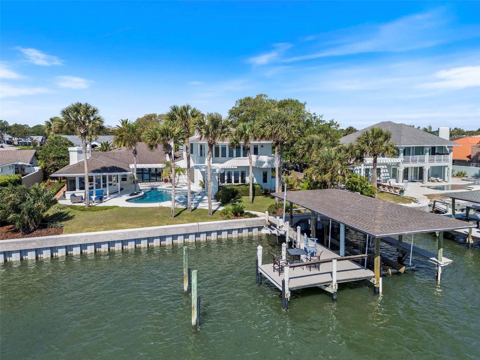
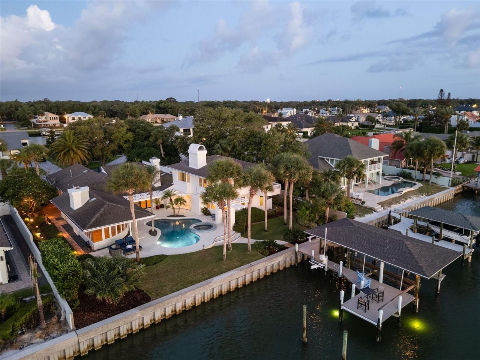
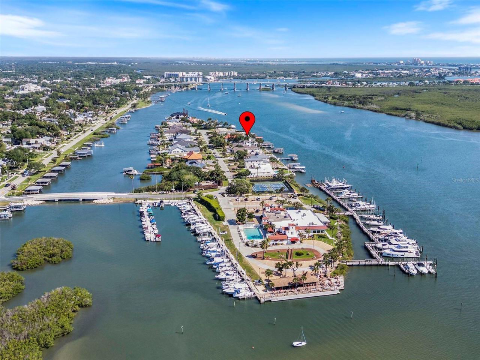
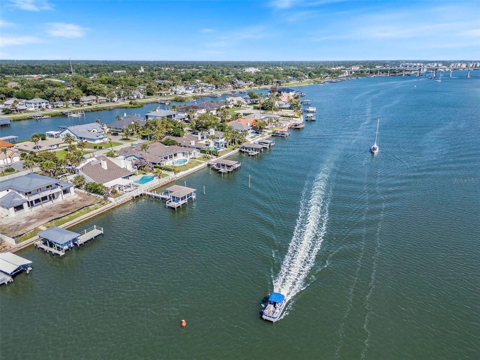
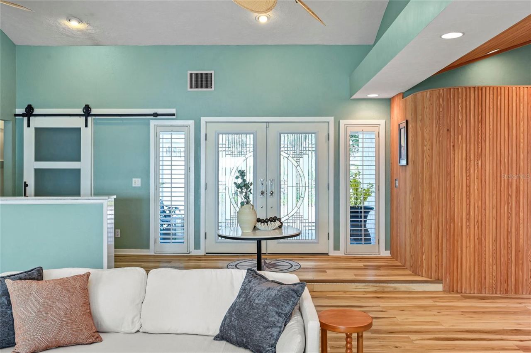
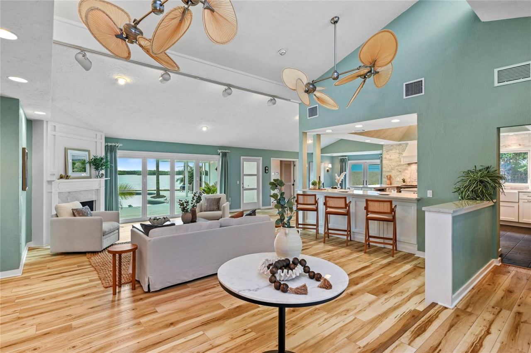
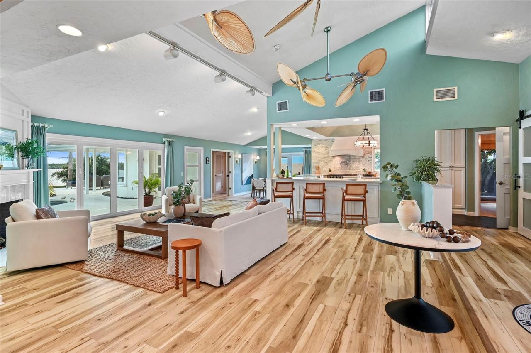
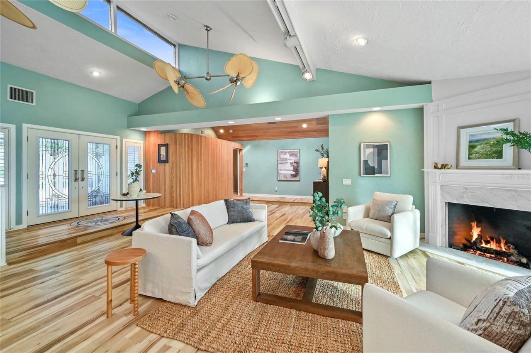
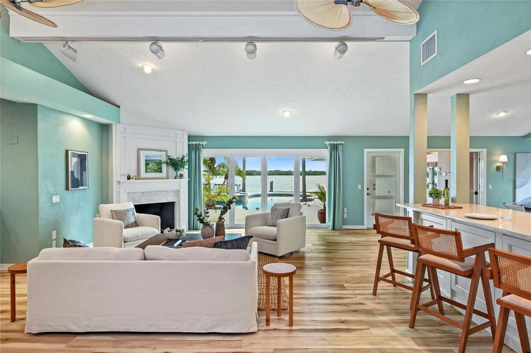
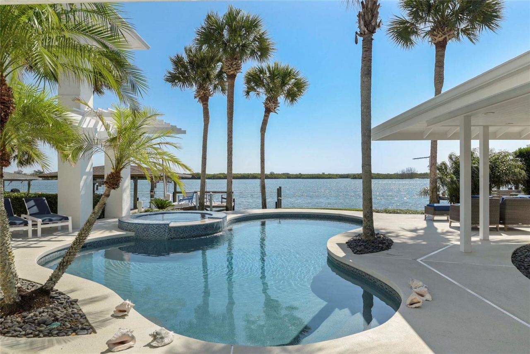
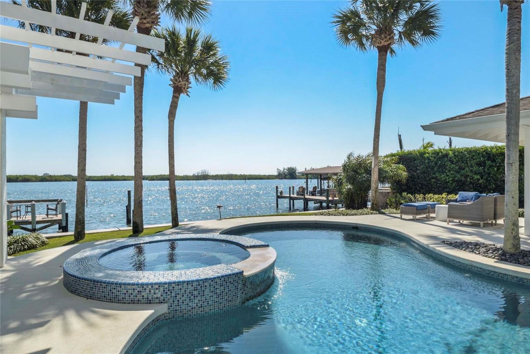
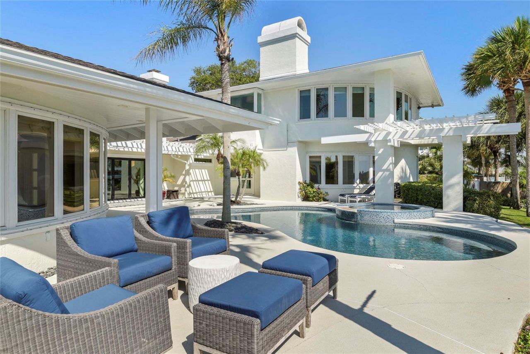
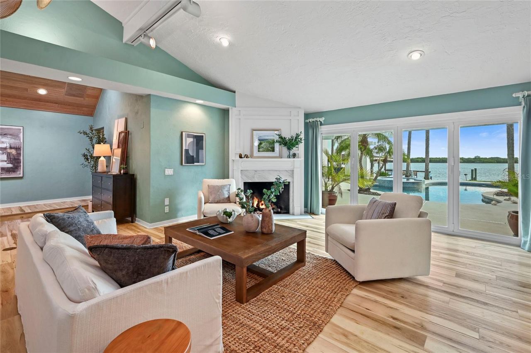
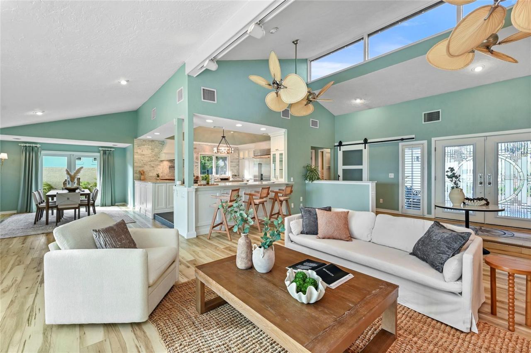
Welcome to Yacht Club Island. It would be easy to over-use superlatives in describing 1215 Commodore Dr. From the moment you enter this Custom, Intracoastal Front Residence you are captivated by the Views, the Open Spaces, the Architecture and the Light. Sunlight and Moonlight sparkle off the river and reflect off the pool. Downstairs, the spacious, open floor plan includes a Spacious, Light-Filled Living Room with natural gas fireplace and direct access to the pool area and water front lawn. Adjacent to the living room is both the Dining area and the large, Chef's Kitchen. The Kitchen boasts an 8-burner Viking natural gas range with two ovens and stainless exhaust hood, a stainless Sub Zero Refrigerator, Stainless KitchenAide Dishwasher, Viking buit-in Microwave, Double Deep Basin Sink (with a view to the courtyard), Quartz Counter Tops and Custom Tile Backsplash. The Kitchen opens to both the living room and dining room for optimal entertaining options. Adjacent to the Kitchen is a private office that opens to the shaded brick courtyard. Also adjacent to the Kitchen is the Drop Zone/Mud Room with a Sub Zero Wine Refrigerator, custom storage cabinets and direct access to the attached two car garage. From the Kitchen you also have direct access to the large Dining Area with French Doors to the intimate courtyard. Nearby is the voluminous Florida Room with stunning Eastern views of the Intracoastal and well as the pool and spa area. The Florida Room also features built-in shelves and a large natural gas fireplace. On the North side of the Living Room you'll find three bedrooms and two full bathrooms. Bedroom #2 features a 6x12 loft for extra play or sleeping space for the kids and grandchildren. Bedroom #2 also has direct access to an en-suite bathroom with tub/shower. Guests, and bedroom #3, can also access that bathroom from the hallway. Across the hall from Bedroom #4 is a large 3rd full bathroom with two sinks, a huge walk-in shower with multiple shower heads, and a private water closet. Also downstairs is a fabulous Library/Office with stunning Intracoastal views and a natural gas fireplace. This space could easily be transformed into a ground floor Primary Suite if that better suits your vision. Adjacent to the Library is a large laundry room w/ plenty of storage, a built-in desk and even a window looking out to the River. If a ground floor Primary is your goal, this space could be a large walk-in closet and laundry room. Upstairs is where you will find the Private Owner's Retreat! This Primary Suite features yet another (the 4th of four) natural gas fireplace, sweeping water views to the East, North and South, a large (9'6"x11'7") custom walk-in closet and a luxurious en-suite bathroom featuring a large, custom walk-in shower with its own window overlooking the pool and river. Outside, be ready to get lost in the resort-like setting. The custom pool & spa (w/ salt filtration system) offer the space to lounge & entertain family and guests. Beyond the pool area is the dock w/ covered 20,000 lb. lift. This lift has accommodated a 35' boat without sacrificing coverage. The adjacent 18'x10' deck area over the water is perfect for relaxing in afternoon breezes, watching a sunrise, launching kayaks or greeting visitors arriving by water. There is even a jet-ski lift. A Whole-House Backup Natural Gas Generator provides peace of mind. All measurements are approximate, and Buyer responsible to verify all dimensions.
Written by the listing brokerage and shown exactly as supplied. Square footage, lot lines, school assignment, and association rules should be verified independently before you write an offer.
Property details
What the listing says about the house
As entered by the listing brokerage. Verify anything that affects your offer — square footage, flood zone, association rules, school assignment — before the inspection period ends.
Interior
- Interior features
- High Ceilings, Open Floorplan, PrimaryBedroom Upstairs, Split Bedroom, Stone Counters, Vaulted Ceiling(s), Walk-In Closet(s), Window Treatments
- Appliances
- Dishwasher, Disposal, Dryer, Gas Water Heater, Microwave, Range, Refrigerator, Tankless Water Heater, Washer, Wine Refrigerator
- Flooring
- Carpet, Luxury Vinyl, Tile
- Heating
- Central, Electric
- Cooling
- Central Air, Mini-Split Unit(s)
- Laundry
- Inside, Laundry Room
- Fireplace
- Yes
Exterior & lot
- Exterior features
- Hurricane Shutters, Lighting, Outdoor Shower
- Construction
- Stucco, Frame
- Roof
- Shingle
- Foundation
- Slab
- Fencing
- Fenced
- Lot features
- City Limits, Landscaped, Paved
- Lot dimensions
- 100x160
- View
- Water
- Front exposure
- East
Water & pool
- Waterfront
- Yes
- Waterfront features
- Intracoastal Waterway, River Front
- Body of water
- Intracoastal / Indian River
- Private pool
- Yes
- Pool features
- Heated
- Spa
- Yes
- Spa features
- Heated, In Ground
Parking
- Garage
- Yes
- Garage spaces
- 2
- Attached garage
- Yes
Community & association
- Subdivision
- Yacht Club Island Estates
- Association
- Yes
- Association fee
- $1,000 per year
- Amenities
- Gated
- Community features
- Gated Community - No Guard
- 55+ community
- No
- Pets
- Yes
Utilities
- Utilities
- Electricity Connected, Natural Gas Connected, Sewer Connected, Water Connected
- Water
- Public
- Sewer
- Public Sewer
Building
- Year built
- 1980
- Levels
- Two
- New construction
- No
- Total area, sq ft
- 5,490
Taxes & terms
- Annual taxes
- $18,728.19 (2025)
- Parcel number
- 744406000160
- Zoning
- 10R4
- Special conditions
- None
- Financing terms
- Cash, Conventional
Schools (verify with the district)
- Elementary
- Read Pattillo Elem
- Middle
- New Smyrna Beach Middl
- High
- New Smyrna Beach High
Florida specifics
- Flood zone
- X
- Community development district (CDD)
- No
- Homestead exemption (current owner)
- Yes
- Total monthly fees
- $83.33
- Water access
- Yes
- Water view
- Yes
- Water view type
- Intracoastal Waterway,River
- Minimum lease period
- 1 Month
- Total acreage
- 1/4 to less than 1/2
Something here look wrong? Tell us and we will take it up with the listing agent.
Ask about this home
See it, or find out more first
Scott Lee confirms with the listing agent that it is still available, sets up a showing around your schedule, and gets the paperwork a listing page never shows.
TrustLine Real Estate is not the listing brokerage for this home. It is listed by COLLADO REAL ESTATE. We can arrange a showing and get your questions answered either way.
- Whether it is still available, confirmed with the listing agent rather than read off this page.
- A showing arranged around your schedule.
- The paperwork the listing leaves out: association rules and budget, any seller’s disclosure, and the flood zone.
- What comparable homes nearby actually closed at, not what they were listed at.
TrustLine Real Estate LLC · Scott Lee, Broker / Owner · Florida Broker License #BK3590406
Touring a home with us starts with a short written buyer agreement that states what we are paid and by whom. Every term in it is negotiable; the property search questions explain why it exists.
Ask about MLS# O6409027
Six fields, about a minute. No account, no login, and no obligation to work with us afterward.