
For sale · MLS# O6408002
4730 Van Kleeck Dr, New Smyrna Beach
$1,785,000 New Smyrna Beach, FL 32169
Listing courtesy of KNIGHTS REALTY · (407) 252-7411 · MLS# O6408002 · For sale
Photos and key facts
About this home
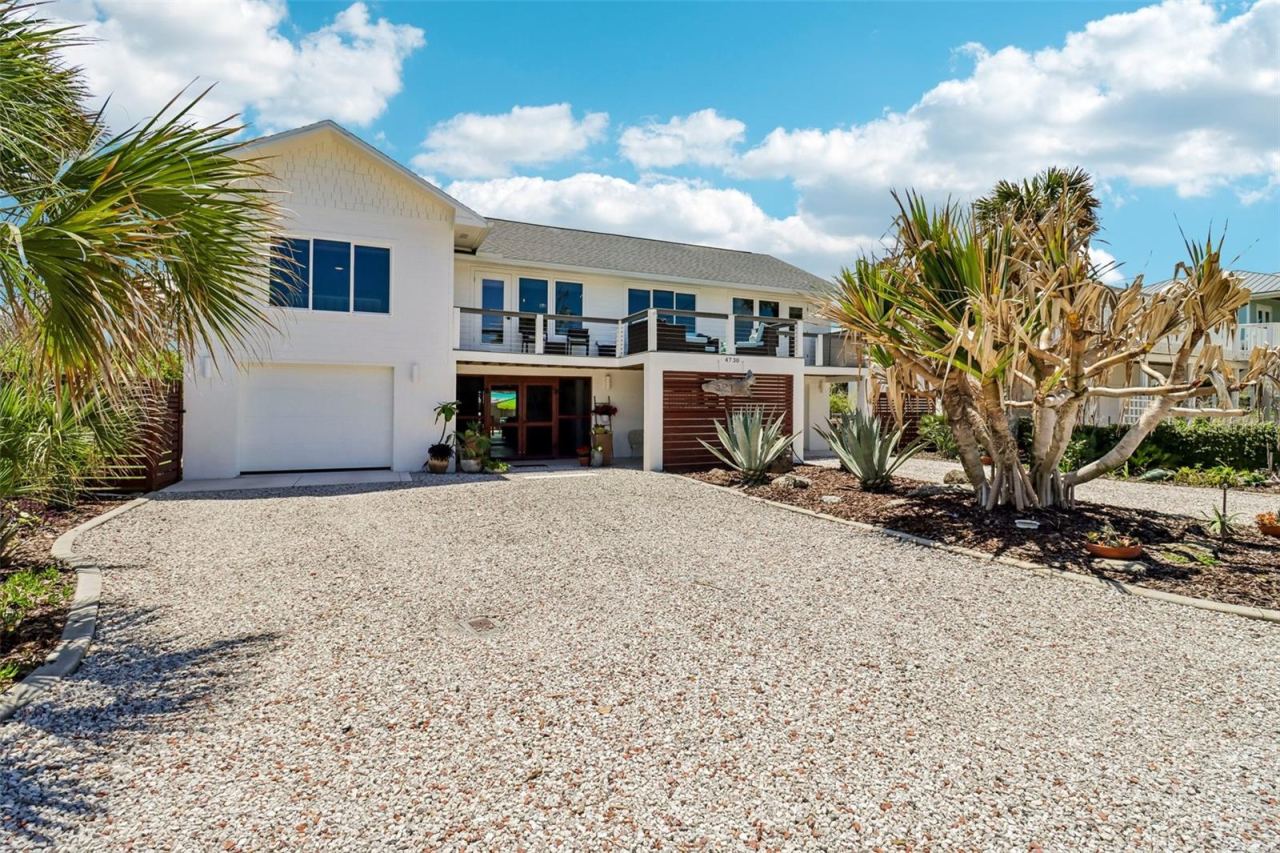
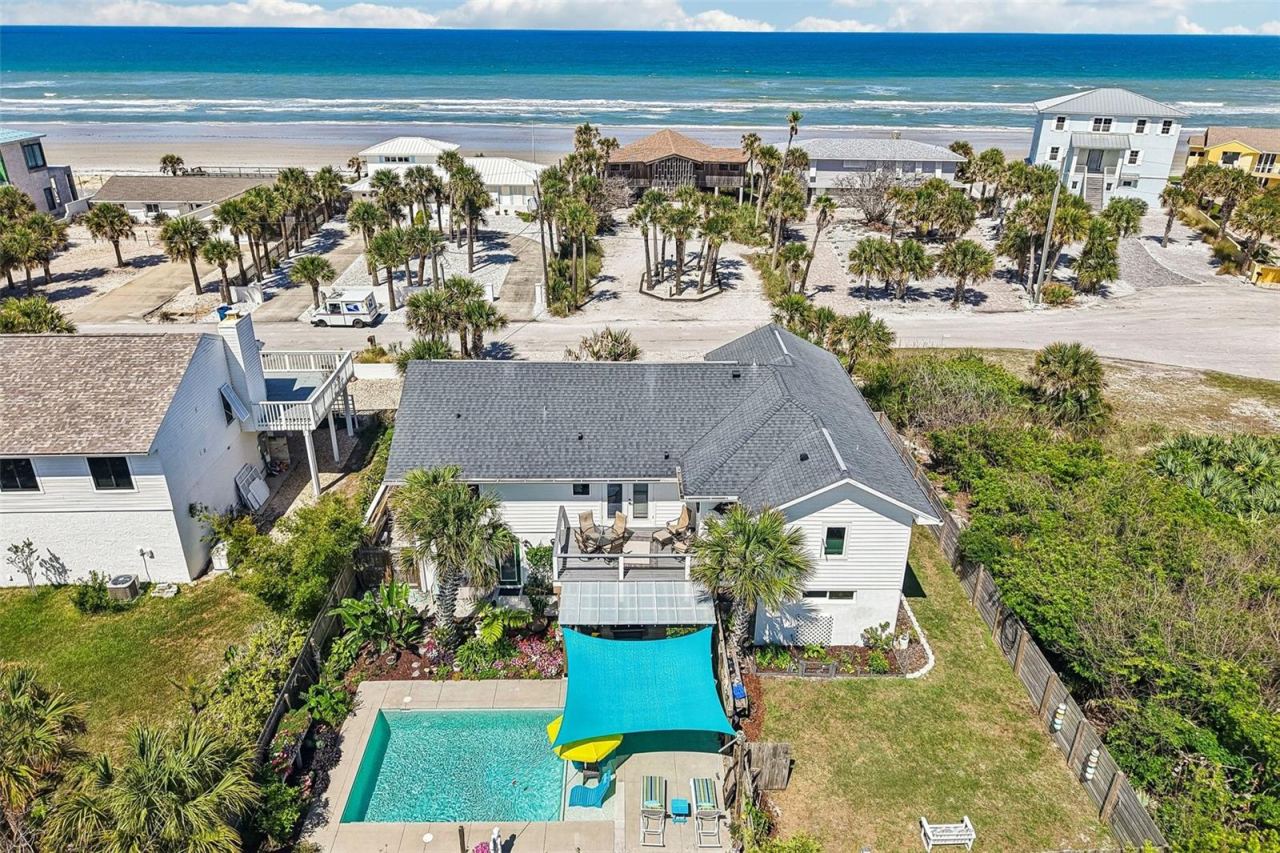
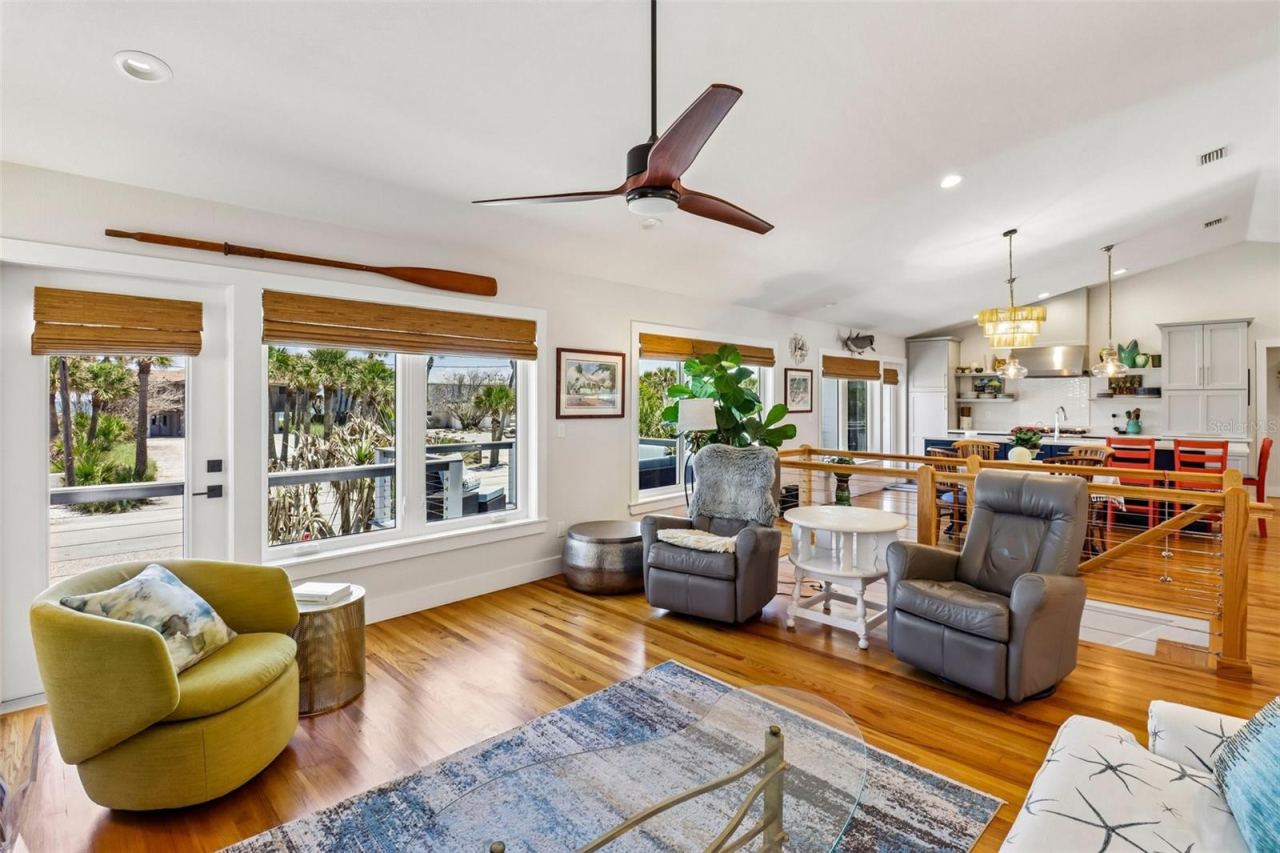
Custom-built ocean view luxury meets effortless coastal living in this extraordinary beachside retreat on sought-after Van Kleeck Drive. Perfectly positioned across from the no-drive portion of the beach, this one-of-a-kind residence was completely taken down to the studs and masterfully rebuilt in 2019, blending modern elegance, exceptional craftsmanship, and thoughtful design throughout.
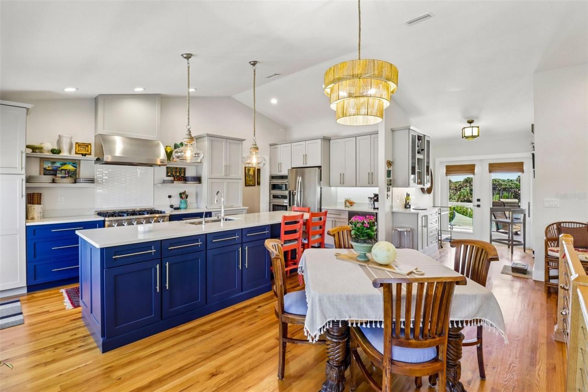
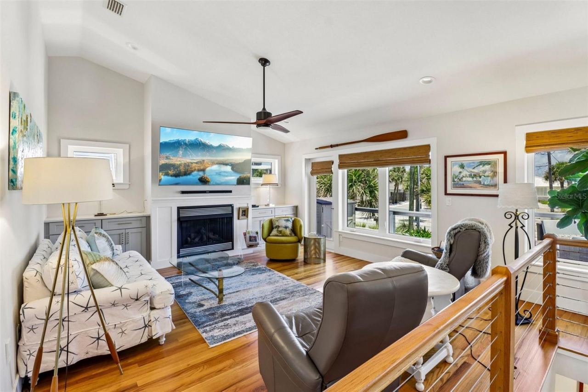
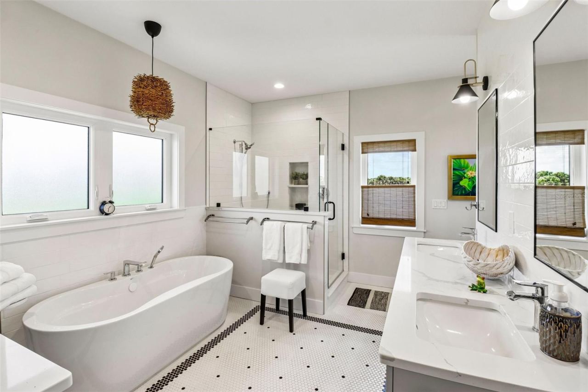
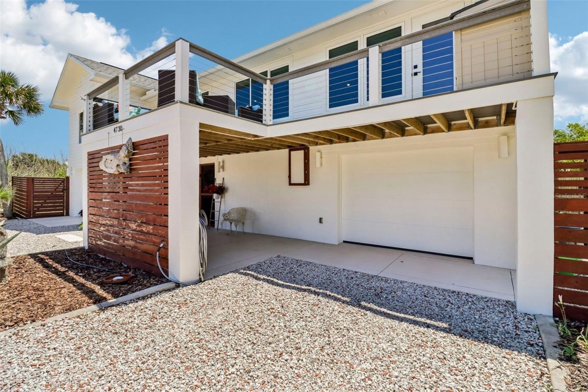
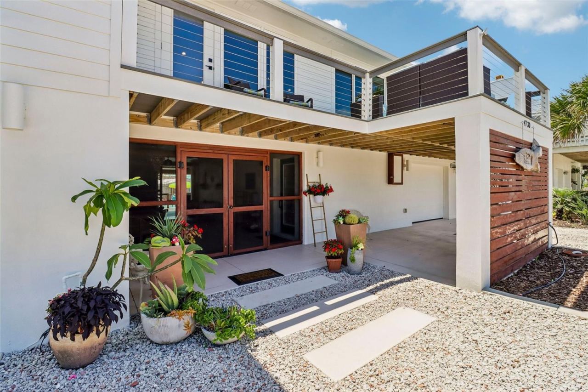
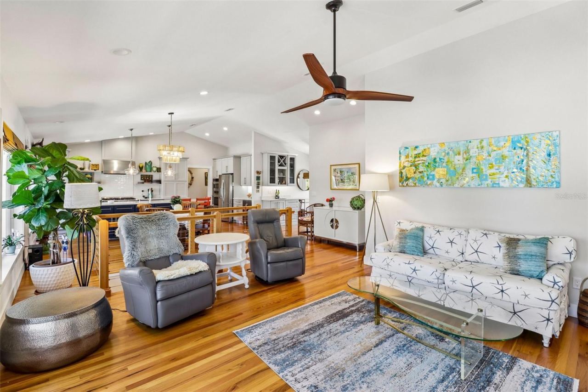
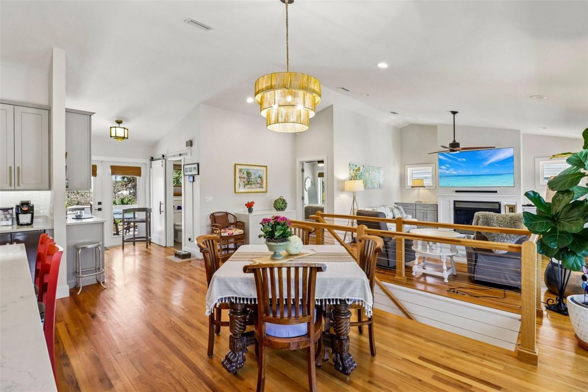
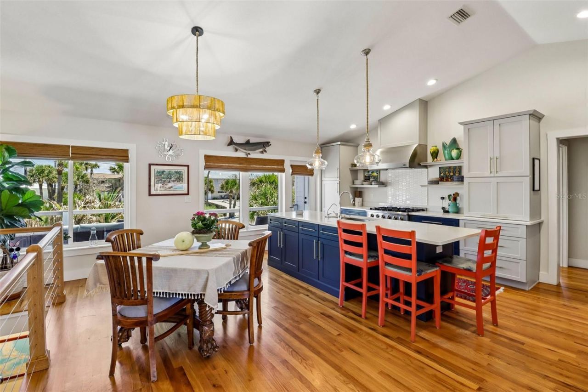
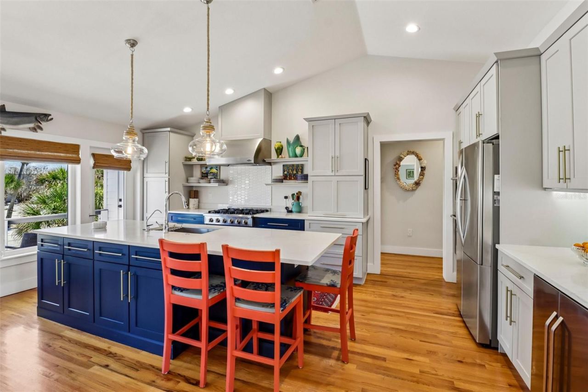
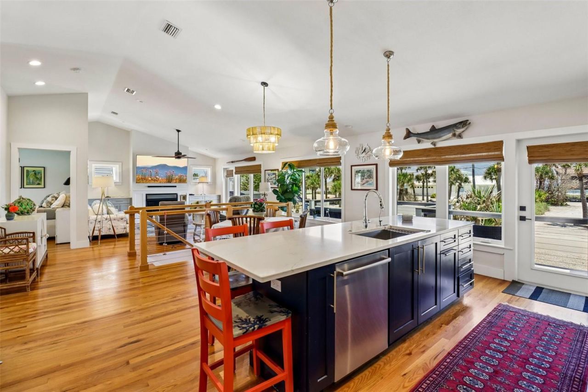
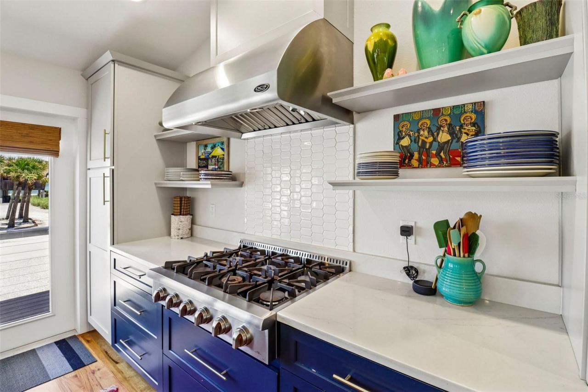
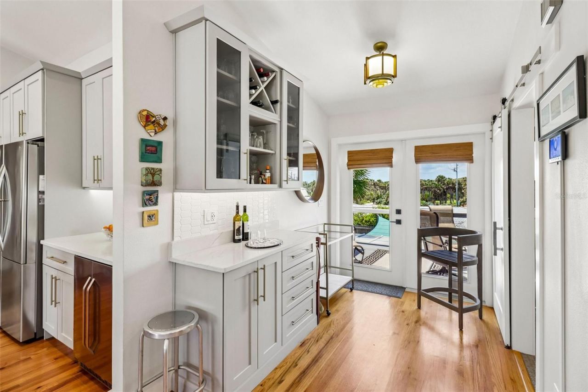
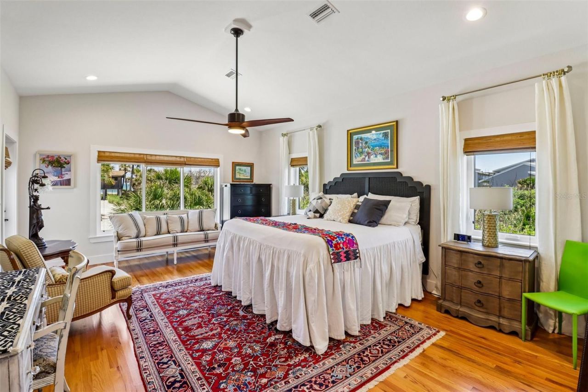
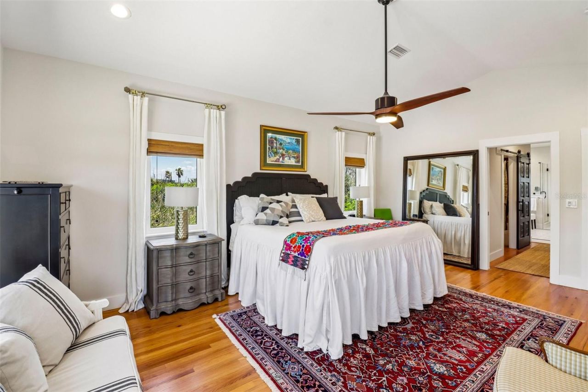
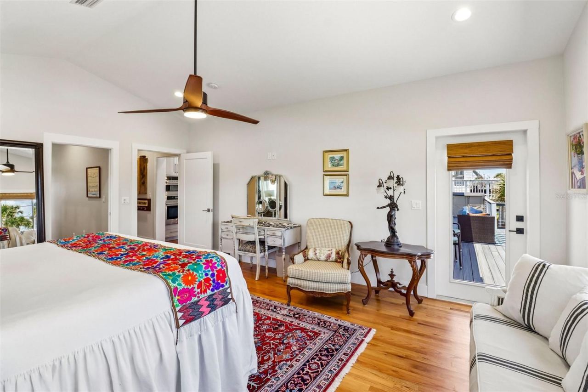
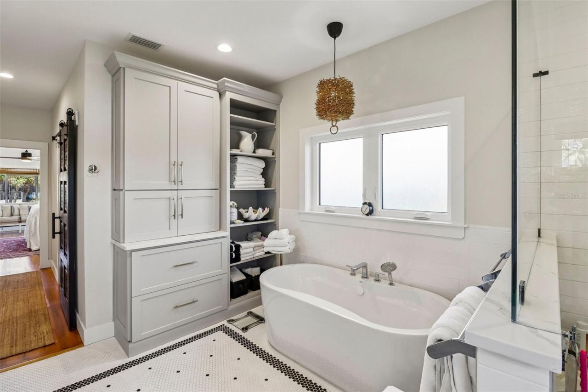
From the moment you arrive, the mature landscaping, striking architecture, and impressive curb appeal set the tone for what awaits inside. The welcoming breezeway creates a seamless connection between the main home, private flex space, and resort-style outdoor living spaces. Upstairs, the impeccable open concept living area has lots of natural light. Designed for entertaining, the chef’s kitchen features an oversized quartz island, Thor six-burner gas range and custom built-in mini bar—perfect for preparing your morning coffee or evening cocktails. The spacious living room is anchored by a cozy gas fireplace with custom built-ins. The split-bedroom floor plan offers ultimate privacy, highlighted by the oversized primary suite with deck access, expansive walk-in closet, and a spa-inspired bath featuring dual vanities, soaking tub, and separate glass-enclosed shower. An additional upstairs guest suite is thoughtfully situated on the opposite side of the home.
Downstairs, the flex space/3rd bedroom offers a kitchenette, and convenient pool bath access through the breezeway, making it ideal for guests or multigenerational living.
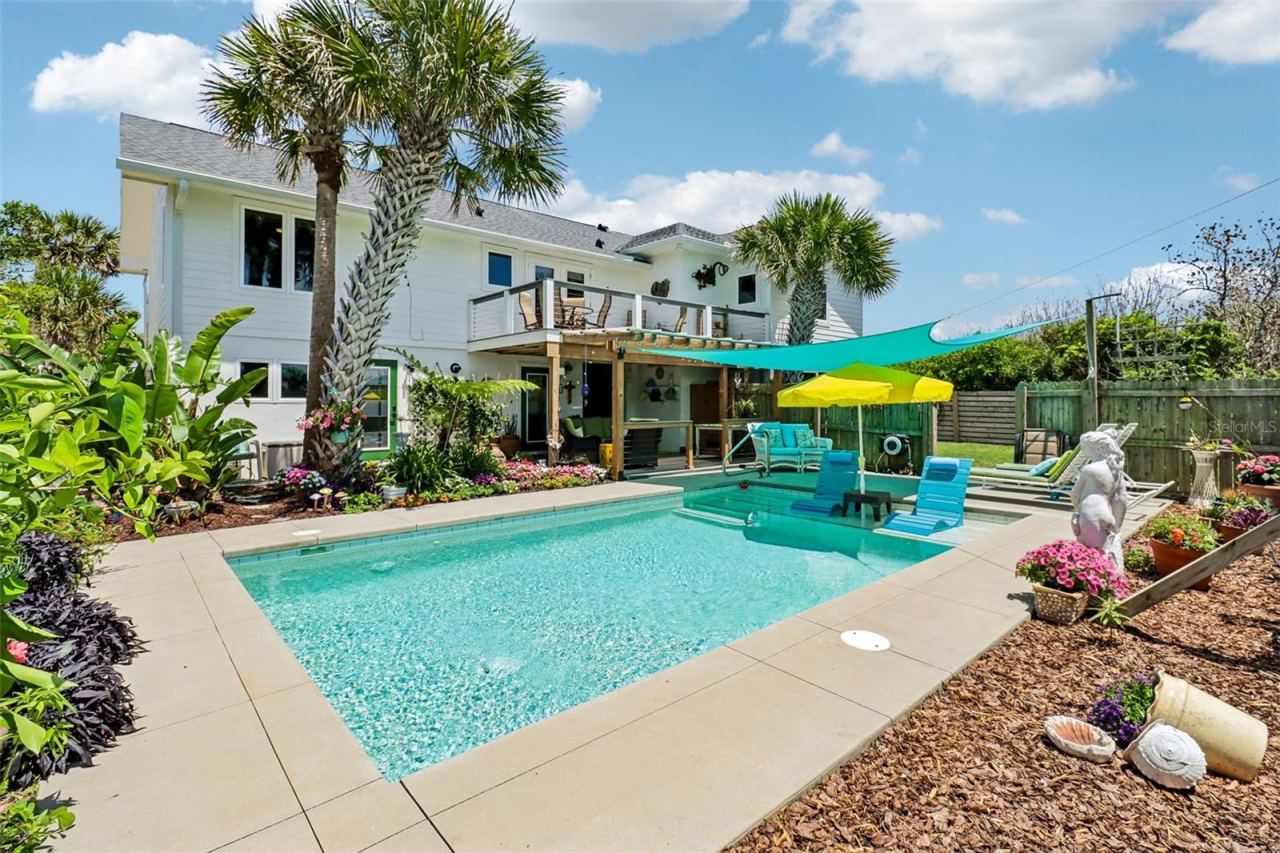
Outdoor living is equally spectacular with both east-and west-facing decks which provide breathtaking views of the ocean and sunsets. The saltwater pool is both self-cleaning and self-leveling making it very low maintenance, and an outdoor shower for the ultimate beach lifestyle experience.
Additional premium features include, an elevator, 2 separate garages- one has a workshop, lots of parking, located in a quiet cul-de-sac, a partial house natural gas generator for peace of mind, impact and hurricane rated windows and doors for enhanced storm protection and energy efficiency, and convenient central vacuum system designed to make everyday living easier.
Every inch of this remarkable home was designed with comfort, style, and functionality in mind. Wake up to ocean breezes, spend your days by the pool or beach, and enjoy sunsets from your private deck. This is more than a home—it’s the ultimate luxury beach lifestyle on coveted Van Kleeck Drive, which is referred to by the locals as the "Park Place" of NSB.
Written by the listing brokerage and shown exactly as supplied. Square footage, lot lines, school assignment, and association rules should be verified independently before you write an offer.
Property details
What the listing says about the house
As entered by the listing brokerage. Verify anything that affects your offer — square footage, flood zone, association rules, school assignment — before the inspection period ends.
Interior
- Interior features
- Cathedral Ceiling(s), Ceiling Fans(s), Central Vaccum, Dry Bar, Eat-in Kitchen, Elevator, High Ceilings, Open Floorplan, PrimaryBedroom Upstairs, Solid Surface Counters, Split Bedroom, Stone Counters, Window Treatments
- Appliances
- Bar Fridge, Cooktop, Dishwasher, Microwave, Range, Refrigerator, Tankless Water Heater, Wine Refrigerator
- Flooring
- Tile, Wood
- Heating
- Central
- Cooling
- Central Air, Mini-Split Unit(s)
- Laundry
- Inside, Laundry Room
- Fireplace
- Yes
Exterior & lot
- Exterior features
- Balcony, Outdoor Shower, Private Yard, Sliding Doors
- Construction
- Concrete, HardiPlank Type
- Roof
- Shingle
- Foundation
- Slab
- Lot dimensions
- 75x113
- Front exposure
- West
Water & pool
- Waterfront
- No
- Private pool
- Yes
- Pool features
- Auto Cleaner, In Ground, Salt Water, Self Cleaning
Parking
- Garage
- Yes
- Garage spaces
- 2
- Attached garage
- Yes
Community & association
- Subdivision
- Silver Sands Sec D
- Association
- No
- 55+ community
- No
Utilities
- Utilities
- Electricity Connected, Water Connected
- Water
- Public
- Sewer
- Septic Tank
Building
- Year built
- 2019
- Levels
- Two
- Stories
- 1
- New construction
- No
- Total area, sq ft
- 3,291
Taxes & terms
- Annual taxes
- $11,210.24 (2025)
- Parcel number
- 7435-04-04-0160
- Zoning
- 01R4
- Special conditions
- None
Schools (verify with the district)
- Elementary
- Coronado Beach Elem
- Middle
- New Smyrna Beach Middl
- High
- New Smyrna Beach High
Florida specifics
- Flood zone
- X
- Community development district (CDD)
- No
- Homestead exemption (current owner)
- Yes
- Total monthly fees
- $0
- Water access
- No
- Water view
- No
- Minimum lease period
- No Minimum
- Total acreage
- 0 to less than 1/4
Something here look wrong? Tell us and we will take it up with the listing agent.
Ask about this home
See it, or find out more first
Scott Lee confirms with the listing agent that it is still available, sets up a showing around your schedule, and gets the paperwork a listing page never shows.
TrustLine Real Estate is not the listing brokerage for this home. It is listed by KNIGHTS REALTY. We can arrange a showing and get your questions answered either way.
- Whether it is still available, confirmed with the listing agent rather than read off this page.
- A showing arranged around your schedule.
- The paperwork the listing leaves out: association rules and budget, any seller’s disclosure, and the flood zone.
- What comparable homes nearby actually closed at, not what they were listed at.
TrustLine Real Estate LLC · Scott Lee, Broker / Owner · Florida Broker License #BK3590406
Touring a home with us starts with a short written buyer agreement that states what we are paid and by whom. Every term in it is negotiable; the property search questions explain why it exists.
Ask about MLS# O6408002
Six fields, about a minute. No account, no login, and no obligation to work with us afterward.