
For sale · MLS# O6406730
745 Mentmore Cir, Deltona
$280,000 Deltona, FL 32738
Listing courtesy of WEMERT GROUP REALTY LLC · (407) 214-3967 · MLS# O6406730 · For sale
Photos and key facts
About this home
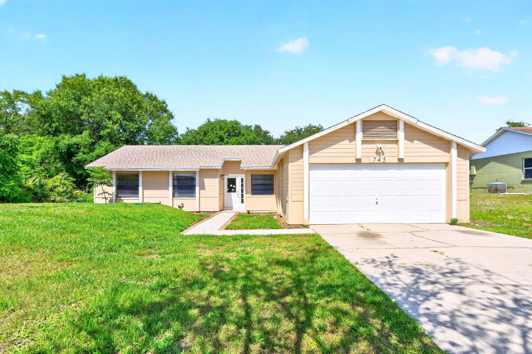
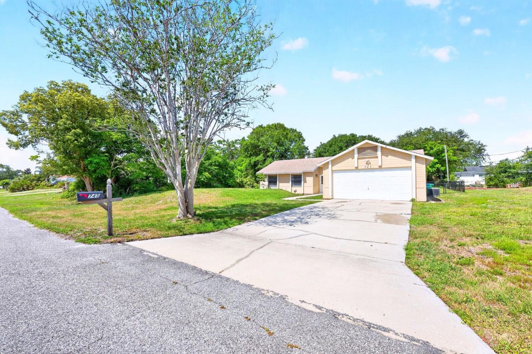
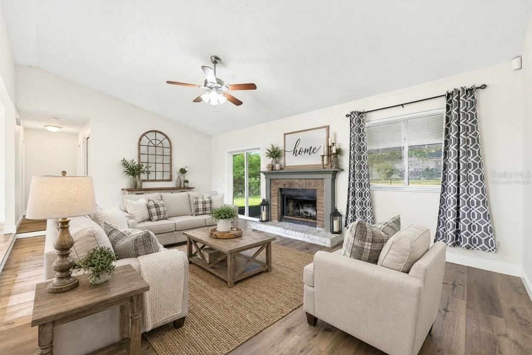
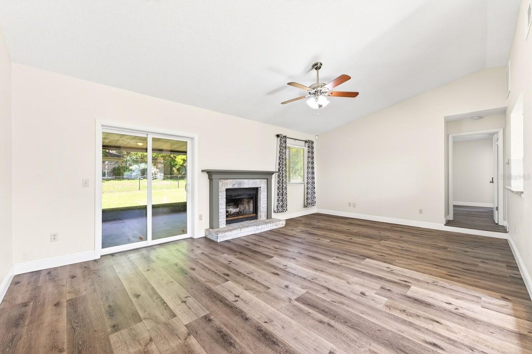
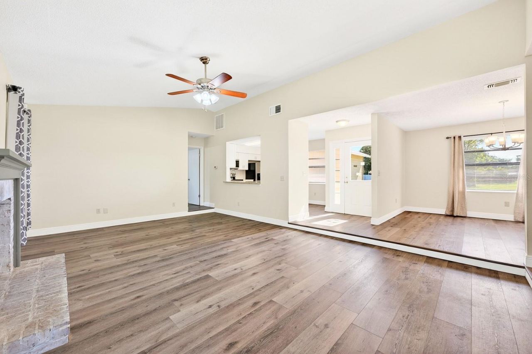
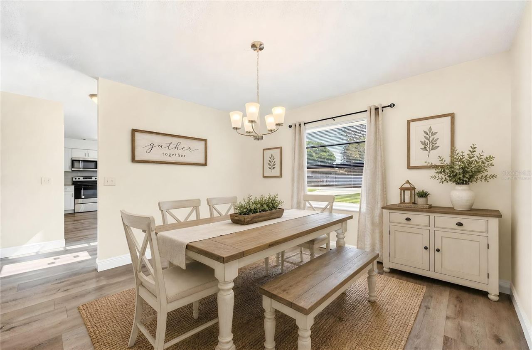
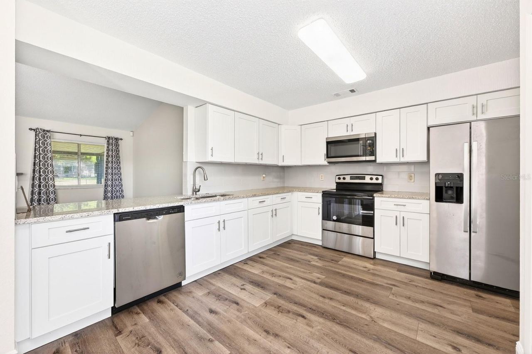
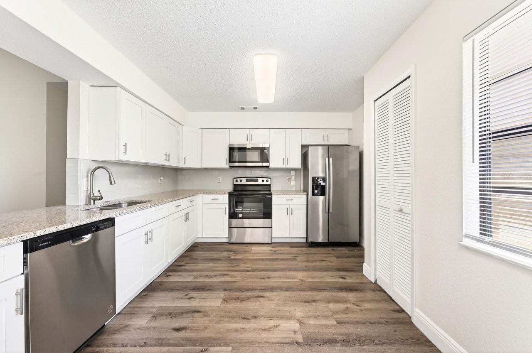
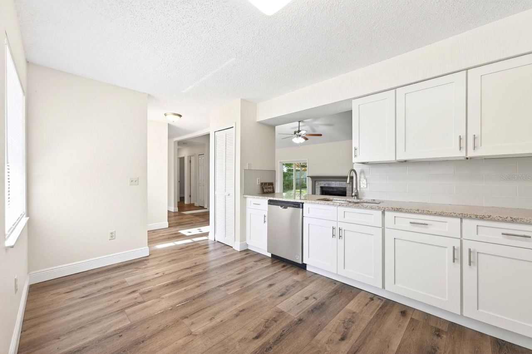
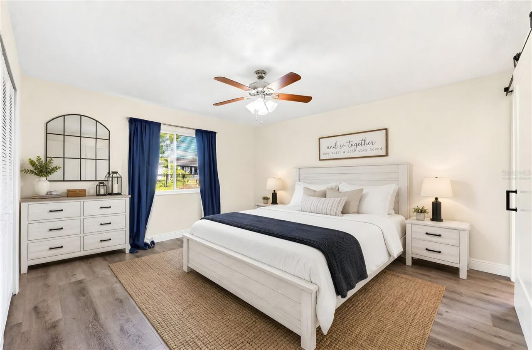
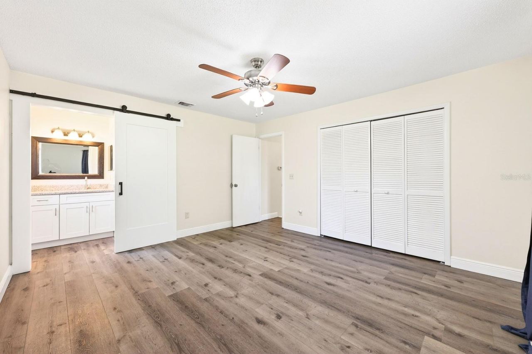
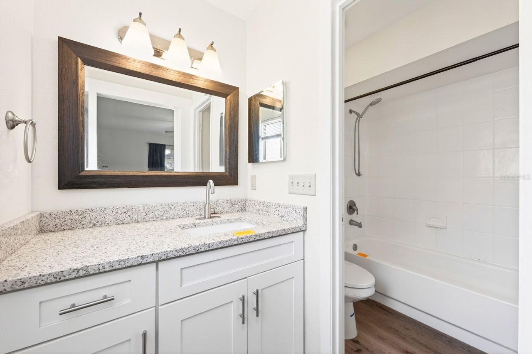
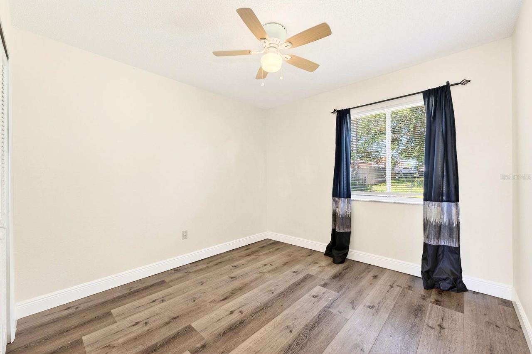
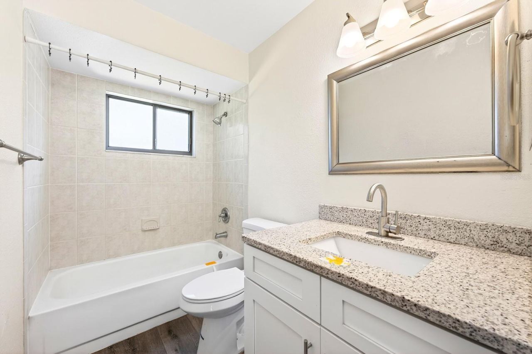
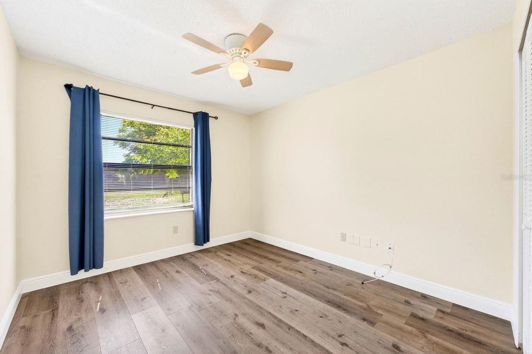
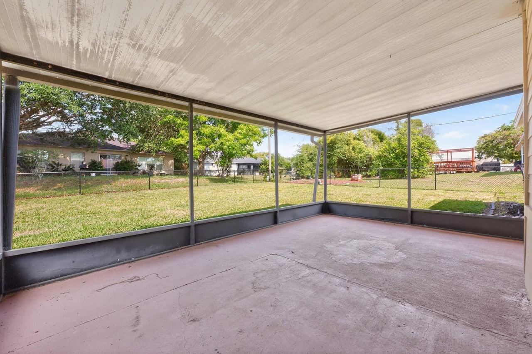
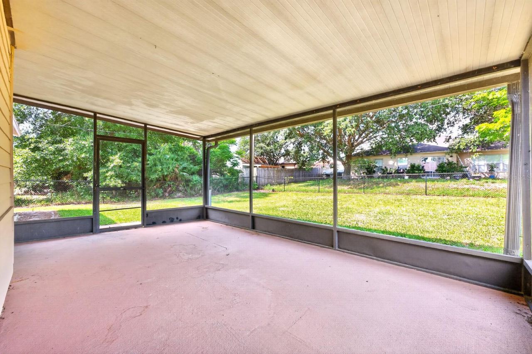
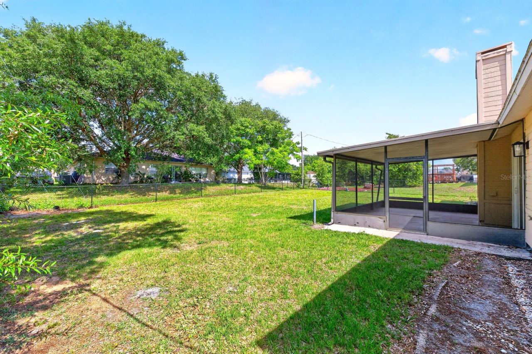
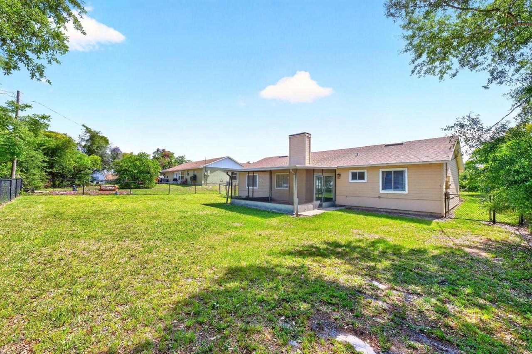
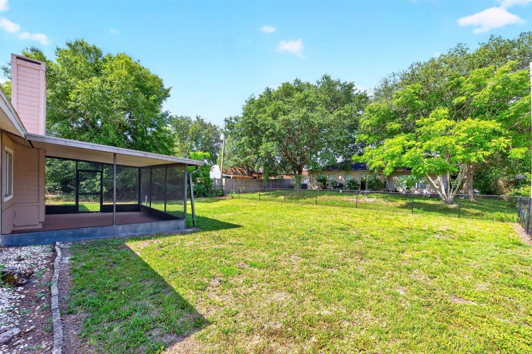
Virtually Staged. Short Sale. Welcome to this well-cared-for and MOVE-IN READY 3-bedroom, 2-bath home in Deltona Lakes, where thoughtful updates, a spacious layout, and the freedom of NO HOA create the perfect place to call home. Situated on an OVERSIZED LOT, this property offers plenty of room to spread out both inside and out. Step inside to discover a bright and inviting Living Room filled with NATURAL LIGHT and centered around a cozy WOOD-BURNING FIREPLACE, creating the perfect gathering space. Sliding glass doors lead to the back patio, seamlessly connecting indoor and outdoor living. The home also features a separate Dining Room, ideal for entertaining or everyday meals. The UPDATED KITCHEN combines style and functionality with white cabinetry, NEW GRANITE COUNTERTOPS, NEW STAINLESS STEEL APPLIANCES (2023), a closet pantry, breakfast nook, and a convenient PASS-THROUGH WINDOW to the Living Room, making the space feel even more open and connected.The Primary Suite offers privacy and comfort, complete with a large built-in closet and an en suite bath accented by a STYLISH BARN DOOR. A split-bedroom floor plan places the two additional bedrooms and SECOND FULL BATH on the opposite side of the home, providing flexibility for family, guests, or a home office. Step outside to the ENCLOSED SCREENED PATIO overlooking the SPACIOUS FENCED BACKYARD, offering the perfect place to relax, entertain, or enjoy outdoor living year-round. With NO HOA RESTRICTIONS, there’s plenty of freedom to personalize the space—whether you envision a garden, workshop, play area, or additional outdoor entertaining features. This home has been EXTENSIVELY UPDATED for peace of mind, including a NEW ROOF (2023), NEW SEPTIC SYSTEM (2023), NEW WATER HEATER, INSULATED GARAGE DOOR, FRESH INTERIOR PAINT, NEW BASEBOARDS, NEW LUXURY VINYL PLANK FLOORING throughout, and NEW FENCING. Conveniently located in Deltona Lakes, the home offers EASY ACCESS to shopping, dining, parks, and major roadways for commuting. Outdoor enthusiasts will appreciate NEARBY DESTINATIONS like Lake Monroe, Green Springs Park, and the scenic Spring-to-Spring Trail. You’re also just a short drive from the CHARMING WATERFRONT AREAS of Sanford and the BEACHES of the Atlantic coast. With its modern updates, oversized lot, and NO-HOA FLEXIBILITY, this Deltona Lakes home offers an outstanding opportunity to enjoy comfortable Florida living with room to truly make it your own. Act quickly—this GEM won't last long!
Written by the listing brokerage and shown exactly as supplied. Square footage, lot lines, school assignment, and association rules should be verified independently before you write an offer.
Property details
What the listing says about the house
As entered by the listing brokerage. Verify anything that affects your offer — square footage, flood zone, association rules, school assignment — before the inspection period ends.
Interior
- Interior features
- Ceiling Fans(s), Living Room/Dining Room Combo, Primary Bedroom Main Floor, Solid Wood Cabinets, Split Bedroom, Stone Counters, Thermostat
- Appliances
- Dishwasher, Disposal, Dryer, Electric Water Heater, Microwave, Range, Refrigerator, Washer
- Flooring
- Luxury Vinyl
- Heating
- Heat Pump
- Cooling
- Central Air
- Laundry
- In Garage
- Fireplace
- Yes
- Windows
- Blinds, Double Pane Windows, Drapes
Exterior & lot
- Exterior features
- Lighting, Private Mailbox, Sidewalk
- Construction
- Block, Wood Siding
- Roof
- Shingle
- Foundation
- Slab
- Patio & porch
- Covered, Patio, Rear Porch, Screened
- Fencing
- Chain Link, Fenced
- Lot features
- Landscaped, Oversized Lot, Sidewalk, Paved
- Front exposure
- East
Water & pool
- Waterfront
- No
- Private pool
- No
Parking
- Garage
- Yes
- Garage spaces
- 2
- Attached garage
- Yes
- Parking
- Driveway
Community & association
- Subdivision
- Deltona Lakes Unit 41
- Association
- No
- 55+ community
- No
- Pets
- Yes
Utilities
- Utilities
- BB/HS Internet Available, Cable Available, Electricity Connected, Water Connected
- Water
- Public
- Sewer
- Septic Tank
Building
- Year built
- 1986
- Levels
- One
- New construction
- No
- Total area, sq ft
- 2,116
Taxes & terms
- Annual taxes
- $4,336 (2025)
- Parcel number
- 18-31-30-41-11-0020
- Zoning
- R-1
- Special conditions
- Short Sale
- Financing terms
- Cash, Conventional, FHA, VA Loan
Schools (verify with the district)
- Elementary
- Osteen Elem
- Middle
- Heritage Middle
- High
- Pine Ridge High School
Florida specifics
- Flood zone
- X
- Community development district (CDD)
- No
- Homestead exemption (current owner)
- Yes
- Total monthly fees
- $0
- Water access
- No
- Water view
- No
- Pet restrictions
- Buyer to verify pet restrictions with city/county
- Minimum lease period
- 8-12 Months
- Total acreage
- 0 to less than 1/4
Something here look wrong? Tell us and we will take it up with the listing agent.
Ask about this home
See it, or find out more first
Scott Lee confirms with the listing agent that it is still available, sets up a showing around your schedule, and gets the paperwork a listing page never shows.
TrustLine Real Estate is not the listing brokerage for this home. It is listed by WEMERT GROUP REALTY LLC. We can arrange a showing and get your questions answered either way.
- Whether it is still available, confirmed with the listing agent rather than read off this page.
- A showing arranged around your schedule.
- The paperwork the listing leaves out: association rules and budget, any seller’s disclosure, and the flood zone.
- What comparable homes nearby actually closed at, not what they were listed at.
TrustLine Real Estate LLC · Scott Lee, Broker / Owner · Florida Broker License #BK3590406
Touring a home with us starts with a short written buyer agreement that states what we are paid and by whom. Every term in it is negotiable; the property search questions explain why it exists.
Ask about MLS# O6406730
Six fields, about a minute. No account, no login, and no obligation to work with us afterward.