
For sale · MLS# O6383170
360 N Summit Ave, Lake Helen
$662,000 Lake Helen, FL 32744
Listing courtesy of WILLIAM CHASE REAL ESTATE · (407) 716-2202 · MLS# O6383170 · For sale
Photos and key facts
About this home
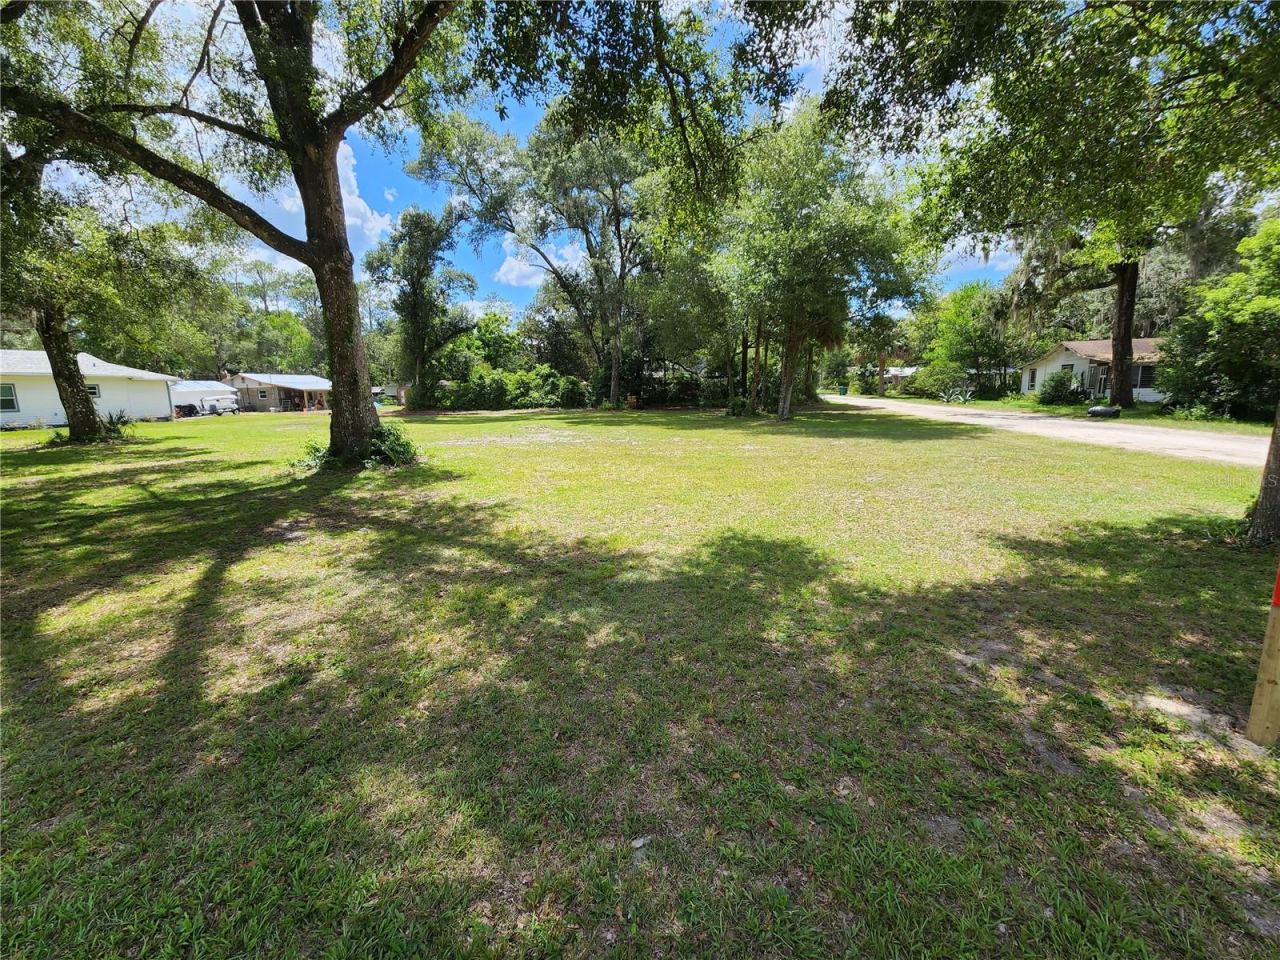
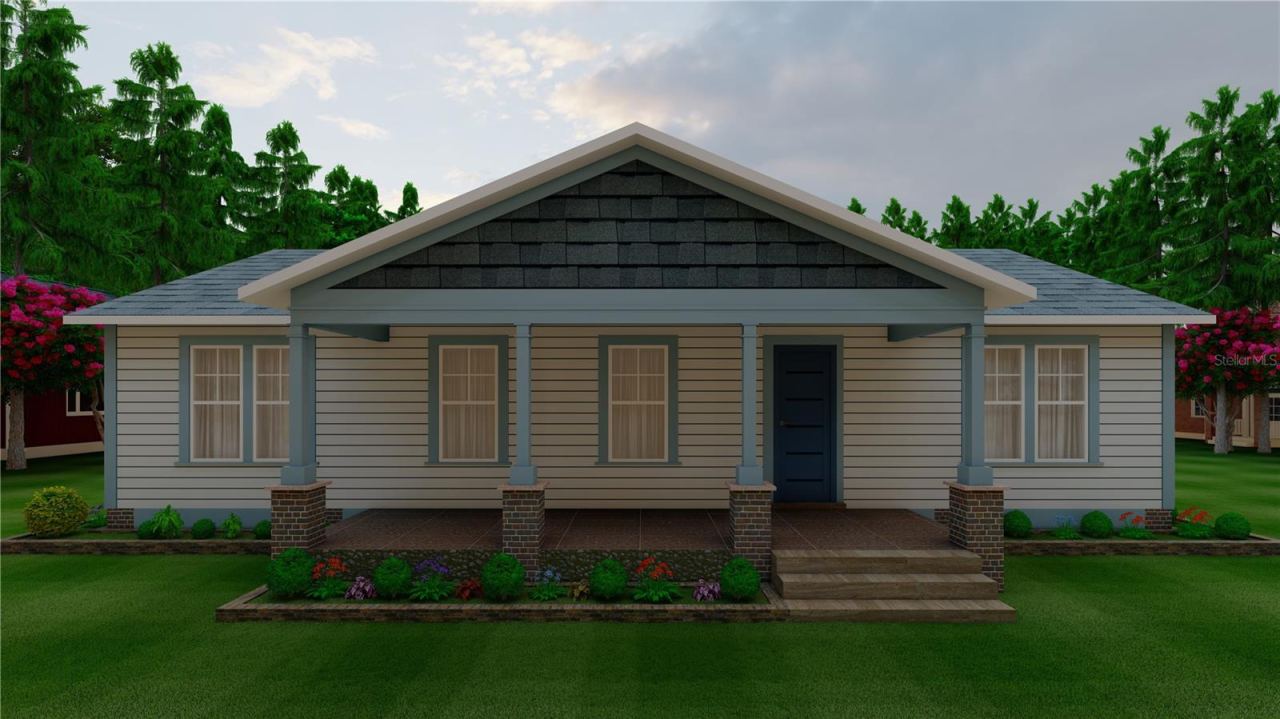
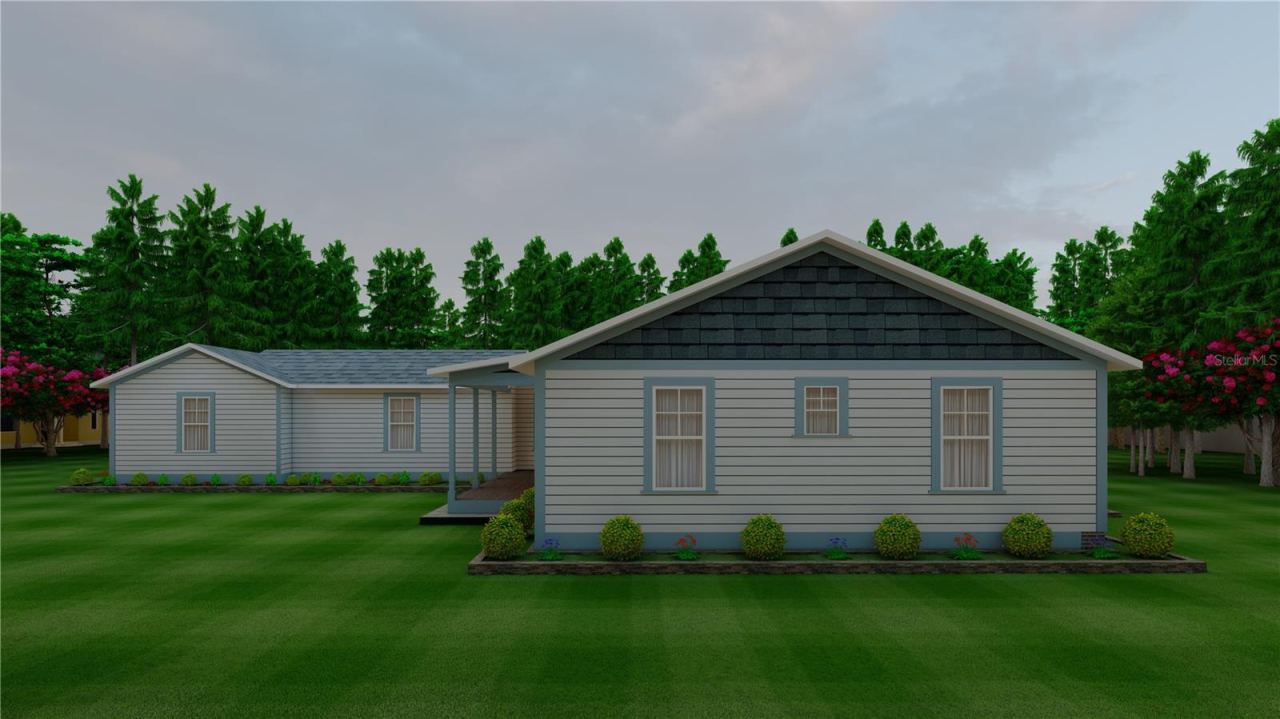
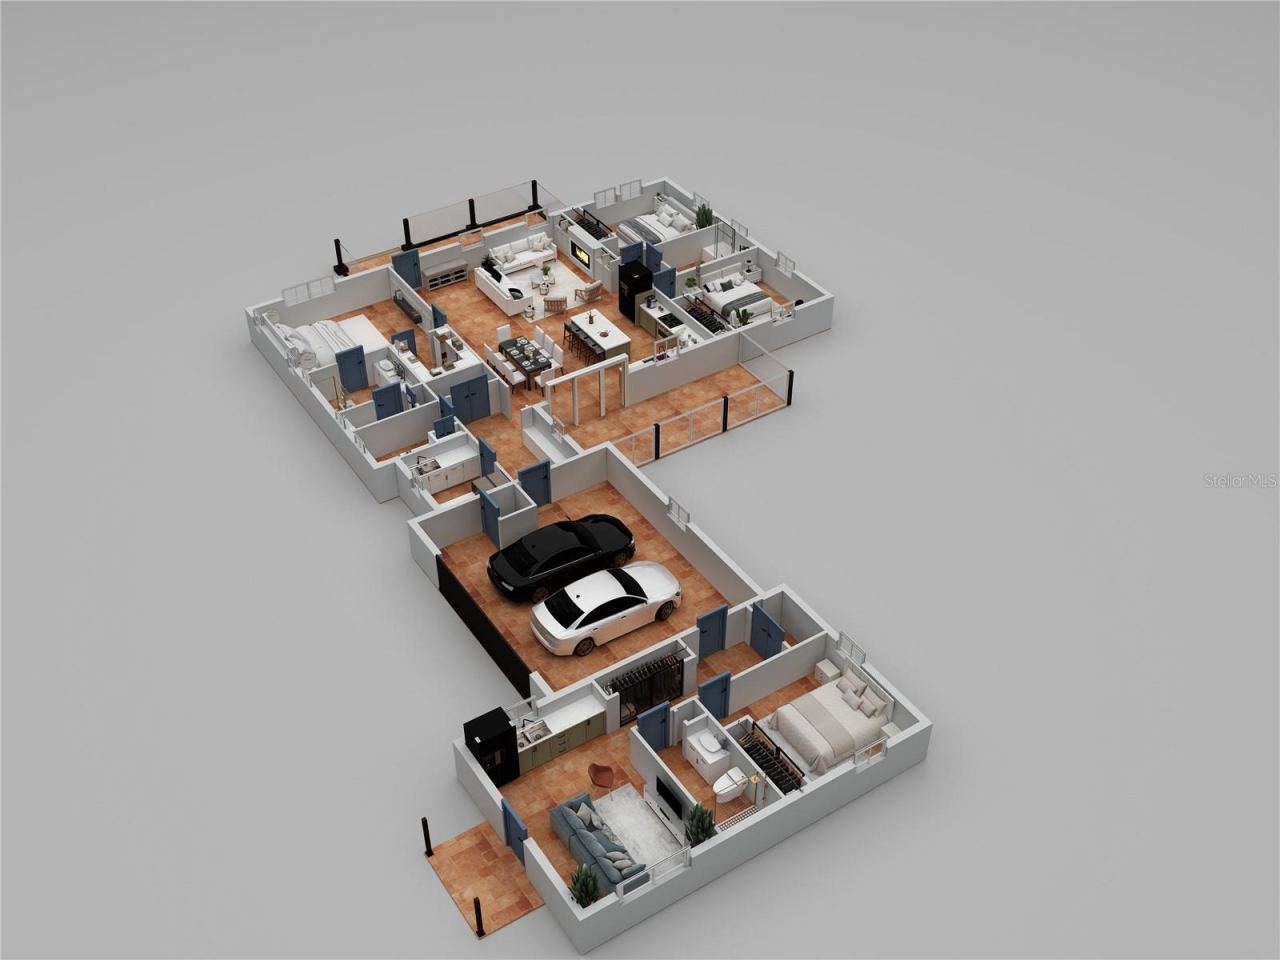
One or more photo(s) has been virtually staged. Pre-Construction. To be built. The "Summit House" — A Custom 4BR/3.5 BA Estate with Private In-Law Wing.
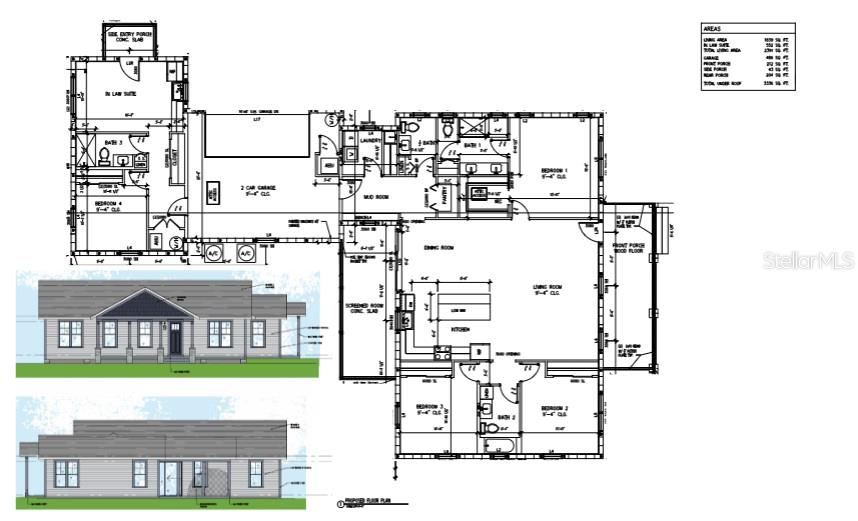
Experience the ultimate "Whole Living" sanctuary in the heart of historic Lake Helen. This 2026 custom build represents a rare opportunity for multi-generational living. Spanning 2,391 square feet of living area and 3,336 total square feet under roof, this residence is designed for luxury, wellness, and durability.
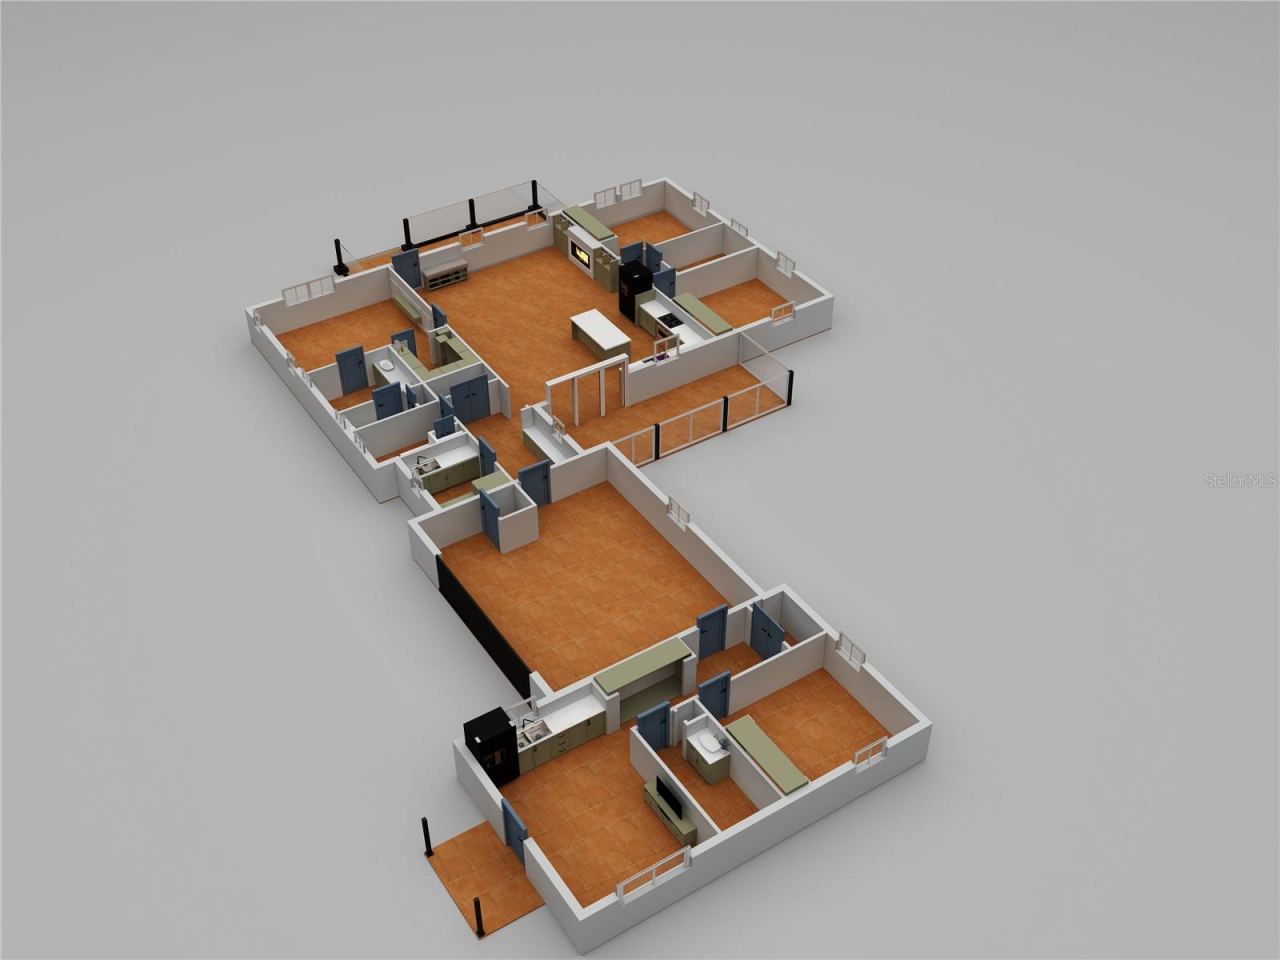
The Main Residence: The sun-drenched open floor plan is the heart of the home, featuring soaring 9'-4" ceilings throughout. The grand living and kitchen area is anchored by a stunning fireplace and elevated by custom exposed wood beams that span the ceiling, adding architecturally significant character and warmth. The gourmet kitchen is a chef's dream, featuring a massive island and premium gas appliances.
The Private In-Law Suite: A standout feature of this estate is the fully integrated 552 sq. ft. In-Law Suite. Boasting its own private side entry porch, living area, full bathroom, and bedroom, this wing is ideal for aging parents, a high-end home office, or a long-term guest retreat.
Mechanical Excellence & Future Potential:
Tankless Gas Performance: Enjoy endless hot water with dual independent tankless gas water heaters serving the main residence and in-law suite separately.
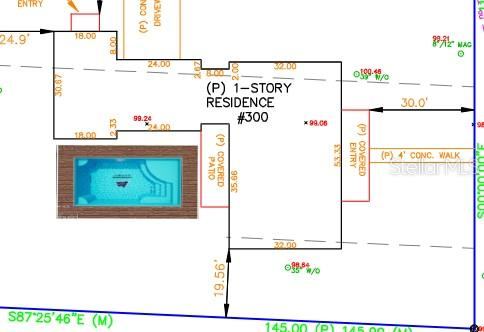
Pool-Ready Courtyard: The central courtyard has been intentionally designed to accommodate a future pool installation, offering the perfect foundation for your private backyard oasis. Don't miss this rare new construction opportunity featuring a fully integrated 552 sq. ft. private in-law/multi-generational suite under roof,
Outdoor Living: Relax on the 212 sq. ft. front porch with wood flooring or the spacious screened-in rear porch.
Energy & Safety: Outfitted with 2 high-efficiency Heat pump systems.
Located minutes from Ivy Hawn Charter School this home offers the peace of the "Gem of Florida" with the modern performance of an expert custom build. No HOA and no compromises.
Written by the listing brokerage and shown exactly as supplied. Square footage, lot lines, school assignment, and association rules should be verified independently before you write an offer.
Property details
What the listing says about the house
As entered by the listing brokerage. Verify anything that affects your offer — square footage, flood zone, association rules, school assignment — before the inspection period ends.
Interior
- Interior features
- Cathedral Ceiling(s), Ceiling Fans(s), Crown Molding, High Ceilings, Kitchen/Family Room Combo
- Appliances
- Dishwasher, Disposal, Range, Range Hood, Refrigerator, Tankless Water Heater
- Flooring
- Tile
- Heating
- Central, Electric, Heat Pump
- Cooling
- Central Air
- Laundry
- Inside
- Fireplace
- Yes
Exterior & lot
- Exterior features
- Lighting, Private Entrance, Private Yard, Rain Gutters
- Construction
- Block, HardiPlank Type
- Roof
- Shingle
- Foundation
- Slab, Stem Wall
- Style
- Craftsman
- Patio & porch
- Covered, Front Porch, Rear Porch, Screened
- Other structures
- Guest House
- Front exposure
- East
Water & pool
- Waterfront
- No
- Private pool
- No
- Pool features
- In Ground, Salt Water
Parking
- Garage
- Yes
- Garage spaces
- 2
- Attached garage
- Yes
Community & association
- Subdivision
- Jennings Lake Helen
- Association
- No
- 55+ community
- No
- Pets
- Yes
Utilities
- Utilities
- Cable Available, Electricity Connected, Propane, Water Connected
- Water
- None
- Sewer
- Septic Tank
Building
- Year built
- 2026
- Levels
- One
- New construction
- No
- Condition
- Pre-Construction
- Total area, sq ft
- 3,336
Taxes & terms
- Annual taxes
- $1,042 (2025)
- Parcel number
- 17-30-25-06-00-0131
- Zoning
- SFR-3
- Special conditions
- None
Florida specifics
- Flood zone
- X
- Community development district (CDD)
- No
- Homestead exemption (current owner)
- No
- Total monthly fees
- $0
- Water access
- No
- Water view
- No
- Minimum lease period
- No Minimum
- Total acreage
- 1/4 to less than 1/2
Something here look wrong? Tell us and we will take it up with the listing agent.
Ask about this home
See it, or find out more first
Scott Lee confirms with the listing agent that it is still available, sets up a showing around your schedule, and gets the paperwork a listing page never shows.
TrustLine Real Estate is not the listing brokerage for this home. It is listed by WILLIAM CHASE REAL ESTATE. We can arrange a showing and get your questions answered either way.
- Whether it is still available, confirmed with the listing agent rather than read off this page.
- A showing arranged around your schedule.
- The paperwork the listing leaves out: association rules and budget, any seller’s disclosure, and the flood zone.
- What comparable homes nearby actually closed at, not what they were listed at.
TrustLine Real Estate LLC · Scott Lee, Broker / Owner · Florida Broker License #BK3590406
Touring a home with us starts with a short written buyer agreement that states what we are paid and by whom. Every term in it is negotiable; the property search questions explain why it exists.
Ask about MLS# O6383170
Six fields, about a minute. No account, no login, and no obligation to work with us afterward.