
Pending · MLS# O6327756
1580 1st Ave, DeLand
$331,990 DeLand, FL 32724
Listing courtesy of NEW HOME STAR FLORIDA LLC · (407) 803-4083 · MLS# O6327756 · Pending
Photos and key facts
The seller has accepted an offer and the sale is moving toward closing. Late collapses are rare but they happen; if this is the one, ask whether a backup offer is worth writing.
About this home
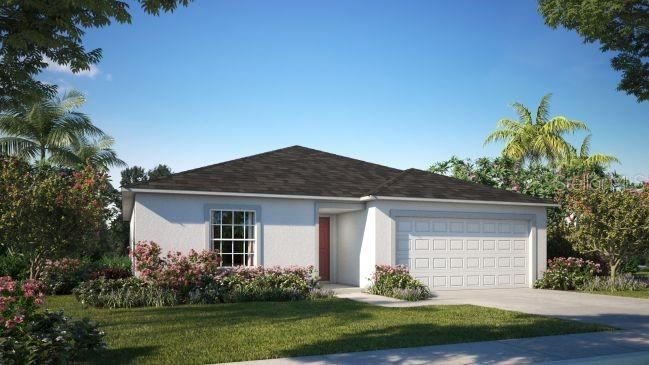
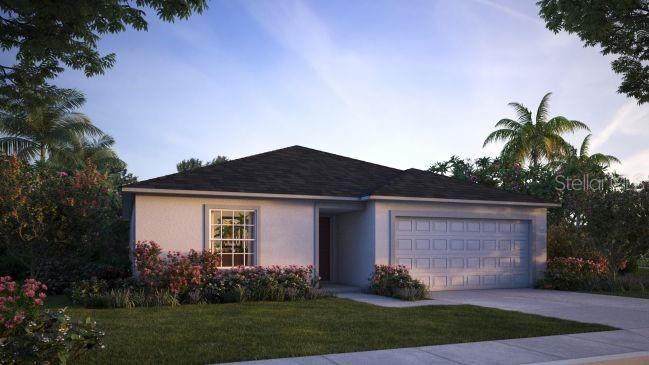
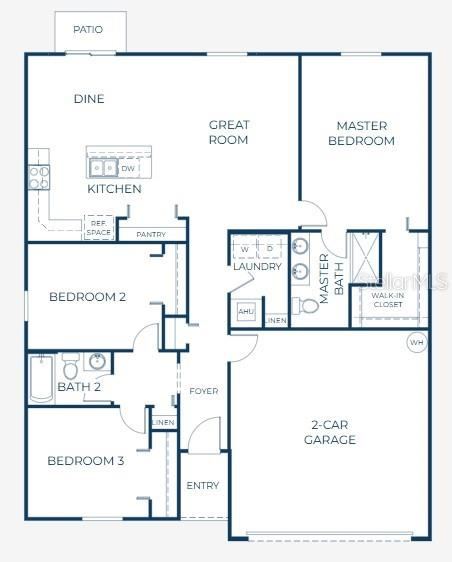
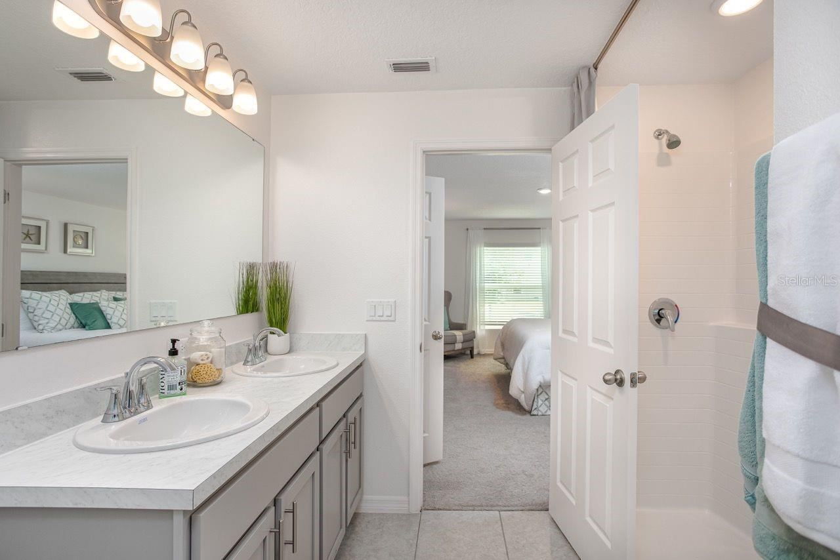
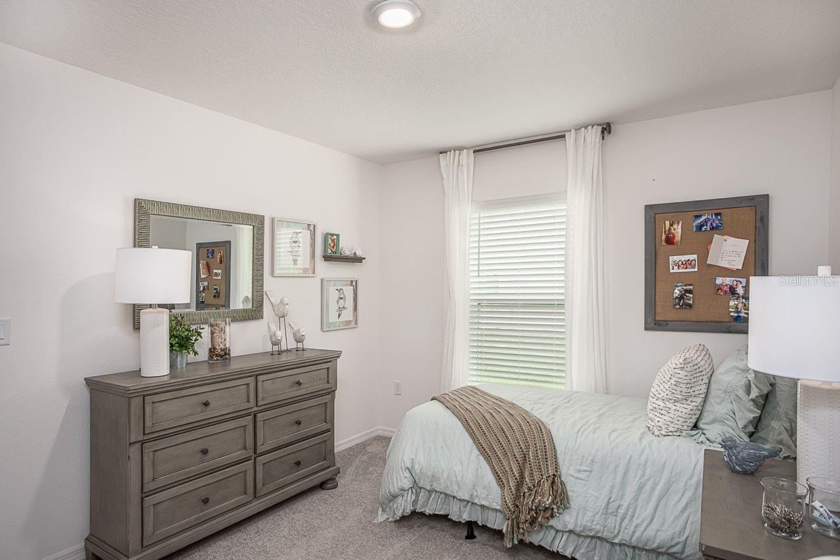
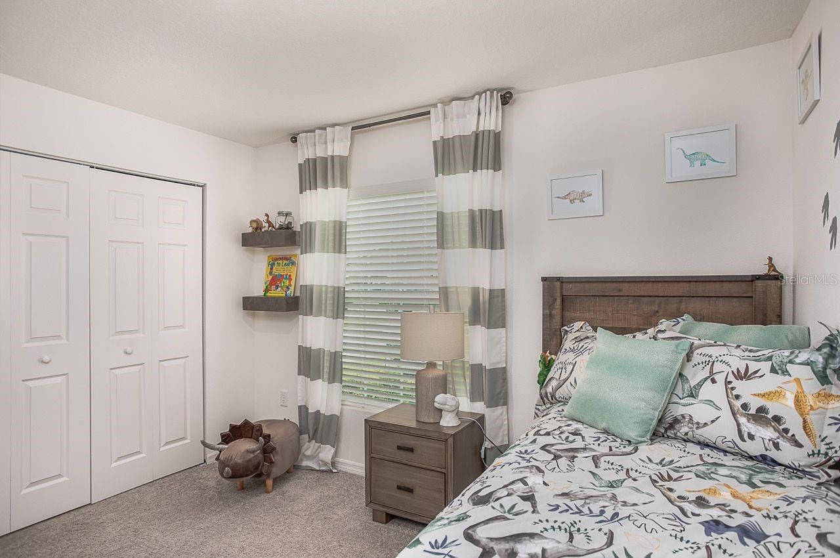
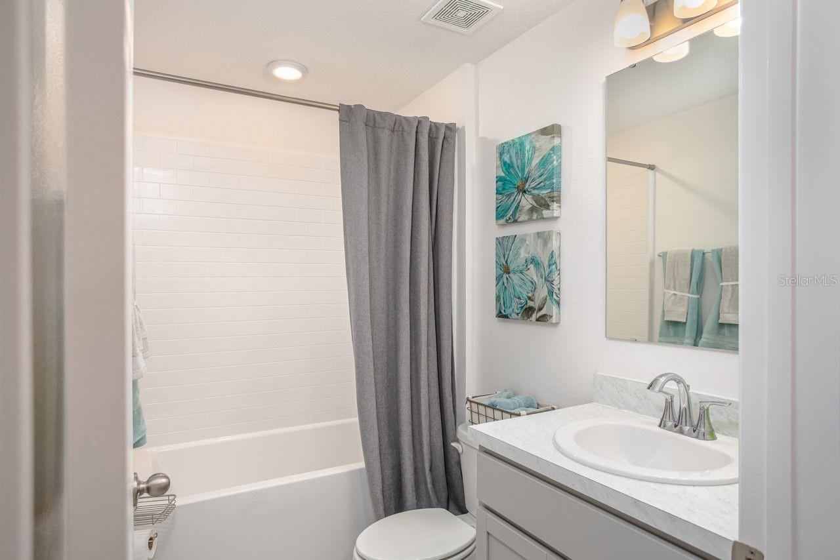
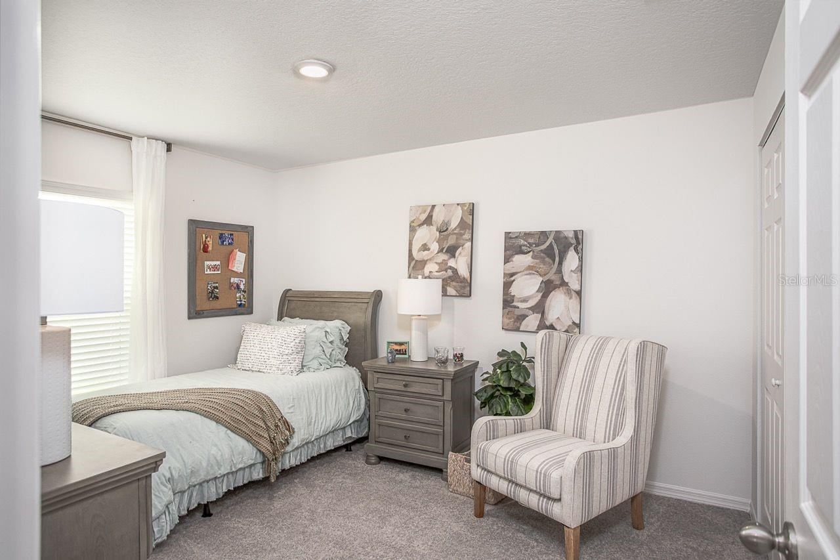
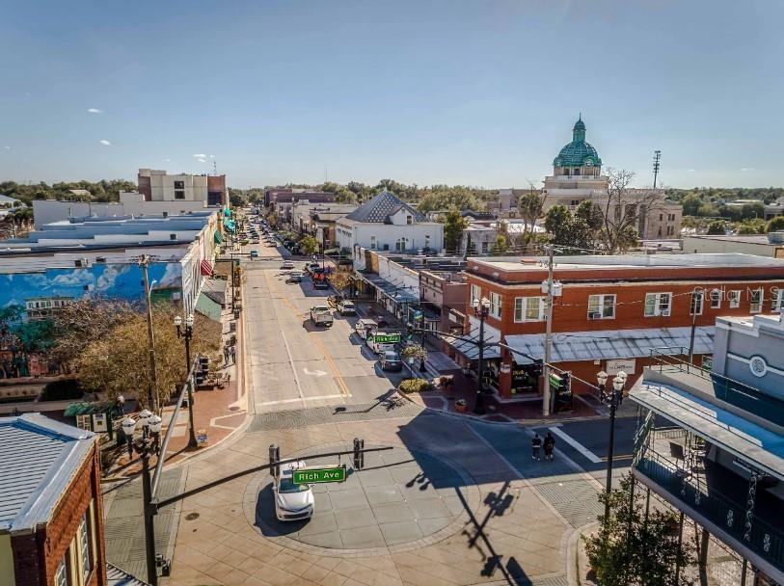
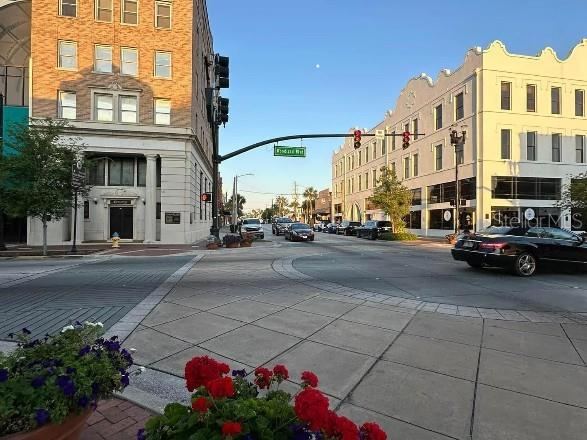
Under Construction. The Violet in DeLand perfectly balances modern style, energy-efficient construction, and everyday comfort. Nestled between Orlando and Atlantic beaches, this prime location treats residents to a relaxed pace of life. The surrounding area features an award-winning historic downtown full of local shops, regular arts festivals, and the historic Athens Theatre. This central hub blends a lively energy from Stetson University with immediate proximity to premier outdoor escapes, including the St. Johns River and the famous manatee sanctuaries of Blue Spring State Park. Attractive architectural shingles, professionally designed landscaping, and inviting curb appeal create a welcoming first impression. Inside, a bright foyer introduces a thoughtfully designed split-bedroom layout. Two spacious secondary bedrooms sit near the front of the home and share a full bath, with a conveniently placed linen closet providing additional storage.
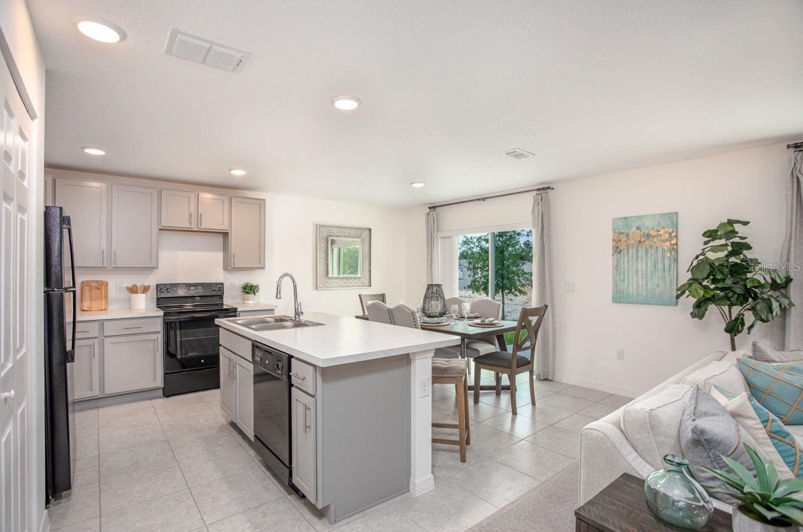
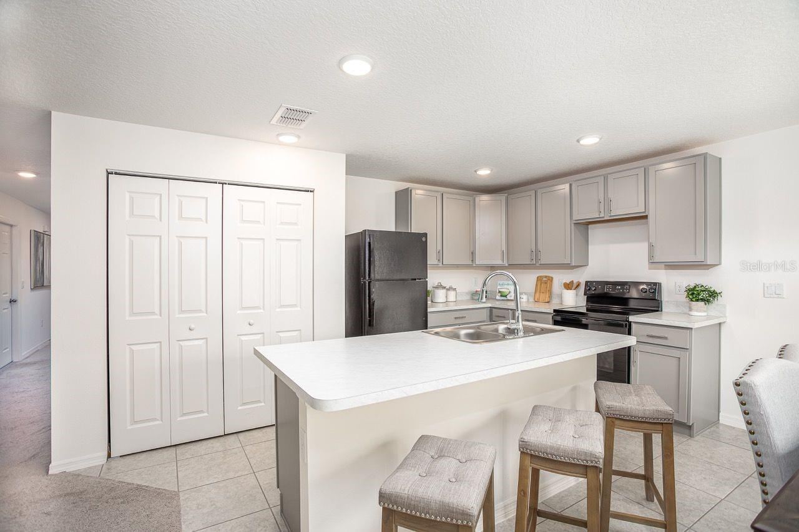
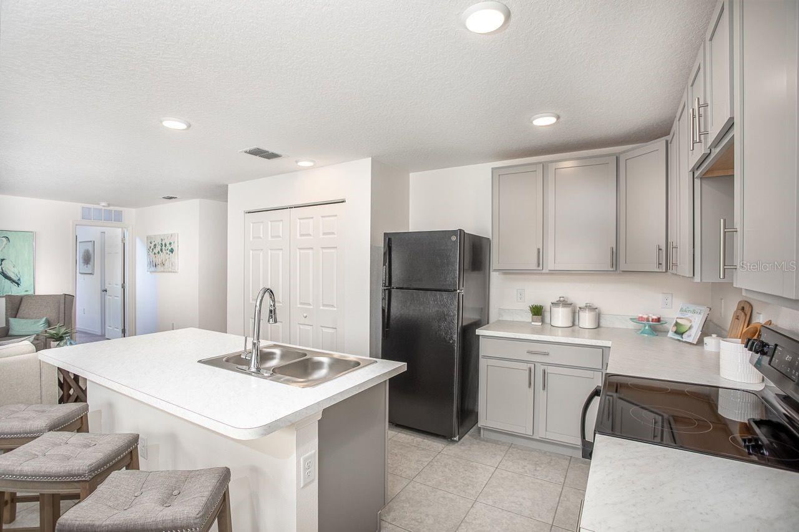
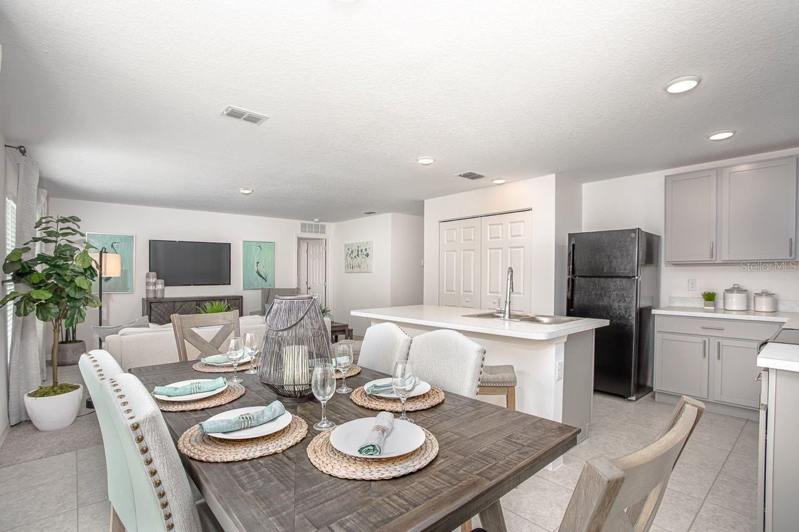
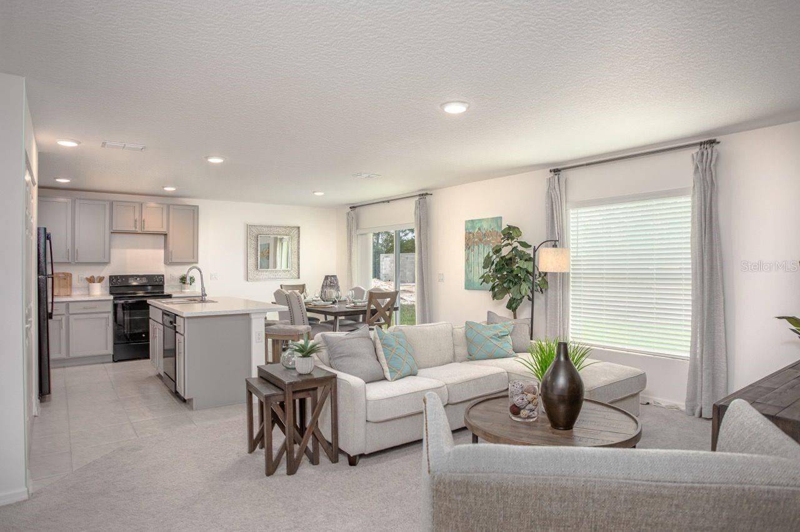
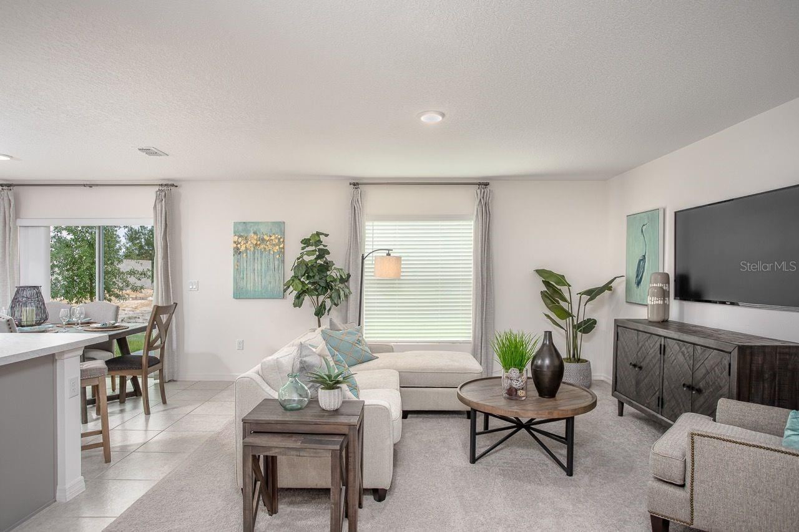
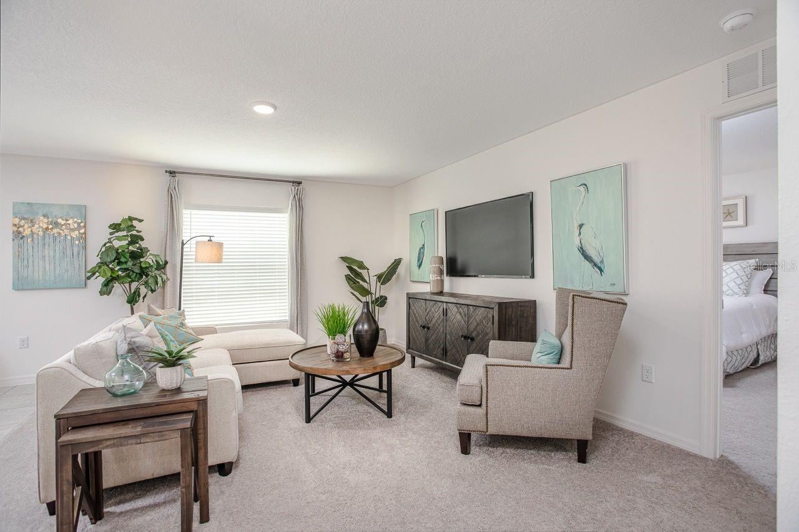
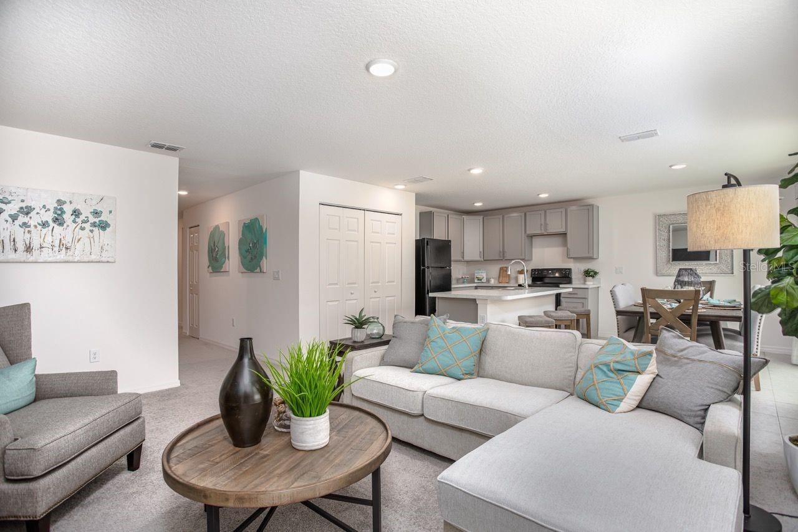
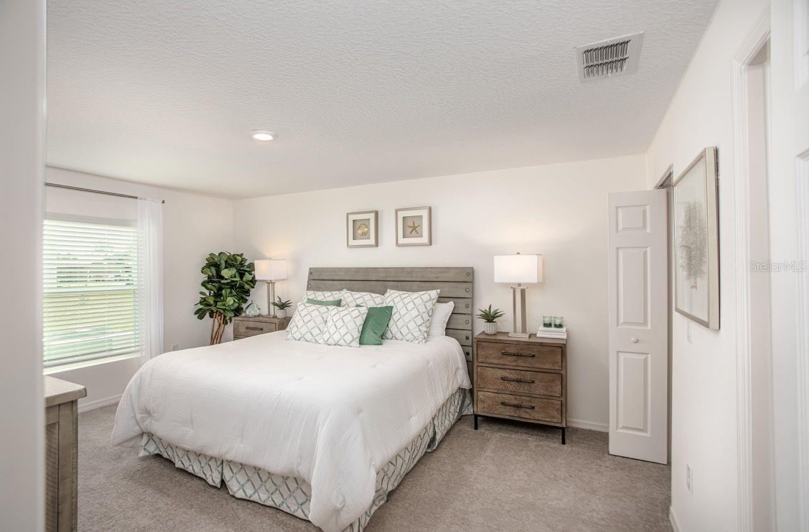
The heart of the home is the open-concept living area, where ceramic tile flooring extends throughout the main living spaces to create a clean, cohesive look. The well-appointed kitchen features quartz countertops, a large center island, a pantry, and a full suite of stainless steel appliances, including an ENERGY STAR® side-by-side refrigerator. Seamlessly connected to the dining nook and spacious Great Room, this central gathering space is designed for entertaining and daily activities. Sliding glass doors lead to the rear patio, creating a relaxing outdoor retreat for morning coffee, evening sunsets, or weekend gatherings. Privately situated at the rear of the home, the owner's suite provides a peaceful escape with a generous walk-in closet, dual vanities, and a spacious walk-in shower. Plush carpeting in all bedrooms adds warmth, while the centrally located laundry room includes a washer, dryer, and its own linen closet for added convenience. Additional highlights include a two-car garage and a BEE Smart Energy Efficiency Certification featuring a high-efficiency HVAC system and Low-E dual-pane insulated windows designed to enhance year-round comfort and utility savings. Standard smart home technology provides modern convenience at your fingertips through a Ring Video Doorbell, Smart Thermostat, Keyless Entry Smart Door Lock, and Deako Smart Switches. Backed by a full builder warranty, The Violet delivers quality craftsmanship, thoughtful design, and move-in-ready comfort from day one.
Written by the listing brokerage and shown exactly as supplied. Square footage, lot lines, school assignment, and association rules should be verified independently before you write an offer.
Property details
What the listing says about the house
As entered by the listing brokerage. Verify anything that affects your offer — square footage, flood zone, association rules, school assignment — before the inspection period ends.
Interior
- Interior features
- Open Floorplan, Primary Bedroom Main Floor, Smart Home, Solid Surface Counters, Split Bedroom, Thermostat, Walk-In Closet(s)
- Appliances
- Dishwasher, Disposal, Dryer, Electric Water Heater, Microwave, Range, Refrigerator, Washer
- Flooring
- Carpet, Ceramic Tile
- Heating
- Central, Electric
- Cooling
- Central Air
- Laundry
- Laundry Room
- Fireplace
- No
- Windows
- Insulated Windows, Low-Emissivity Windows
Exterior & lot
- Construction
- Block, Stucco
- Roof
- Other, Shingle
- Foundation
- Slab
- Style
- Ranch
- Patio & porch
- Patio
- Lot features
- Landscaped, Level
- Front exposure
- East
Water & pool
- Waterfront
- No
- Private pool
- No
Parking
- Garage
- Yes
- Garage spaces
- 2
- Attached garage
- Yes
- Parking
- Driveway
Community & association
- Subdivision
- Daytona Park Estates Sec C
- Association
- No
- 55+ community
- No
- Pets
- Yes
Utilities
- Utilities
- Cable Available
- Water
- Well
- Sewer
- Septic Tank
Building
- Year built
- 2026
- Levels
- One
- New construction
- Yes
- Condition
- Under Construction
- Builder
- Maronda Homes
- Total area, sq ft
- 2,151
Taxes & terms
- Annual taxes
- $450 (2025)
- Parcel number
- 70-01-03-17-0040
- Zoning
- 01R4
- Special conditions
- None
- Financing terms
- Cash, Conventional, FHA, VA Loan
Schools (verify with the district)
- Elementary
- Blue Lake Elem
- Middle
- Deland Middle
- High
- Deland High
Florida specifics
- Flood zone
- X
- Community development district (CDD)
- No
- Homestead exemption (current owner)
- No
- Total monthly fees
- $0
- Water access
- No
- Water view
- No
- Minimum lease period
- No Minimum
- Total acreage
- 1/4 to less than 1/2
- Additional rooms
- Great Room
Something here look wrong? Tell us and we will take it up with the listing agent.
Ask about this home
See it, or find out more first
Scott Lee confirms with the listing agent that it is still available, sets up a showing around your schedule, and gets the paperwork a listing page never shows.
TrustLine Real Estate is not the listing brokerage for this home. It is listed by NEW HOME STAR FLORIDA LLC. We can arrange a showing and get your questions answered either way.
- Whether it is still available, confirmed with the listing agent rather than read off this page.
- A showing arranged around your schedule.
- The paperwork the listing leaves out: association rules and budget, any seller’s disclosure, and the flood zone.
- What comparable homes nearby actually closed at, not what they were listed at.
TrustLine Real Estate LLC · Scott Lee, Broker / Owner · Florida Broker License #BK3590406
Touring a home with us starts with a short written buyer agreement that states what we are paid and by whom. Every term in it is negotiable; the property search questions explain why it exists.
Ask about MLS# O6327756
Six fields, about a minute. No account, no login, and no obligation to work with us afterward.