
For sale · MLS# NS1088776
5090 Riverside Dr #105, Port Orange
$635,000 Port Orange, FL 32127
Listing courtesy of ENGEL & VOLKERS NEW SMYRNA · (386) 213-6899 · MLS# NS1088776 · For sale
Photos and key facts
About this home
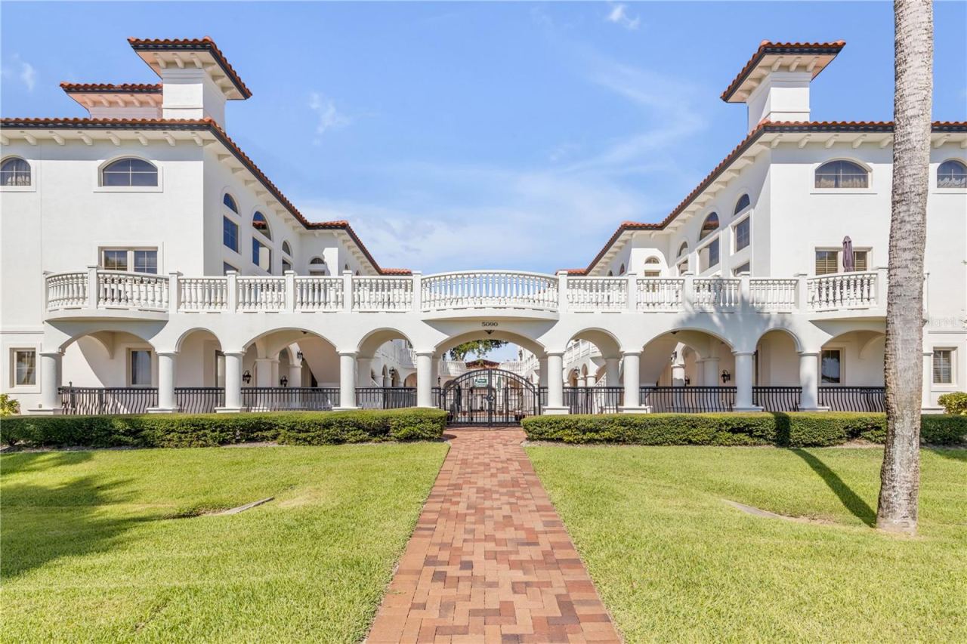
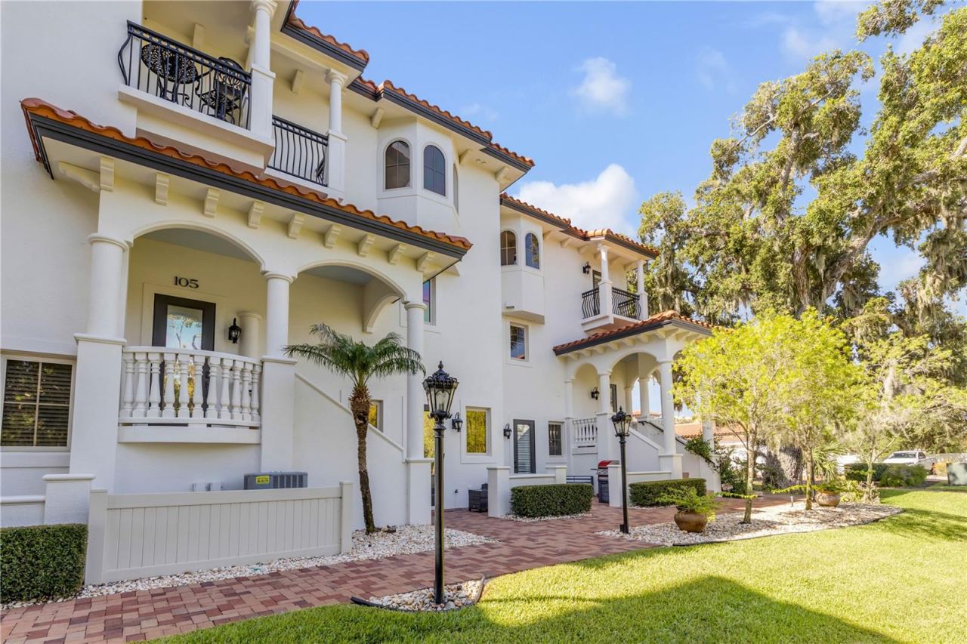
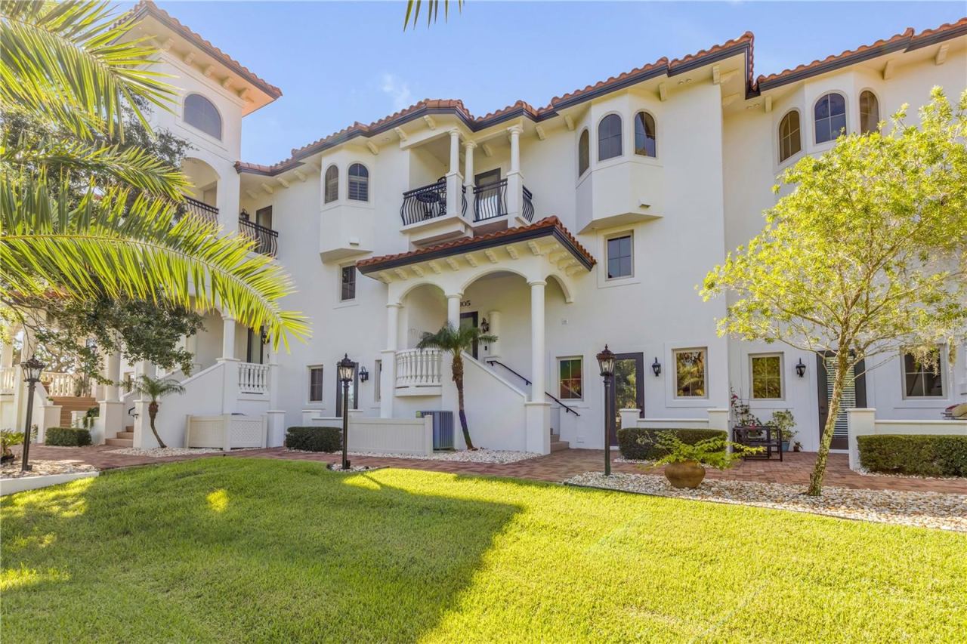
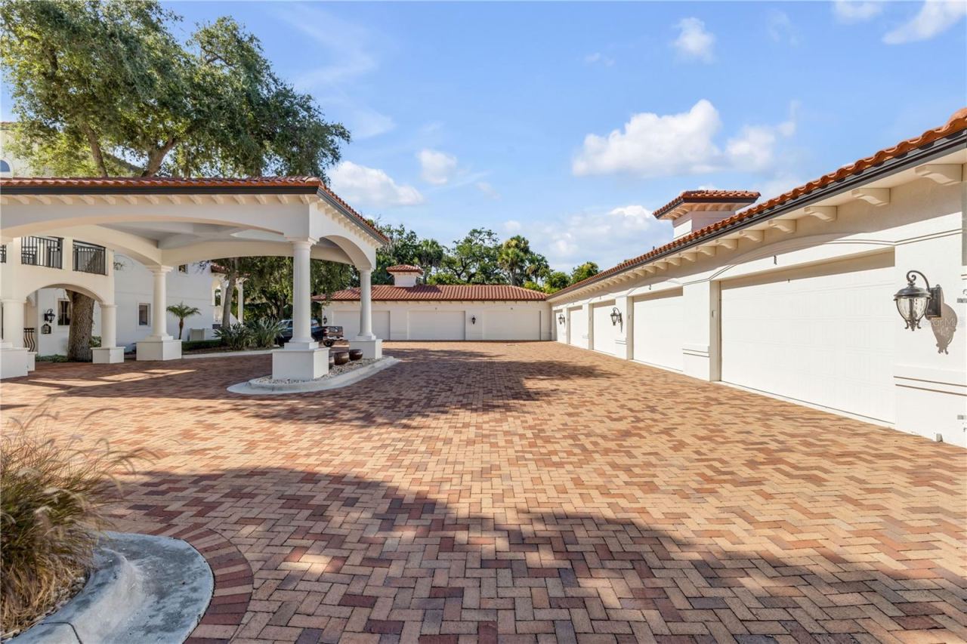
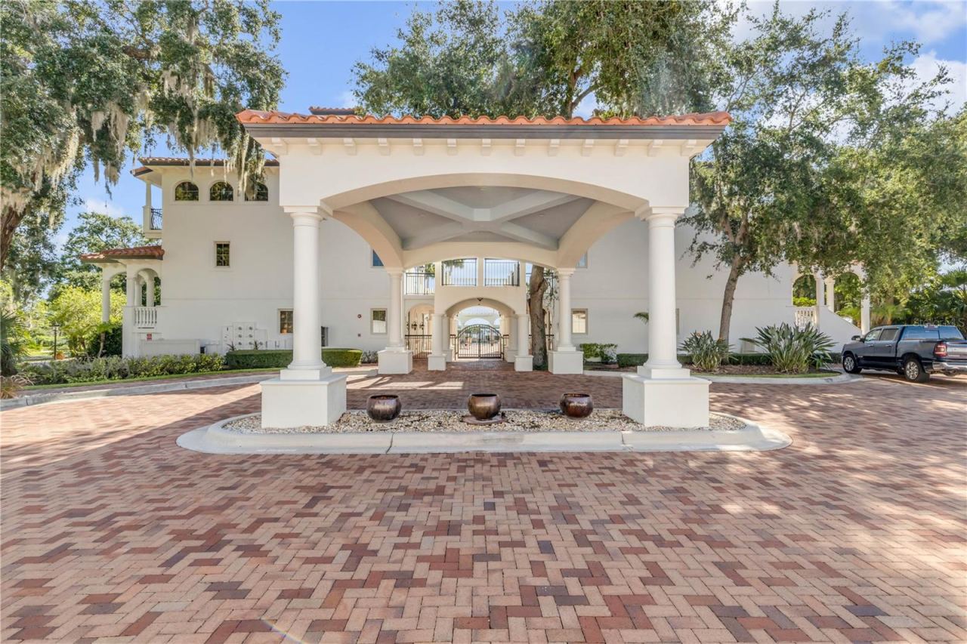
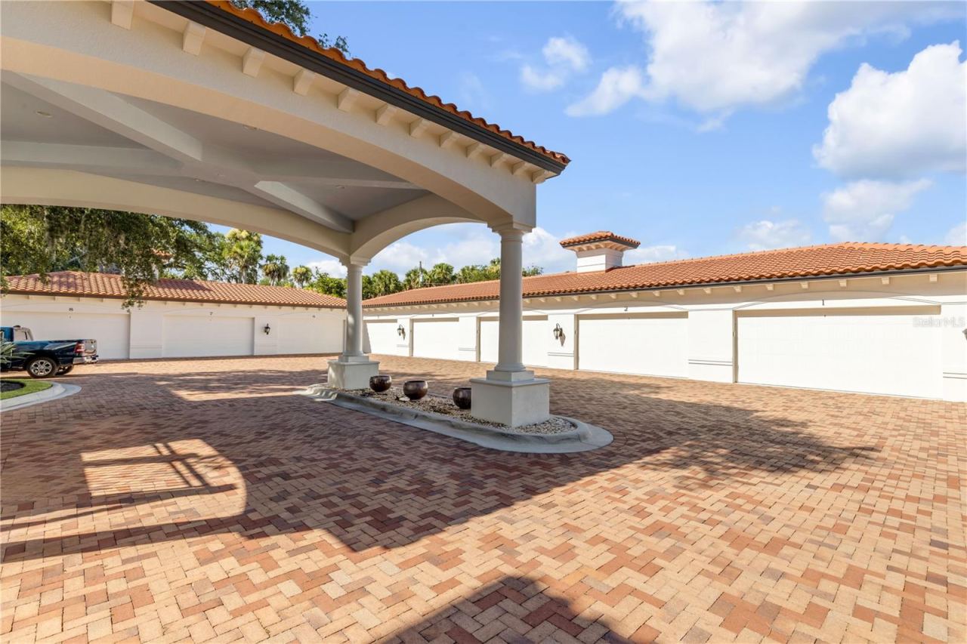
Welcome to Portofino at Port Orange, an intimate eight-residence waterfront community where Mediterranean architecture, sweeping river views, and maintenance-free living come together in a home unlike the typical condominium. With 2,704 square feet across three thoughtfully designed levels, a private interior elevator, and a detached two-car garage, this residence delivers the space and separation of a single-family home with the ease of boutique condo living. For buyers seeking additional flexibility, the seller may also entertain an owner-financing option with mutually acceptable terms.
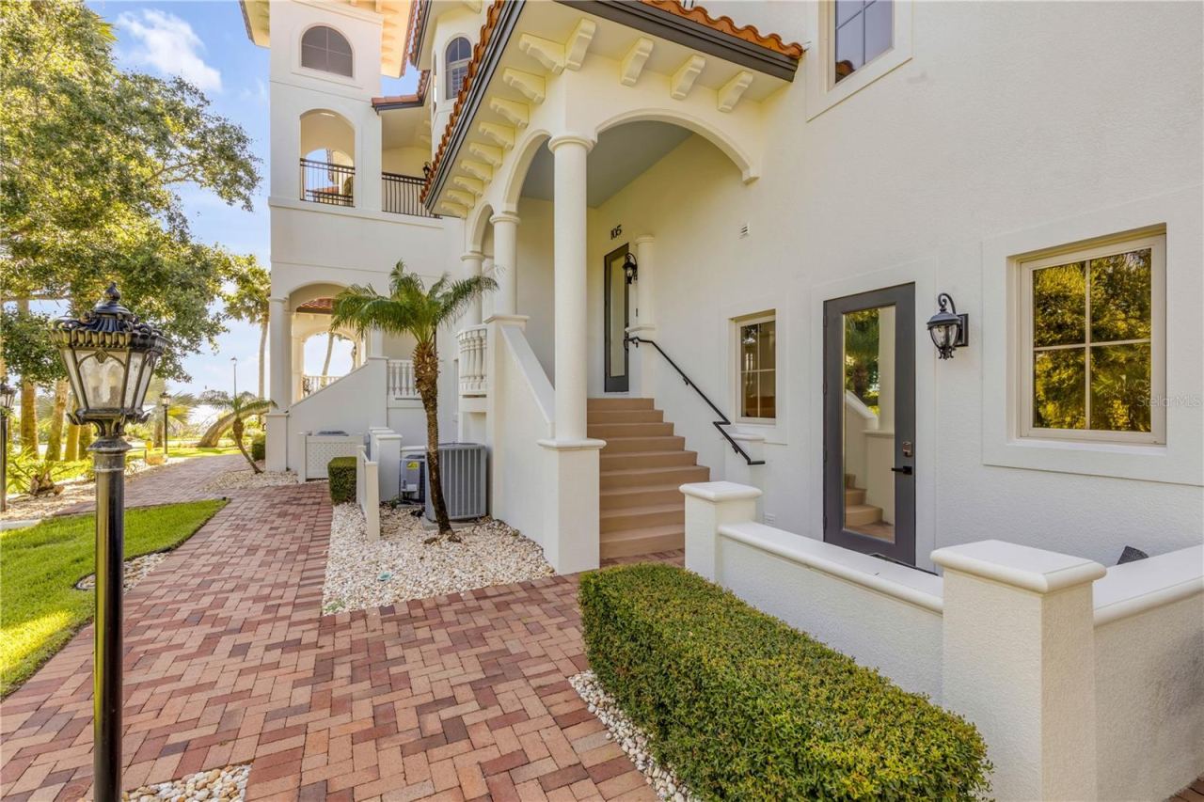
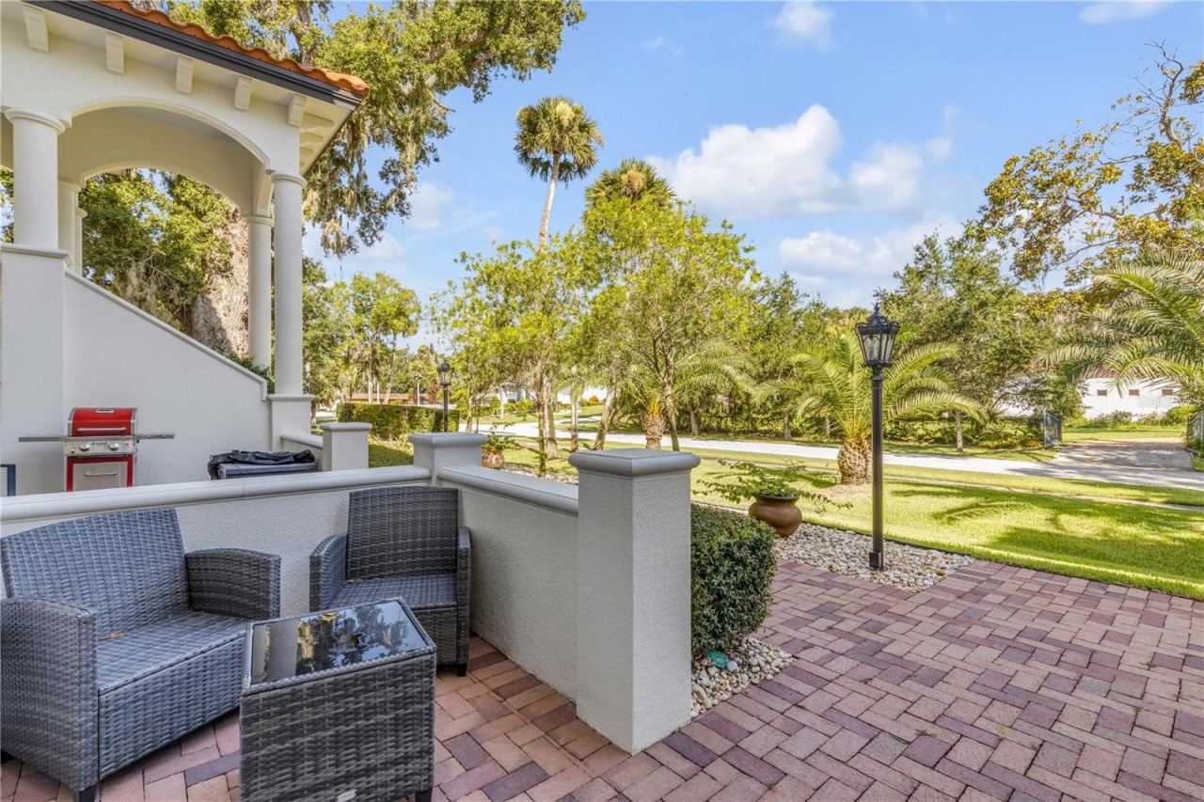
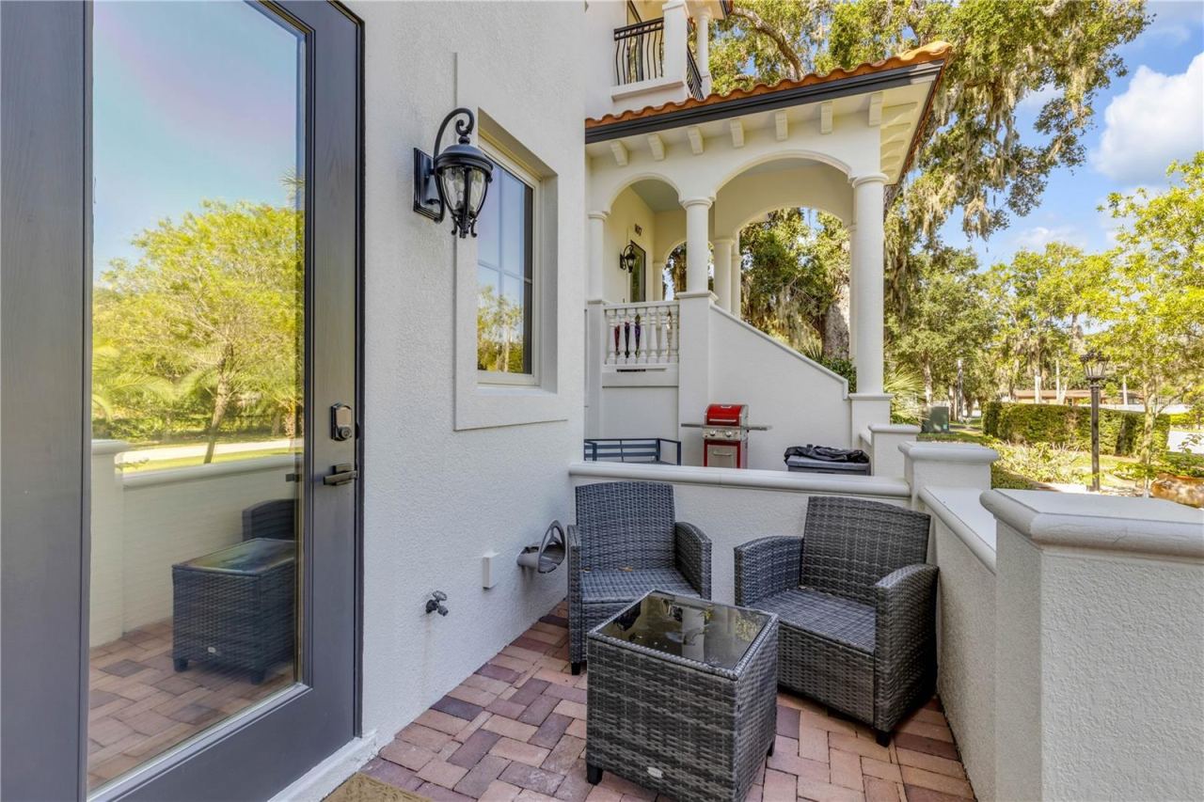
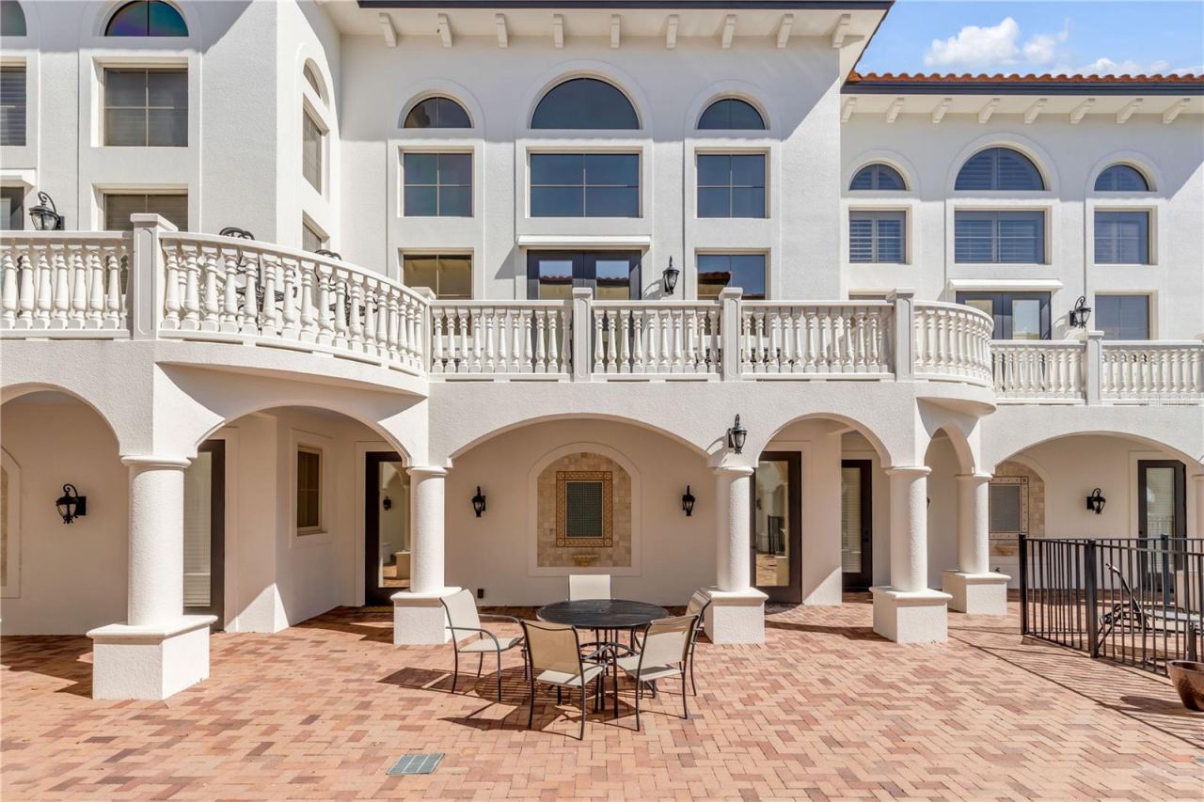
The ground floor offers exceptional flexibility with two bedrooms, a den with wet bar, and a full bathroom. Each room has its own exterior entrance, creating a private and comfortable setting for overnight guests, a home office, hobbies, or a quiet retreat away from the main living areas.
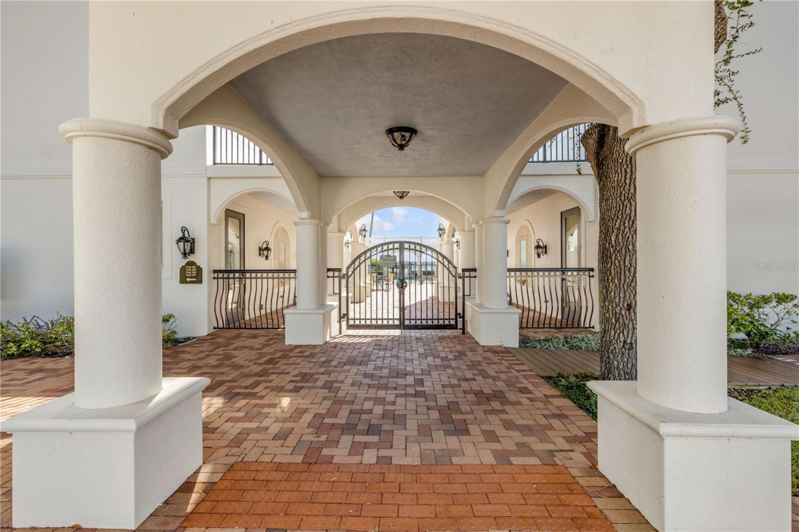
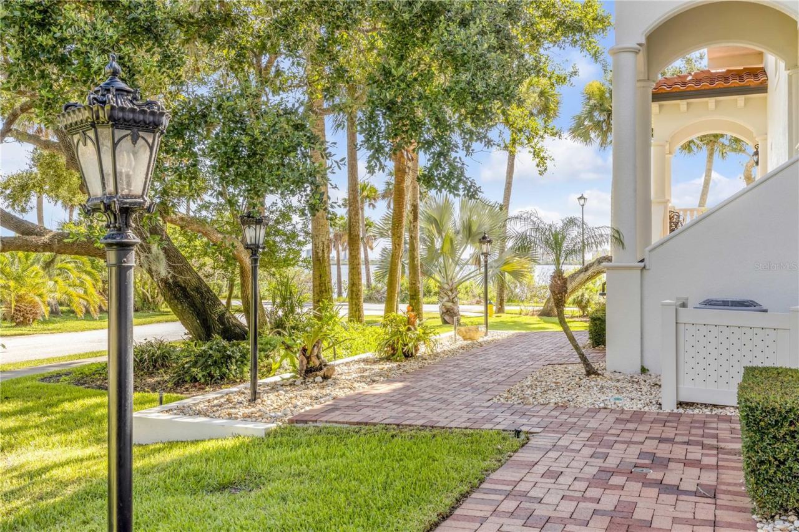
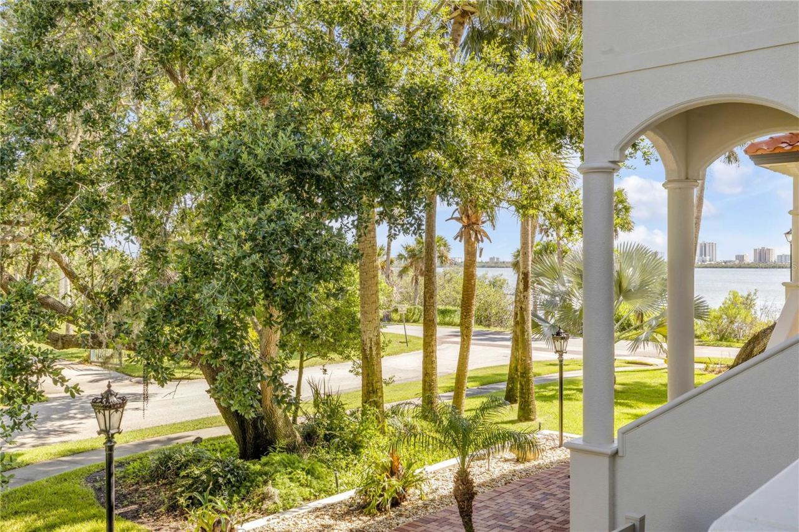
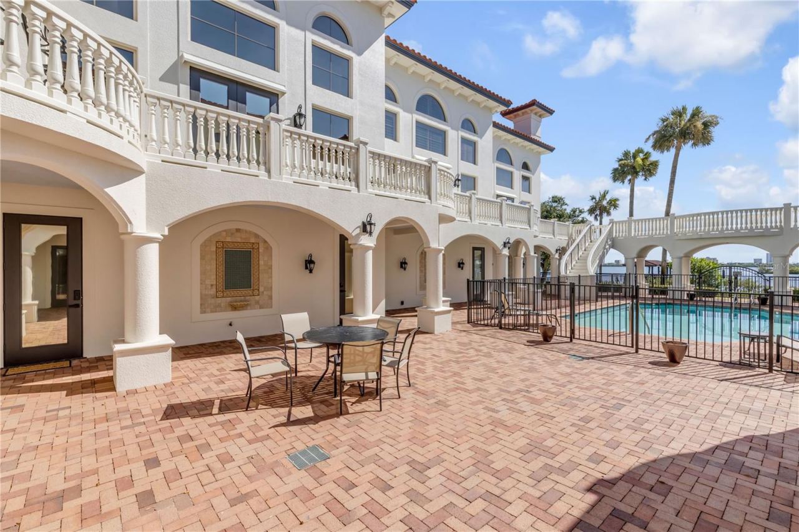
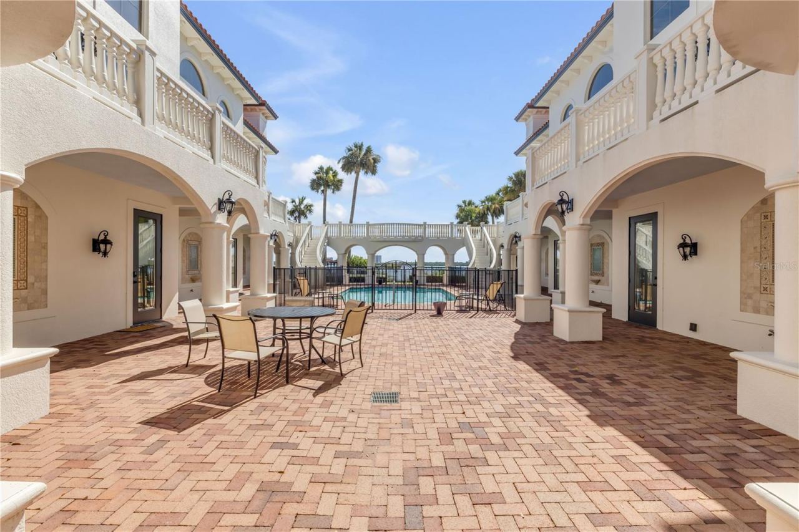
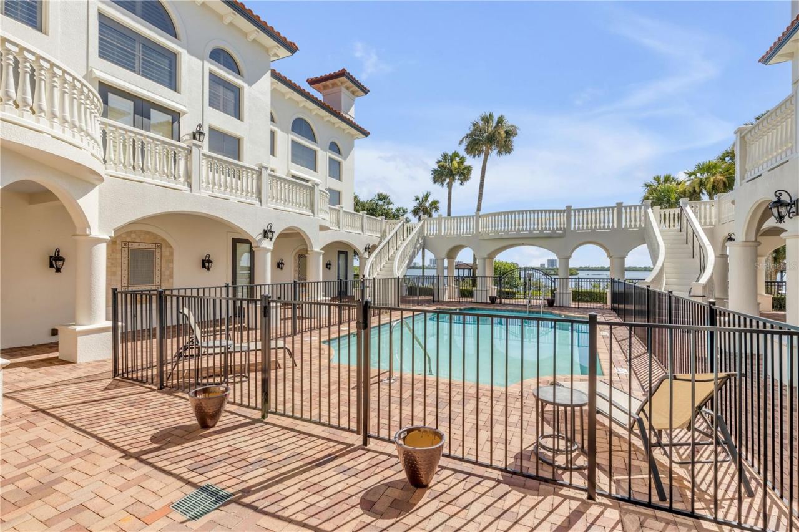
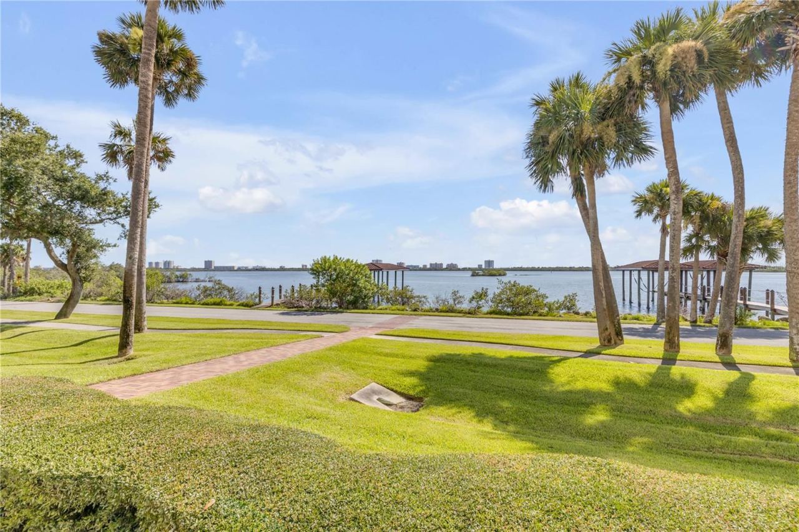
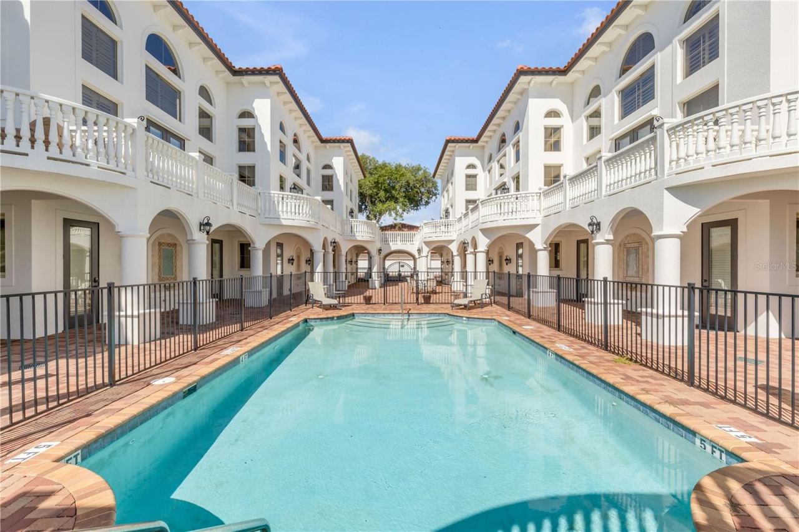
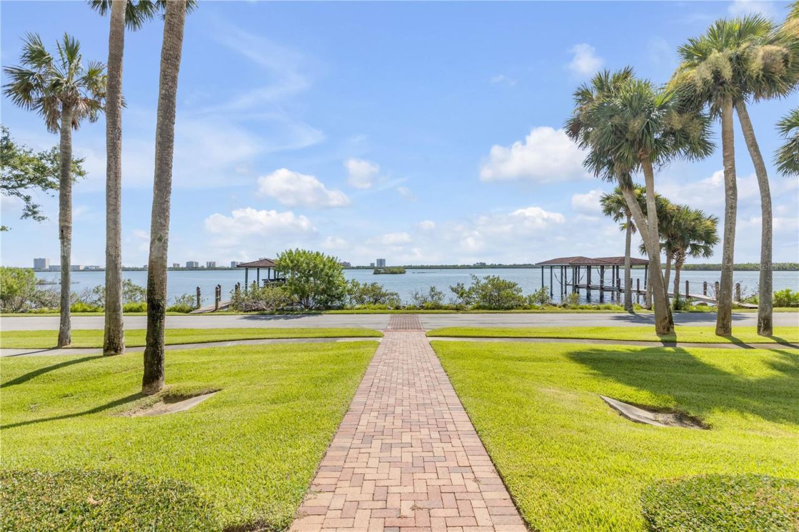
Take the elevator or stairs to the dramatic second-floor living level, where soaring 20-foot windows frame views of the Halifax River and fill the interior with natural light. Custom drapery and motorized blinds provide effortless control, while hardwood flooring, porcelain tile, and crown molding add warmth and architectural character. The open living and dining areas flow naturally toward a balcony overlooking the serene courtyard, community pool, and Intracoastal Waterway—the perfect backdrop for morning coffee, evening conversation, or simply watching boats move along the river.
The chef’s kitchen is designed for both everyday living and entertaining, featuring granite countertops, stainless steel appliances, abundant cabinetry, and a generous walk-in pantry. A conveniently located powder room completes the main living floor.
The entire third level is dedicated to the owner’s penthouse suite. This private sanctuary includes a sitting area, spacious walk-in closet, and spa-inspired bathroom with a garden tub and separate shower. A Juliet balcony overlooks the living room below, preserving the home’s open architectural flow while giving the suite a distinctive sense of arrival.
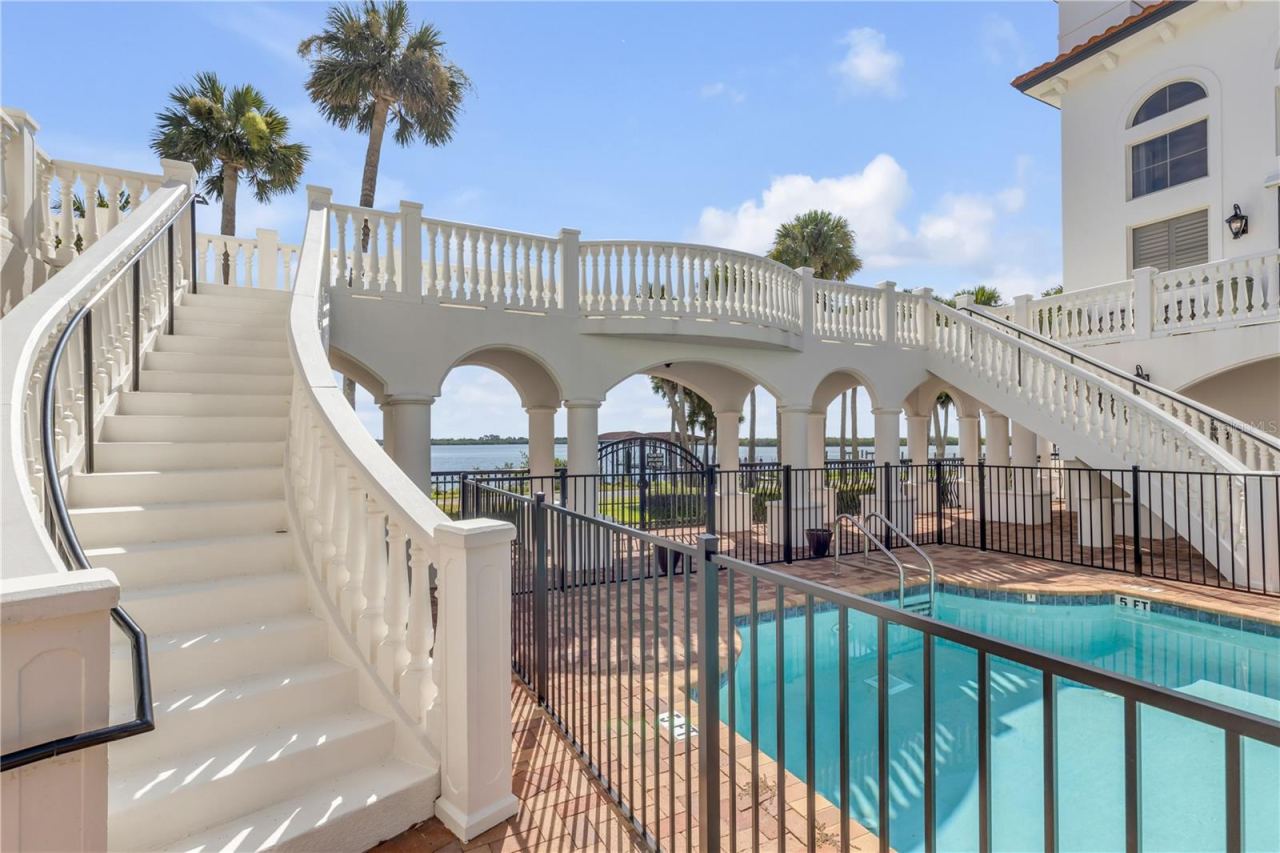
Outside, Portofino’s eight residences surround a peaceful private courtyard and pool. Covered boat docks enhance the waterfront lifestyle, while the boutique scale offers a welcome sense of privacy rarely found in larger condominium communities.
This is a home for those who want fewer maintenance responsibilities without sacrificing space, individuality, or a direct connection to the water. From relaxed mornings overlooking the river to dinner parties beneath the dramatic windows, every level supports a different part of the way you live.
Practical details: Up to two pets are permitted, with a maximum weight of 30 pounds each. Community amenities include a courtyard pool and covered boat docks. Conveniently located near restaurants, shopping, area beaches, and everyday services. Seller may entertain owner financing with terms acceptable to both parties.
Written by the listing brokerage and shown exactly as supplied. Square footage, lot lines, school assignment, and association rules should be verified independently before you write an offer.
Property details
What the listing says about the house
As entered by the listing brokerage. Verify anything that affects your offer — square footage, flood zone, association rules, school assignment — before the inspection period ends.
Interior
- Interior features
- Accessibility Features, Cathedral Ceiling(s), Ceiling Fans(s), Crown Molding, Eat-in Kitchen, Elevator, High Ceilings, Kitchen/Family Room Combo, Living Room/Dining Room Combo, Open Floorplan, Other, PrimaryBedroom Upstairs, Split Bedroom, Stone Counters, Thermostat, Walk-In Closet(s), Window Treatments
- Appliances
- Dishwasher, Disposal, Electric Water Heater, Microwave, Refrigerator
- Flooring
- Bamboo, Carpet, Ceramic Tile, Hardwood, Wood
- Heating
- Central, Electric, Zoned
- Cooling
- Central Air, Zoned
- Laundry
- Inside, Laundry Room
- Fireplace
- No
- Windows
- Blinds
Exterior & lot
- Exterior features
- Balcony, Courtyard, Outdoor Shower, Permeable Paving
- Construction
- Concrete, Stucco
- Roof
- Concrete, Tile
- Foundation
- Slab
- Style
- Mediterranean
- Patio & porch
- Patio
- Lot features
- City Limits, Landscaped, Paved
- Lot dimensions
- 0
- View
- Water
- Front exposure
- North
Water & pool
- Waterfront
- Yes
- Waterfront features
- Intracoastal Waterway
- Body of water
- Halifax River
- Private pool
- No
- Pool features
- Gunite, In Ground
Parking
- Garage
- Yes
- Garage spaces
- 2
- Attached garage
- No
- Parking
- Garage Door Opener, Garage Faces Rear, Ground Level
Community & association
- Subdivision
- Portofino Port Orange Condo
- Association
- Yes
- Fee includes
- Pool, Insurance, Maintenance Grounds
- Amenities
- Pool
- Community features
- Community Mailbox, Golf Carts OK, Pool
- 55+ community
- No
- Pets
- Cats OK, Dogs OK, Number Limit, Size Limit, Yes
Utilities
- Utilities
- BB/HS Internet Available, Cable Available, Electricity Connected, Phone Available, Public, Sewer Connected, Water Connected
- Water
- Public
- Sewer
- Public Sewer
Building
- Year built
- 2010
- Levels
- Three Or More
- Stories
- 3
- New construction
- No
- Total area, sq ft
- 3,814
Taxes & terms
- Annual taxes
- $9,058 (2025)
- Parcel number
- 631033001050
- Zoning
- RES
- Special conditions
- None
- Financing terms
- Cash, Conventional, Owner Financing, VA Loan
Schools (verify with the district)
- Elementary
- Port Orange Elem
- Middle
- Silver Sands Middle
- High
- Spruce Creek High School
Florida specifics
- Flood zone
- AE
- Community development district (CDD)
- No
- Homestead exemption (current owner)
- No
- Total monthly fees
- $950
- Condo fee
- $950
- Condo fee paid
- Monthly
- Water access
- Yes
- Water view
- Yes
- Water view type
- Intracoastal Waterway,River
- Elevator in building
- Yes
- Floor number
- 1
- Pets allowed (number)
- 2
- Maximum pet weight (lbs)
- 30
- Minimum lease period
- 1-2 Years
- Total acreage
- 0 to less than 1/4
- Additional rooms
- Den/Library/Office,Inside Utility
Something here look wrong? Tell us and we will take it up with the listing agent.
Ask about this home
See it, or find out more first
Scott Lee confirms with the listing agent that it is still available, sets up a showing around your schedule, and gets the paperwork a listing page never shows.
TrustLine Real Estate is not the listing brokerage for this home. It is listed by ENGEL & VOLKERS NEW SMYRNA. We can arrange a showing and get your questions answered either way.
- Whether it is still available, confirmed with the listing agent rather than read off this page.
- A showing arranged around your schedule.
- The paperwork the listing leaves out: association rules and budget, any seller’s disclosure, and the flood zone.
- What comparable homes nearby actually closed at, not what they were listed at.
TrustLine Real Estate LLC · Scott Lee, Broker / Owner · Florida Broker License #BK3590406
Touring a home with us starts with a short written buyer agreement that states what we are paid and by whom. Every term in it is negotiable; the property search questions explain why it exists.
Ask about MLS# NS1088776
Six fields, about a minute. No account, no login, and no obligation to work with us afterward.